




















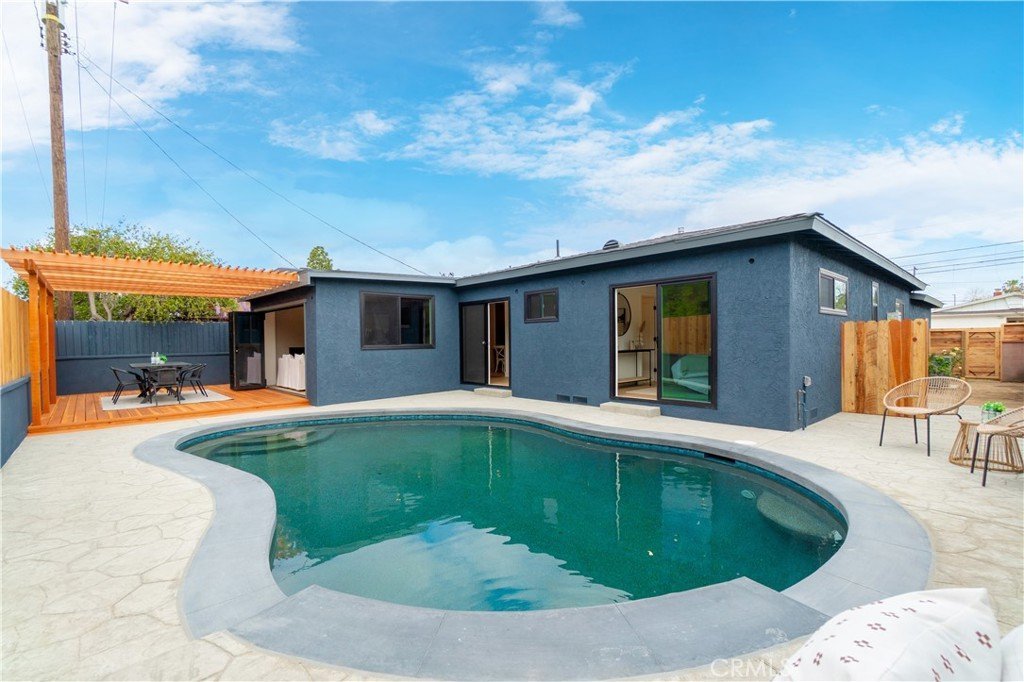

2642 Loftyview, Torrance, CA, US, 90505
2642 Loftyview, Torrance, CA, US, 90505Basics
- Date added: Added 4 months ago
- Category: Residential
- Type: SingleFamilyResidence
- Status: Active
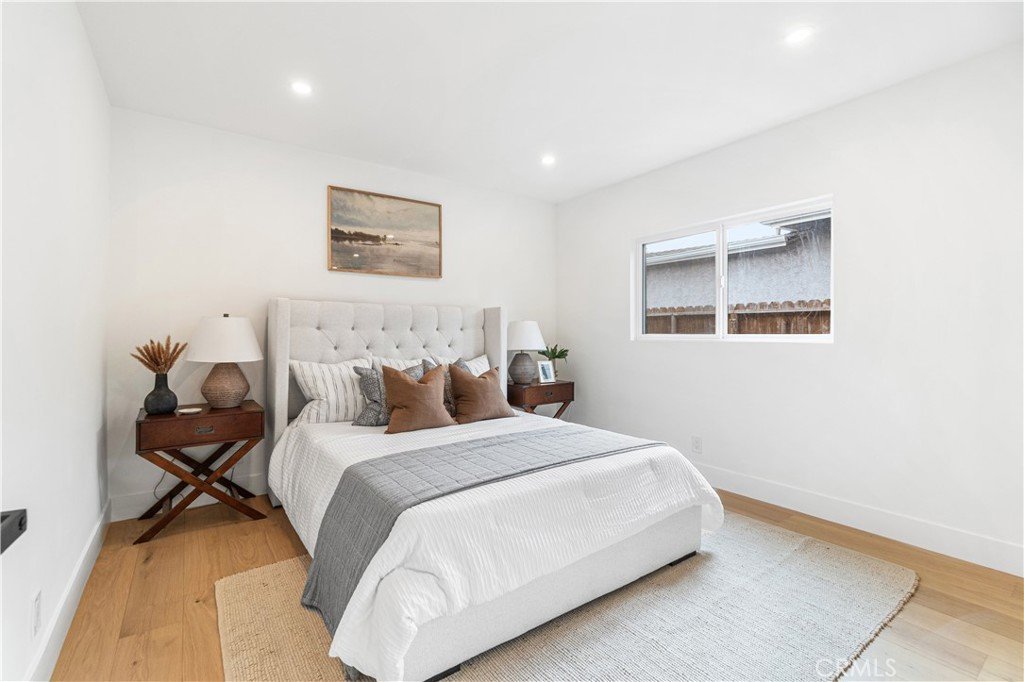
- Bedrooms: 3
- Bathrooms: 3
- Area: 1482 sq ft
- Lot size: 5098, 5098 sq ft
- Year built: 1955
- View: CityLights,Pool
- County: Los Angeles
- MLS ID: SB26053526
Description
-
Description:
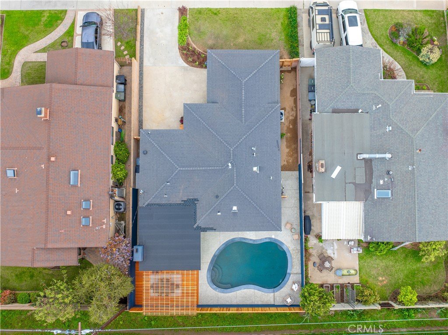
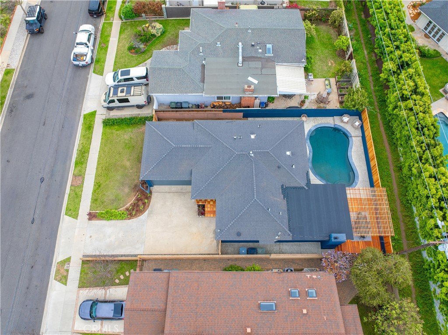
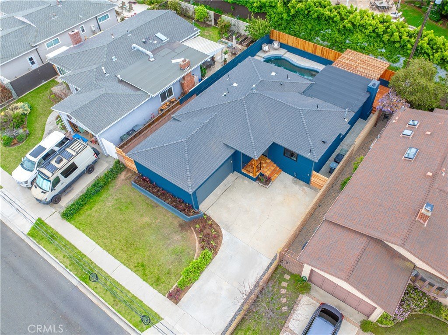
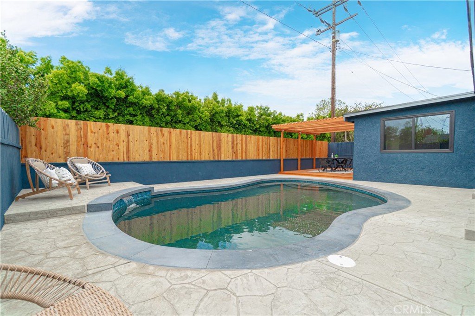
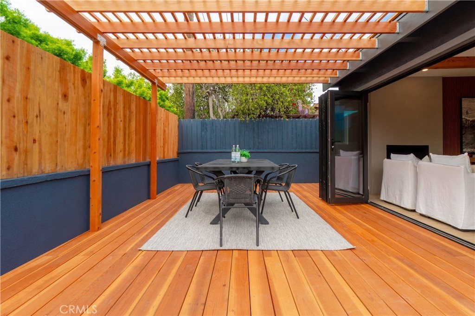
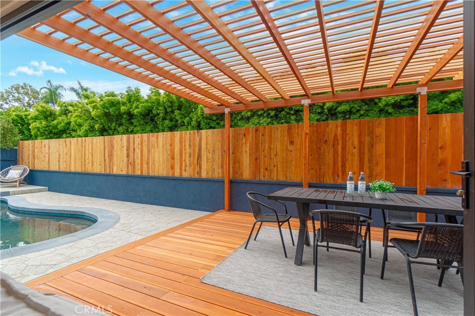
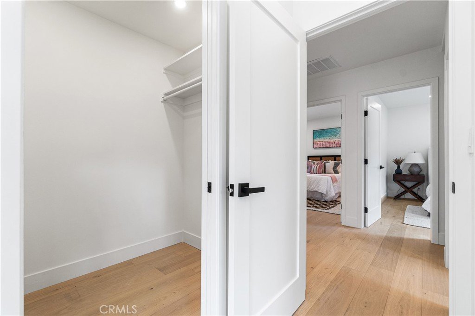
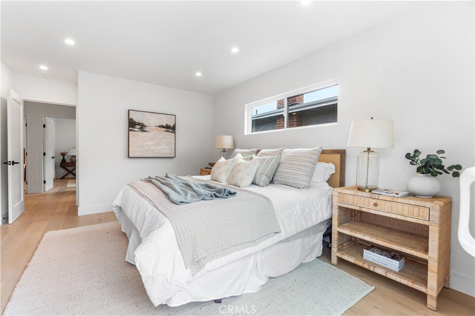
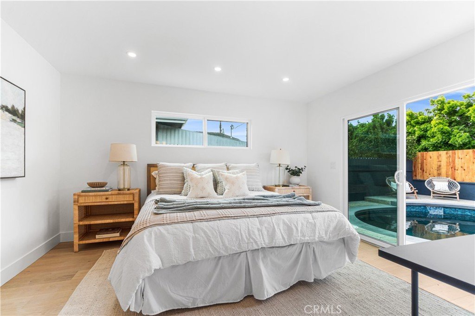
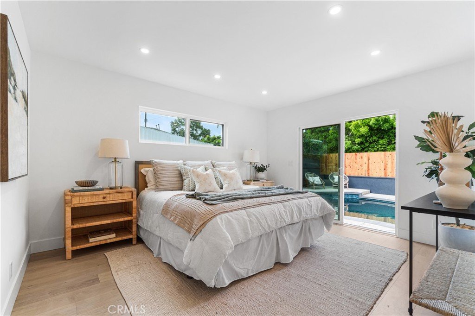
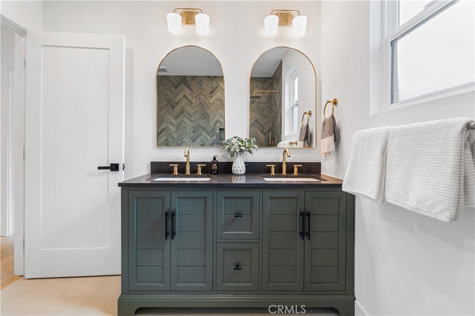
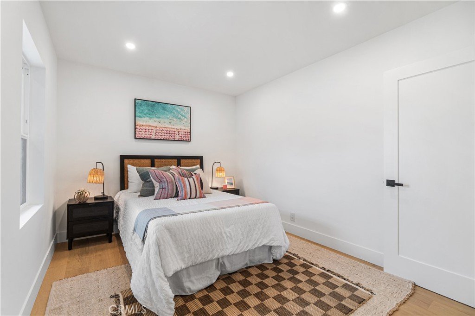
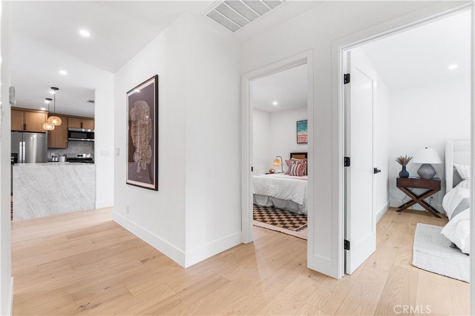
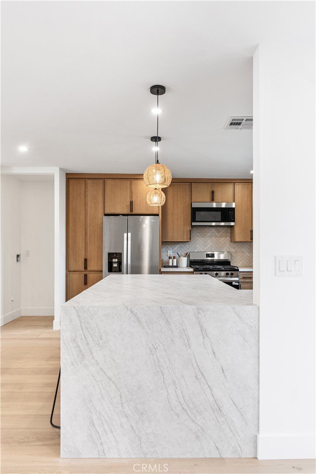
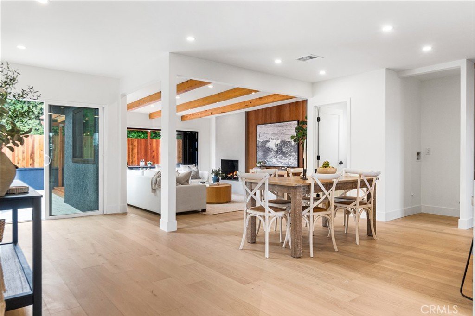
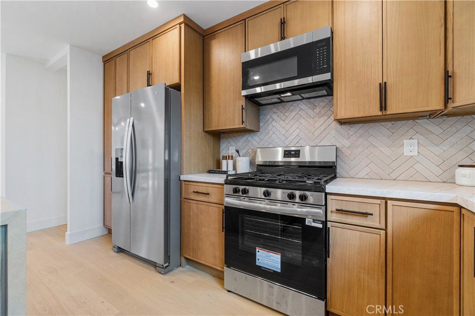
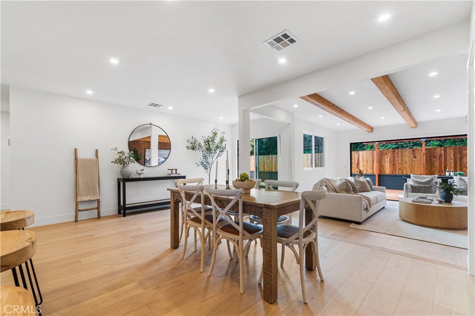
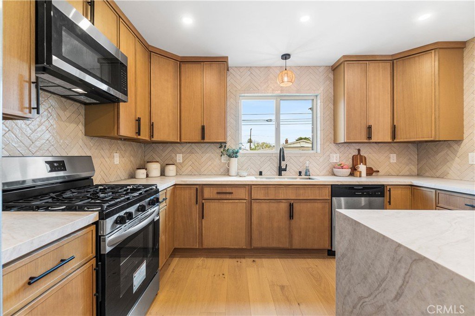
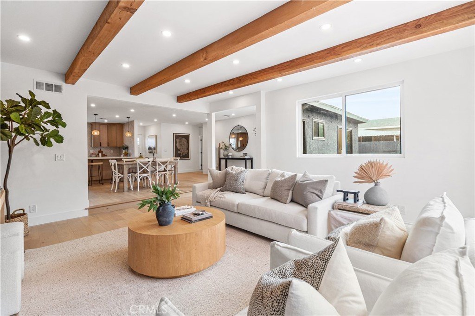
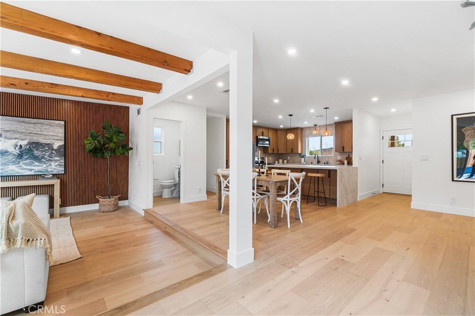
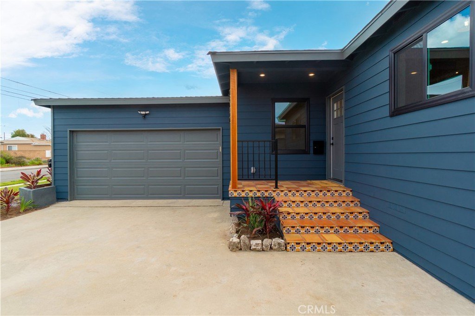
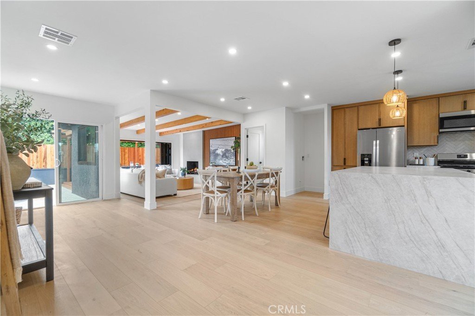
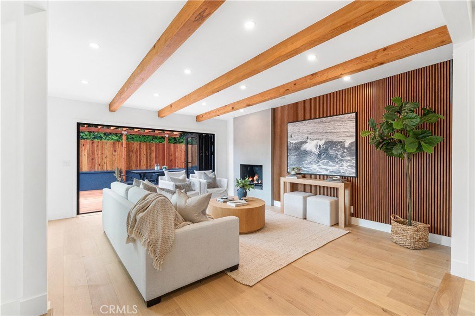
Beautifully remodeled 3 Bedroom 2.5 Bathroom home has open floorplan and is ready to entertain. This amazing home is in the Victoria Knolls neighborhood. The only thing separating this home from Rolling Hills Estates is the Saddlehorn trail which is on the backside of the rear fence. Meticulous attention to detail was given on updating this beautiful entertainers dream of a home. Wide open Kitchen transitions into the Dining room then leads you into the Livingroom. The Livingroom ties in the entire backyard with almost wall to wall retracting patio doors flowing openly to the back yard deck which offers an additional outdoor space for dining outdoors or a great spot for outdoor furniture to enjoy the poolside. Newly refreshed pool & pool deck offers endless entertainment for years to come. Primary Bedroom has ensuite bathroom with luxury shower and a walk in closet. Electric car hookup at the front of the home. This home is perfect if you are looking to bring the party to you.
Show all description
Location
- Directions: 2642 Loftyview
- Lot Size Acres: 0.117 acres
Building Details
- Structure Type: House
- Water Source: Public
- Lot Features: ZeroToOneUnitAcre
- Sewer: PublicSewer
- Common Walls: NoCommonWalls
- Garage Spaces: 2
- Levels: One
- Floor covering: Wood
Amenities & Features
- Pool Features: Private
- Parking Features: Driveway, Garage
- Patio & Porch Features: Covered,Deck,Patio,Porch,Terrace
- Spa Features: None
- Parking Total: 2
- Utilities: CableAvailable,ElectricityConnected,NaturalGasConnected,SewerConnected,WaterConnected
- Window Features: DoublePaneWindows
- Cooling: CentralAir
- Fireplace Features: LivingRoom
- Heating: Central
- Horse Amenities: RidingTrail
- Interior Features: PrimarySuite
- Laundry Features: WasherHookup,GasDryerHookup
- Appliances: GasOven,Microwave,Refrigerator,TanklessWaterHeater
Nearby Schools
- High School: South
- High School District: Torrance Unified
Expenses, Fees & Taxes
- Association Fee: 0
Agent info
- Agent name: Julian Mangine
- Agent MLS: SBMANGJUL
- Agent email: julian@manginerealestate.com
- Agent officephone: 888-652-1314
- Agent direct phone: 3106503064
Miscellaneous
- List Office Name: eXp Realty of Greater Los Angeles, Inc.
- Listing Terms: Cash,Conventional,CalVetLoan,FHA,FannieMae,FreddieMac,VaLoan
- Common Interest: None
- Community Features: HorseTrails
- Exclusions: Staging including the palm trees on pool deck are staging and don't go with the house.
- Attribution Contact: 310-650-3064
