













26429 Kipling Place, Stevenson Ranch, CA, US, 91381
26429 Kipling Place, Stevenson Ranch, CA, US, 91381Basics
- Date added: Added 3 months ago
- Category: Residential
- Type: SingleFamilyResidence
- Status: Active
- Bedrooms: 5
- Bathrooms: 3
- Area: 3129 sq ft
- Lot size: 7377, 7377 sq ft
- Year built: 2002
- Property Condition: UpdatedRemodeled,Turnkey
- View: CityLights,Hills,Neighborhood,Panoramic
- Subdivision Name: Skyview (SKYV)
- County: Los Angeles
- MLS ID: SR26092816
Description
-
Description:
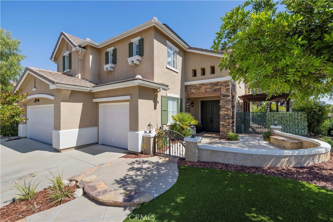
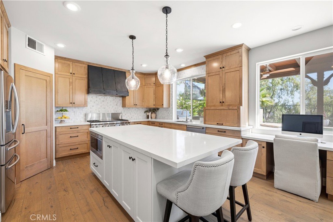
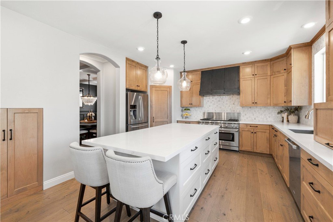
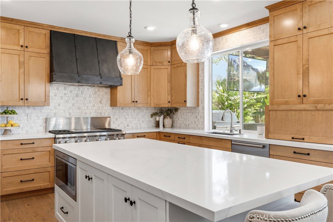
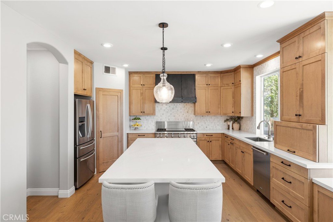
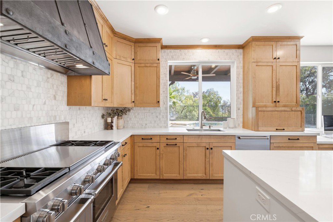
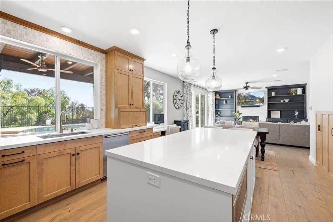
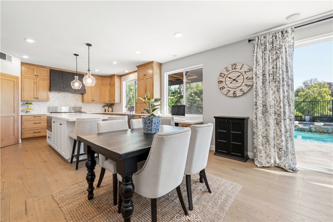
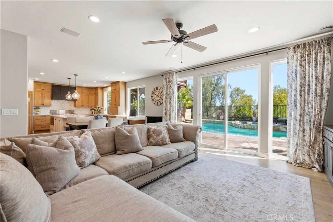
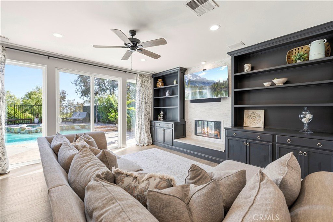
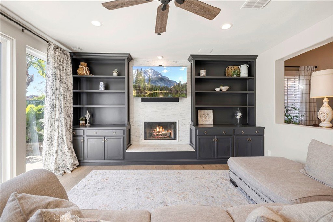
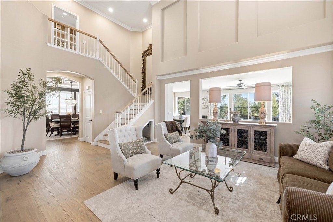
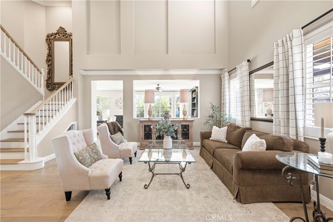
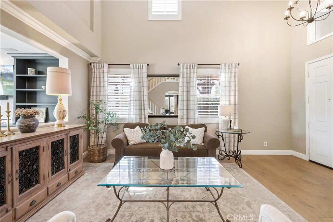
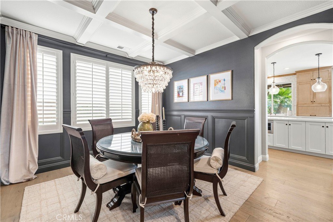
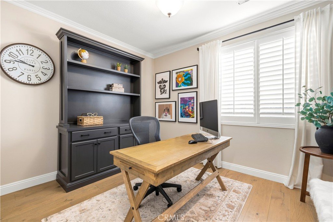
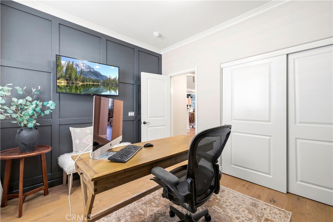
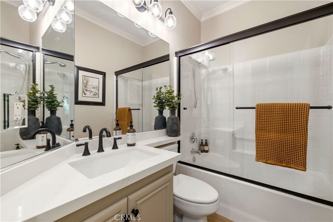
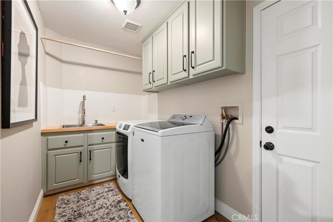
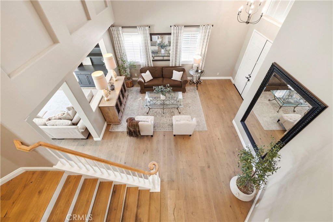
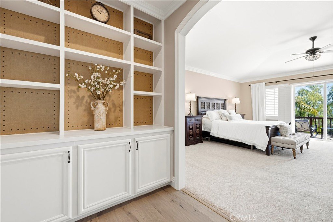
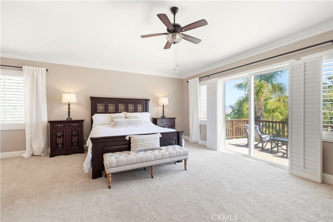
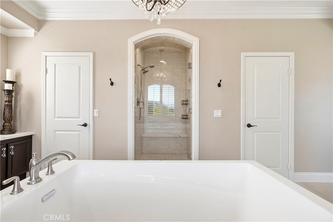
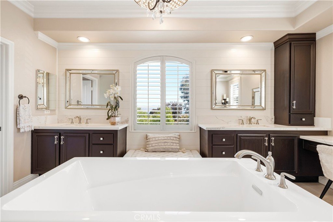
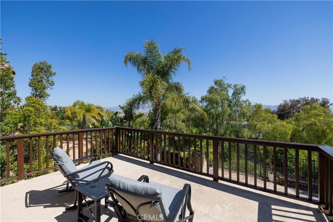
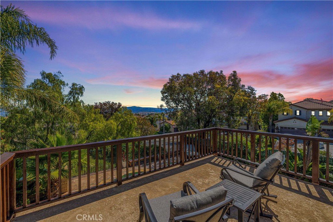
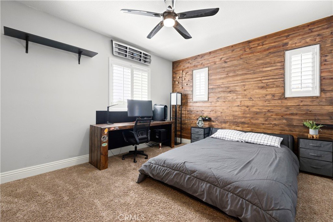
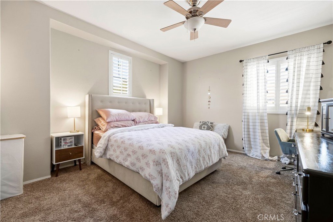
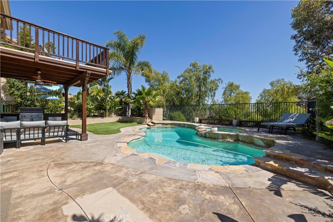
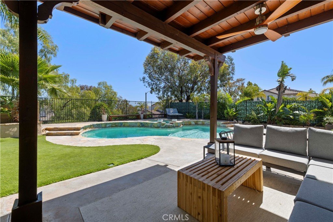
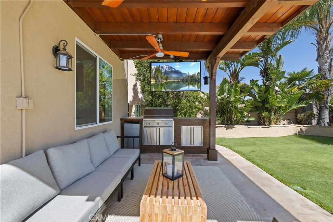
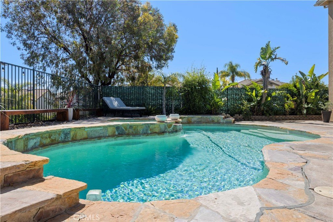
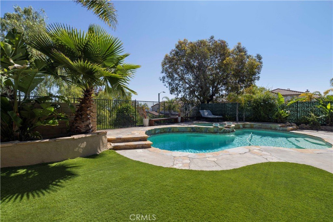
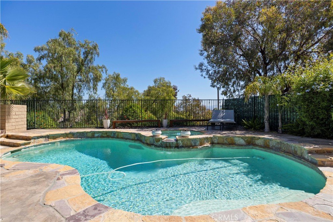
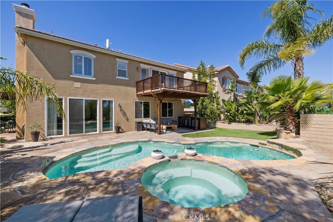
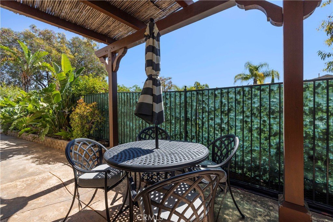
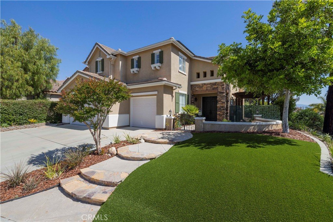
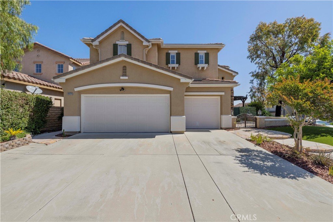
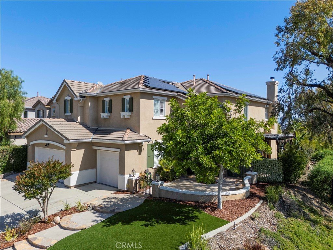
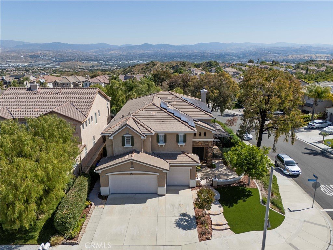
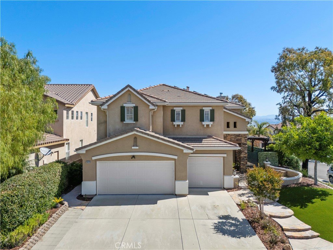
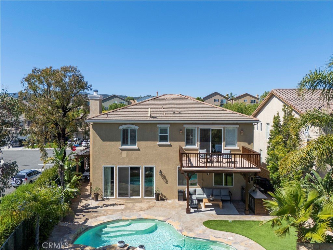
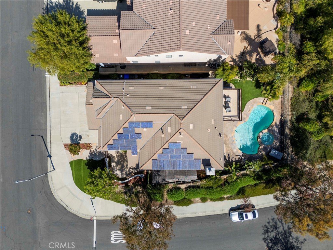
STUNNING remodeled Stevenson Ranch POOL & VIEW home located on a highly desirable cul de sac steps from Stevenson Ranch Elementary School. Offering nearly 3,200 sq ft of beautifully updated living space, this 5 bedroom residence includes a full bedroom and updated bathroom on the main level. Step inside to a light and bright open floor plan featuring a formal living room with vaulted ceilings and a separate dining room. The gourmet kitchen has been completely reimagined with a new Wolf 48" dual range with griddle, quartz countertops, new white oak cabinetry, an oversized island, stainless steel appliances, a breakfast area, and a walk in pantry. A custom oversized 8 foot slider opens directly to the backyard and flows seamlessly into the family room, highlighted by a stunning fireplace with custom designed built-ins and generous natural light. Upstairs, the expansive primary suite showcases an impressive private balcony capturing incredible city and mountain views. The spa inspired en-suite bath features quartz countertops, a freestanding soaking tub, separate shower, and two large walk-in closets with custom organizers. The entertainer’s backyard is designed for effortless outdoor Southern California living with low maintenance turf, a sparkling pool and spa, outdoor kitchen, covered patios in both the back and side yard, and a child safety fence. Enjoy beautiful views of Stevenson Ranch and the surrounding landscape. Additional highlights include PAID SOLAR, gorgeous hardwood flooring, shutters, neutral paint, updated lighting fixtures, recessed lighting, dual A/C, a spacious laundry room with sink, and a three car garage(complete with a mini split AC). All of this in a prime location- easy freeway access and close to shopping, restaurants, Richard Rioux Park and award winning schools. NO Mello Roos and HOA of only $39 a month!
Show all description
Location
- Directions: SR Parkway to Hemingway to Kavenaugh to Carroll to Kipling. Corner House at Potter/Kipling
- Lot Size Acres: 0.1694 acres
Building Details
- Structure Type: House
- Water Source: Public
- Lot Features: CornerLot,CulDeSac,FrontYard,StreetLevel
- Sewer: PublicSewer
- Common Walls: NoCommonWalls
- Fencing: Block,WroughtIron
- Foundation Details: Slab
- Garage Spaces: 3
- Levels: Two
- Floor covering: Wood
Amenities & Features
- Pool Features: Private
- Parking Features: DoorMulti, DirectAccess, GarageFacesFront, Garage, GarageDoorOpener
- Security Features: CarbonMonoxideDetectors, TwentyFourHourSecurity, SmokeDetectors
- Patio & Porch Features: Concrete,Covered,Deck,Open,Patio
- Spa Features: Private
- Parking Total: 3
- Roof: Tile
- Association Amenities: CallForRules,MaintenanceGrounds,Management,Other,Playground,Security
- Utilities: CableConnected,ElectricityConnected,NaturalGasConnected,SewerConnected,WaterConnected
- Cooling: CentralAir,Dual
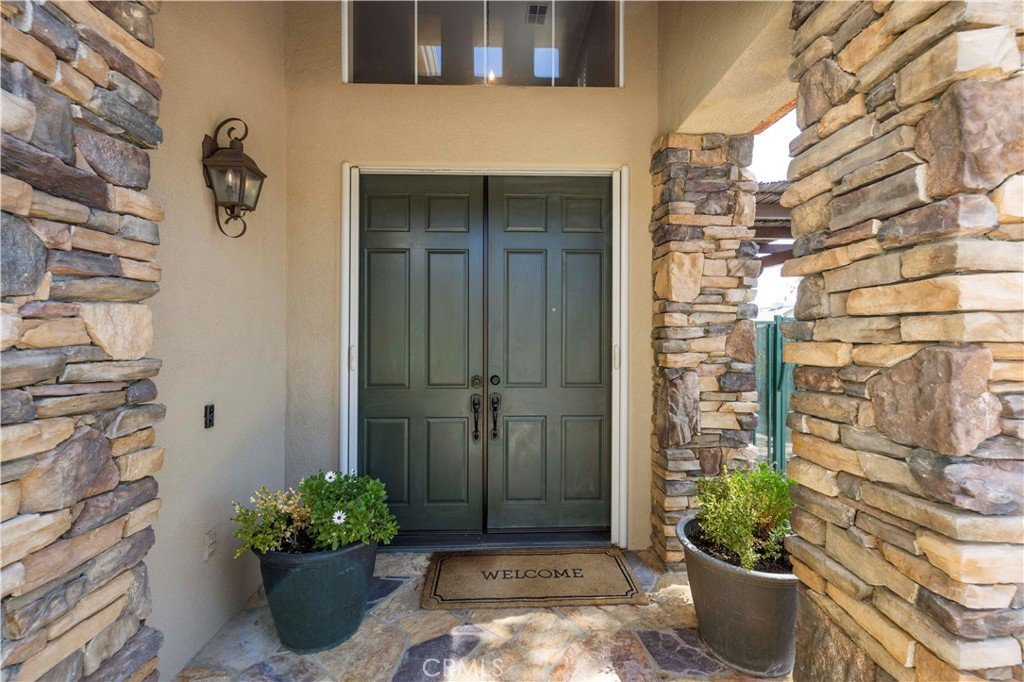
- Door Features: DoubleDoorEntry
- Fireplace Features: FamilyRoom
- Heating: Central
- Interior Features: BreakfastBar, BuiltInFeatures, CeilingFans, SeparateFormalDiningRoom, EatInKitchen, InLawFloorplan, OpenFloorplan, Pantry, QuartzCounters, RecessedLighting, BedroomOnMainLevel, Loft, PrimarySuite, WalkInPantry, WalkInClosets
- Laundry Features: Inside,LaundryRoom
- Appliances: Dishwasher,GasCooktop,Disposal,Microwave,SelfCleaningOven
Nearby Schools
- High School District: William S. Hart Union
Expenses, Fees & Taxes
- Association Fee: $39
Agent info
- Agent name: Kathleen Berry
- Agent MLS: SR207096956
- Agent email: KathleenSCV@gmail.com
- Agent officephone: 661-705-3200
- Agent direct phone: 661 705-3200
Miscellaneous
- Association Fee Frequency: Monthly
- List Office Name: Pinnacle Estate Properties, Inc.
- Listing Terms: Cash,CashToNewLoan,CalVetLoan,FHA,Submit
- Common Interest: None
- Community Features: Curbs,StormDrains,StreetLights,Suburban,Sidewalks
- Attribution Contact: 661-644-3861
