
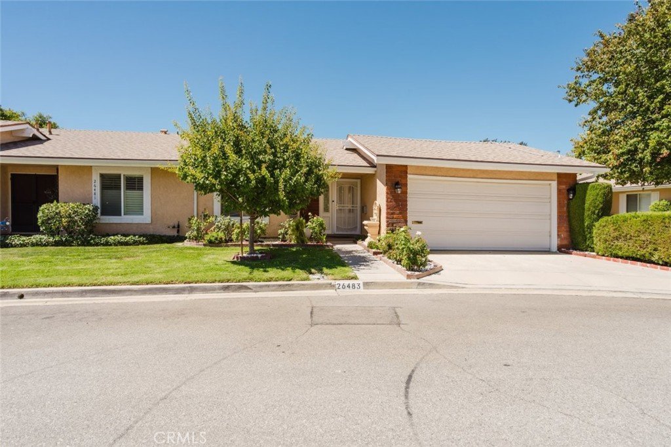
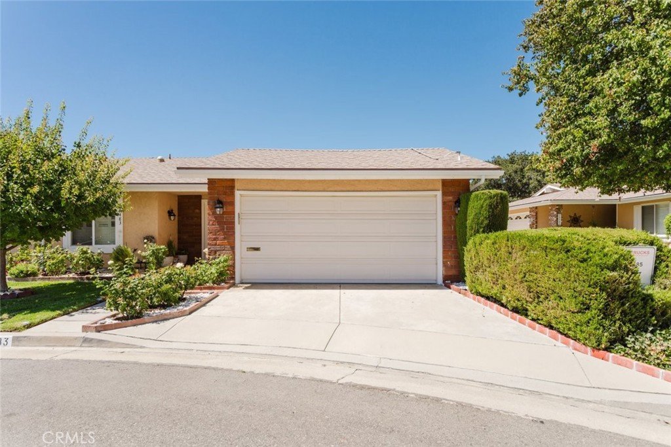

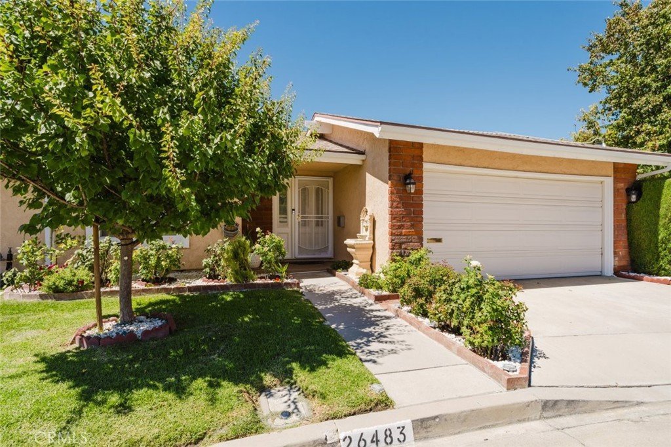

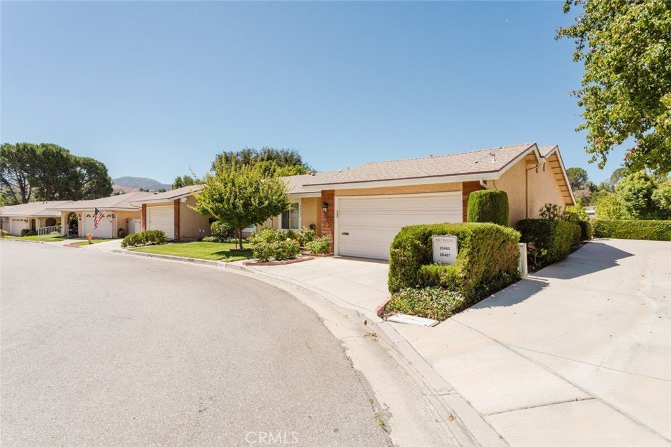












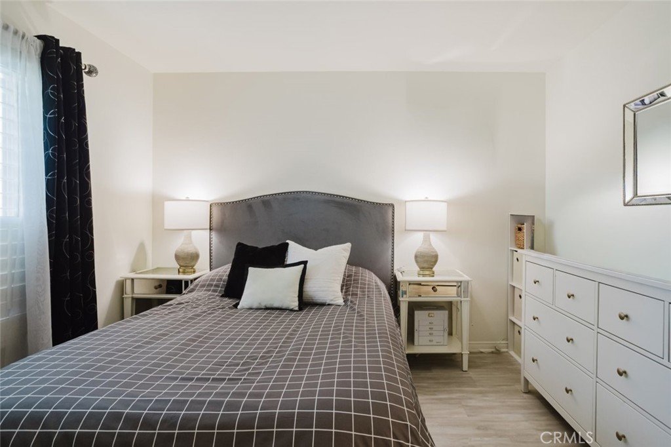


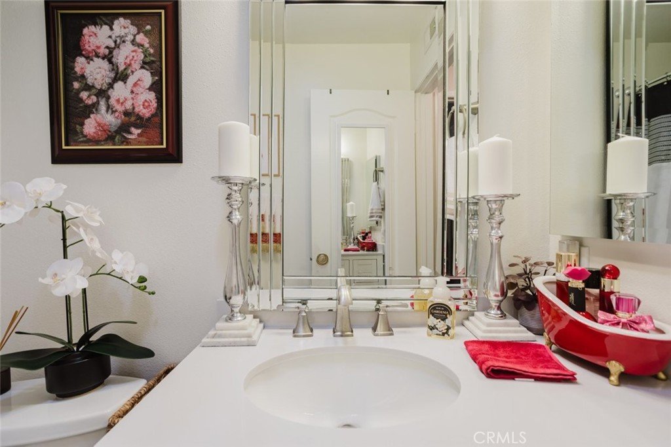

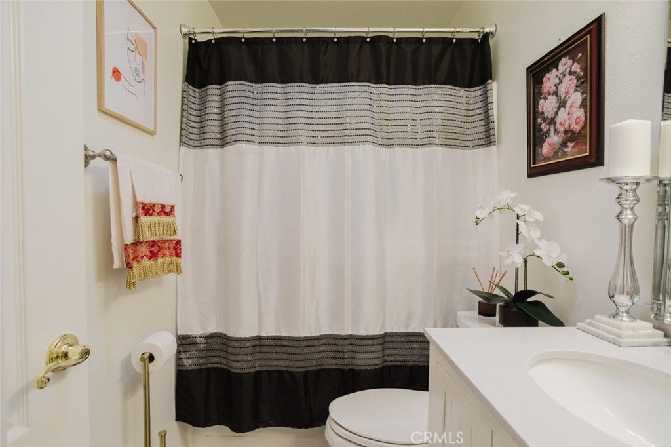
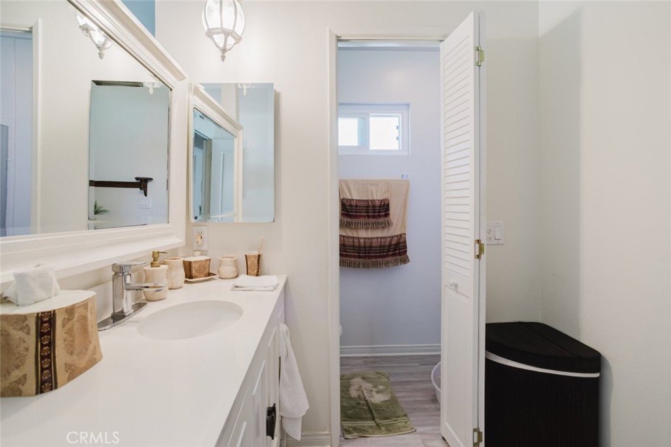





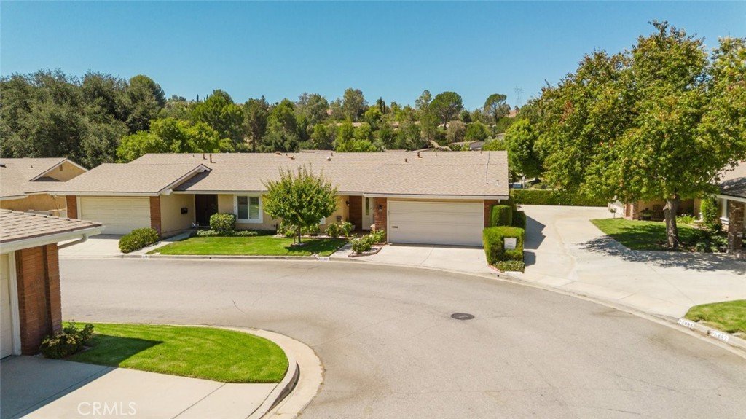

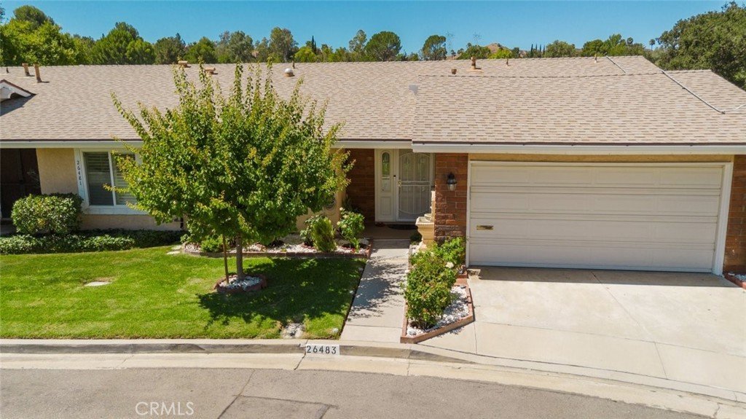

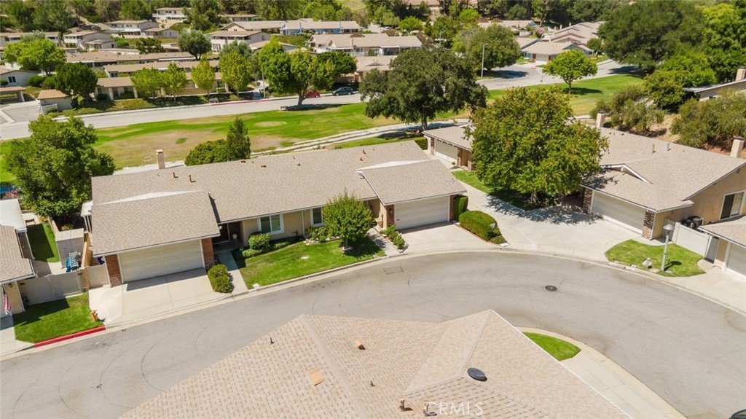
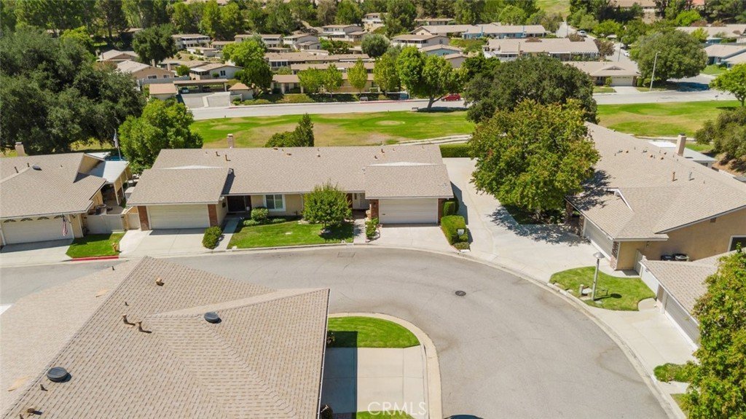





26483 Fairway Circle, Newhall, CA, US, 91321
26483 Fairway Circle, Newhall, CA, US, 91321Basics
- Date added: Added 2 days ago
- Category: Residential
- Type: Condominium
- Status: Active
- Bedrooms: 2
- Bathrooms: 2
- Area: 1161 sq ft
- Lot size: 572901, 572901 sq ft
- Year built: 1970
- View: Neighborhood
- Subdivision Name: Friendly Valley (FRV)
- County: Los Angeles
- MLS ID: GD26169816
Description
-
Description:
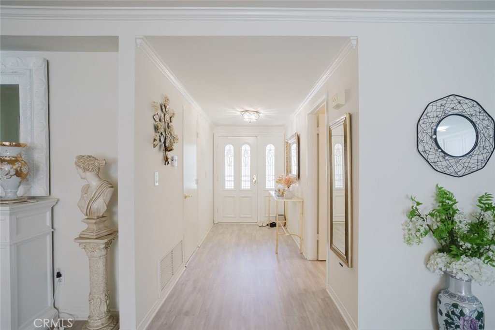
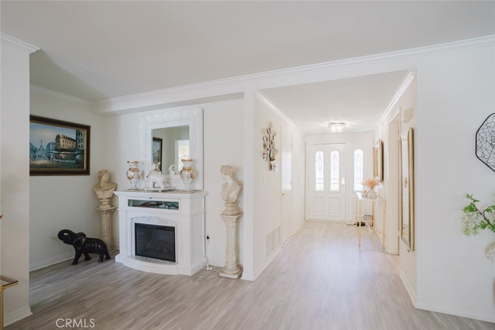
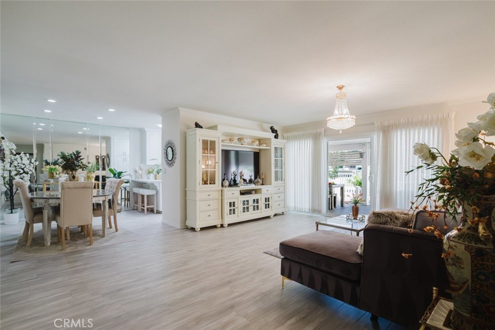
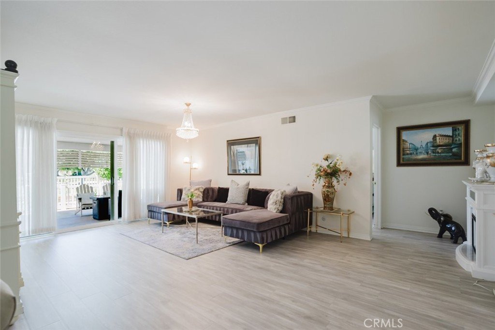
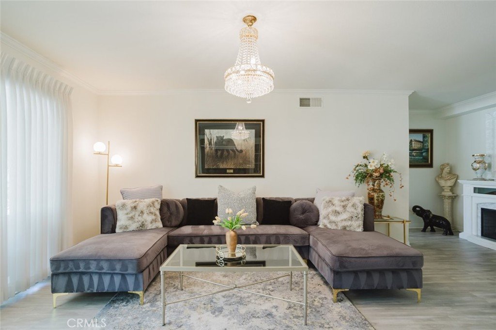
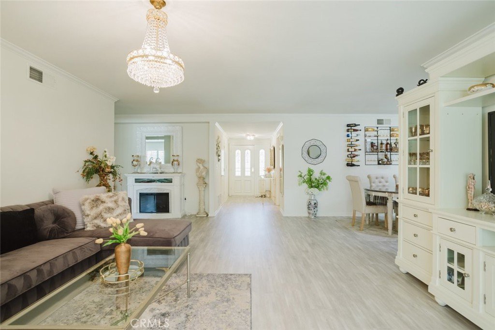
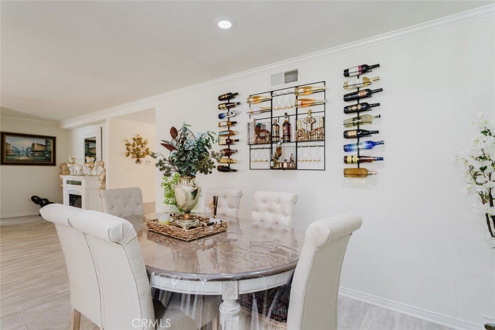
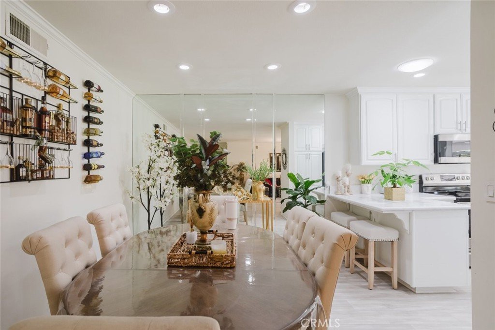
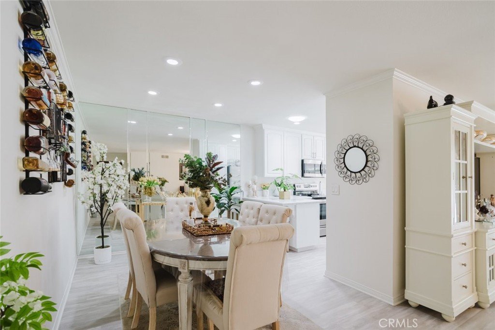

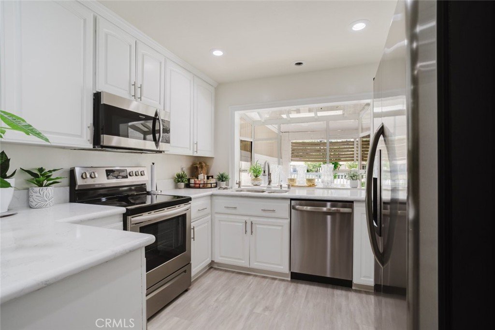
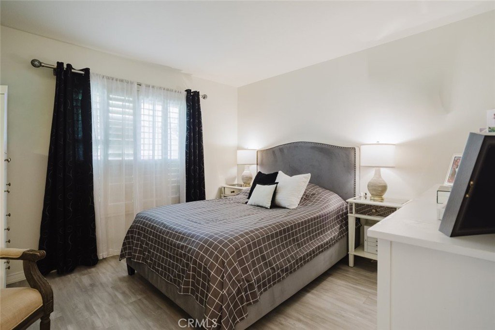
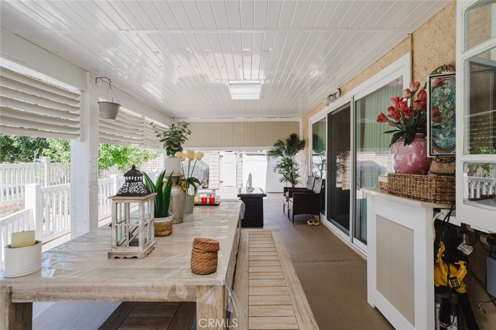
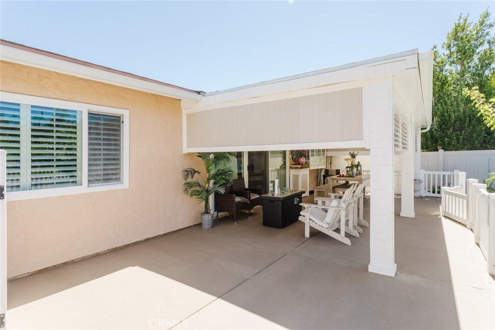
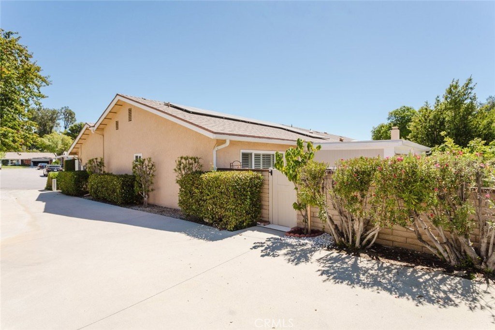
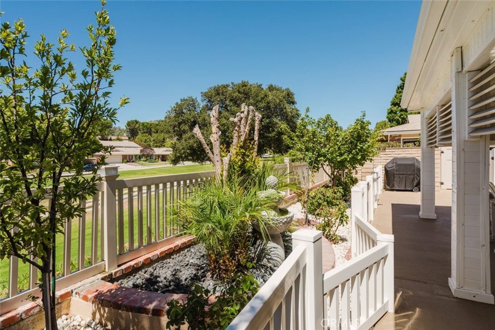
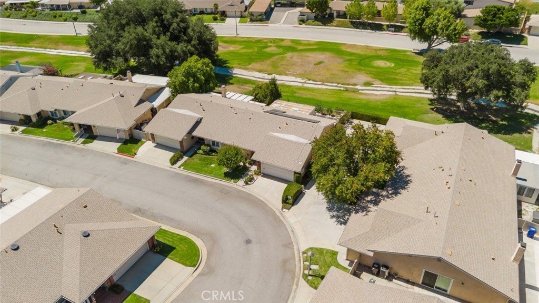
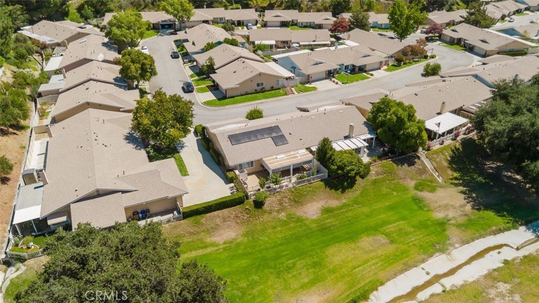
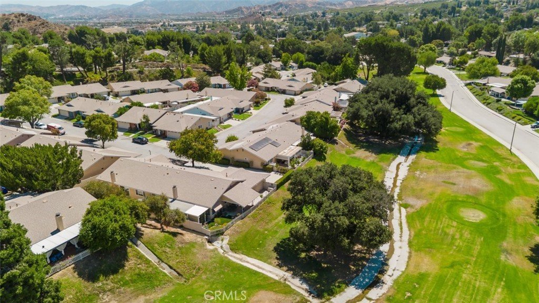
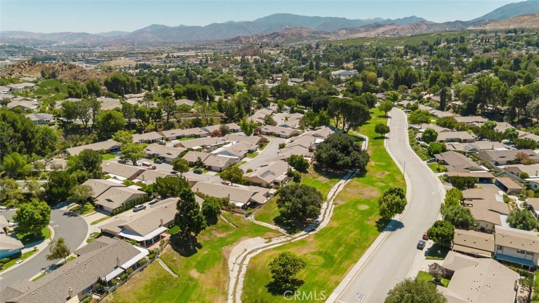
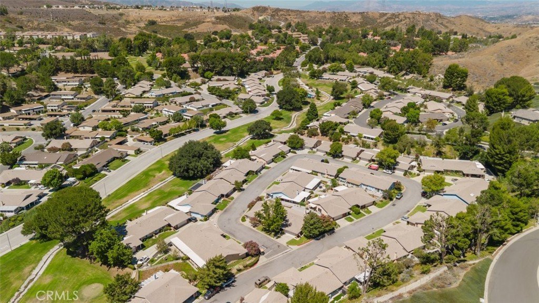
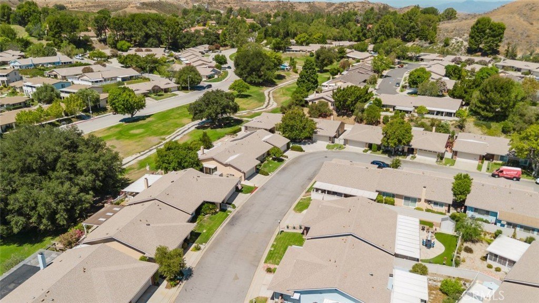
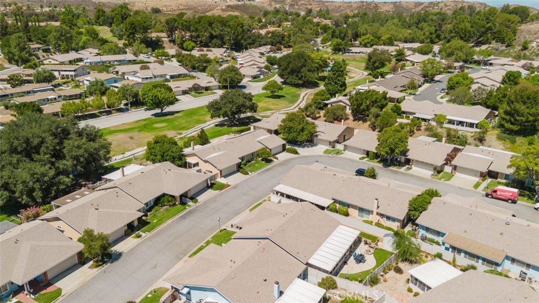
Positioned in a highly desirable location within the exclusive 55+ Friendly Valley community, this stunning 2-bedroom, 2-bathroom residence boasts a serene, unobstructed view of the golf course. The entire property has been completely remodeled from top to bottom, offering a flawless, turnkey experience. Bathed in natural light, the spacious living and dining areas look out onto the private yard and flow seamlessly into a fully modernized kitchen, highlighted by elegant granite countertops and custom cabinetry with convenient pull-out drawers. Additional premium upgrades include new flooring, updated kitchen and bathrooms, a covered backyard patio perfect for relaxing, solar with a backup battery system, and a direct access two-car garage equipped with a newer opener. Boasting only one shared wall, this beautiful home is absolutely move in ready. Furniture is negotiable and may be included as part of the sale. Residents of the 24/7 guard-gated Friendly Valley neighborhood enjoy resort-style living with exceptional amenities, including golf, swimming, lawn bowling, pristine parks, a bustling clubhouse, and a full calendar of social events.
Show all description
Location
- Directions: Sierra Hwy
- Lot Size Acres: 13.152 acres
Building Details
- Structure Type: MultiFamily
- Water Source: Public
- Sewer: PublicSewer
- Common Walls: NoCommonWalls
- Garage Spaces: 2
- Levels: One
- Floor covering: Laminate
Amenities & Features
- Pool Features: Community, Association
- Parking Features: Garage
- Spa Features: Community
- Parking Total: 2
- Association Amenities: Clubhouse,ControlledAccess,GolfCourse,MaintenanceGrounds,Management,Pool,SpaHotTub
- Cooling: CentralAir
- Fireplace Features: LivingRoom
- Heating: Central
- Interior Features: CrownMolding, SeparateFormalDiningRoom, OpenFloorplan, QuartzCounters, RecessedLighting
- Laundry Features: InGarage
- Appliances: Dishwasher,ElectricCooktop,ElectricOven,Refrigerator
Nearby Schools
- High School District: William S. Hart Union
Expenses, Fees & Taxes
- Association Fee: $454
Agent info
- Agent name: Carlo Avanesian
- Agent MLS: GD165115894
- Agent email: Selling.ca@yahoo.com
- Agent officephone: 818-246-1099
Miscellaneous
- Association Fee Frequency: Monthly
- List Office Name: JohnHart Real Estate
- Listing Terms: Cash,CashToNewLoan,Conventional
- Common Interest: Condominium
- Community Features: Curbs,Golf,Hiking,Mountainous,Sidewalks,Pool
