
















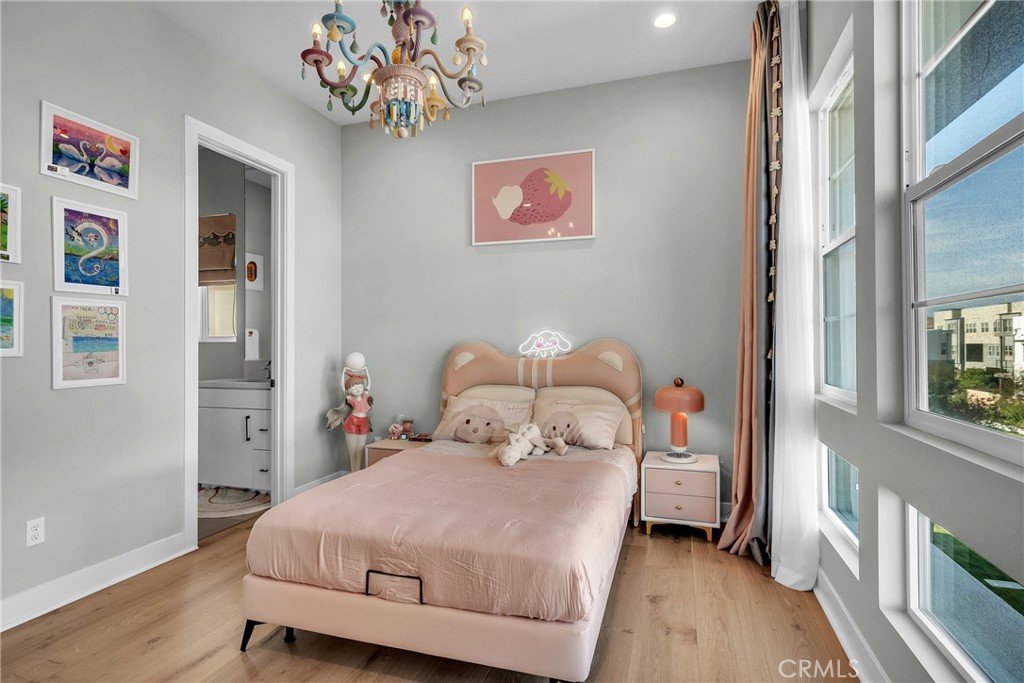
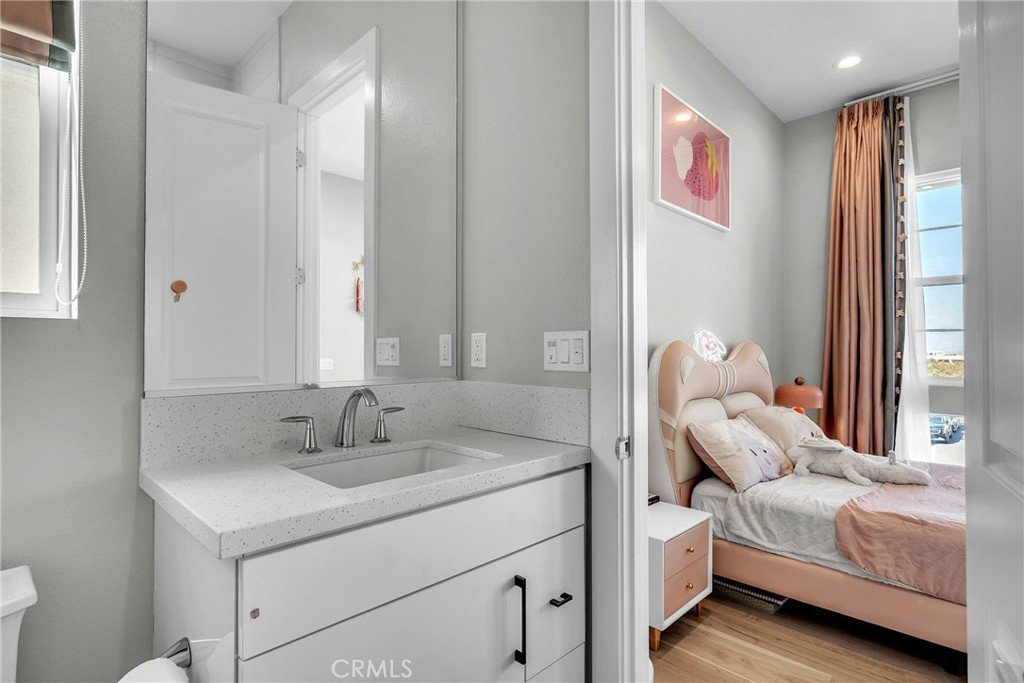


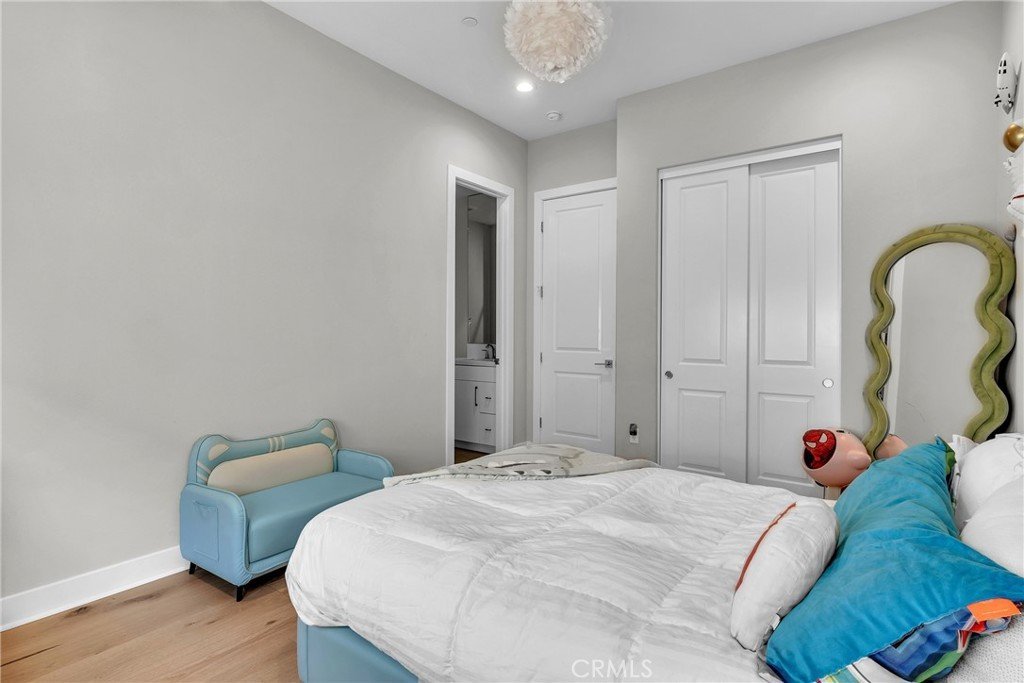







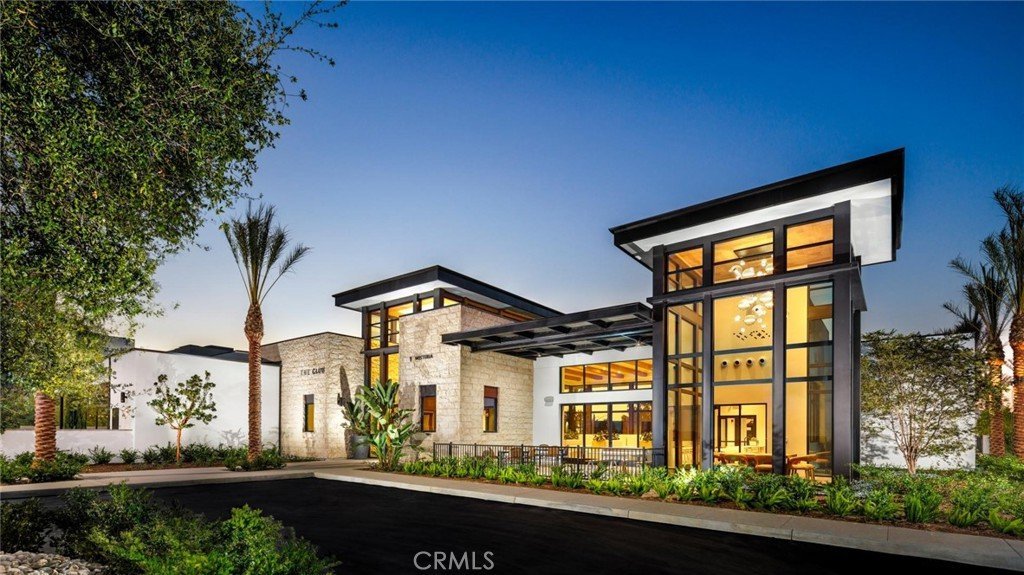
265 Orchid Court, Montebello, CA, US, 90640
265 Orchid Court, Montebello, CA, US, 90640Basics
- Date added: Added 3 months ago
- Category: Residential
- Type: SingleFamilyResidence
- Status: Active
- Bedrooms: 7
- Bathrooms: 7
- Area: 4335 sq ft
- Lot size: 6699, 6699 sq ft
- Year built: 2023
- Property Condition: UpdatedRemodeled,Turnkey
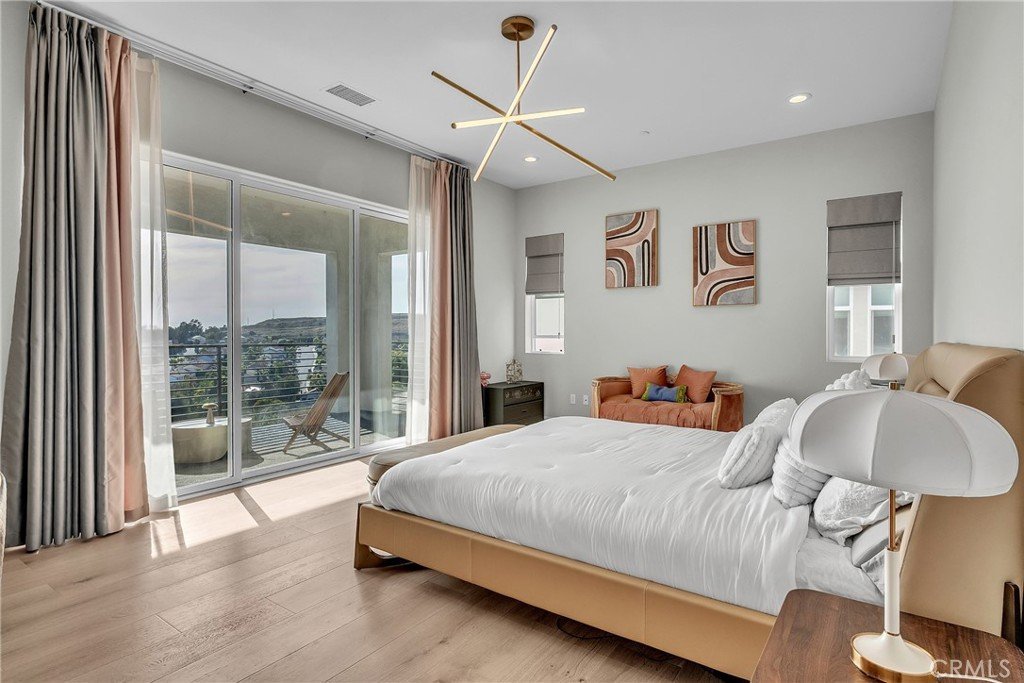
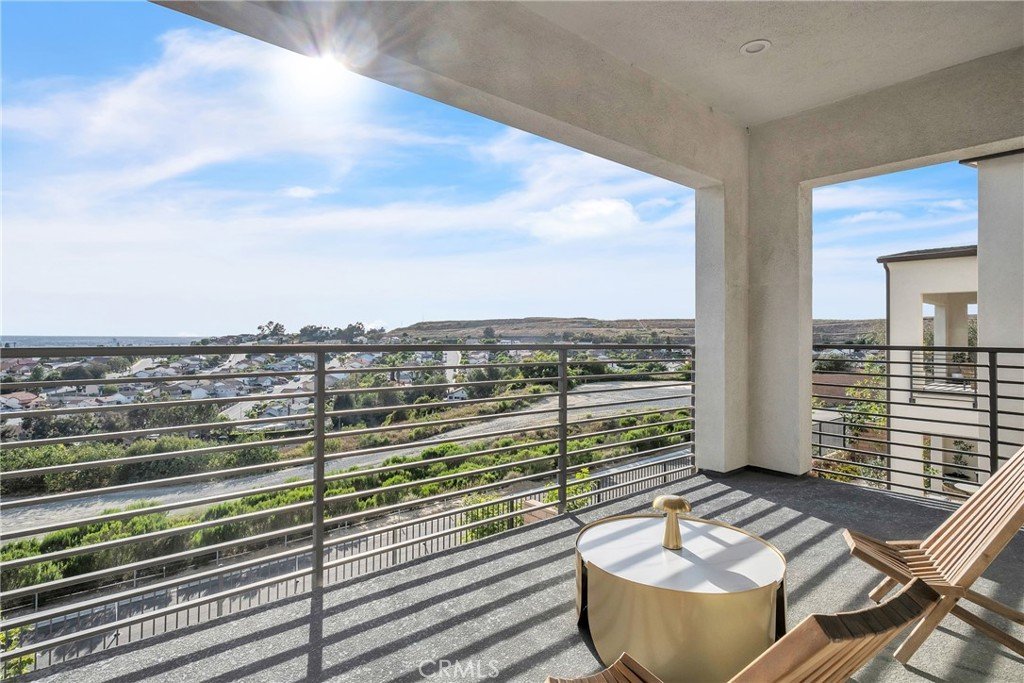
- View: CityLights,Hills,Mountains,Neighborhood,Panoramic
- County: Los Angeles
- MLS ID: CV26089493
Description
-
Description:
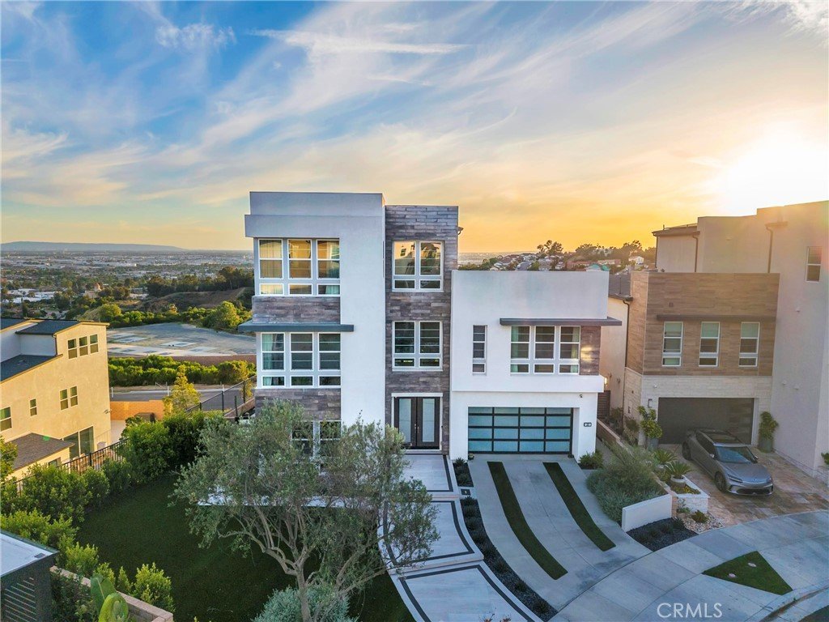
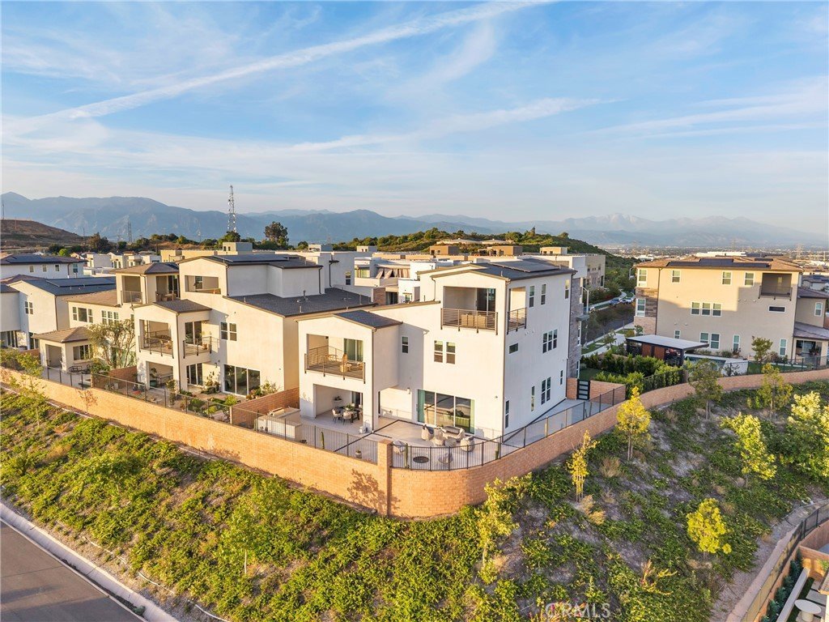
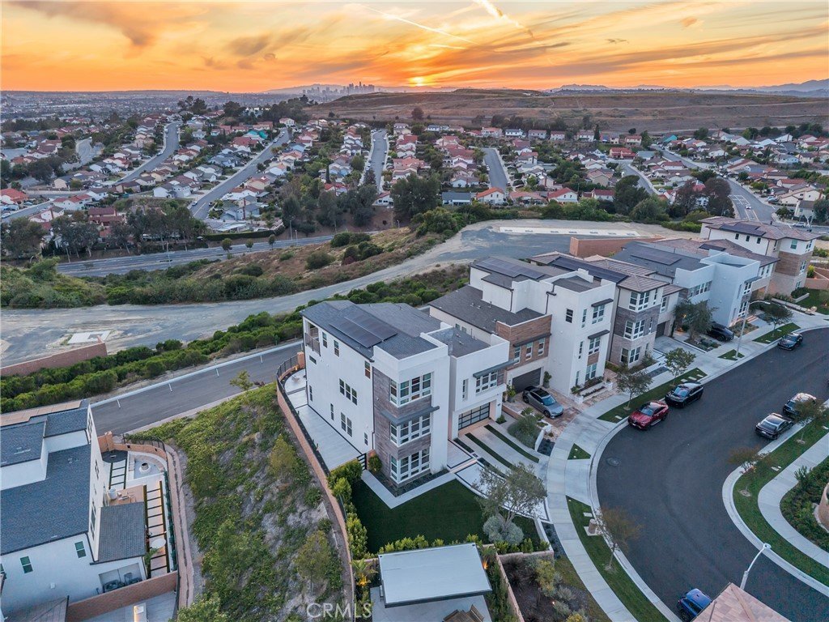
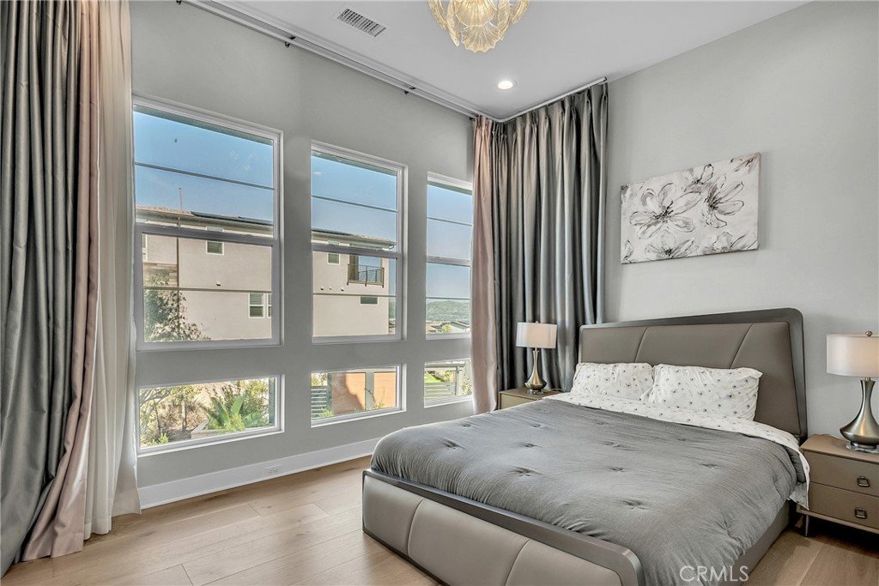
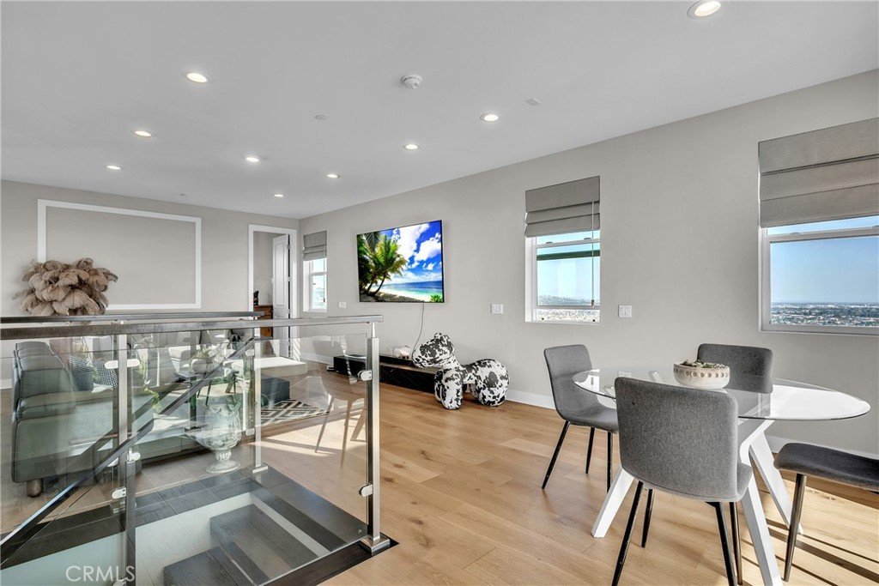
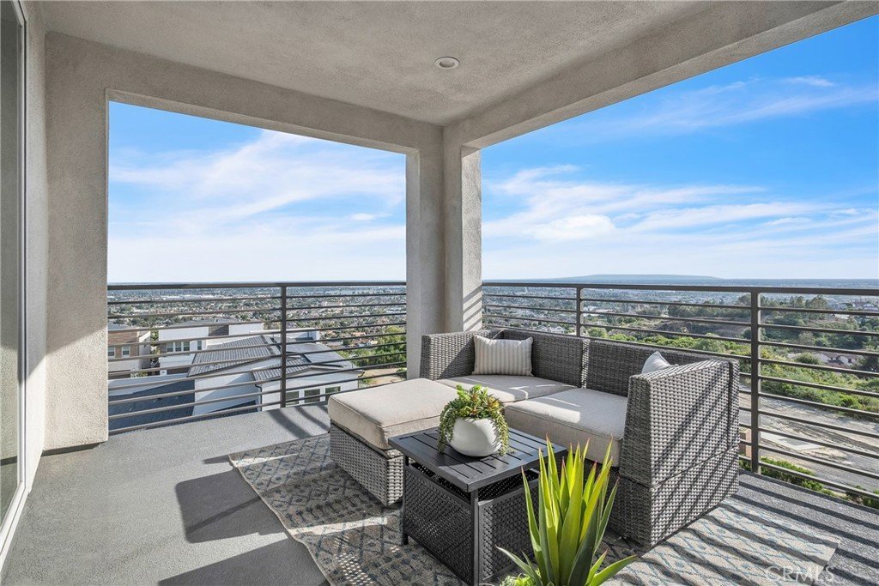
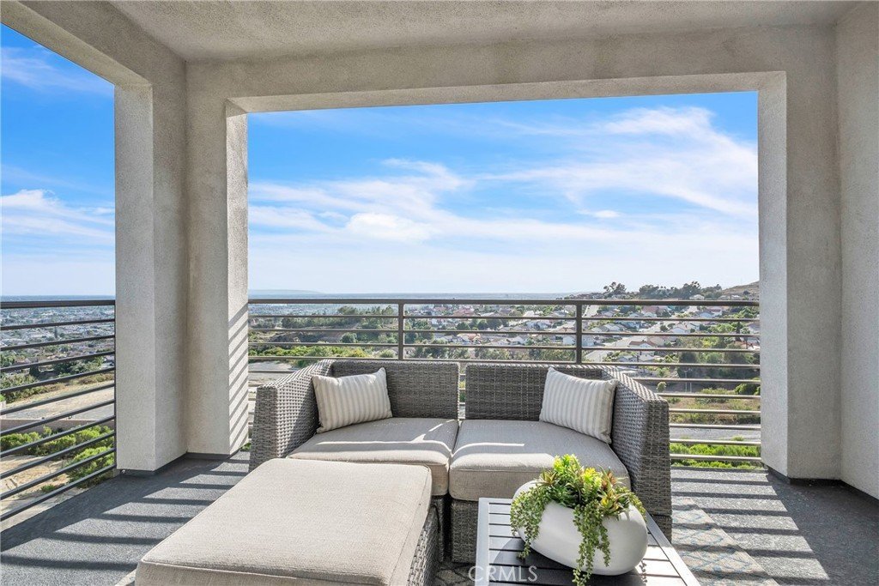
Modern Luxury Meets Elevated Design in this stunning Toll Brothers home located in the desirable Westridge collection within the gated Metro Heights community. Positioned on a premium homesite, this three-story residence showcases sleek contemporary architecture, panoramic views from every level, and over $400,000 in premium upgrades and enhancements.
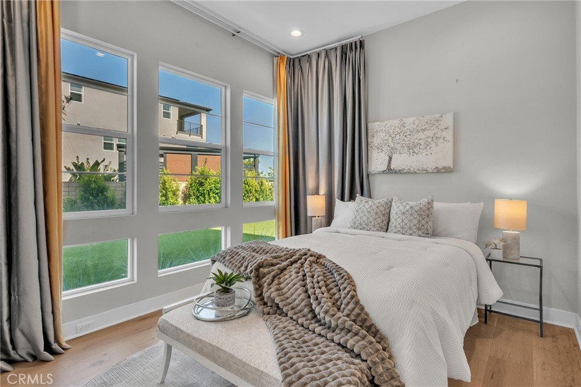
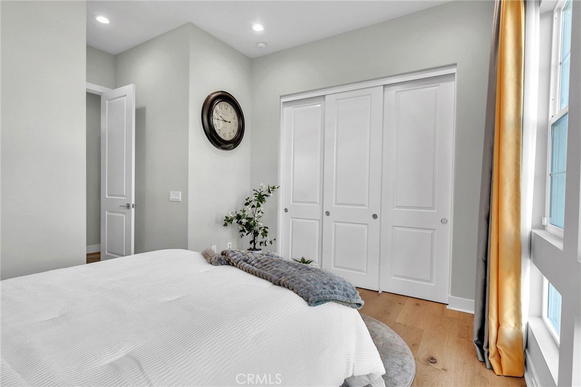
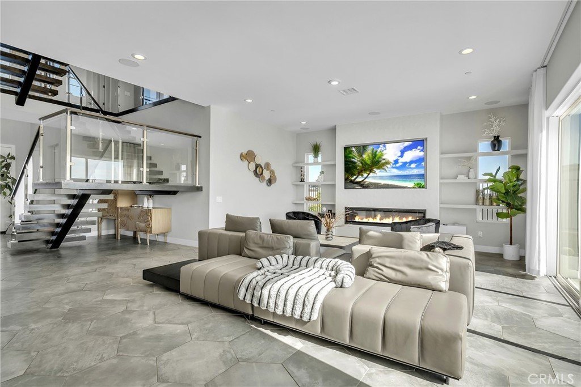
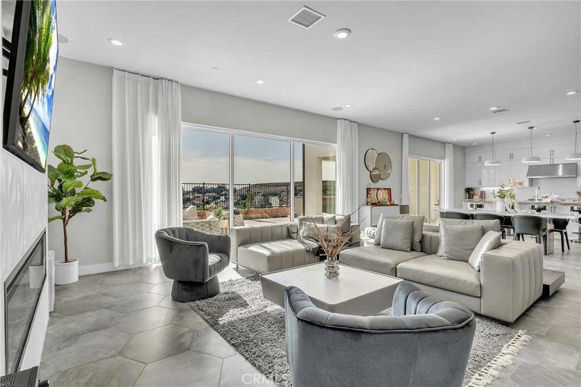
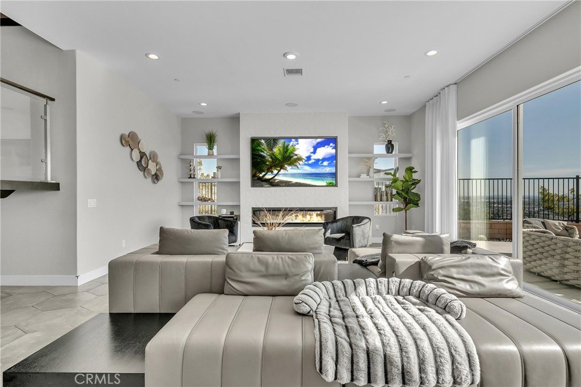
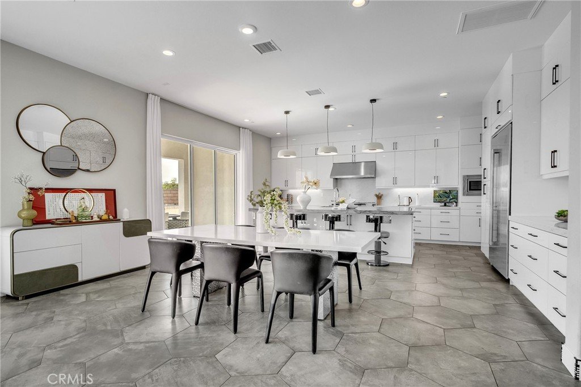
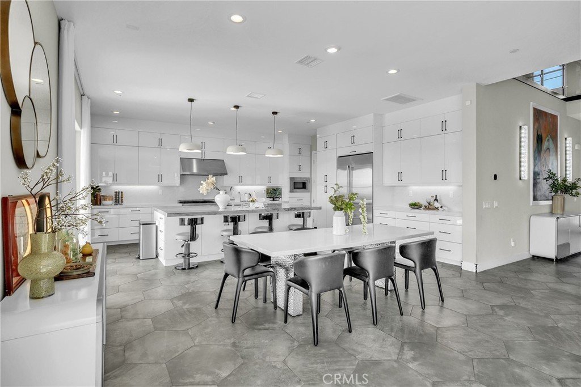
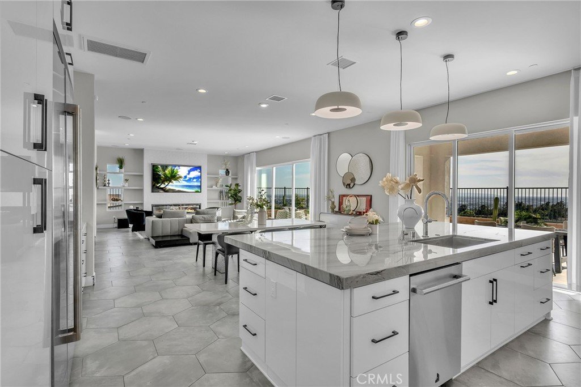
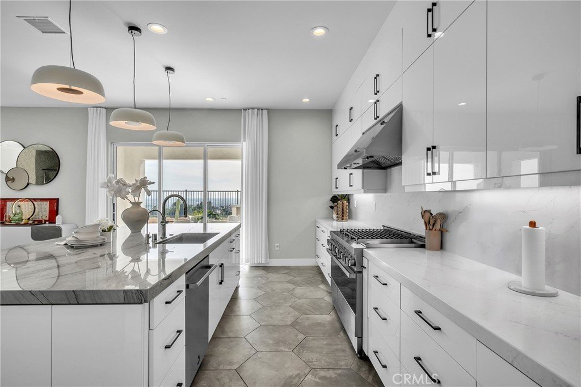
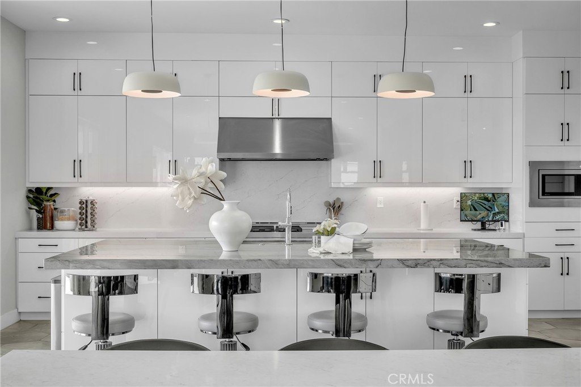
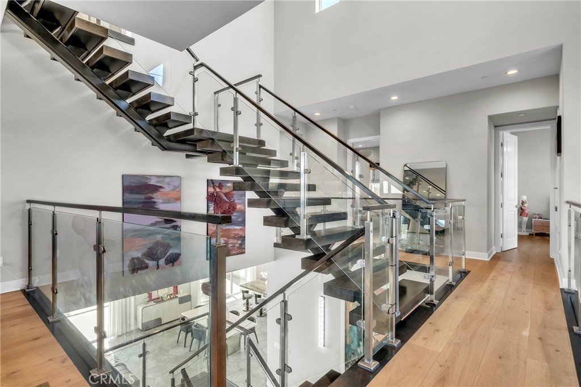
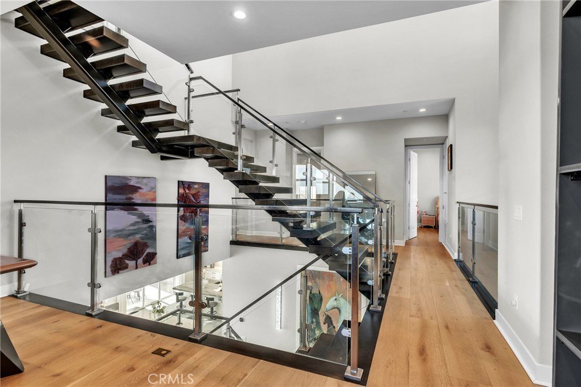
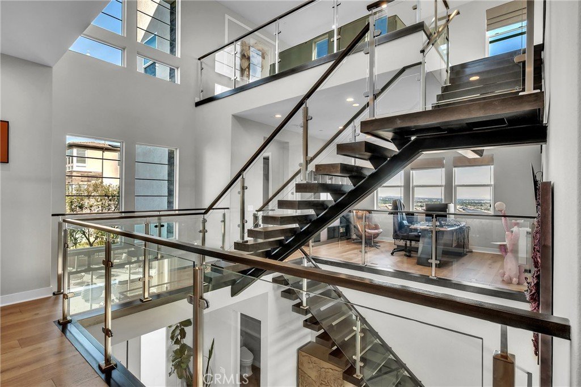
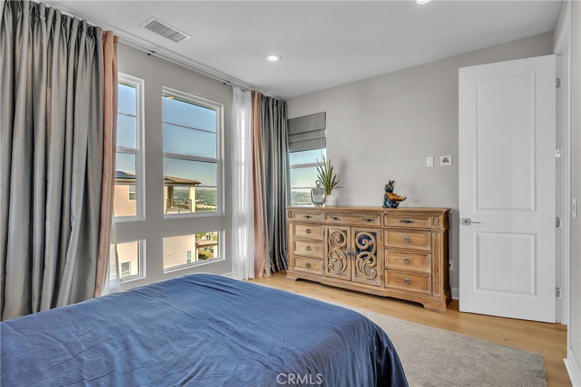
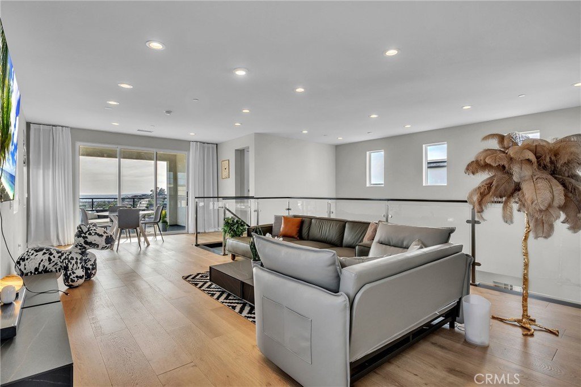
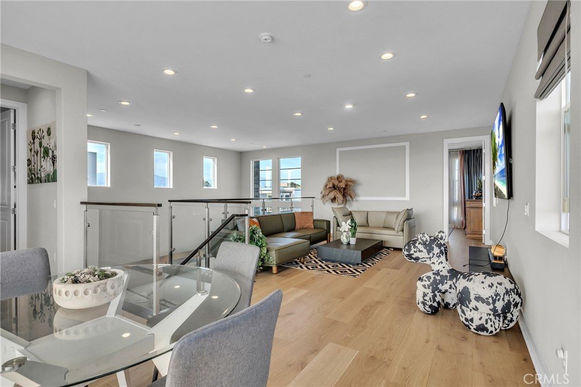
Step inside to experience an open-concept floor plan featuring dramatic floating stairs with glass railing, expansive living spaces, and an abundance of natural light. The interior has been beautifully upgraded with custom tile flooring downstairs and real wood flooring throughout the home, creating a warm yet sophisticated feel. The chef’s kitchen is a true showpiece with premium JennAir appliances including a 48” gas range, built-in refrigerator, oversized island with Quartzite Blue Tahoe countertops, modern white acrylic cabinetry, and a stylish full-height backsplash.
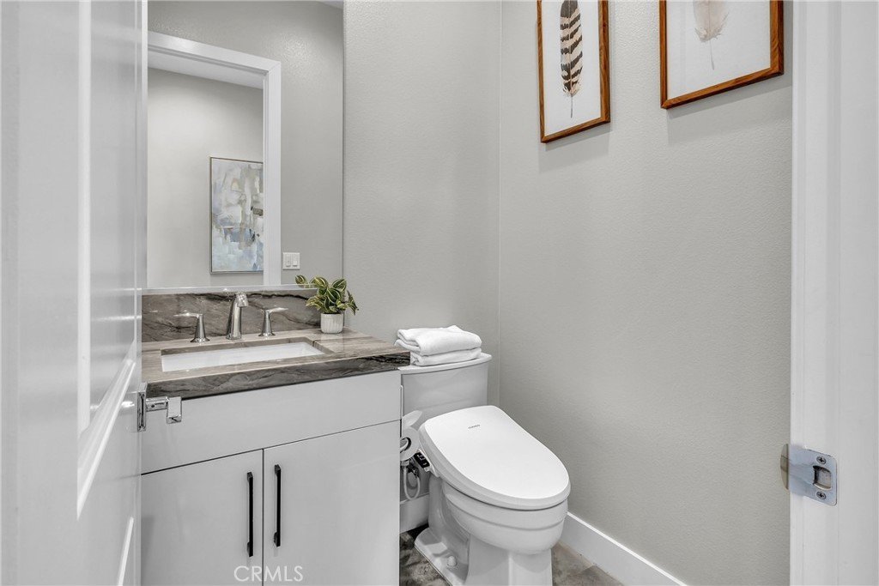
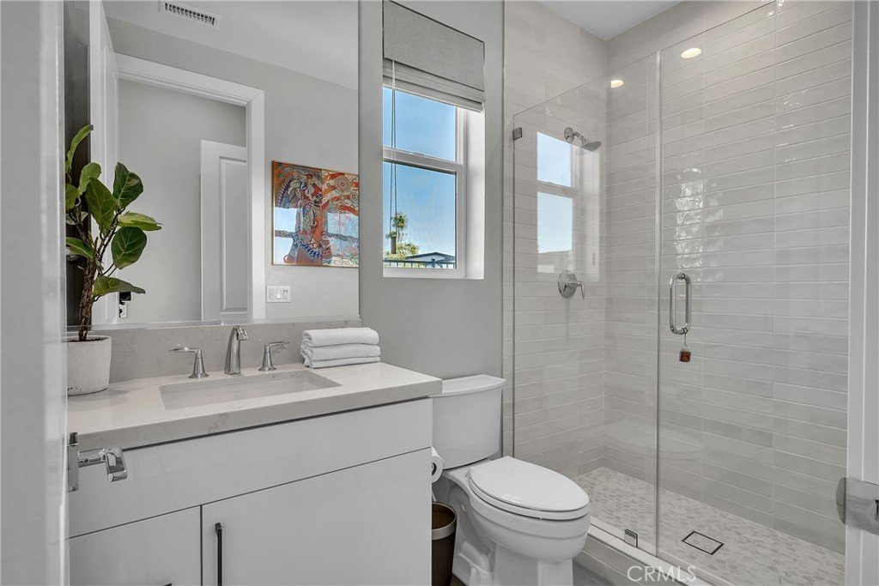
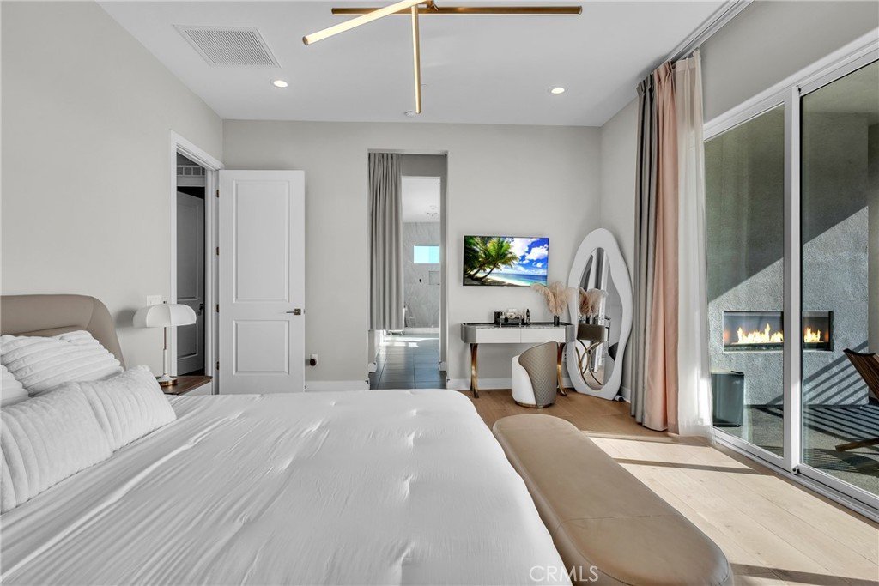
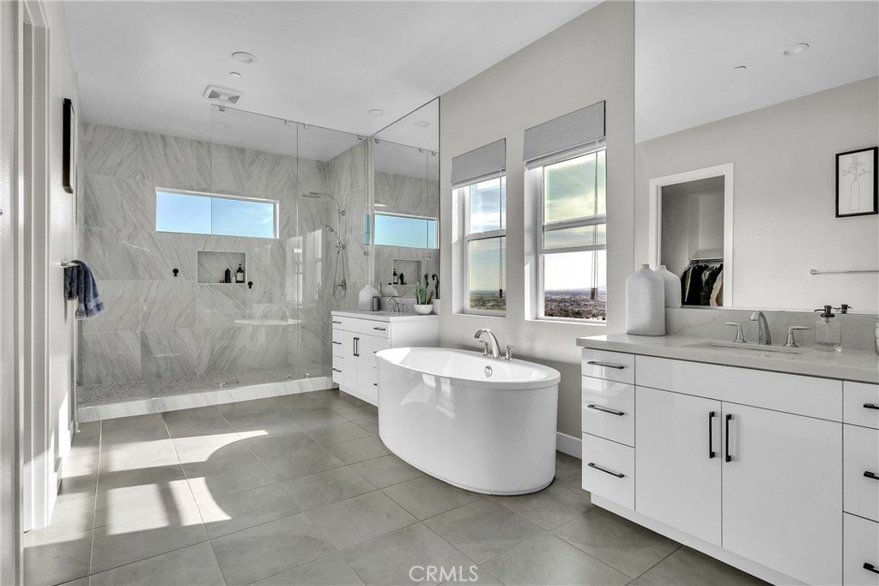
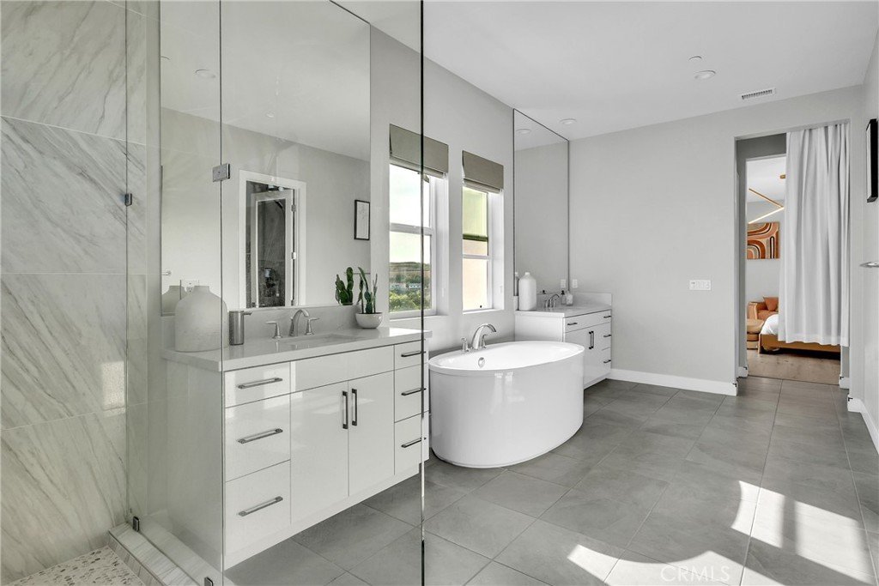
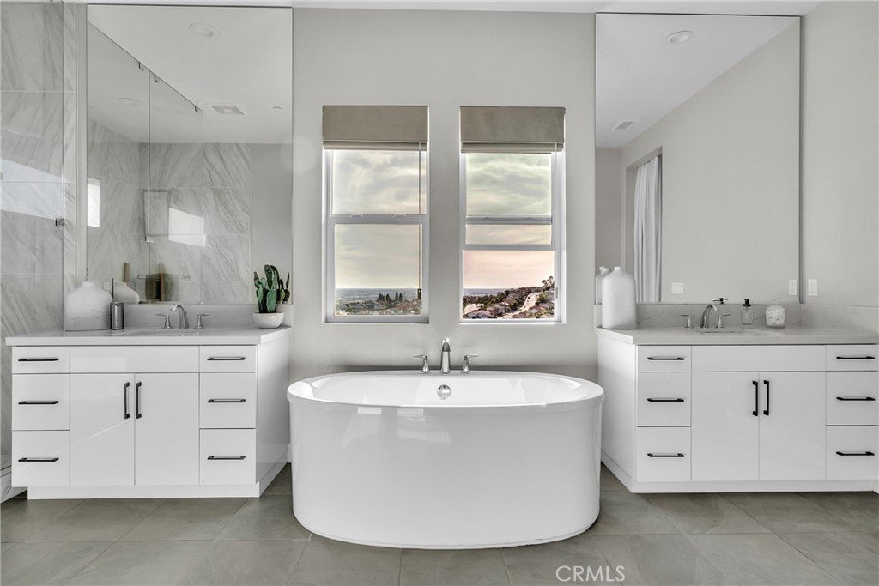
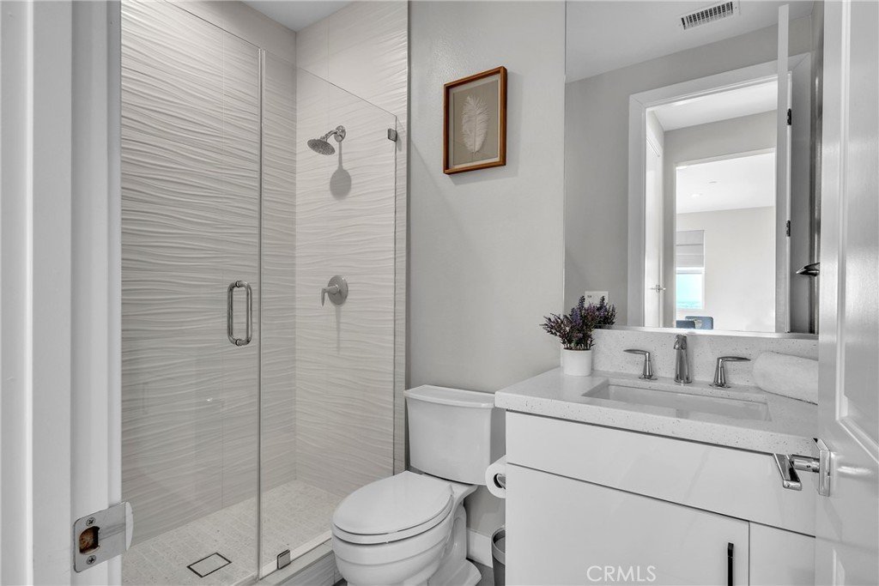
Designed for both comfort and entertaining, the spacious multi-level layout offers flexible living areas ideal for multigenerational living, work-from-home needs, or hosting guests. The luxurious primary suite features spa-inspired finishes, upgraded shower design, premium Kohler fixtures, and private outdoor access.
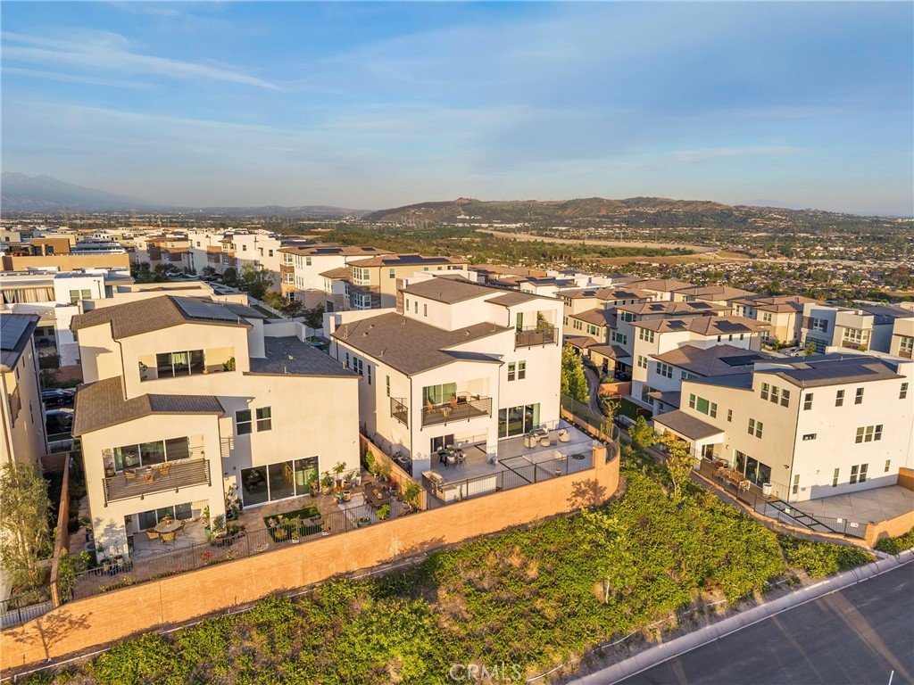
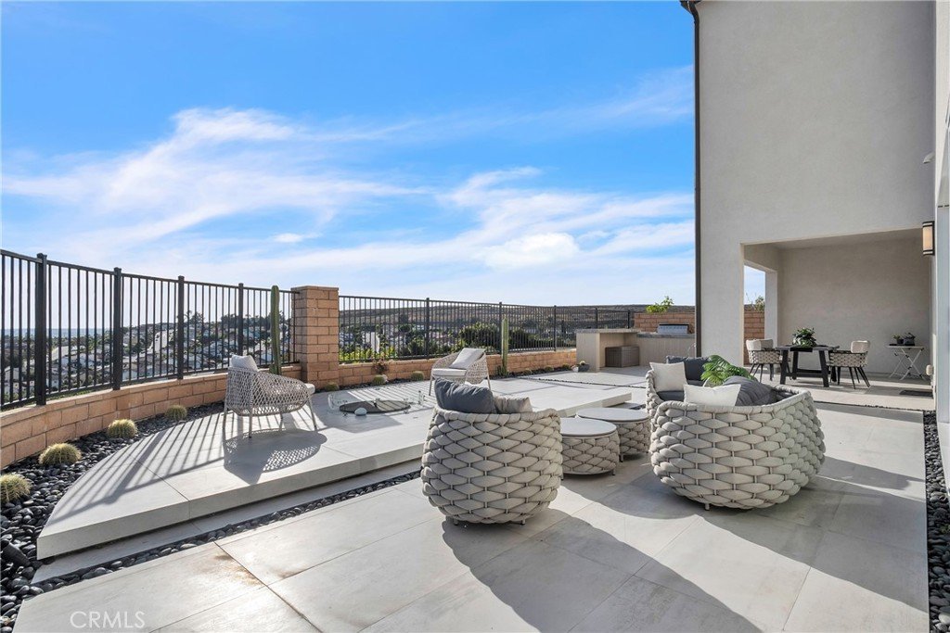
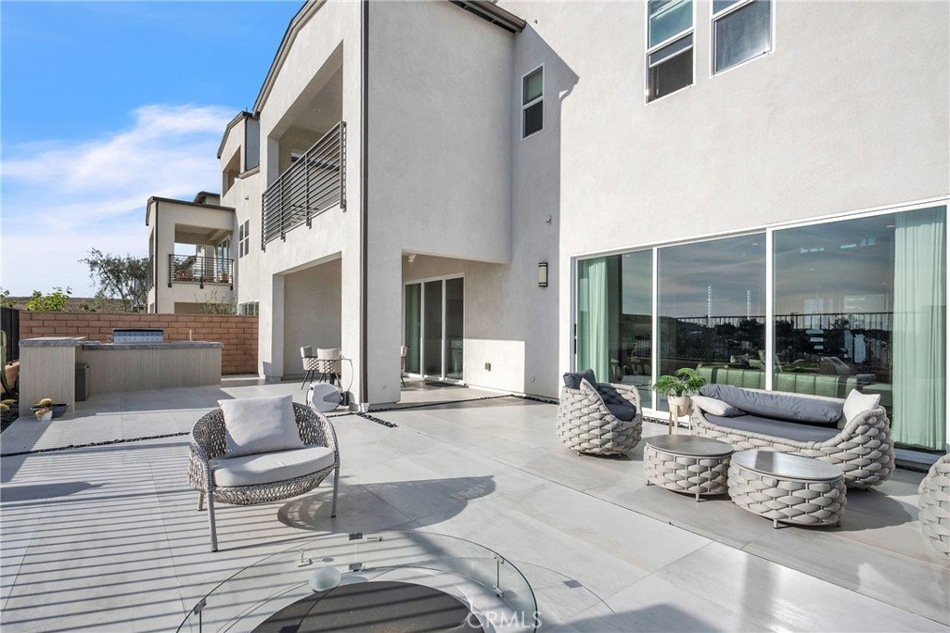
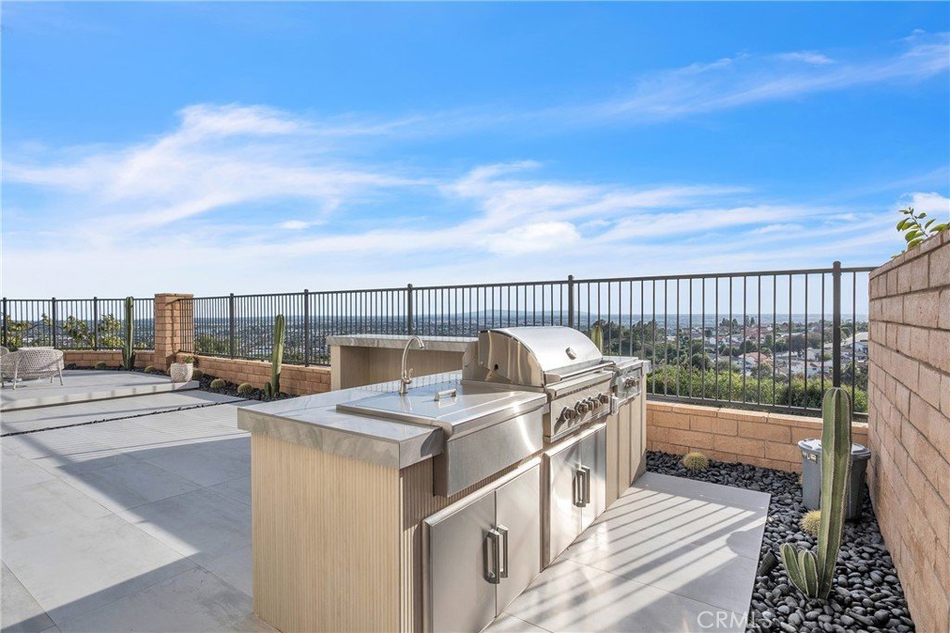
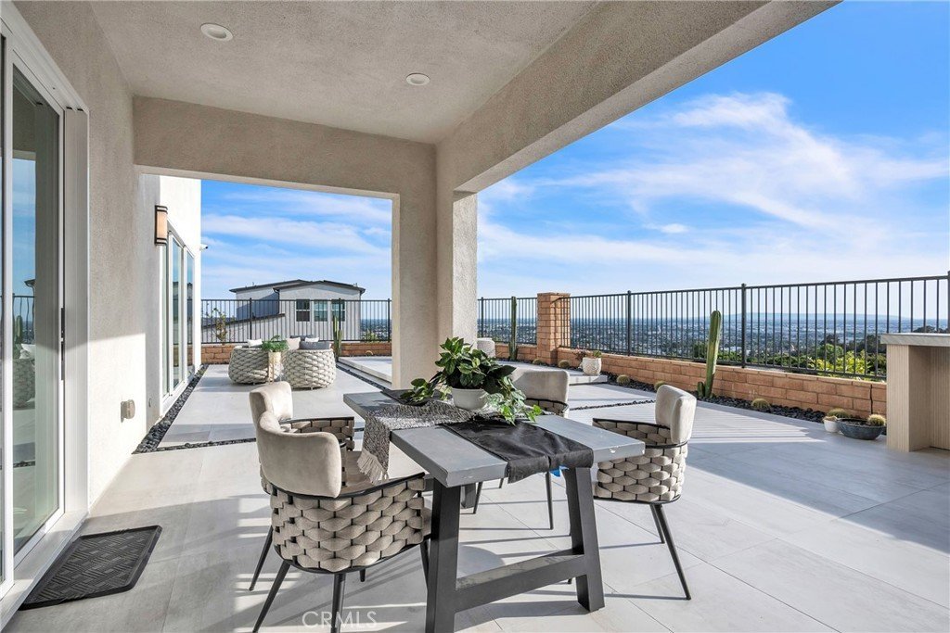
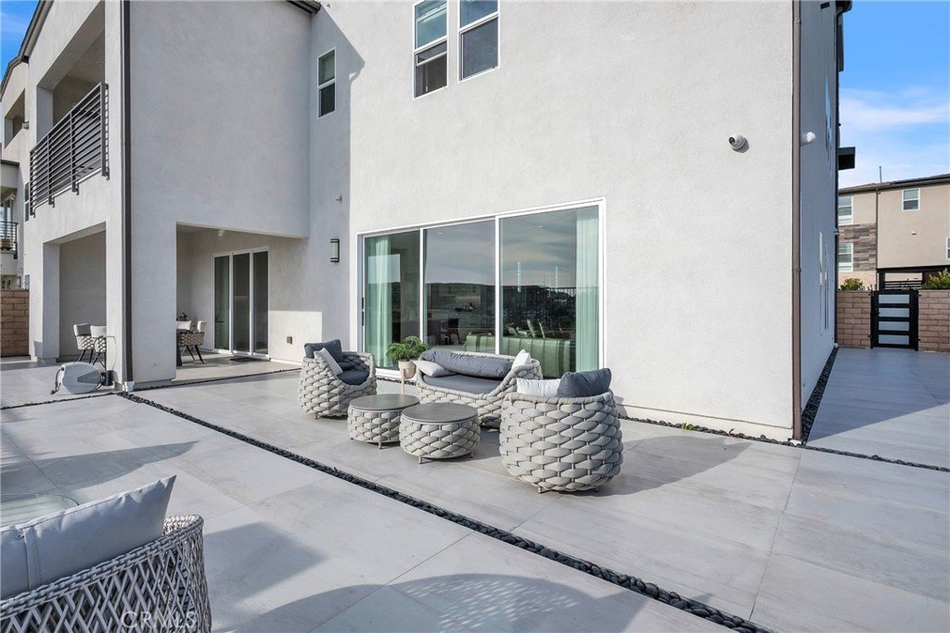
The backyard has been transformed with extensive custom hardscape and landscaping upgrades, creating a private outdoor retreat complete with a built-in outdoor kitchen—perfect for entertaining while enjoying breathtaking sunset, city light, and panoramic views.
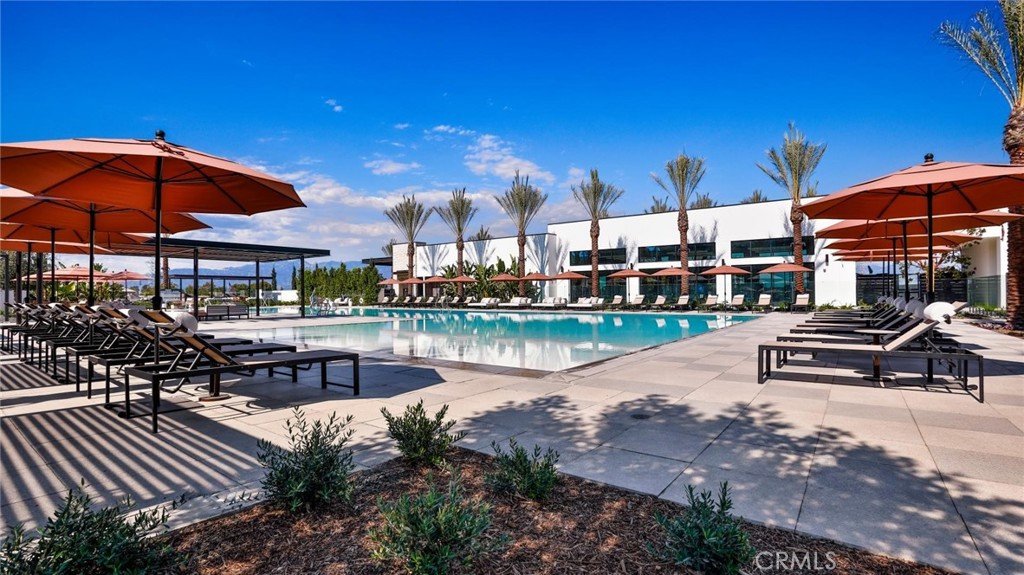
Residents of Metro Heights enjoy resort-style gated community amenities including Olympic-sized pools, parks, a state-of-the-art clubhouse, and a fully equipped fitness center/gym, offering an elevated lifestyle just beyond your front door.
Additional highlights include solar, upgraded interior doors, polished chrome hardware, epoxy garage flooring, private balconies/decks, and designer-selected finishes throughout.
Located within one of the area’s premier gated communities, this exceptional residence offers luxury, privacy, style, and unforgettable views rarely found in today’s market.
Show all description
Location
- Directions: From 60 Fwy East Exit Paramount, Turn left, Turn Right onto N Montebello Blvd, Left onto Monarch St, Right onto Sycamore Drive, Left on Orchid Ct, Home is on the left side.
- Lot Size Acres: 0.1538 acres
Building Details
- Structure Type: House
- Water Source: Public
- Architectural Style: Modern
- Lot Features: BackYard,CornerLot,DripIrrigationBubblers,FrontYard,Garden,SprinklersInRear,SprinklersInFront,Landscaped,Level,NearPark,Yard
- Sewer: PublicSewer
- Common Walls: NoCommonWalls
- Fencing: Block,WroughtIron
- Foundation Details: Slab
- Garage Spaces: 2
- Levels: ThreeOrMore
- Floor covering: Tile
Amenities & Features
- Pool Features: Community, InGround, Association
- Parking Features: DoorMulti, Driveway, GarageFacesFront, Garage, OffStreet
- Security Features: CarbonMonoxideDetectors, FireSprinklerSystem, GatedWithGuard, GatedCommunity, GatedWithAttendant, SmokeDetectors
- Patio & Porch Features: RearPorch,Covered
- Spa Features: Community,InGround
- Parking Total: 2
- Association Amenities: Clubhouse,FitnessCenter,OutdoorCookingArea,PicnicArea,Playground,Pool,RecreationRoom,Guard,SpaHotTub,Security
- Utilities: ElectricityConnected,NaturalGasConnected,PhoneConnected,SewerConnected,WaterConnected
- Cooling: CentralAir
- Door Features: DoubleDoorEntry,SlidingDoors
- Electric: ElectricityOnProperty,PhotovoltaicsThirdPartyOwned
- Fireplace Features: Gas, GasStarter, LivingRoom, PrimaryBedroom
- Heating: Central
- Interior Features: BuiltInFeatures, CathedralCeilings, HighCeilings, InLawFloorplan, MultipleStaircases, OpenFloorplan, RecessedLighting, TwoStoryCeilings, WiredForData, WiredForSound, BedroomOnMainLevel, EntranceFoyer, Loft, WalkInClosets
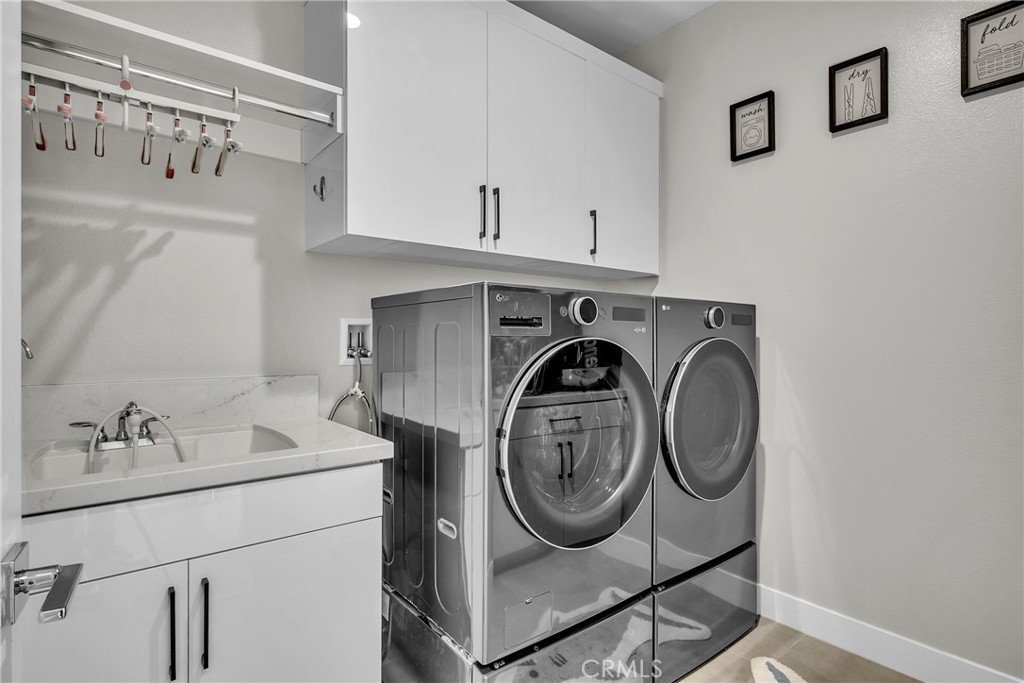
- Laundry Features: Inside,LaundryRoom,UpperLevel
- Appliances: BuiltInRange,DoubleOven,Dishwasher,EnergyStarQualifiedAppliances,EnergyStarQualifiedWaterHeater,HighEfficiencyWaterHeater,WaterHeater
Nearby Schools
- High School District: Montebello Unified
Expenses, Fees & Taxes
- Association Fee: $299
Agent info
- Agent name: Brian Edwards
- Agent MLS: CV33324
- Agent email: brian@edwardshomeblock.com
- Agent officephone: 909-351-5105
Miscellaneous
- Association Fee Frequency: Monthly
- List Office Name: PAK HOME REALTY
- Listing Terms: Cash,CashToNewLoan,Conventional,Exchange1031,Submit
- Common Interest: PlannedDevelopment
- Community Features: Curbs,StreetLights,Sidewalks,Gated,Park,Pool
- Attribution Contact: 626-536-8942
