



2651 W Avenue N12, Palmdale, CA, US, 93551
2651 W Avenue N12, Palmdale, CA, US, 93551Basics
- Date added: Added 5 months ago
- Category: Residential
- Type: SingleFamilyResidence
- Status: Active
- Bedrooms: 5
- Bathrooms: 4
- Area: 3407 sq ft
- Lot size: 124289, 124289 sq ft
- Year built: 1982
- Property Condition: Turnkey
- View: Mountains
- County: Los Angeles
- MLS ID: SR26085736
Description
-
Description:
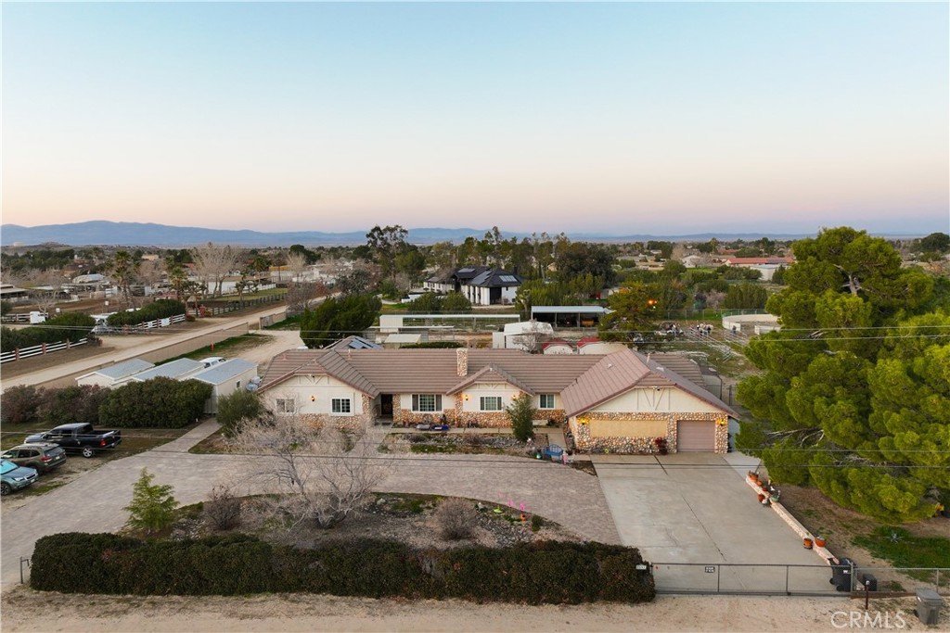
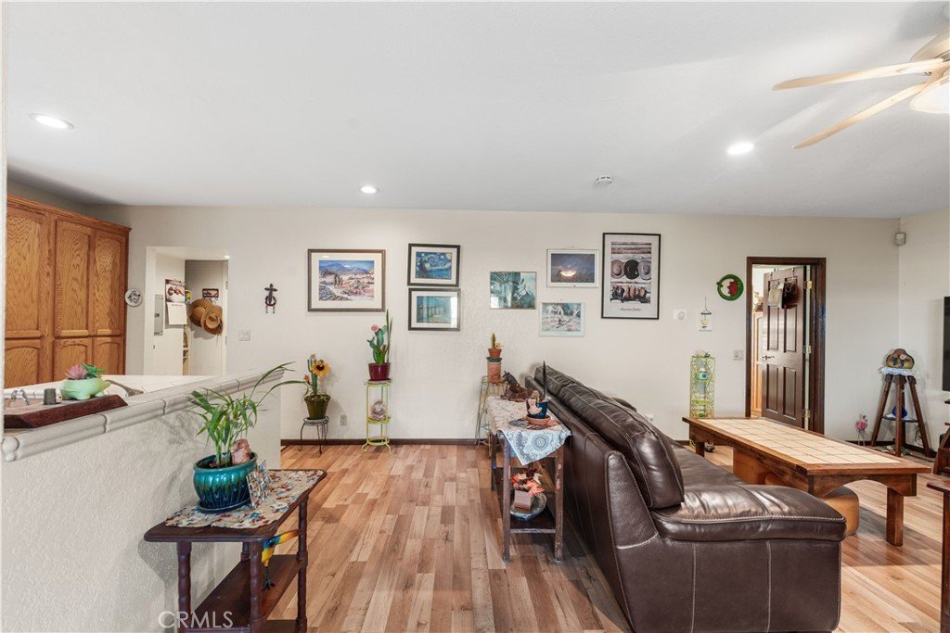
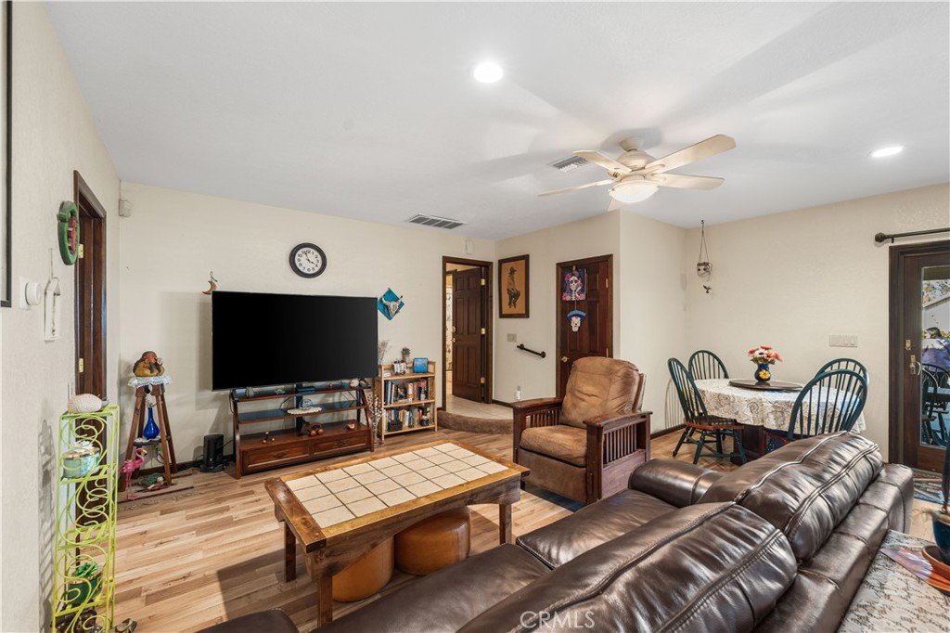
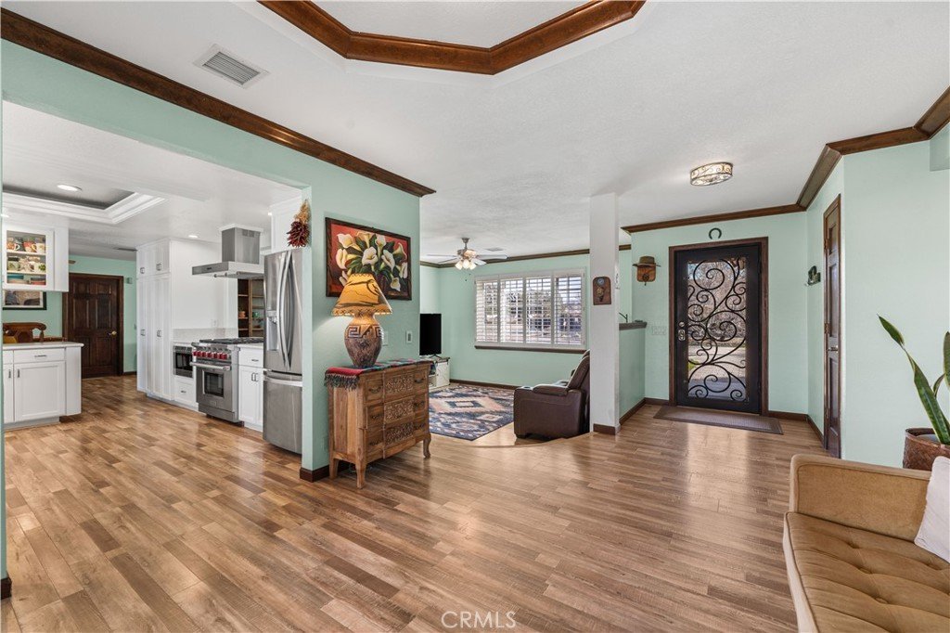
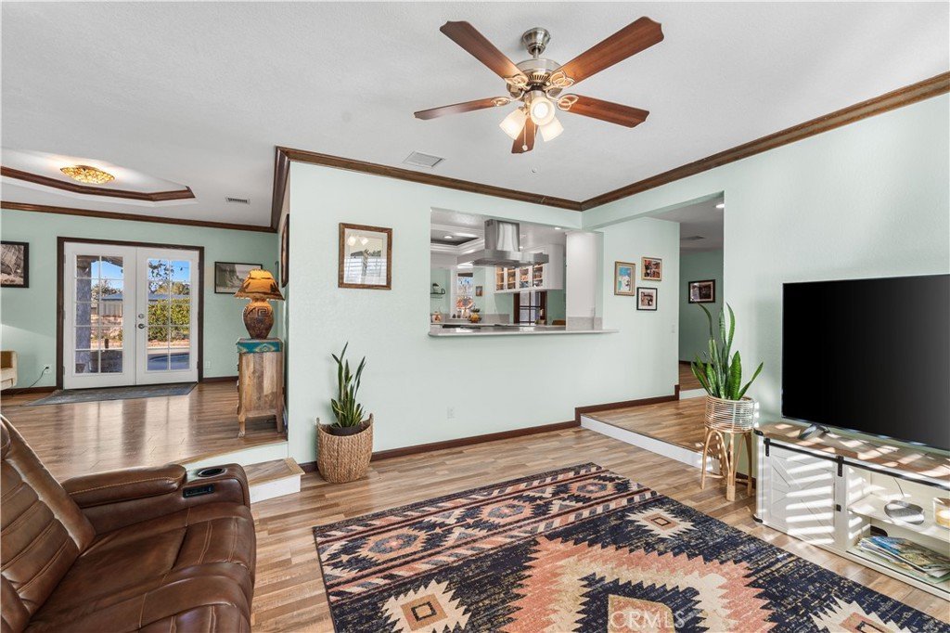
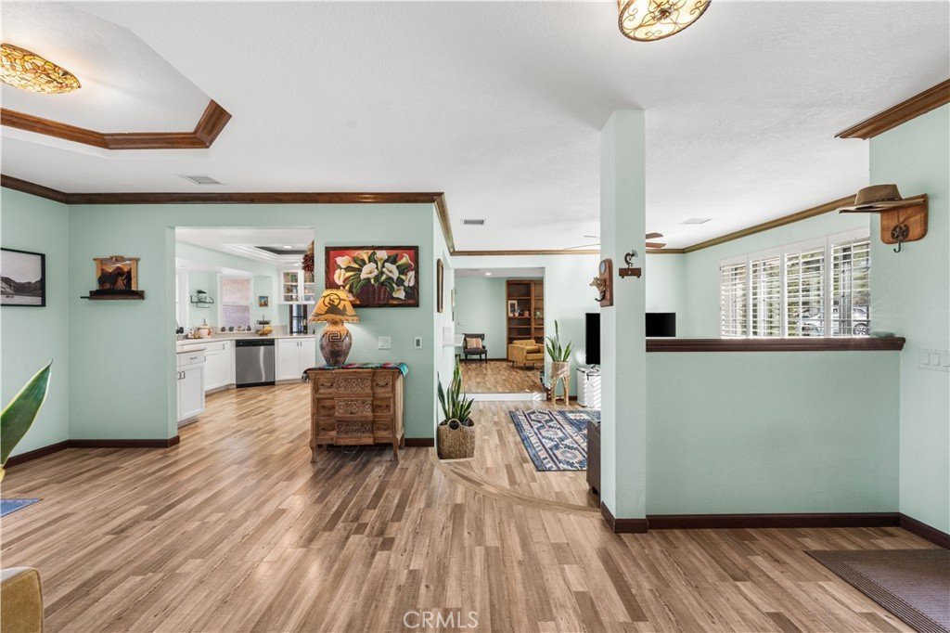
West Palmdale Retreat with Open Concept Living, Attached ADU, and Backyard Oasis
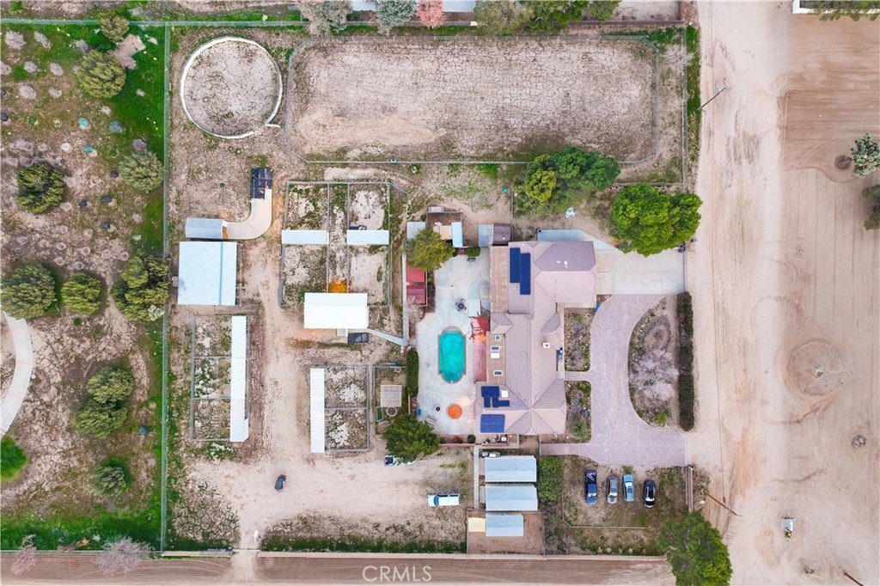
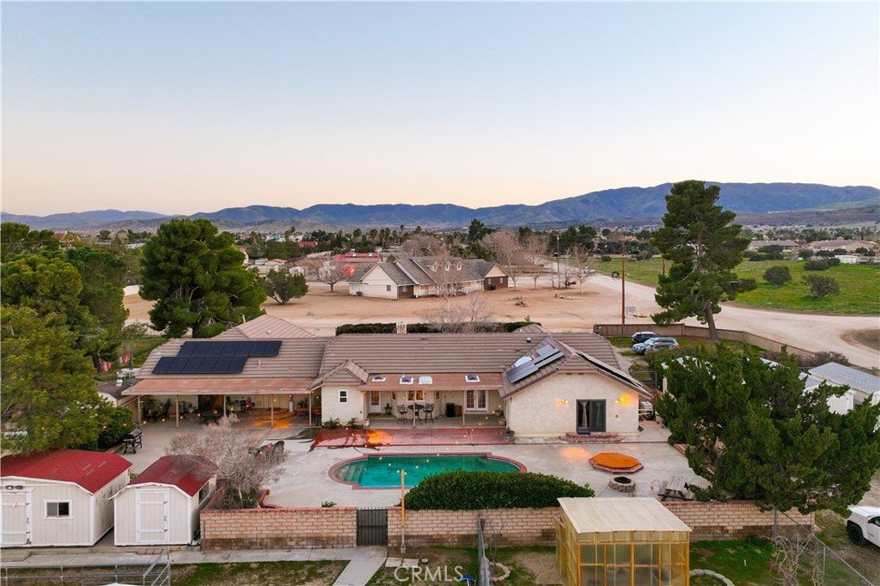
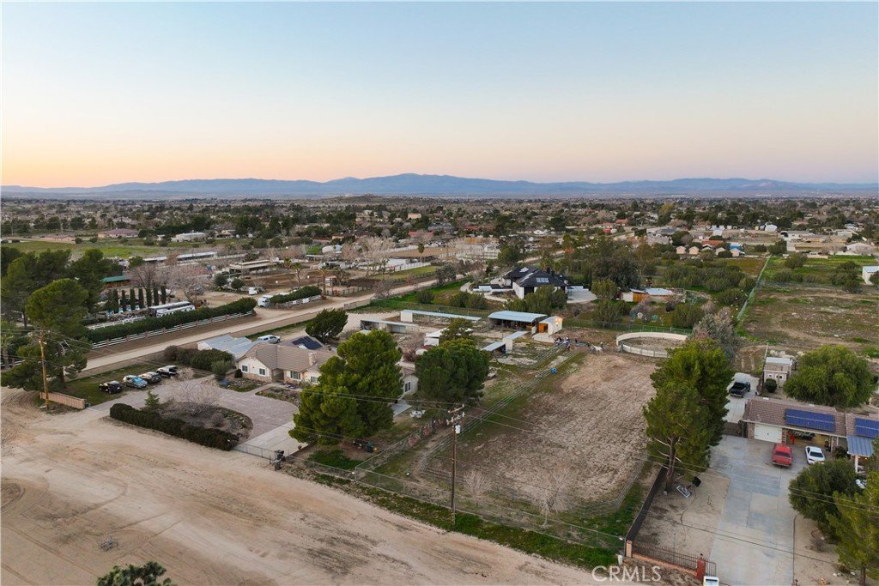
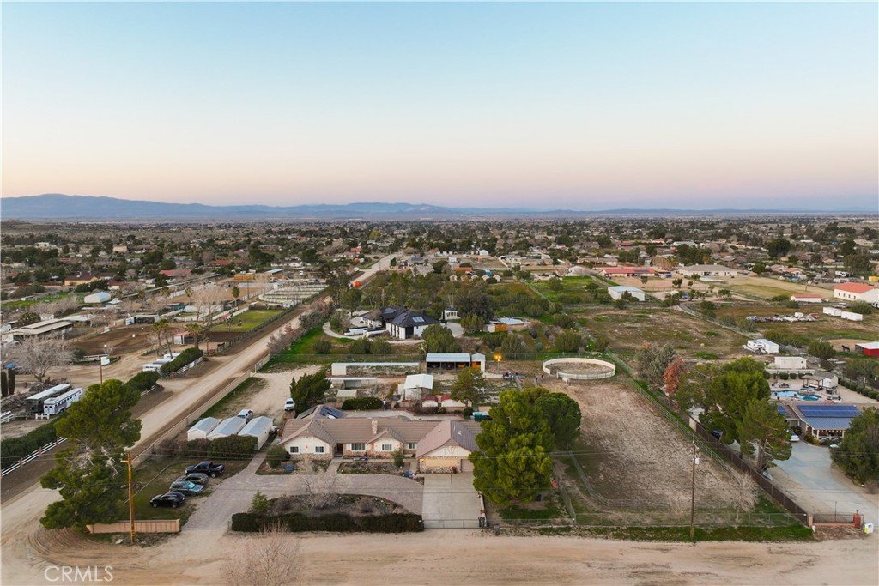
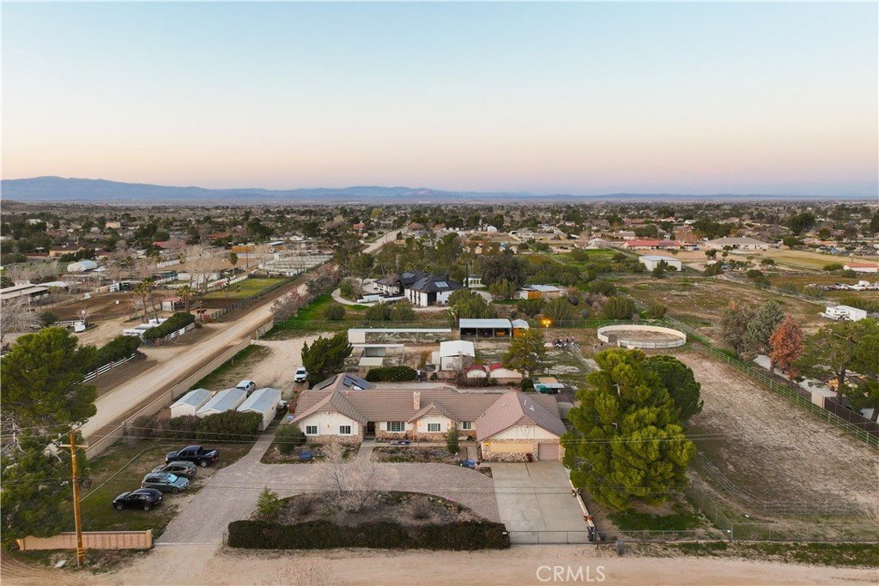
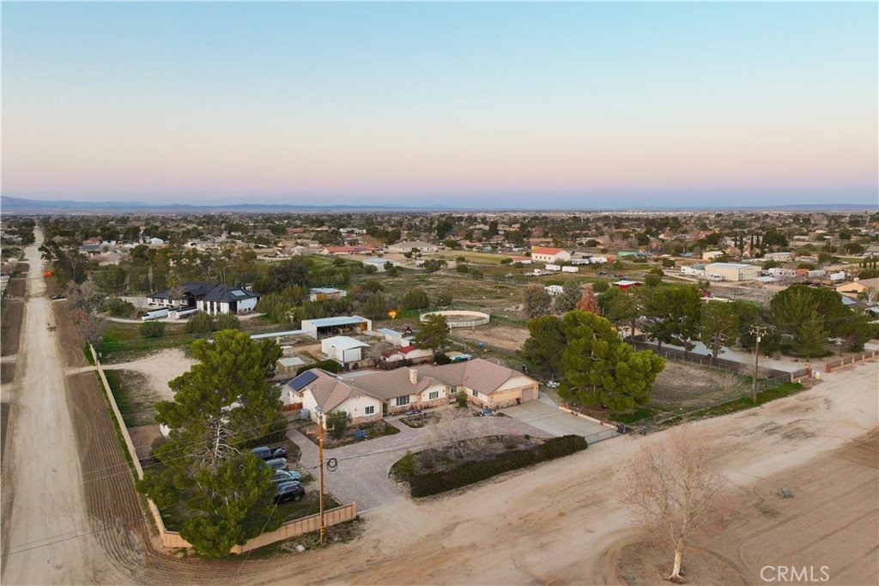
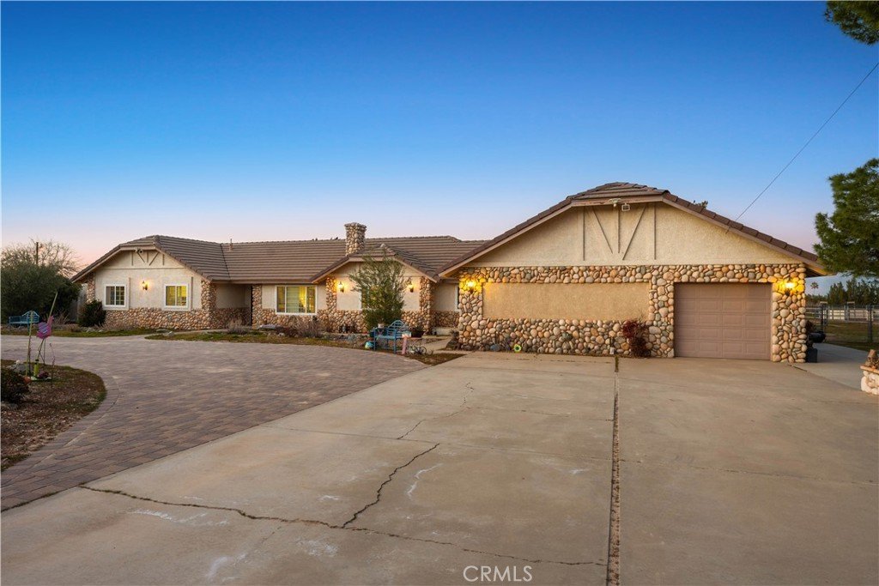
Discover a beautifully crafted West Palmdale retreat offering an open concept floor plan, an attached ADU with separate entrance, and a backyard designed for effortless indoor-outdoor living. Set on nearly 3 usable acres in White Fence Farms, this exceptional property blends comfort, flexibility, and timeless charm with the space to enjoy, gather, and grow.
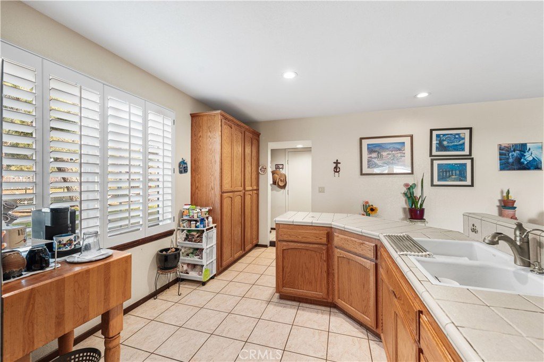
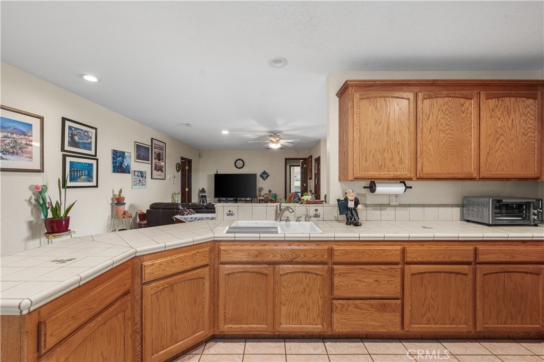
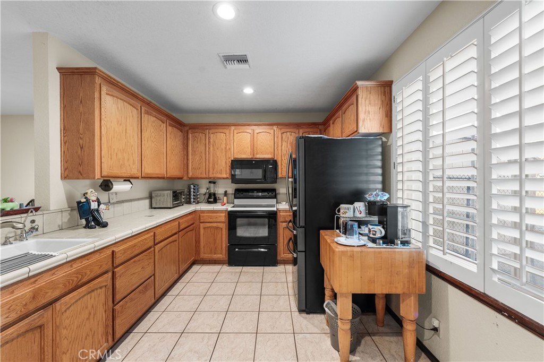
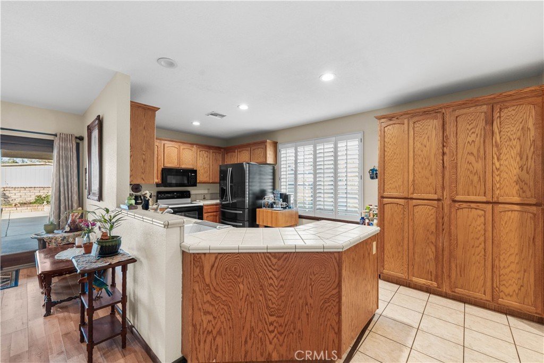
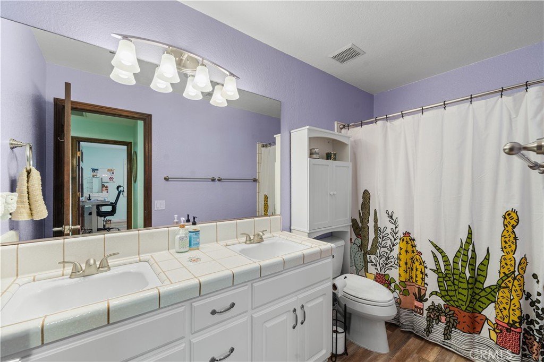
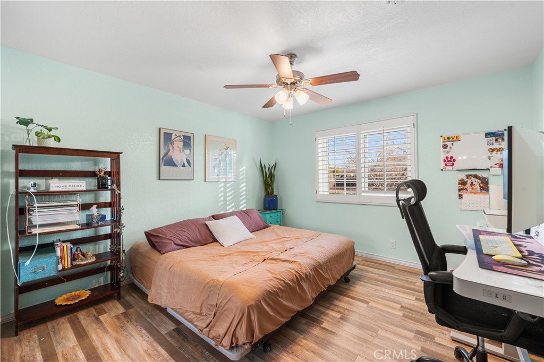
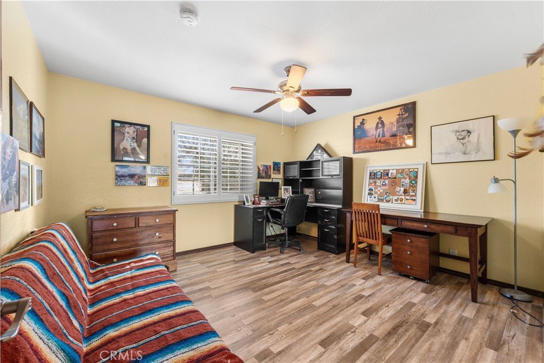
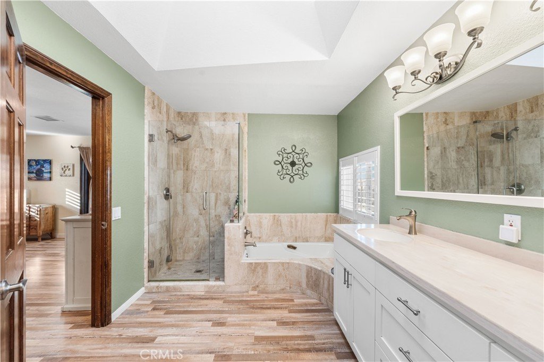
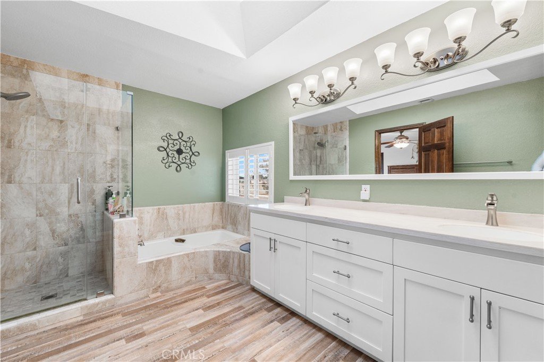
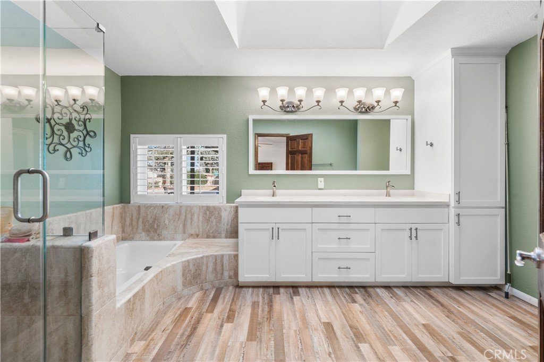
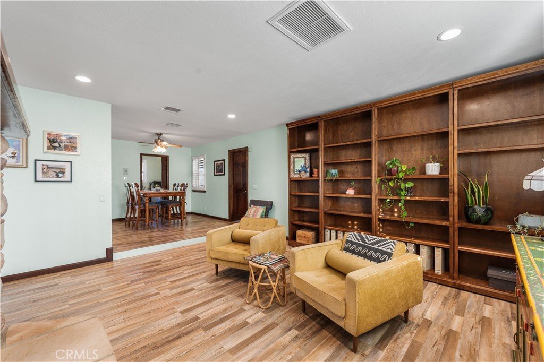
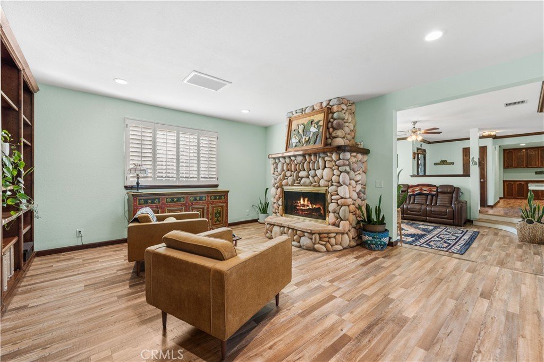
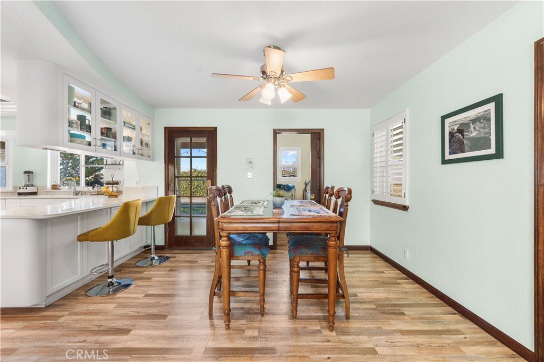
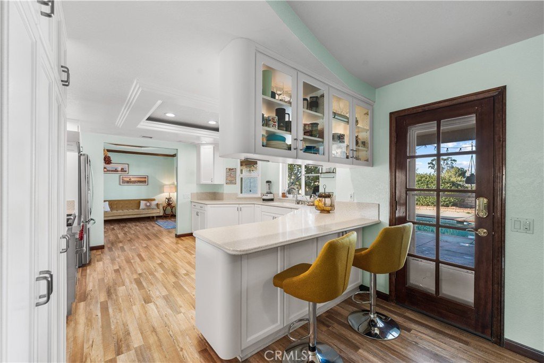
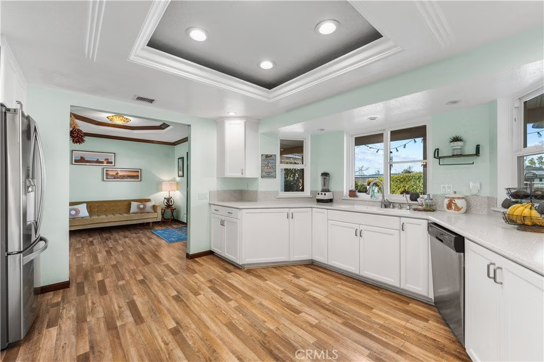
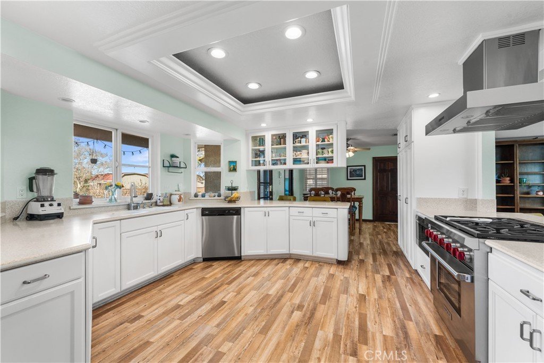
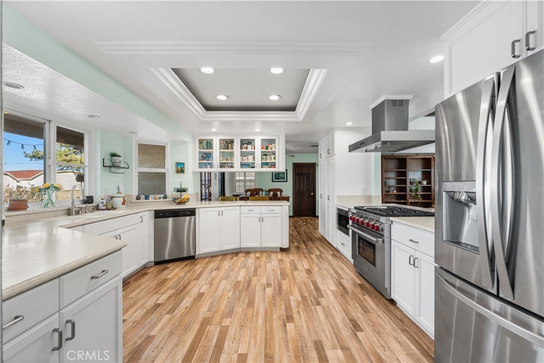
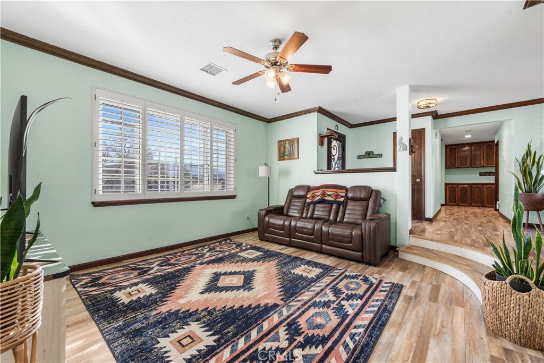
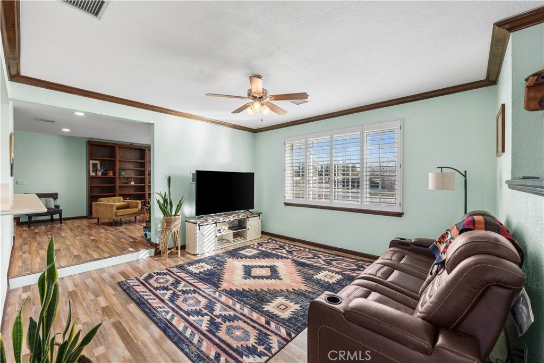
Inside the main residence, the warm and inviting layout flows seamlessly from the kitchen to the family room, where natural light and peaceful views create a serene everyday atmosphere. The primary suite offers a restful escape with two walk-in closets, while the attached ADU features a full kitchen, 2 bedrooms, and 2 bathrooms, making it ideal for extended family, guests, or rental income.
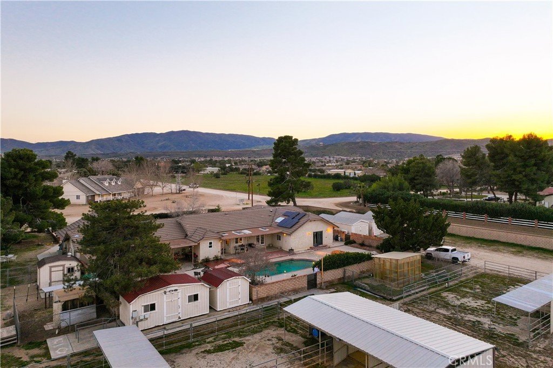
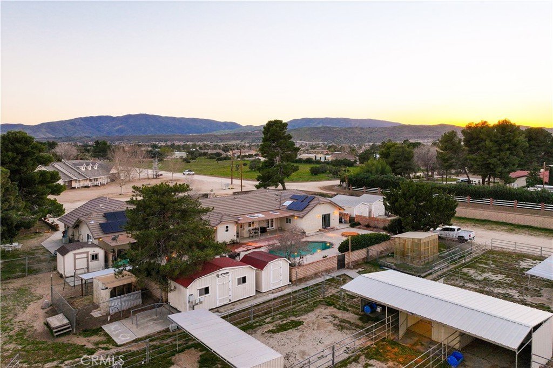
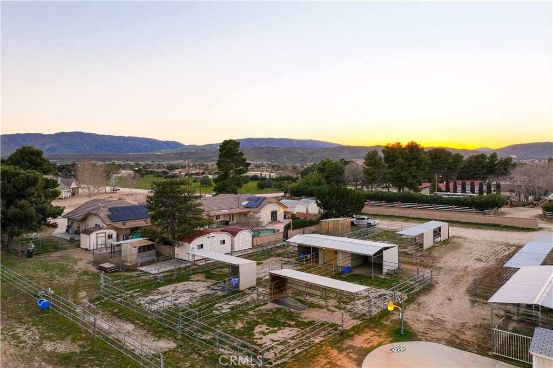
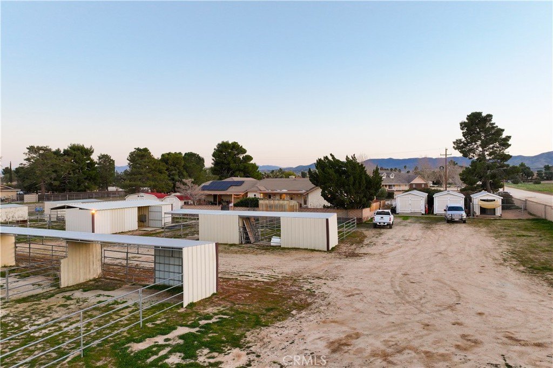
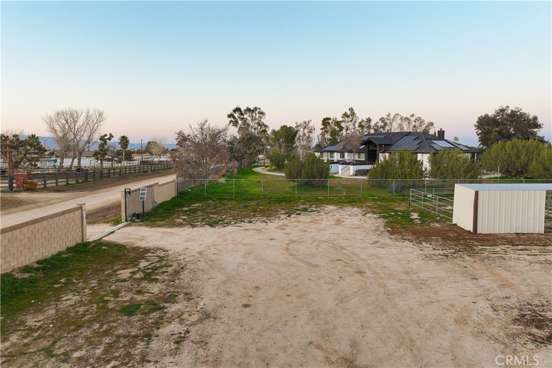
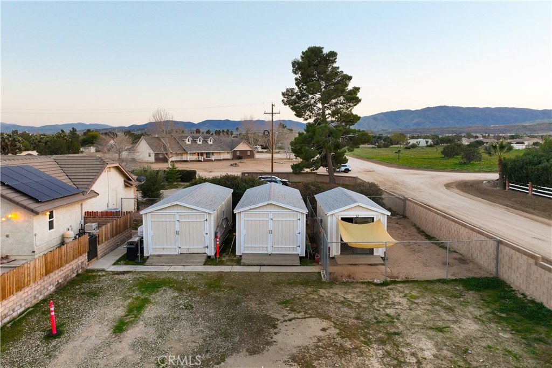
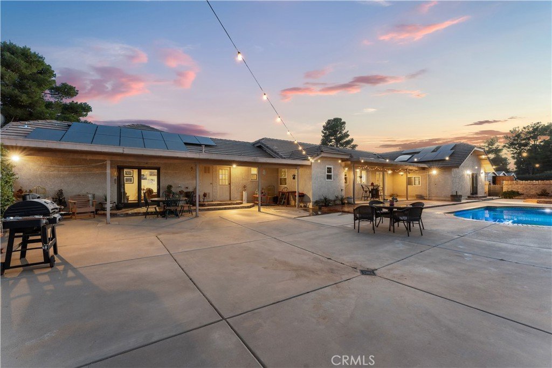
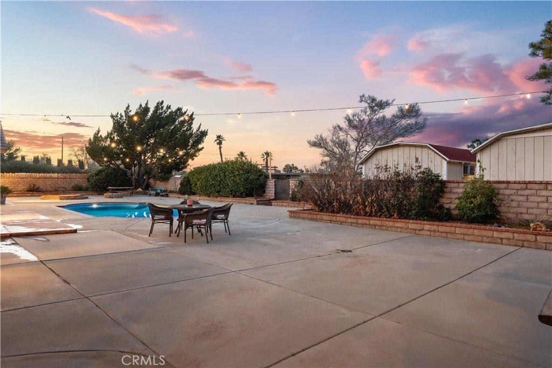
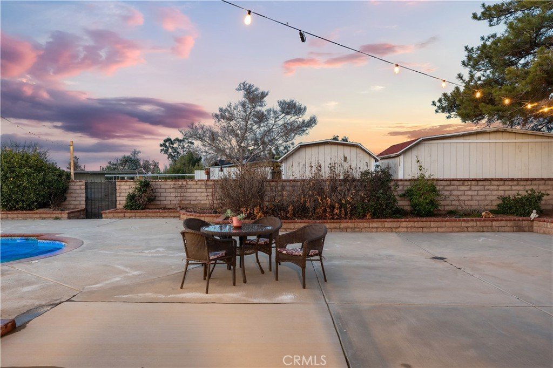
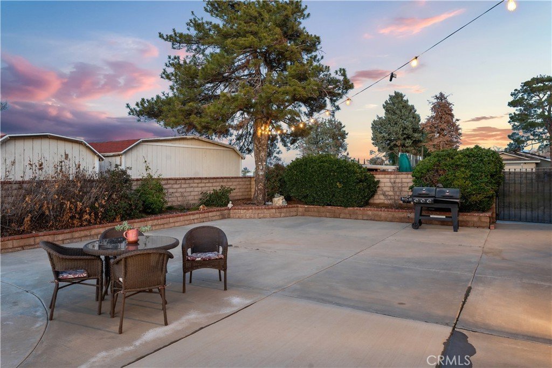
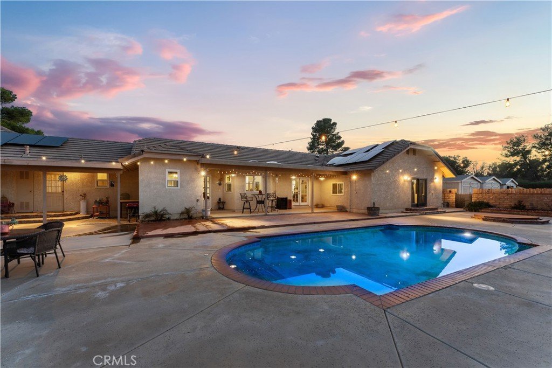
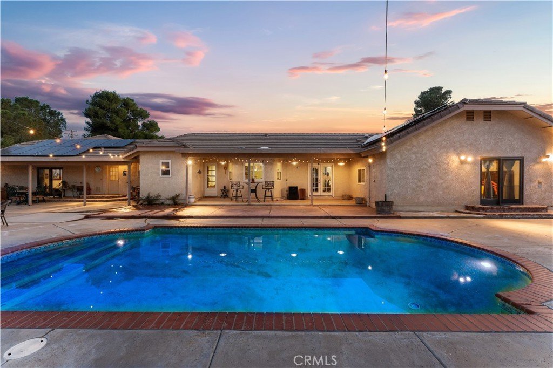
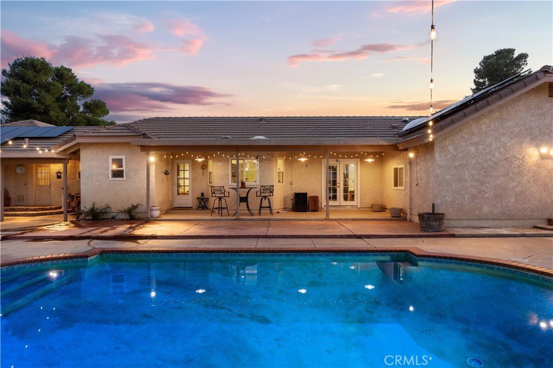
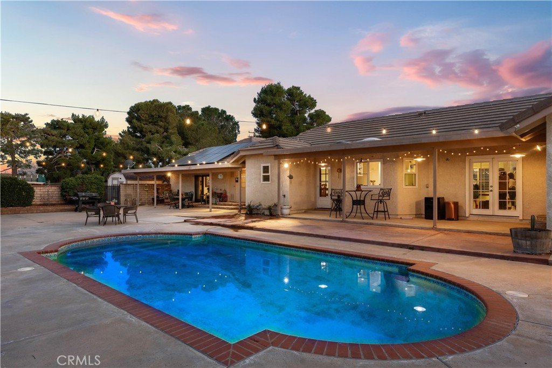
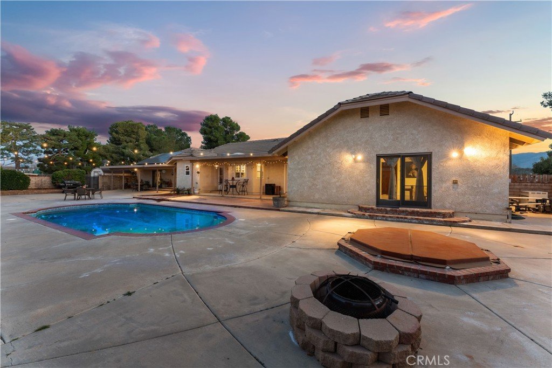
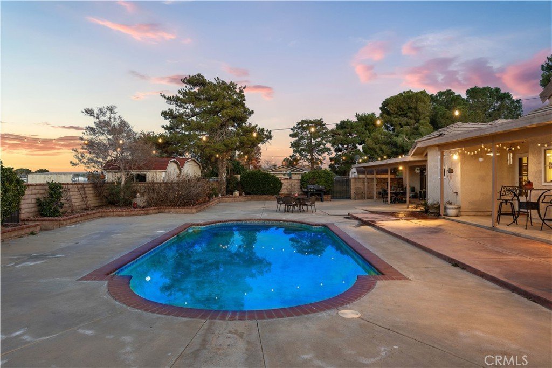
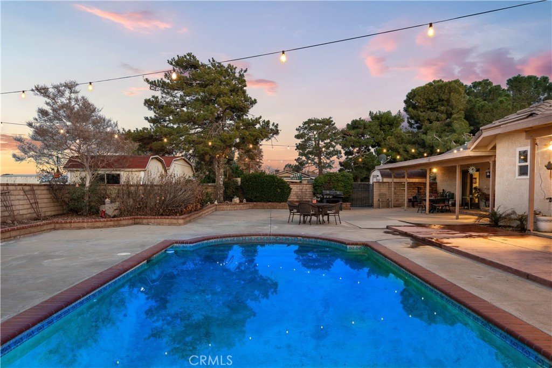

Step outside to a private backyard oasis framed by mature trees and mountain views, complete with a pool, spa, and outdoor fire pit for relaxing evenings and memorable gatherings. With 3 separate gated entrances, including a dedicated ranch entrance, this property offers both privacy and convenience, along with the versatility of RV access, multiple sheds and outbuildings with electricity, and room to create the lifestyle you envision.
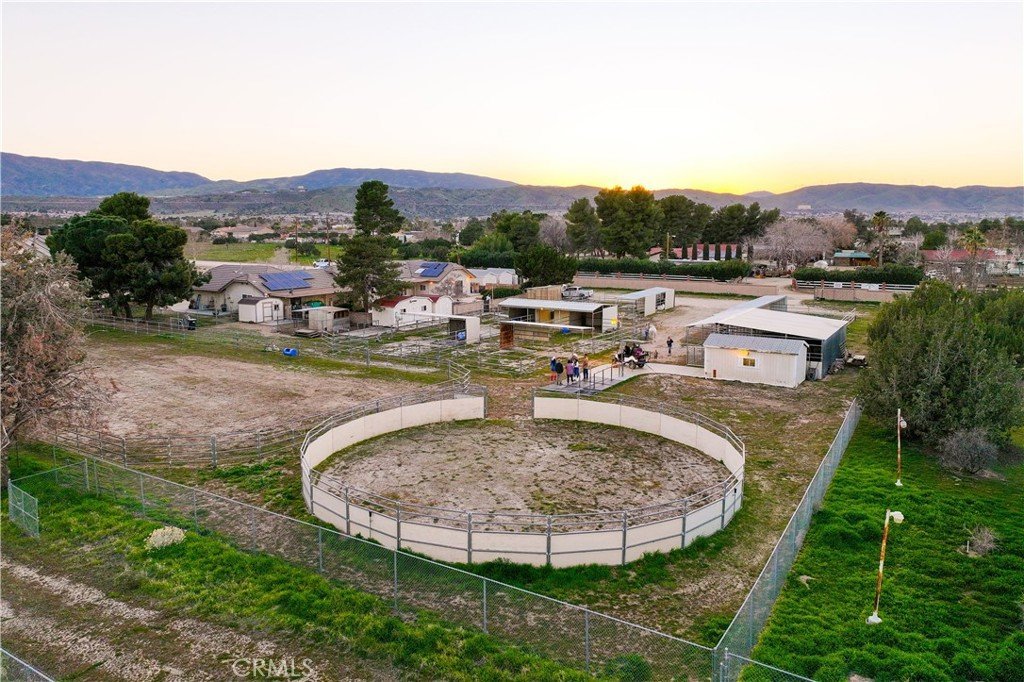
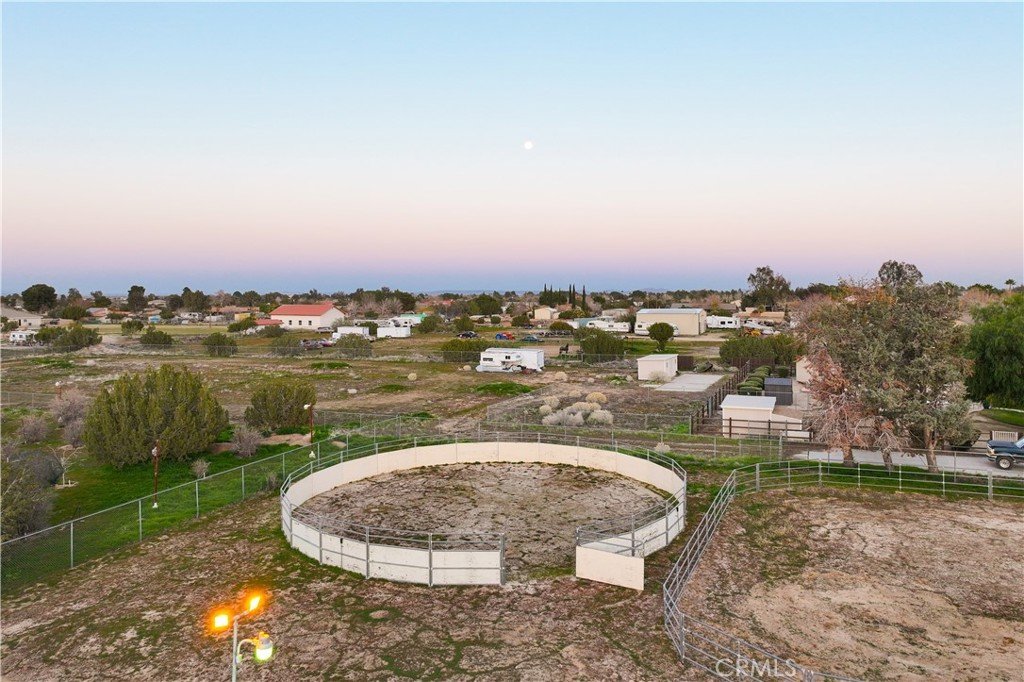
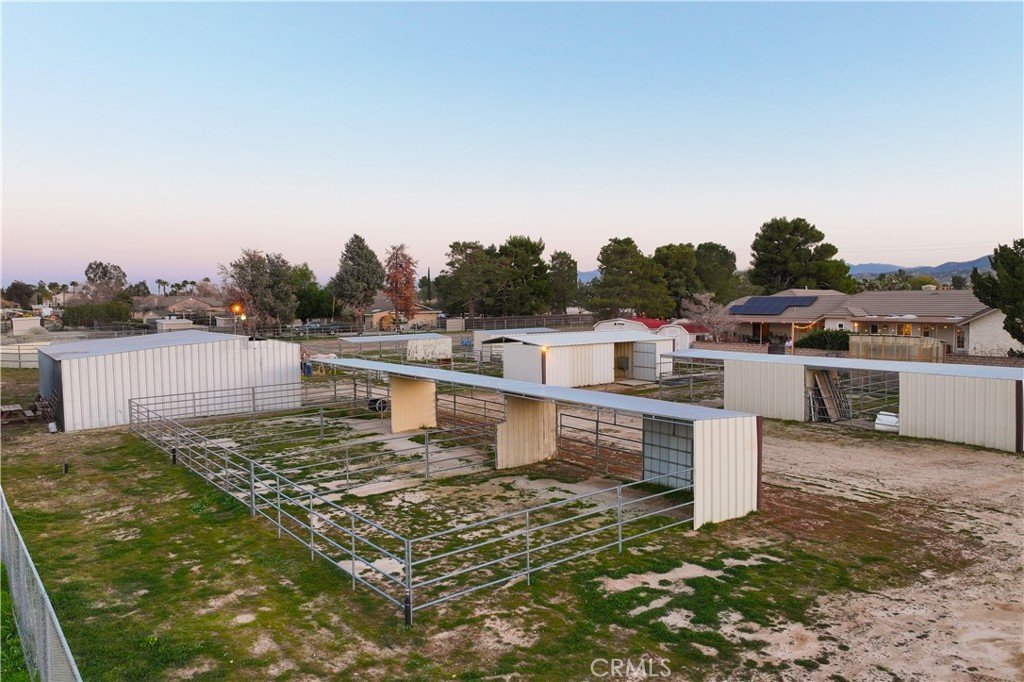
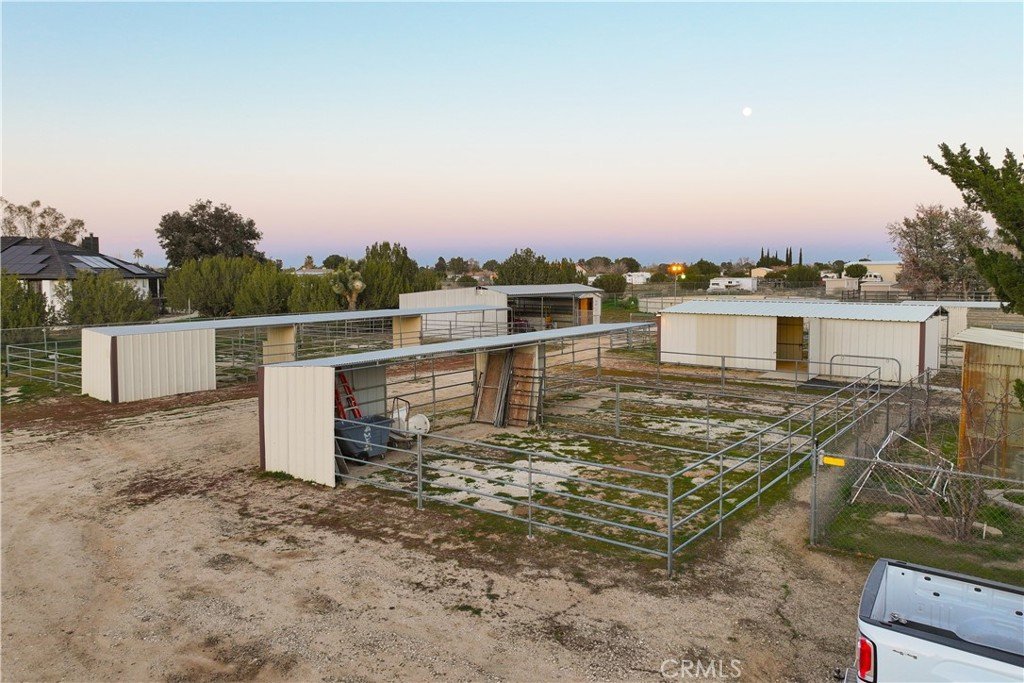
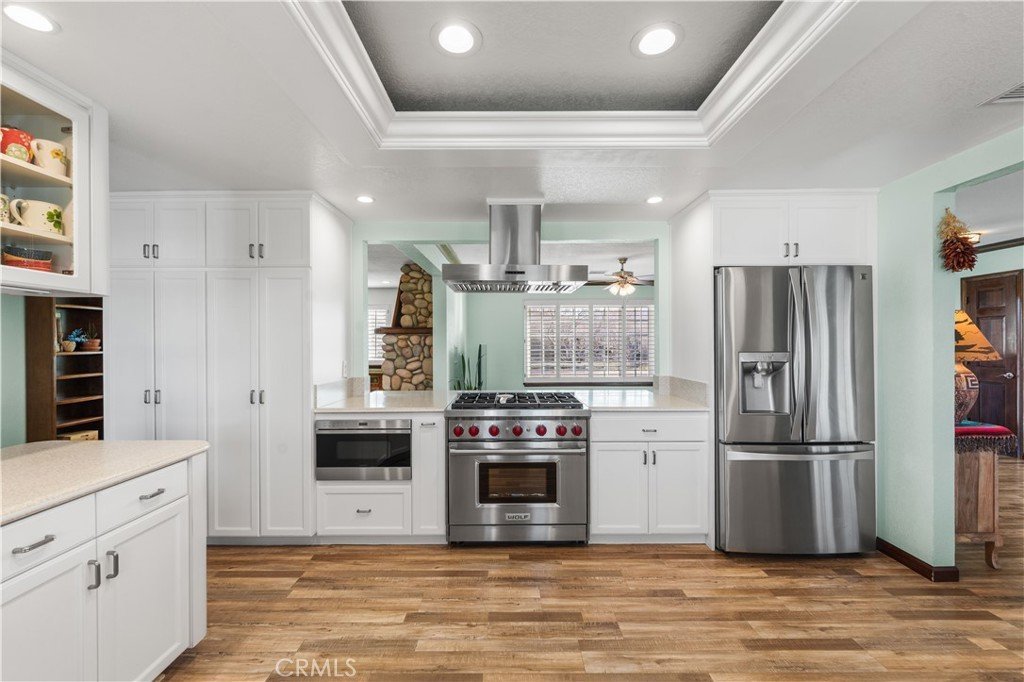
For those who desire space and possibility, the equestrian amenities provide added dimension with 9 horse stalls, a 200-foot arena, a 60-foot round pen, horse pens, a hay barn, greenhouse, chicken coop, and full irrigation system. Additional highlights include assumable solar, new HVAC ductwork, two water heaters, updated gate motors, and an earthquake gas shut-off valve.
A rare blend of peaceful living, functional design, and flexible opportunity, this West Palmdale property offers a dreamy setting with the features today’s buyers value most.
Show all description
Location
- Directions: Turn right on 27th st Turn left on West Avenue N,12 Property will be on the left
- Lot Size Acres: 2.8533 acres
Building Details
- Structure Type: House
- Water Source: Private,SharedWell
- Architectural Style: Custom
- Lot Features: CornerLot,HorseProperty,SprinklersInRear,SprinklersInFront
- Sewer: SepticTypeUnknown
- Common Walls: NoCommonWalls
- Construction Materials: Concrete,Stucco
- Fencing: ChainLink
- Foundation Details: ConcretePerimeter,Permanent
- Garage Spaces: 1
- Levels: One
- Other Structures: Greenhouse,GuestHouseAttached,Sheds
- Floor covering: Laminate, Tile
Amenities & Features
- Pool Features: InGround, Private
- Parking Features: CircularDriveway, GarageFacesFront, RvAccessParking
- Patio & Porch Features: Covered
- Spa Features: Private
- Parking Total: 1
- Roof: Tile
- Utilities: NaturalGasConnected,WaterConnected
- Window Features: DoublePaneWindows
- Cooling: CentralAir
- Fireplace Features: FamilyRoom, Gas
- Heating: Central
- Horse Amenities: RidingTrail
- Interior Features: BreakfastBar, SeparateFormalDiningRoom, SunkenLivingRoom, PrimarySuite, WalkInClosets
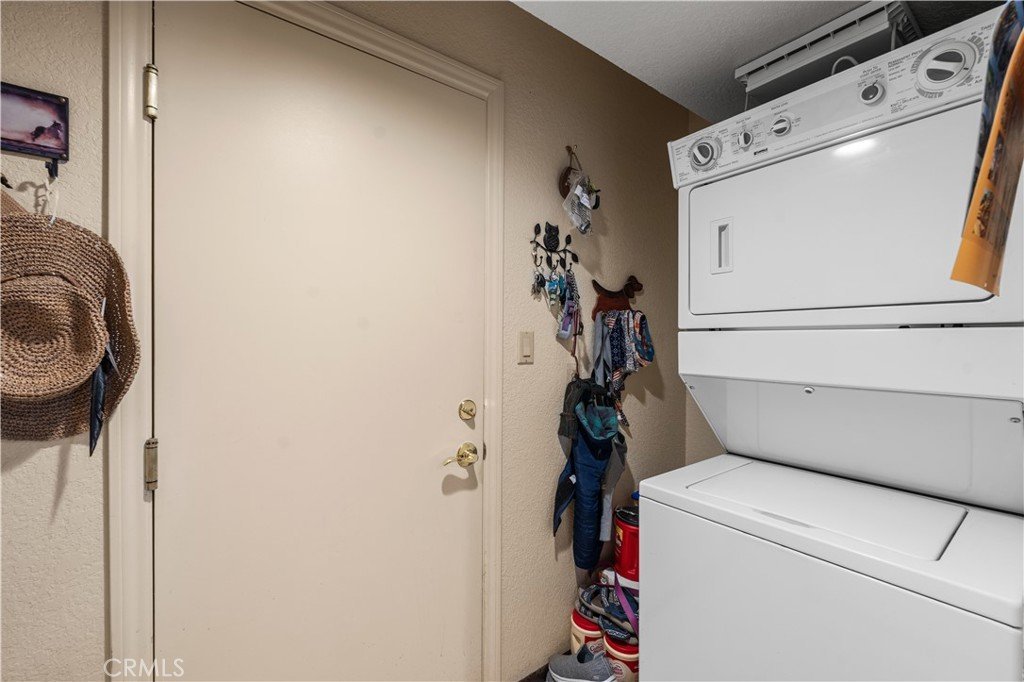
- Laundry Features: SeeRemarks
- Appliances: SixBurnerStove,Dishwasher,GasRange
Nearby Schools
- High School District: Palmdale
Expenses, Fees & Taxes
- Association Fee: 0
Agent info
- Agent name: Jasmin Arciniega
- Agent MLS: SR207090423
- Agent email: jasminsellsav1@gmail.com
- Agent officephone: 949-392-5255
Miscellaneous
- List Office Name: The ONE Luxury Properties
- Listing Terms: Cash,Conventional,FHA,VaLoan
- Common Interest: None
- Community Features: HorseTrails
- Direction Faces: South
- Attribution Contact: 818-940-4745
