
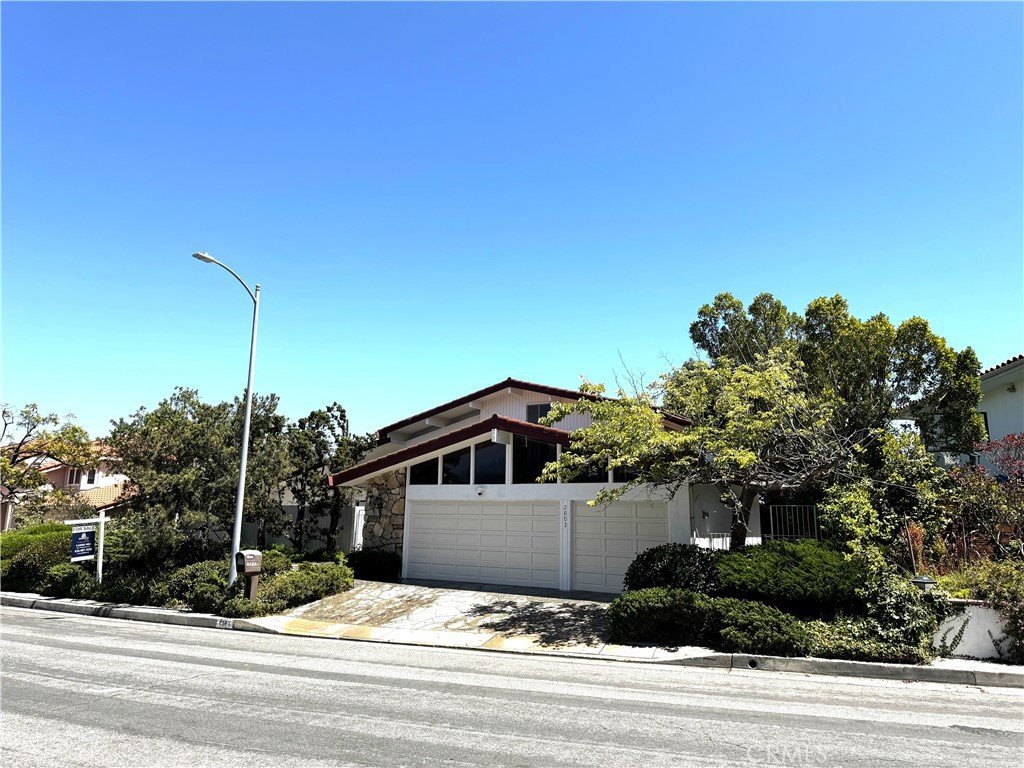
2653 Cordelia Road, Los Angeles, CA, US, 90049
2653 Cordelia Road, Los Angeles, CA, US, 90049Basics
- Date added: Added 3 months ago
- Category: Residential
- Type: SingleFamilyResidence
- Status: Active
- Bedrooms: 4
- Bathrooms: 3
- Area: 2851 sq ft
- Lot size: 8063, 8063 sq ft
- Year built: 1969
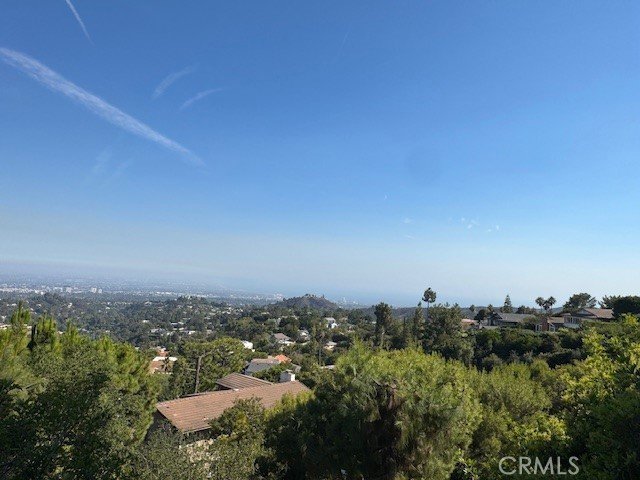
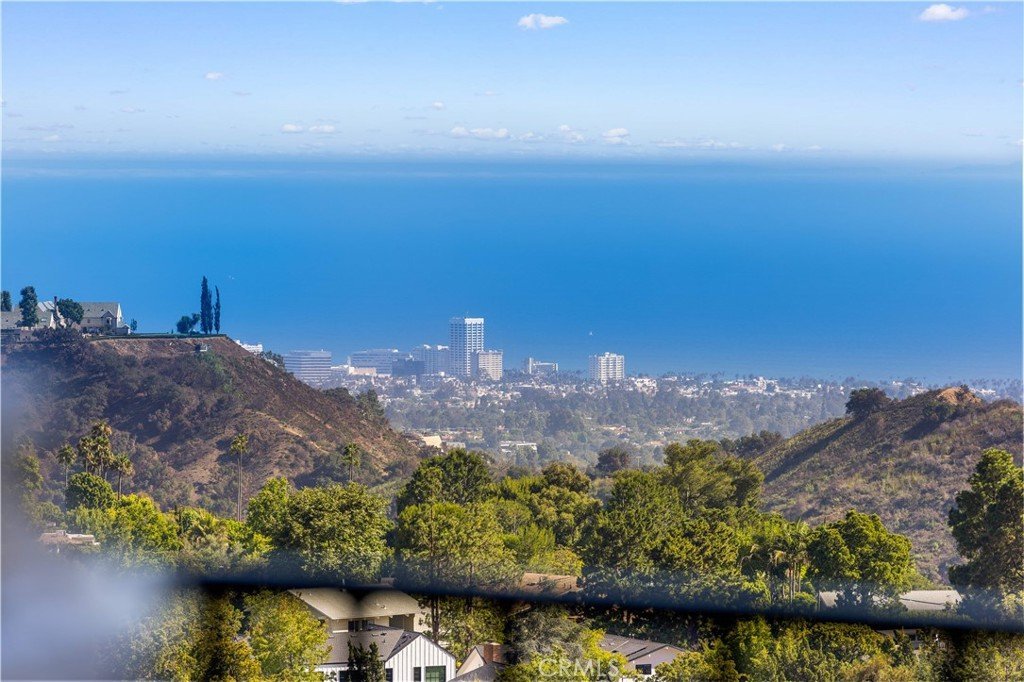
- View: CityLights,Coastline,Ocean
- County: Los Angeles
- MLS ID: WS25177769
Description
-
Description:
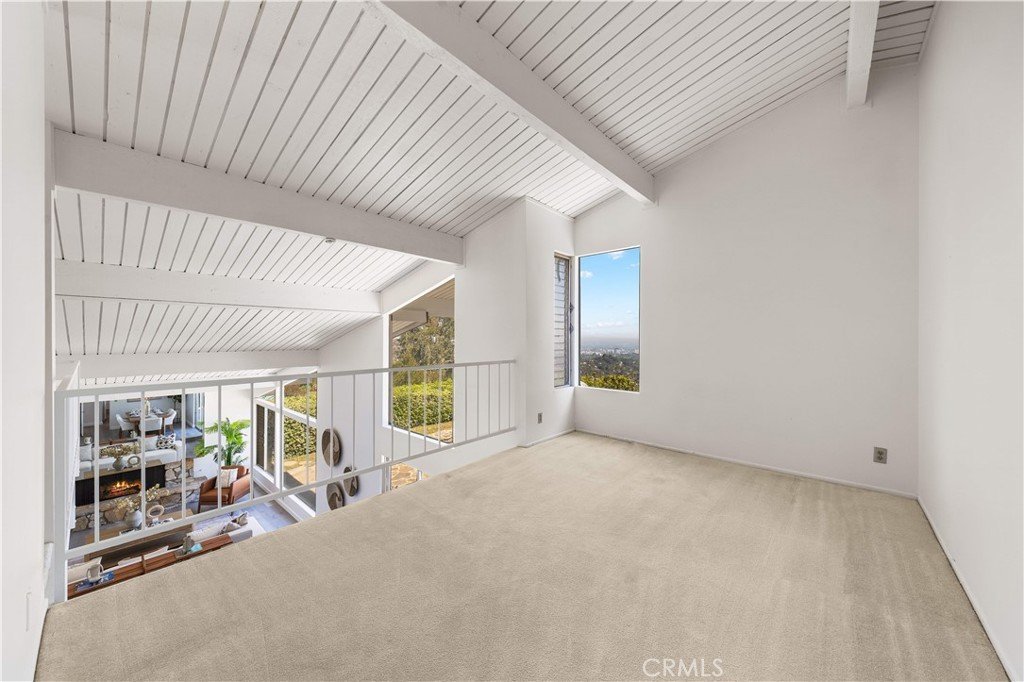
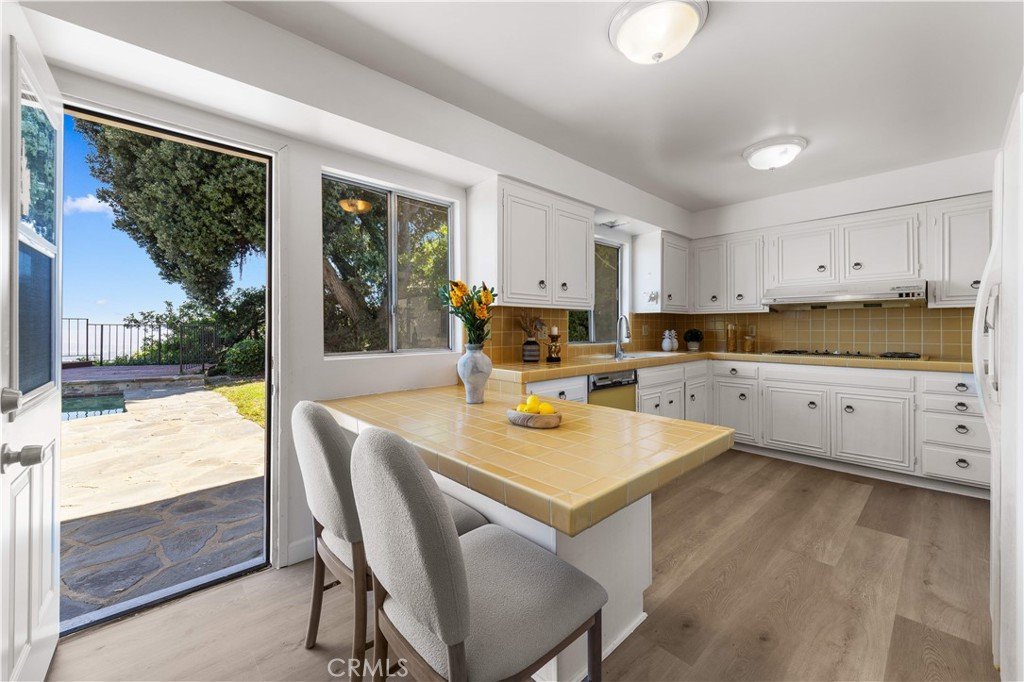
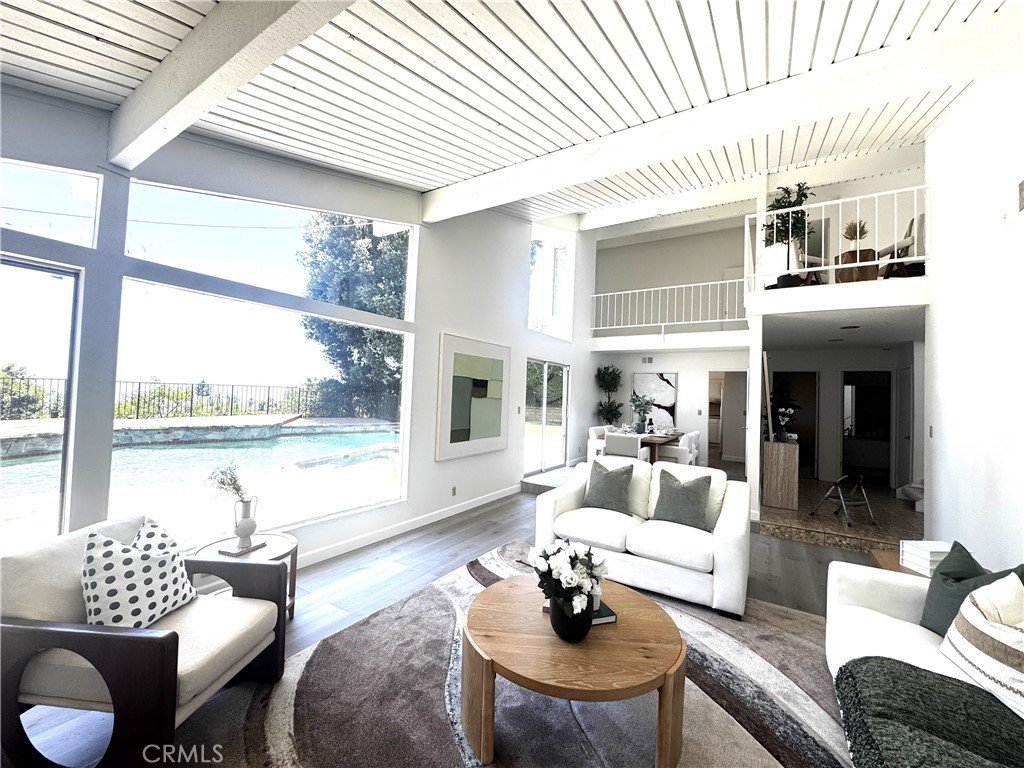
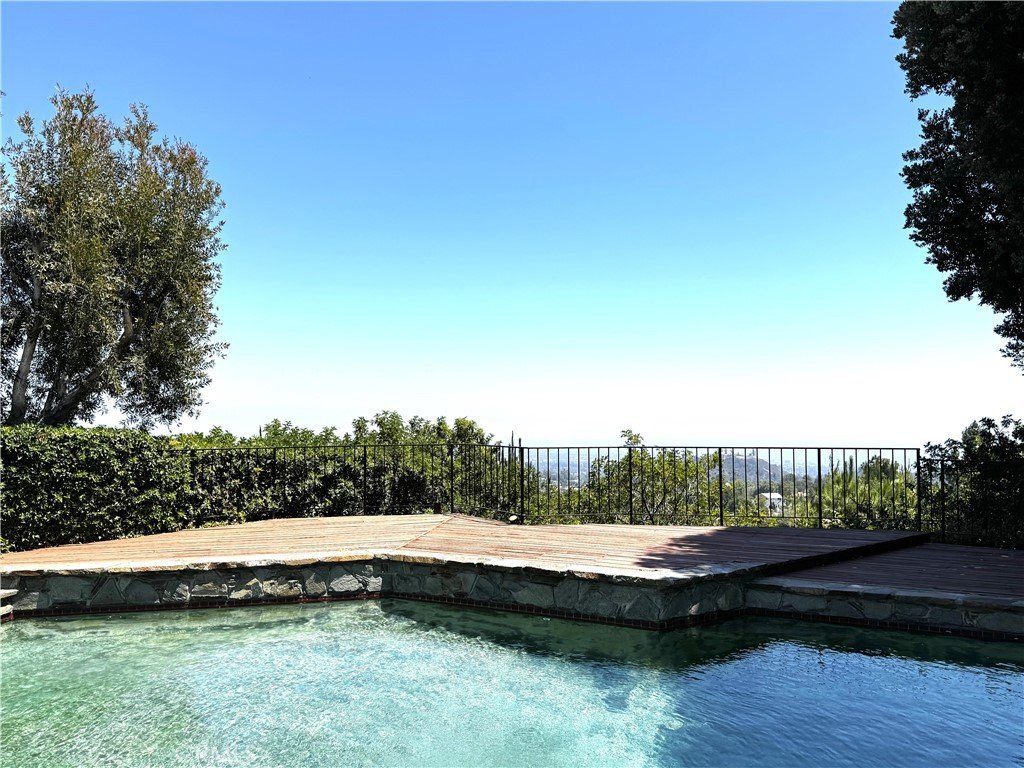
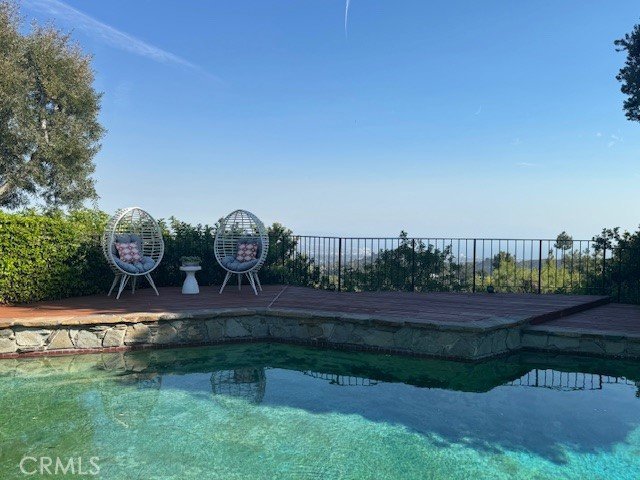
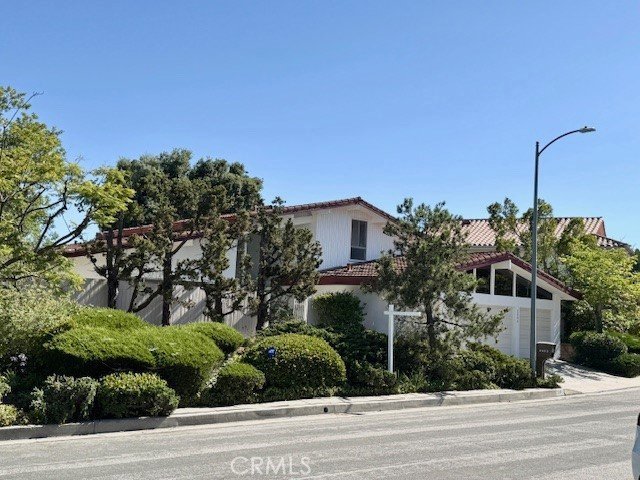
Stunning Coastline & Ocean Views! Located in the scenic hills of Mandeville Canyon, in the highly desirable Brentwood community, this impeccably maintained two-story Mid-Century California modern ranch-style home offers spectacular nearly 180-degree panoramic ocean and city views.
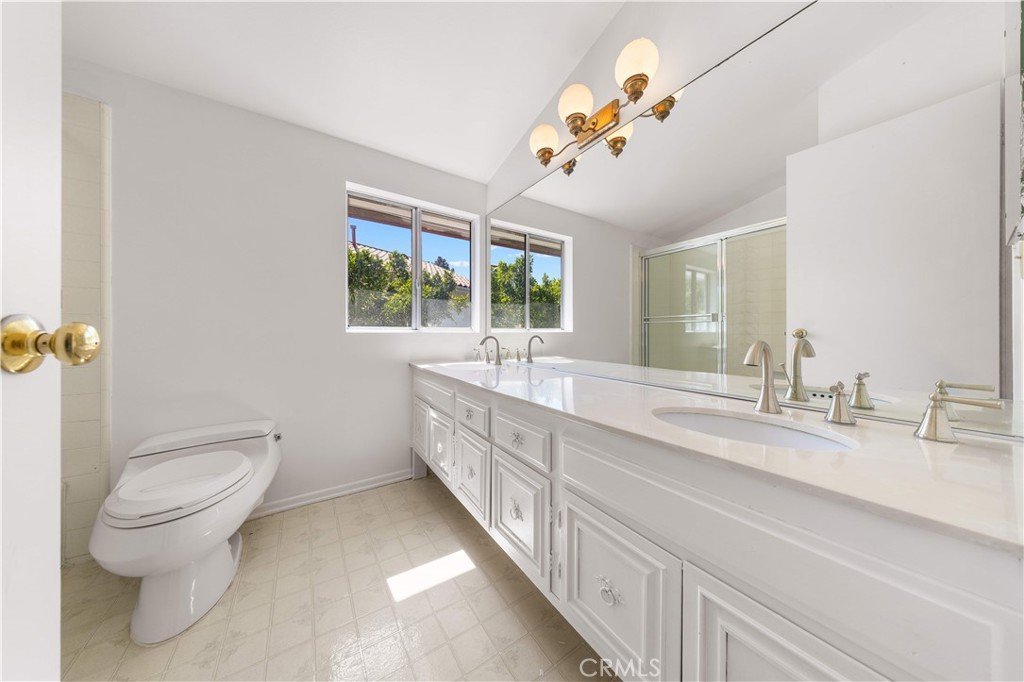
The home features 4 bedrooms and 2.5 bathrooms, with 2,851 sq. ft. of living space on an 8,063 sq. ft. mostly flat lot.
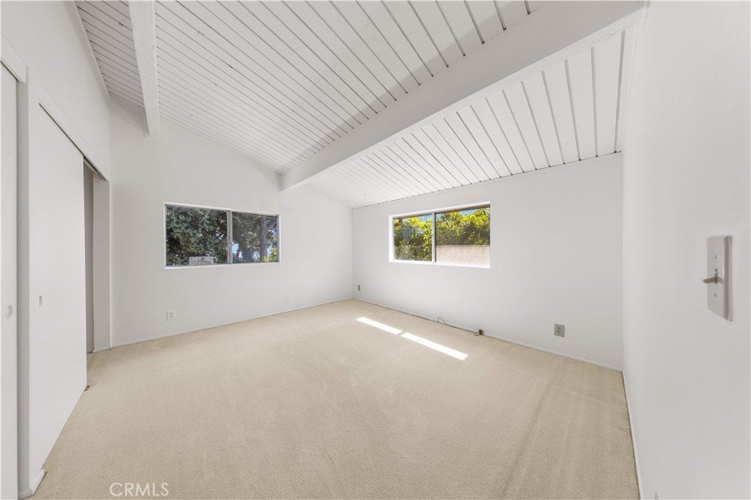
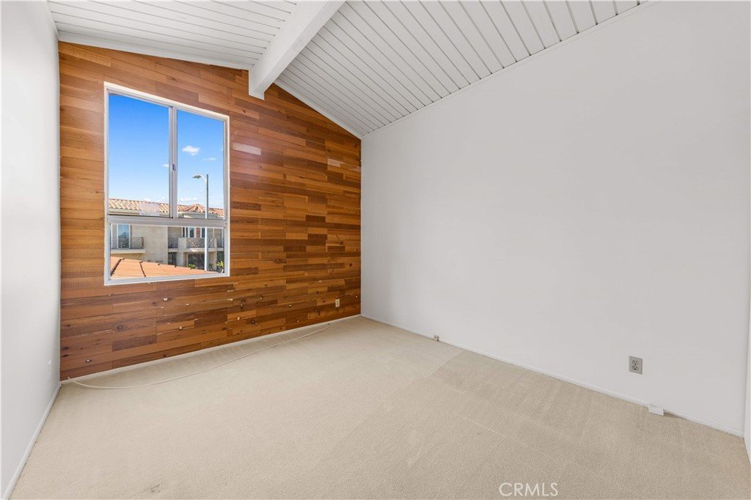
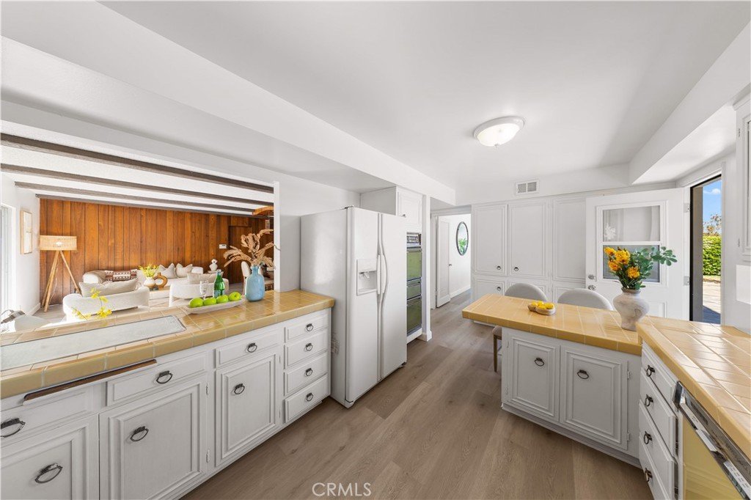
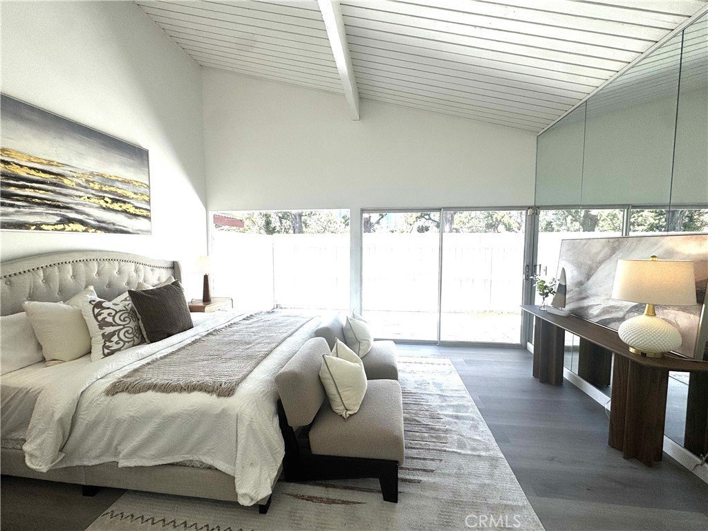
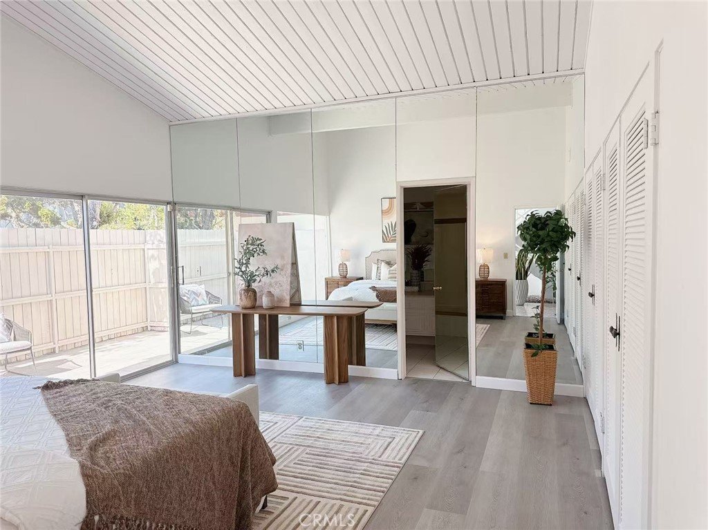
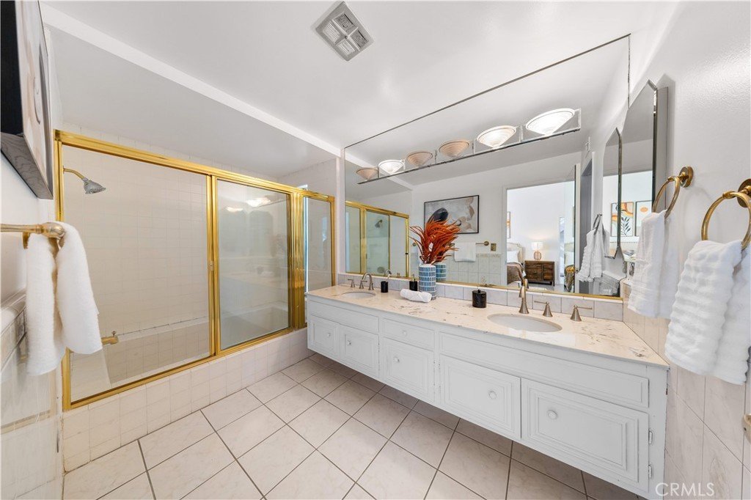
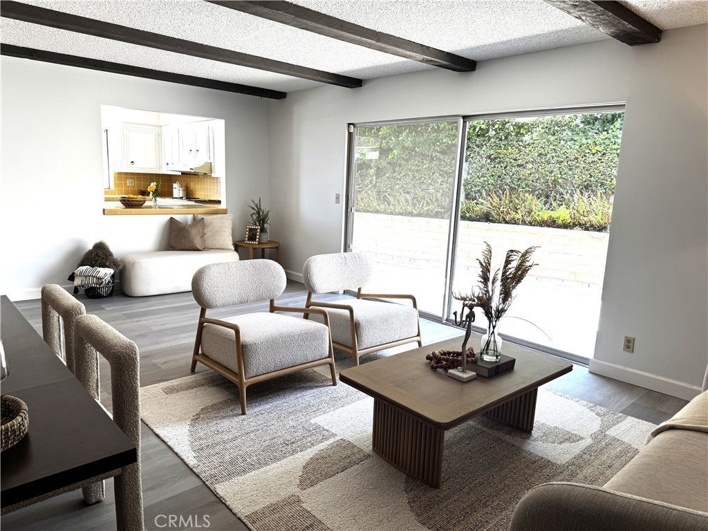
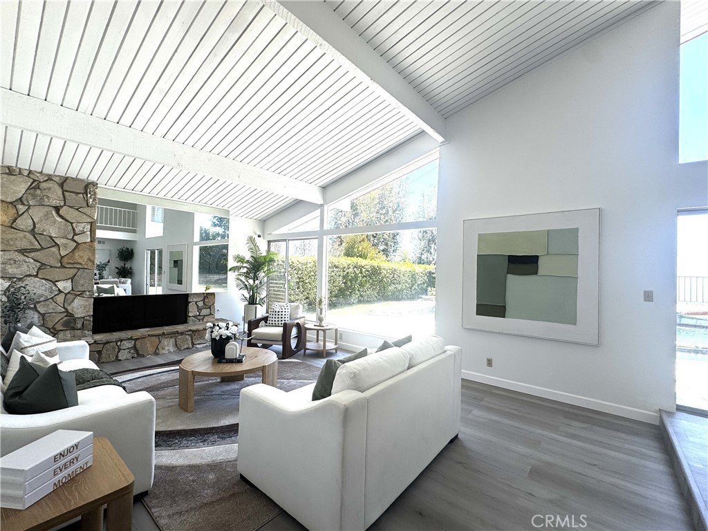
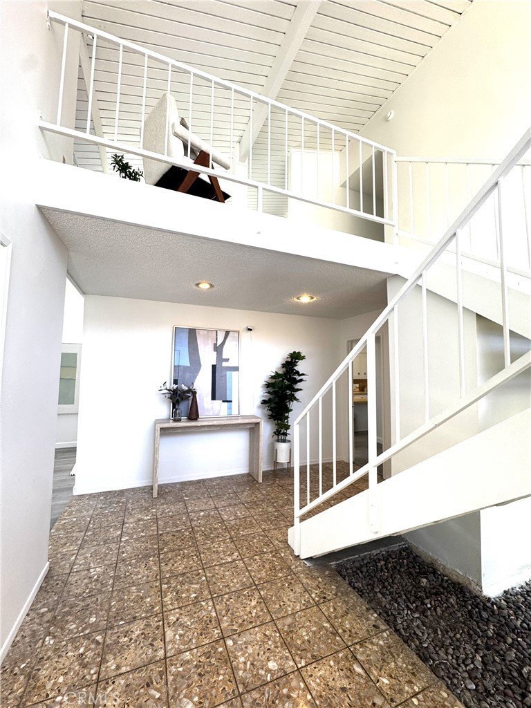
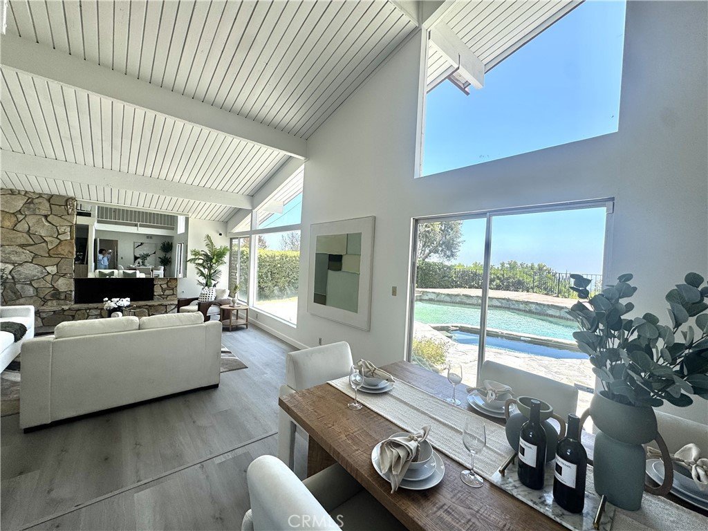
The thoughtful floor plan includes a downstairs with a spacious living room, dining room, family room, primary suite, and gourmet kitchen. Upstairs offers a loft, sitting area, three additional bedrooms, and a full bath.
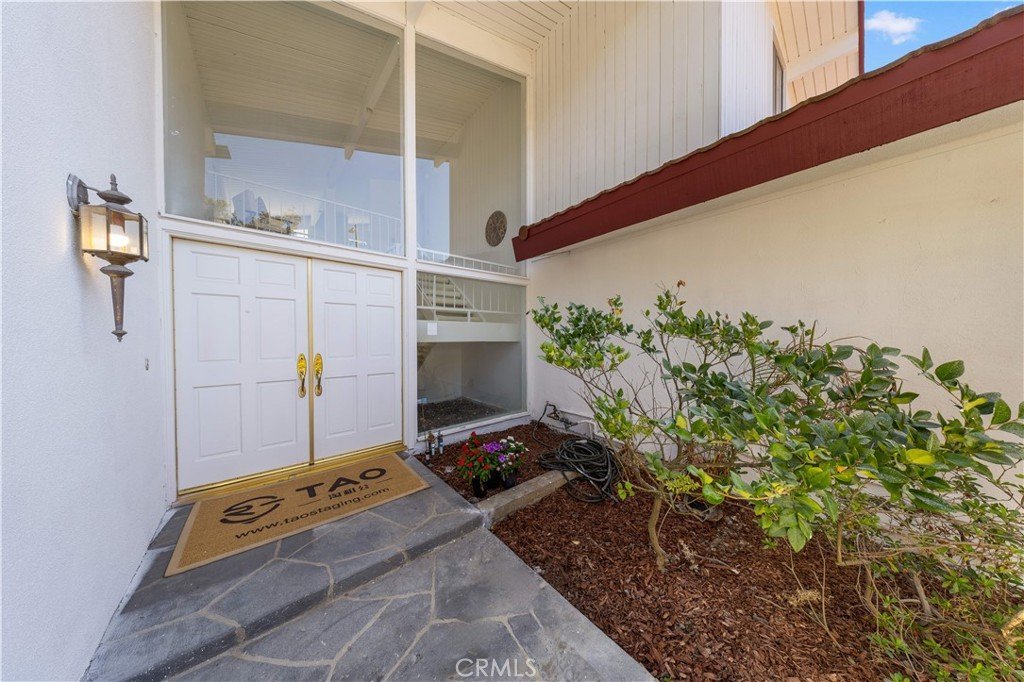
Additional highlights include high ceilings and large windows providing abundant natural light, fresh interior and exterior paint, and new hardwood-style flooring on the first floor.
Situated in a peaceful, tree-lined neighborhood near hiking and biking trails, this Brentwood-adjacent location is just minutes from Brentwood Village, San Vicente Boulevard, Santa Monica, Malibu, Century City, and West Los Angeles, with convenient access to the 405, 101, and 10 freeways and Highway 1, offering easy access to nearby cities and coastal destinations.
Show all description
Location
- Directions: Please use GPS or from Sunset Blvd., head toward Mandeville Canyon. Turn right onto Chalon Rd., right onto Arbutus Dr., right onto Banyan Dr., and right onto Cordelia Rd. Continue to the property.
- Lot Size Acres: 0.1851 acres
Building Details
- Structure Type: House
- Water Source: Public
- Architectural Style: Ranch
- Lot Features: Landscaped
- Sewer: PublicSewer
- Common Walls: NoCommonWalls
- Garage Spaces: 3
- Levels: Two
Amenities & Features
- Pool Features: Private
- Patio & Porch Features: Deck,Patio
- Parking Total: 3
- Roof: Composition
- Cooling: None
- Fireplace Features: LivingRoom
- Heating: ForcedAir
- Interior Features: BedroomOnMainLevel, EntranceFoyer, Loft, MainLevelPrimary
- Laundry Features: GasDryerHookup,InGarage
- Appliances: BuiltInRange
Nearby Schools
- High School District: Los Angeles Unified
Expenses, Fees & Taxes
- Association Fee: 0
Agent info
- Agent name: WEN-FEN HSU
- Agent MLS: W70499
- Agent email: carriehsu2009@gmail.com
- Agent officephone: 626-888-9808
- Agent direct phone: 626-487-1035
Miscellaneous
- List Office Name: Pinnacle Real Estate Group
- Listing Terms: Cash,CashToNewLoan
- Common Interest: None
- Community Features: Biking,Hiking
- Attribution Contact: 626-487-1035
