
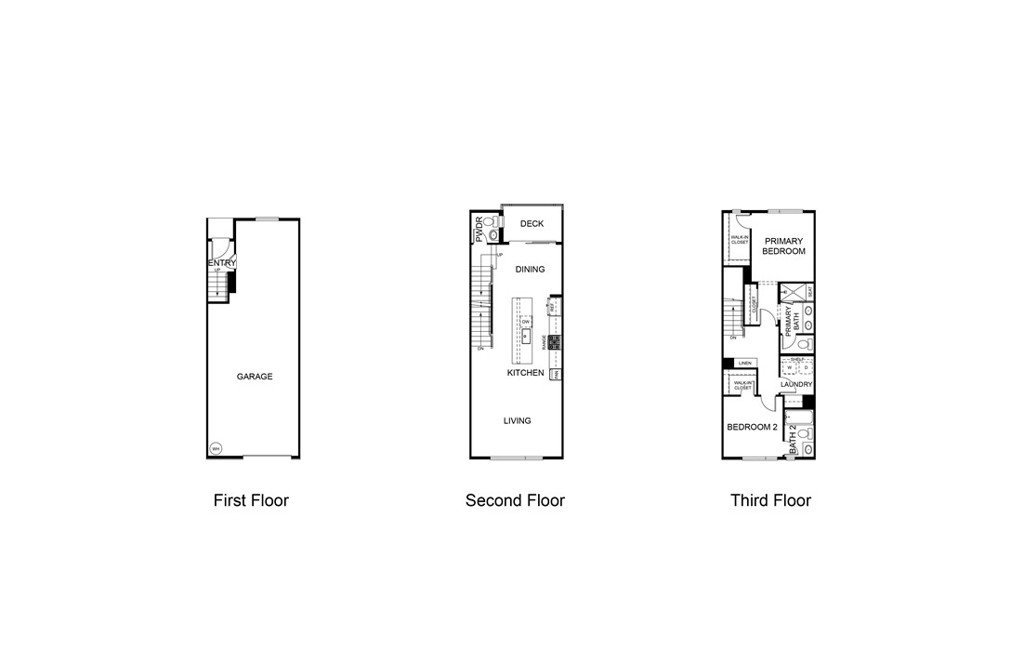
2653 Durfee Avenue Unit #G, El Monte, CA, US, 91732
2653 Durfee Avenue Unit #G, El Monte, CA, US, 91732Basics
- Date added: Added 3 months ago
- Category: Residential
- Type: Townhouse
- Status: Active
- Bedrooms: 2
- Bathrooms: 3
- Area: 1344 sq ft
- Lot size: 520, 520 sq ft
- Year built: 2026
- Property Condition: UnderConstruction
- View: Mountains,Neighborhood
- County: Los Angeles
- MLS ID: SB26128558
Description
-
Description:
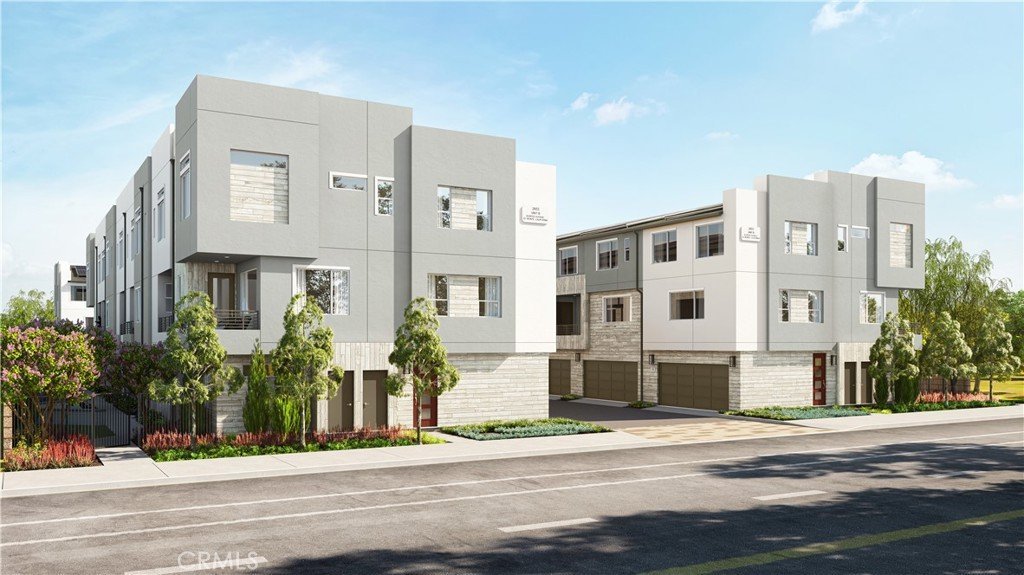
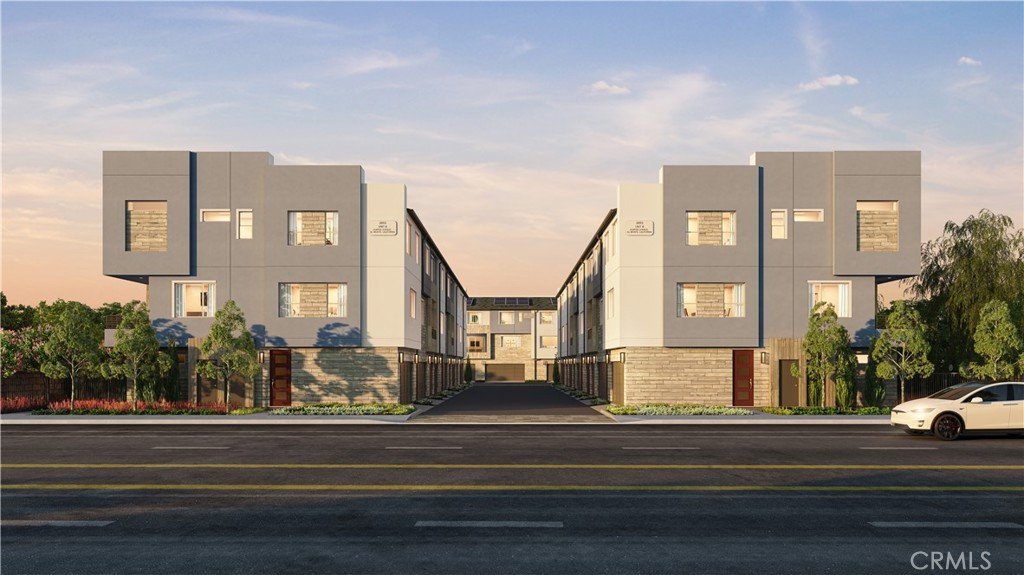
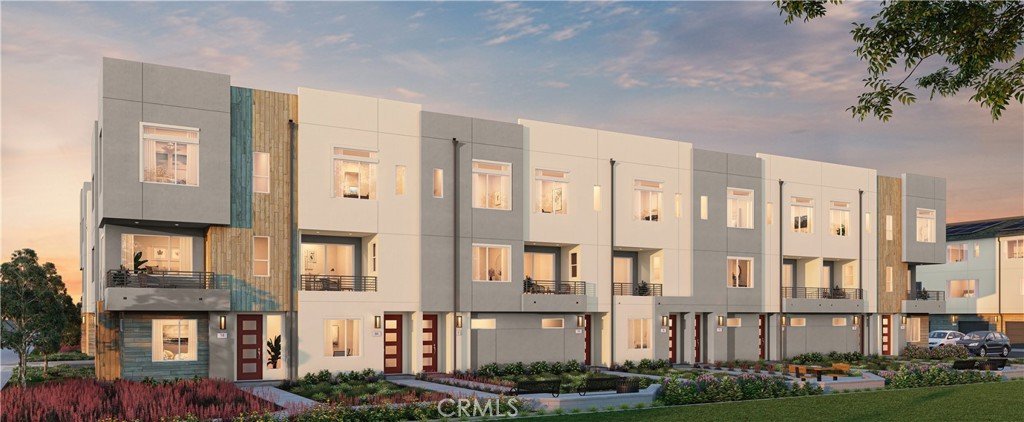
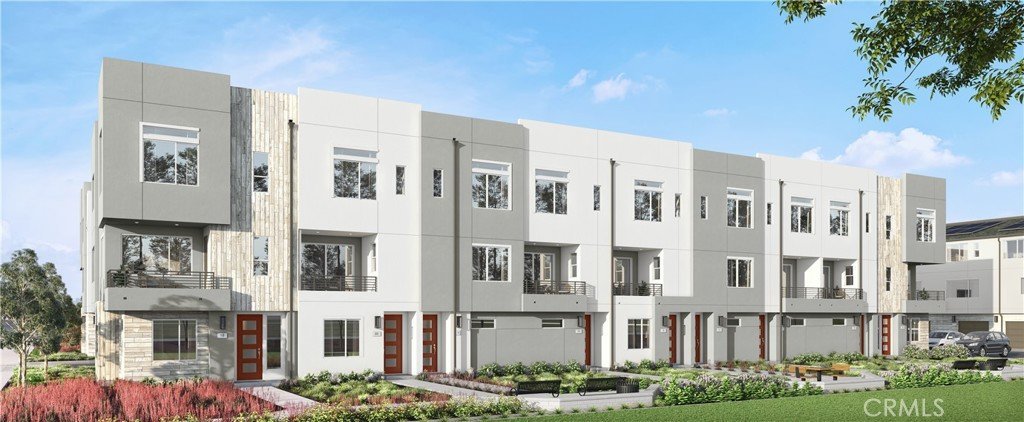
Welcome to Poinsettia Place, a new collection of contemporary townhomes by G3 Urban in the heart of El Monte. Thoughtfully designed for modern living, these three-story residences offer open-concept floor plans with 2 to 4 bedrooms, up to 3.5 bathrooms, and designer-selected finishes throughout.
Enjoy bright living spaces, stylish kitchens featuring quartz countertops, soft-close cabinetry, stainless steel LG appliances, induction cooktops, and spacious islands ideal for entertaining. Smart-home technology comes standard, including a Google Nest thermostat, Ring doorbell, Wi-Fi-enabled keyless entry, smart garage access, and whole-home Wi-Fi connectivity.
*Plan 2 is a standout design, featuring an oversized attached garage and an exceptionally spacious main living level with an expansive great room, creating added flexibility for entertaining, working from home, or everyday living*
Built with sustainability in mind, each home includes energy-efficient features such as solar options, EV charging standard, ENERGY STAR® appliances, dual-pane windows, heat pump HVAC systems, and advanced air filtration. All floor plans offer flexible living spaces, generous walk-in closets, private decks, and attached garages.
Located just minutes from parks, schools, shopping, dining, local farmers markets, and major commuter routes, including the 10 and 605 freeways, Poinsettia Place offers convenient access to Downtown Los Angeles while providing the comfort of a thoughtfully planned neighborhood. Discover modern California living at Poinsettia Place.
Show all description
Location
- Directions: Mid-block, on Durfee Ave near Elliott Ave, south of Valley Blvd in El Monte
- Lot Size Acres: 0.0119 acres
Building Details
- Structure Type: MultiFamily
- Water Source: Public
- Architectural Style: Contemporary
- Lot Features: SixteenToTwentyUnitsAcre,NearPublicTransit
- Sewer: PublicSewer
- Common Walls: TwoCommonWallsOrMore
- Construction Materials: DuctsProfessionallyAirSealed,StoneVeneer,Stucco
- Fencing: Block
- Foundation Details: Slab,TieDown
- Garage Spaces: 2
- Levels: ThreeOrMore
Amenities & Features
- Pool Features: None
- Parking Features: DirectAccess, Garage, Guest
- Security Features: FireDetectionSystem, FireRatedDrywall, SmokeDetectors
- Patio & Porch Features: Covered,Deck
- Spa Features: None
- Accessibility Features: None
- Parking Total: 2
- Roof: Bitumen,Composition
- Association Amenities: MaintenanceGrounds,Insurance,Management,PetsAllowed
- Utilities: CableAvailable,ElectricityConnected,NaturalGasNotAvailable,SewerConnected,WaterConnected
- Window Features: DoublePaneWindows,EnergyStarQualifiedWindows,Screens
- Cooling: EnergyStarQualifiedEquipment,HeatPump
- Electric: Volts220InGarage,Volts220InKitchen,Volts220InLaundry,PhotovoltaicsOnGrid
- Exterior Features: RainGutters
- Fireplace Features: None
- Heating: EnergyStarQualifiedEquipment,HeatPump
- Interior Features: BreakfastBar, SeparateFormalDiningRoom, OpenFloorplan, QuartzCounters, RecessedLighting, Tandem, WiredForData, AllBedroomsUp, MultiplePrimarySuites, PrimarySuite
- Laundry Features: WasherHookup,ElectricDryerHookup,Inside,LaundryRoom,UpperLevel
- Appliances: Dishwasher,EnergyStarQualifiedAppliances,EnergyStarQualifiedWaterHeater,ElectricOven,ElectricRange,HighEfficiencyWaterHeater,Microwave,VentedExhaustFan,WaterHeater
Nearby Schools
- Middle Or Junior School: Parkview
- Elementary School: Parkview
- High School: Mountain View
- High School District: El Monte Union High
Expenses, Fees & Taxes
- Association Fee: $250
Agent info
- Agent name: Mary Gradinger
- Agent MLS: SBGRADMAR
- Agent email: mary@g3urban.com
- Agent officephone: 925-876-9985
- Agent direct phone: 925-876-9985
Miscellaneous
- Association Fee Frequency: Monthly
- List Office Name: Mary Gradinger, Broker
- Listing Terms: Conventional,CalVetLoan,Exchange1031,FHA,FannieMae,FreddieMac,VaLoan
- Common Interest: Condominium
- Community Features: StormDrains,StreetLights
- Direction Faces: North
- Exclusions: washer/dryer/fridge/solar
- Inclusions: dishwasher/micro-hood/induction cooktop & range, pendant lights, EV car charging outlet, 8ft doors - all standard!
- Virtual Tour URL Branded: https://thebdxinteractive.com/cloud/G3Urban/PoinsettiaPlace/index.html
- Attribution Contact: 925-876-9985
