












2663 Country Lane, Westlake Village, CA, US, 91361
2663 Country Lane, Westlake Village, CA, US, 91361Basics
- Date added: Added 2 months ago
- Category: Residential
- Type: SingleFamilyResidence
- Status: Active
- Bedrooms: 4
- Bathrooms: 3
- Area: 2294 sq ft
- Lot size: 10957, 10957 sq ft
- Year built: 1988
- View: Pool
- Zoning: WVRPD4OOOO.9U*
- County: Los Angeles
- MLS ID: 26862115
Description
-
Description:
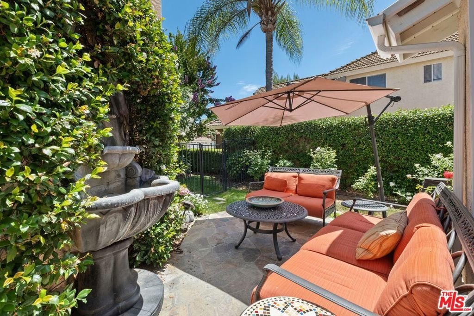
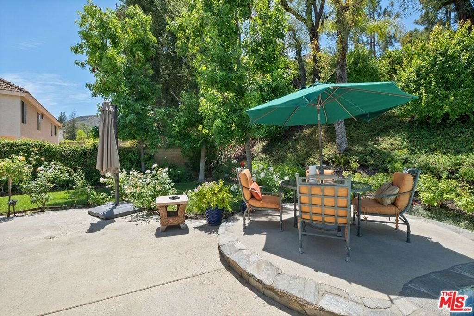
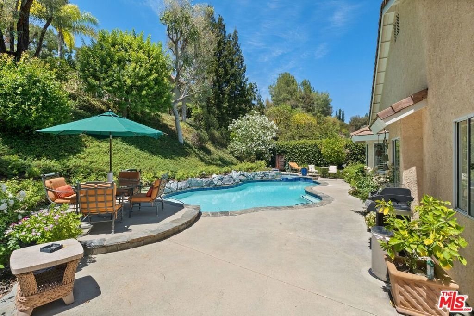
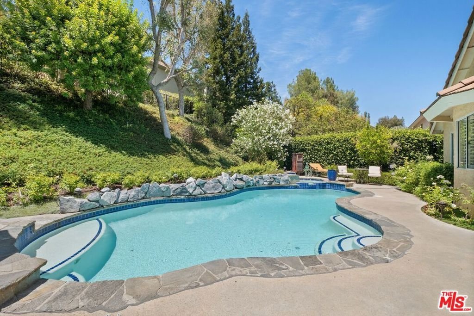
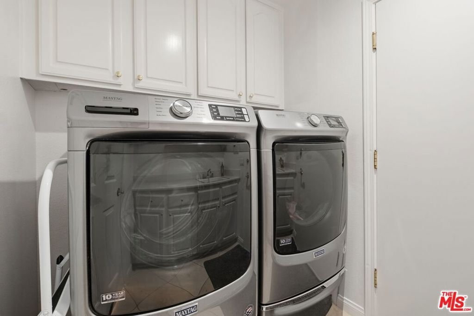
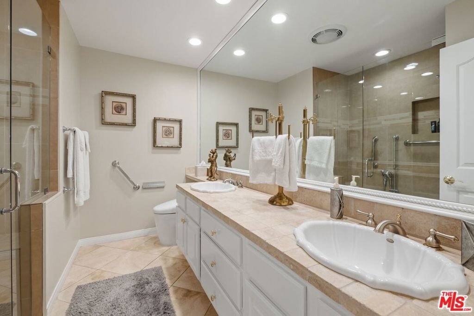
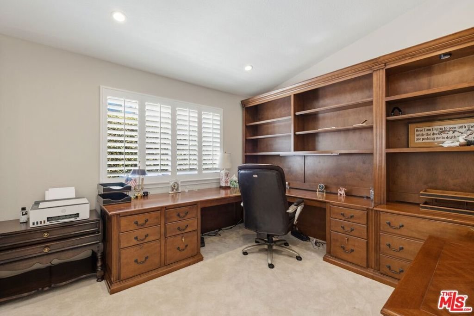
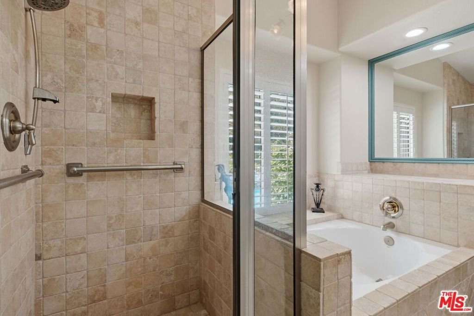
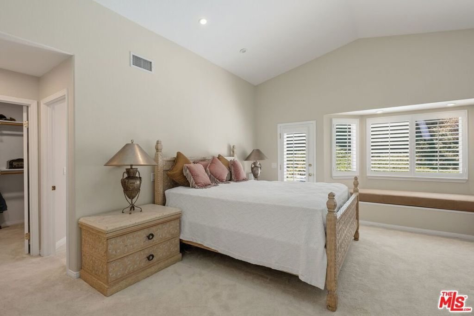
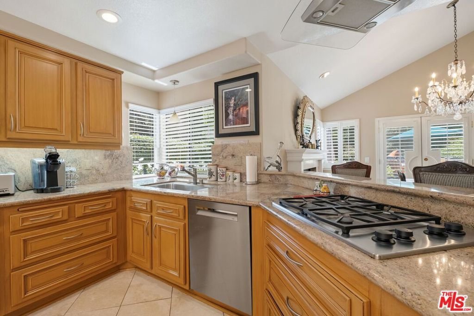
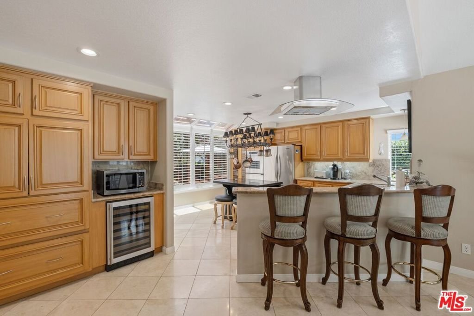
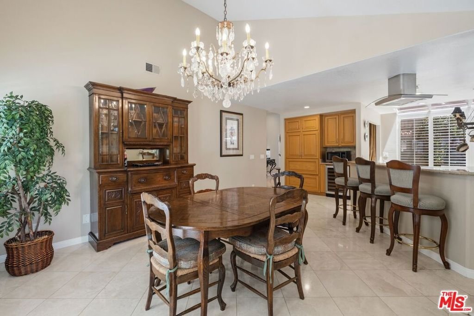
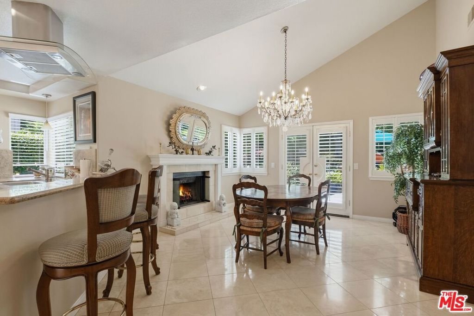
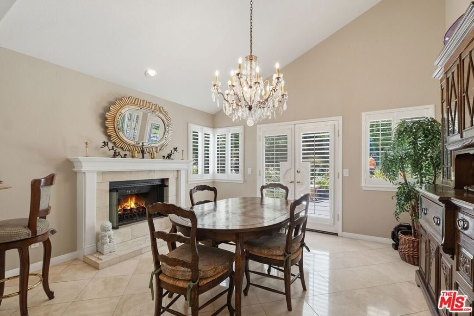
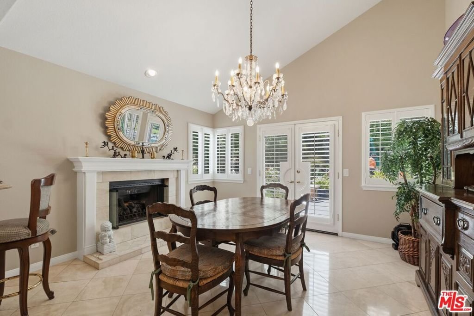
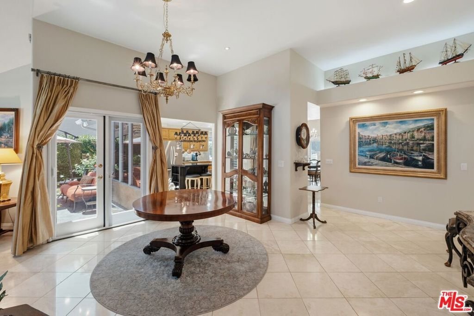
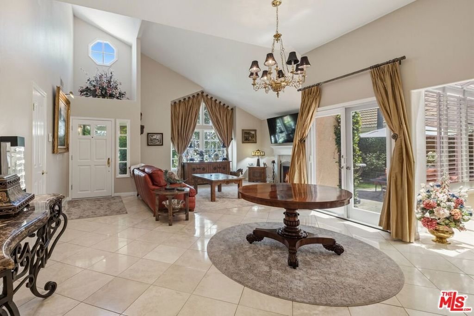
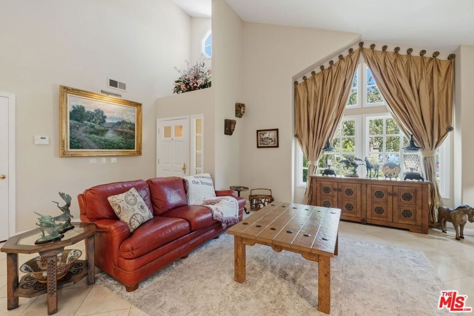
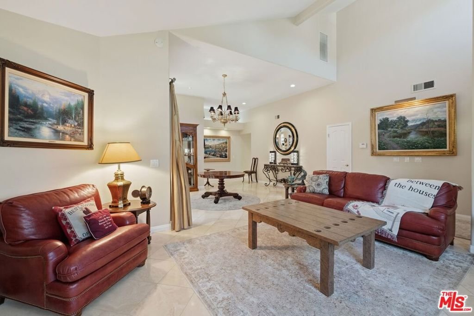
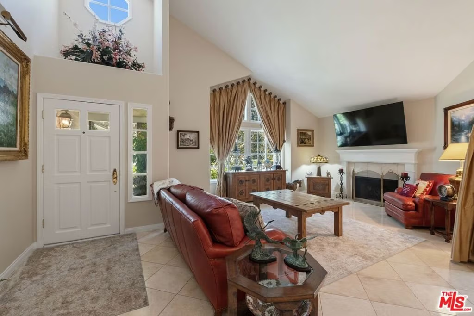
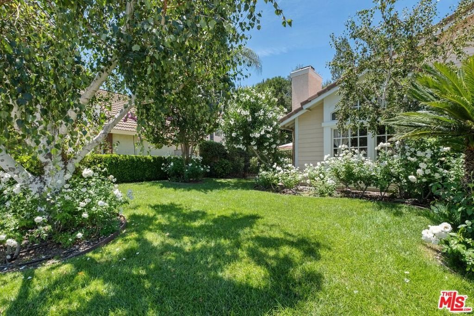
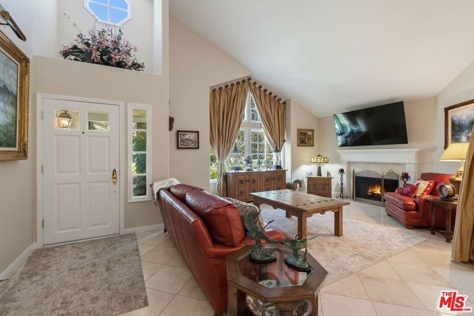
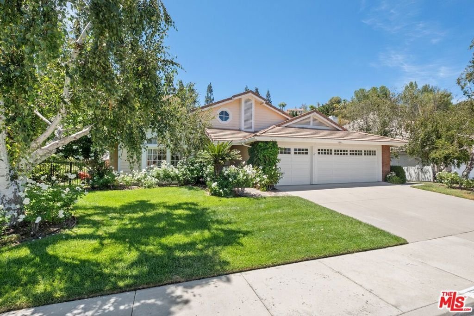
Nestled in the highly desirable, family-friendly Three Springs neighborhood of Westlake Village, this beautifully maintained single-story pool home offers the perfect blend of comfort, elegance, and effortless California living. A lush, manicured front lawn welcomes you home, complemented by an impressive collection of vibrant roses that create a warm and inviting first impression. Step through the front door into a light-filled living room where soaring ceilings create an airy, atrium-like ambiance. A cozy fireplace serves as the focal point, making this the perfect gathering space during cooler evenings. The thoughtfully designed open floor plan flows seamlessly, allowing the kitchen, dining, and living areas to remain connected while preserving both functionality and comfort. At the heart of the home, the centrally located kitchen is beautifully appointed with high-end stainless steel appliances, generous cabinetry, and ample countertop space. It opens effortlessly to the dining area, making entertaining and everyday living a pleasure. Privately situated on its own wing, the spacious primary suite is a peaceful retreat. Large windows fill the room with natural light, while direct access to the backyard and pool creates a true indoor-outdoor lifestyle. A charming fireplace adds warmth and character to the suite's sitting area. The luxurious ensuite bathroom features warm, earthy finishes, dual vanities, a large soaking tub, and a spacious walk-in shower designed for relaxation. Two additional generously sized bedrooms share a beautifully appointed bathroom with dual vanities, providing comfort and convenience for family and guests alike. A well-equipped laundry room leads directly to the oversized three-car garage, complete with abundant built-in cabinetry for exceptional storage. Double doors from the dining area open to an exceptionally private backyard designed for year-round enjoyment. The heated pool and spa provide the perfect setting for entertaining or simply unwinding. Surrounded by fragrant rose gardens, this outdoor sanctuary invites you to enjoy your morning coffee by the pool or relax with a glass of wine as the sun sets.Adding to the home's appeal are highly regarded nearby schools, convenient shopping, parks, and recreational amenities. The nearby yacht club offers an exceptional lifestyle opportunity for boating and outdoor enthusiasts.This is a rare opportunity to own a beautifully appointed home in one of Westlake Village's most sought-after neighborhoods.Don't miss your chance to make 2663 Country Lane your next home
Show all description
Location
- Directions: Triunfo Blvd, South on Three Springs Drive, Right on Jean Lane, Left on country Lane.
- Lot Size Acres: 0.2515 acres
Building Details
- Architectural Style: Colonial
- Lot Features: BackYard,Lawn
- Open Parking Spaces: 3
- Common Walls: NoCommonWalls
- Construction Materials: CementSiding,Stucco
- Fencing: Partial,WroughtIron
- Foundation Details: Slab
- Garage Spaces: 3
- Levels: One
- Floor covering: Carpet
Amenities & Features
- Pool Features: Heated, InGround, Lap, Private
- Parking Features: DoorMulti, Garage, Paved, Storage
- Security Features: CarbonMonoxideDetectors, SmokeDetectors
- Patio & Porch Features: Concrete,Open,Patio
- Spa Features: AboveGround,Heated,Private
- Parking Total: 0
- Association Amenities: Playground
- Window Features: CustomCoverings,DoublePaneWindows,GardenWindows,PlantationShutters,Skylights
- Cooling: CentralAir
- Fireplace Features: DiningRoom, Gas, LivingRoom
- Furnished: Furnished
- Heating: Central,Fireplaces
- Interior Features: BreakfastBar, SeparateFormalDiningRoom, Furnished, Storage, Atrium, WalkInClosets
- Laundry Features: LaundryRoom
- Appliances: ConvectionOven,DoubleOven,Dishwasher,GasCooktop,Disposal,Microwave,Refrigerator,Dryer,Washer
Nearby Schools
- High School District: Las Virgenes
Expenses, Fees & Taxes
- Association Fee: $270
Agent info
- Agent name: Lilian Clinton
- Agent MLS: CLW-C133459
- Agent email: LilianRealty4@gmail.com
- Agent officephone: 323-410-0848
- Agent direct phone: 424-542-1821
Miscellaneous
- Association Fee Frequency: Annually
- List Office Name: Beverly & Company Luxury Properties
- Listing Terms: Cash
- Community Features: Marina
