















26650 Macmillan Ranch, Canyon Country, CA, US, 91387
26650 Macmillan Ranch, Canyon Country, CA, US, 91387Basics
- Date added: Added 2 months ago
- Category: Residential
- Type: SingleFamilyResidence
- Status: Active
- Bedrooms: 6
- Bathrooms: 7
- Area: 7210 sq ft
- Lot size: 82263, 82263 sq ft
- Year built: 1987
- View: Mountains,Pool,TreesWoods
- Subdivision Name: Custom Sand Canyon (CSAND)
- County: Los Angeles
- MLS ID: GD26136363
Description
-
Description:
Additional photos to follow by 6/26/2026.
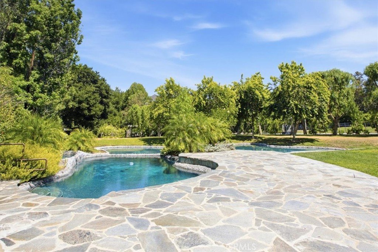
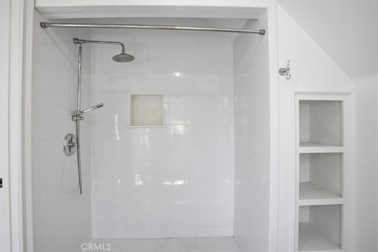
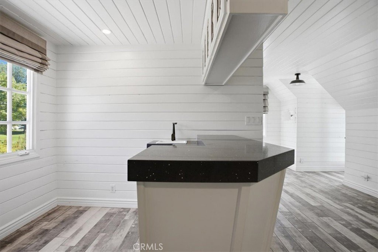
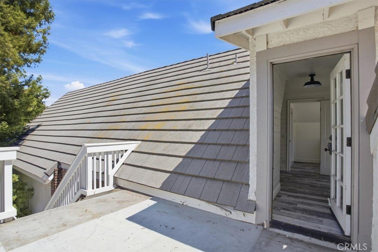
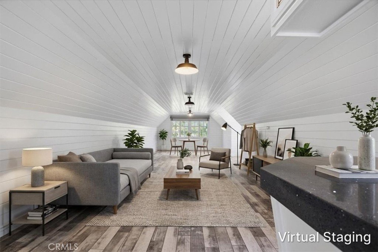
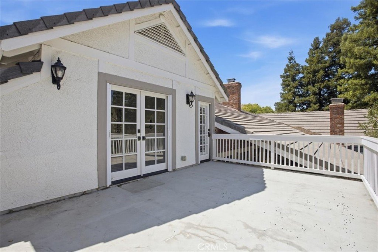
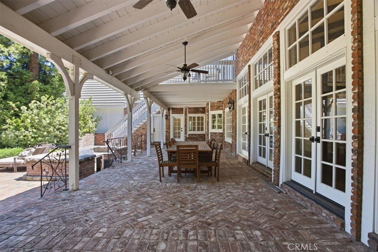
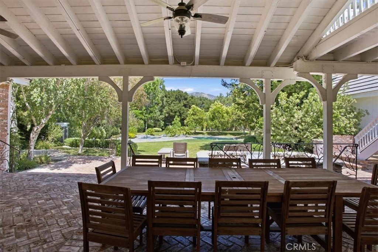
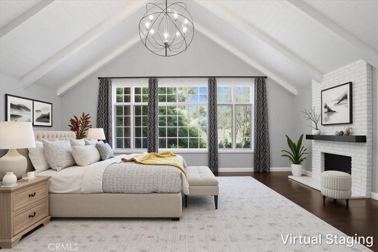
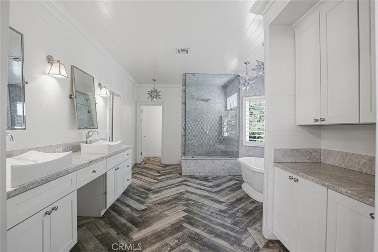
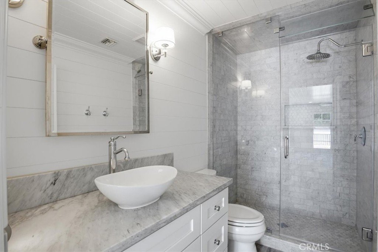
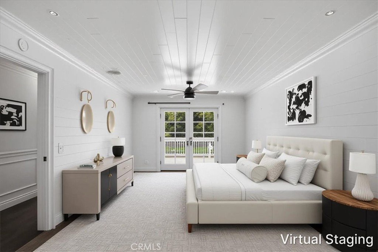
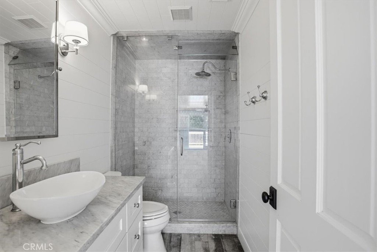
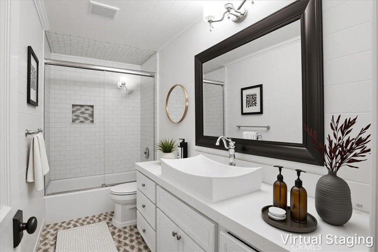
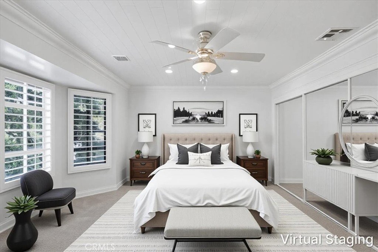
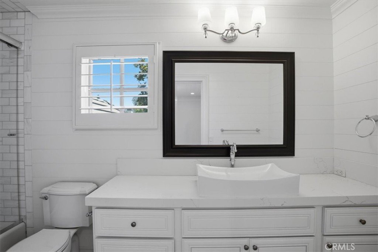
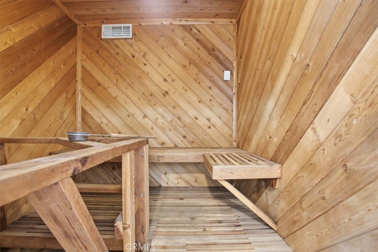
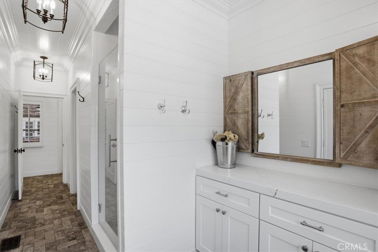
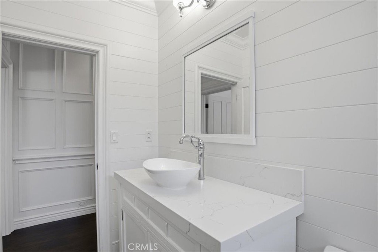
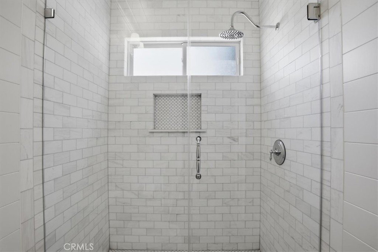
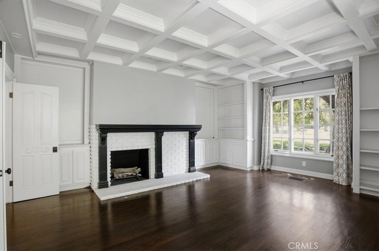
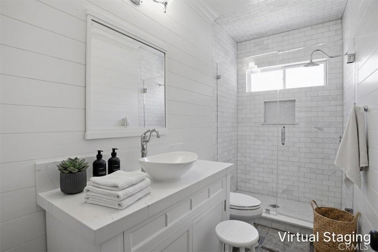
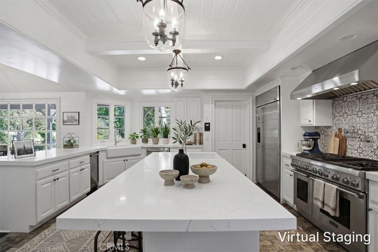
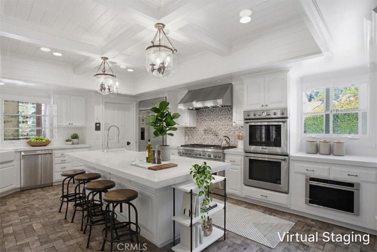
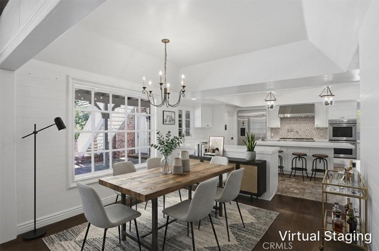
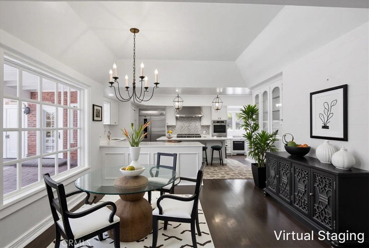
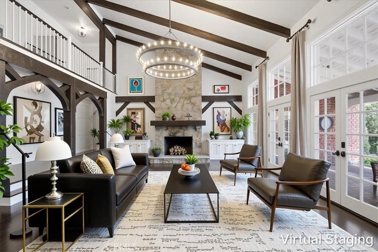
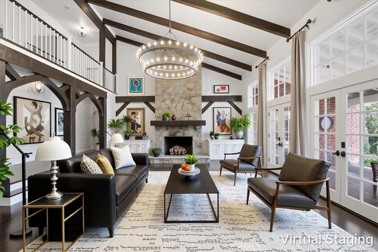
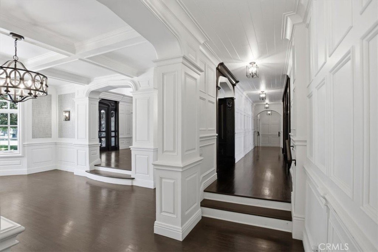
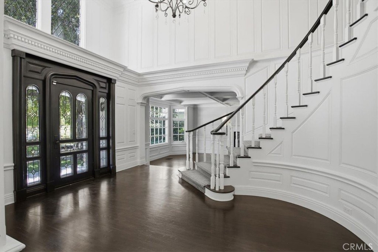
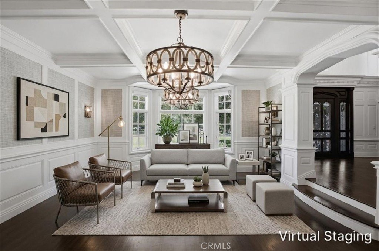
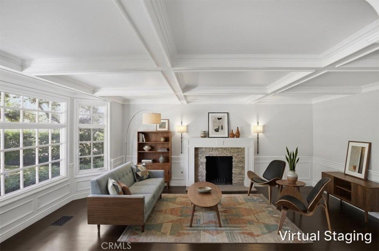
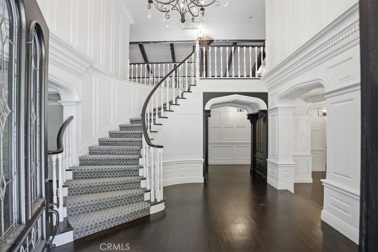
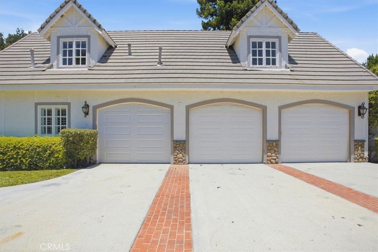
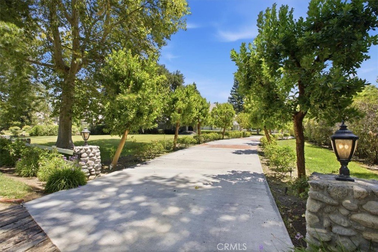
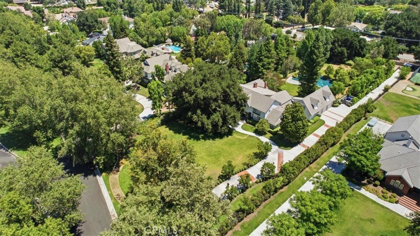
Welcome to one of the finest opportunities ever offered in Macmillan Ranch, Santa Clarita's most prestigious and exclusive gated community. Nestled on two flat, usable acres, this custom-built estate offers over 7,200 square feet of thoughtfully designed living space, featuring 6 bedrooms, 7 bathrooms, and a highly sought-after downstairs primary suite. From the moment you arrive, a sense of privacy, scale, and craftsmanship sets this home apart. Inside, rich wood-planked ceilings, detailed custom carpentry, hand-selected stone finishes, and expansive gathering spaces create an atmosphere that is both elegant and inviting. Designed for everyday living as well as grand-scale entertaining, the home seamlessly blends timeless architecture with exceptional comfort. Step outside to your own private resort, complete with a sparkling pool, relaxing spa, and sprawling grounds with endless possibilities. Whether hosting large gatherings or enjoying quiet evenings under the stars, the outdoor spaces are every bit as impressive as the interior. Additional highlights include an ATTACHED GUEST HOUSE above the garage, a 3-car garage, indoor sauna, and the privacy and exclusivity that have made Macmillan Ranch one of the most coveted luxury communities in all of Southern California. A rare offering in a neighborhood where opportunities are few and far between.
Show all description
Location
- Directions: Sand Canyon to MacMillan RanchRd.
- Lot Size Acres: 1.8885 acres
Building Details
- Structure Type: House
- Water Source: Public
- Architectural Style: Traditional
- Lot Features: ZeroToOneUnitAcre
- Sewer: SepticTypeUnknown
- Common Walls: NoCommonWalls
- Garage Spaces: 3
- Levels: Two
- Floor covering: Carpet
Amenities & Features
- Pool Features: BlackBottom, Gunite, GasHeat, Heated, Private
- Parking Features: Concrete, DoorMulti, DirectAccess, Garage, GarageDoorOpener, RvAccessParking
- Security Features: SecurityGate, GatedCommunity, KeyCardEntry
- Patio & Porch Features: Covered
- Spa Features: Private
- Parking Total: 3
- Roof: Clay,Tile
- Association Amenities: CallForRules,ControlledAccess,MaintenanceGrounds
- Utilities: ElectricityAvailable,NaturalGasNotAvailable,PhoneAvailable
- Cooling: CentralAir
- Fireplace Features: FamilyRoom, Library
- Heating: Central
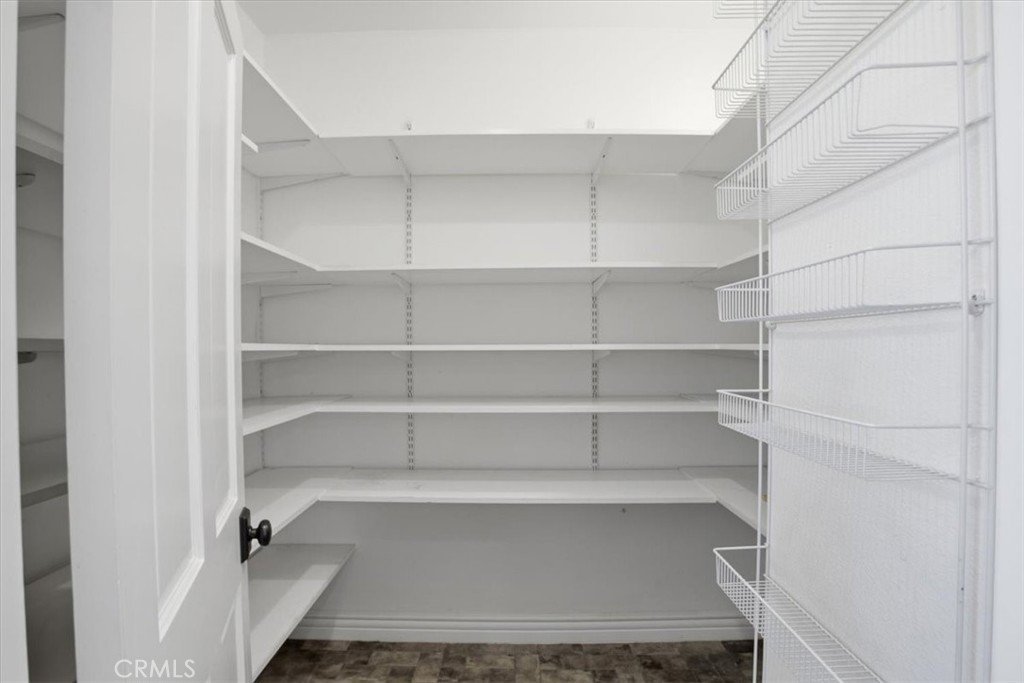
- Interior Features: BeamedCeilings, BreakfastBar, BuiltInFeatures, CeilingFans, CathedralCeilings, SeparateFormalDiningRoom, EatInKitchen, Bar, EntranceFoyer, MainLevelPrimary, WalkInPantry, WalkInClosets
- Laundry Features: LaundryRoom
- Appliances: SixBurnerStove,BuiltInRange,Dishwasher,ElectricOven
Nearby Schools
- High School District: William S. Hart Union
Expenses, Fees & Taxes
- Association Fee: $315
Agent info
- Agent name: David Dizayer
- Agent MLS: G82303
- Agent email: primepacific@sbcglobal.net
- Agent officephone: 818-222-9020
Miscellaneous
- Association Fee Frequency: Monthly
- List Office Name: Prime Pacific Group
- Listing Terms: Cash,CashToNewLoan
- Common Interest: PlannedDevelopment
- Community Features: StreetLights,Sidewalks,Gated
- Attribution Contact: 818-402-9297
