







26729 Greylock Lane, Stevenson Ranch, CA, US, 91381
26729 Greylock Lane, Stevenson Ranch, CA, US, 91381Basics
- Date added: Added 5 months ago
- Category: Residential
- Type: Condominium
- Status: Active
- Bedrooms: 4
- Bathrooms: 4
- Area: 2489 sq ft
- Lot size: 16023, 16023 sq ft
- Year built: 2024
- Property Condition: Turnkey
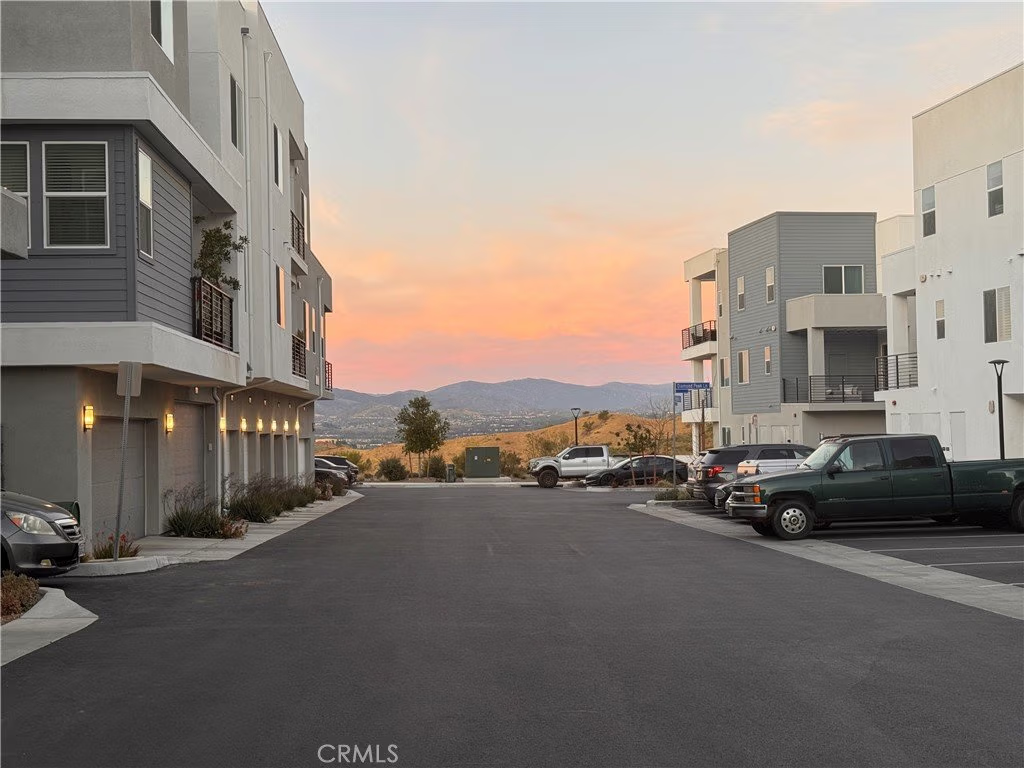
- View: CityLights,Canyon,Neighborhood,Panoramic
- County: Los Angeles
- MLS ID: IV26060427
Description
-
Description:
PAID SOLAR! HOA Break Down [ 210$ Condo - 260$ Master - 1240$ Fire Insurance ]
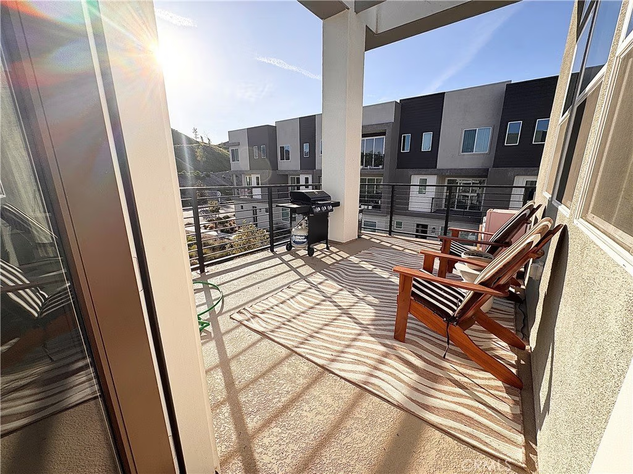
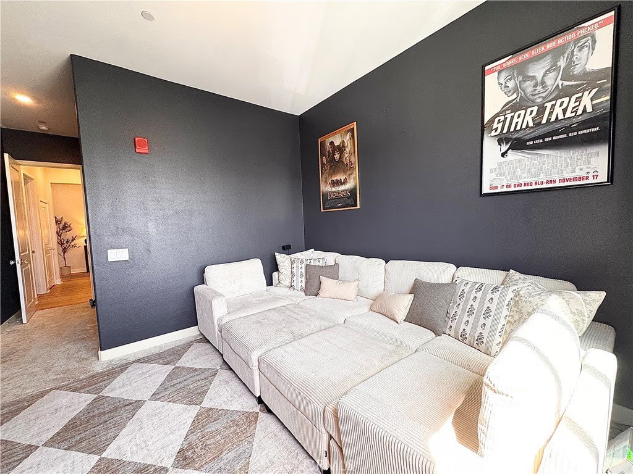
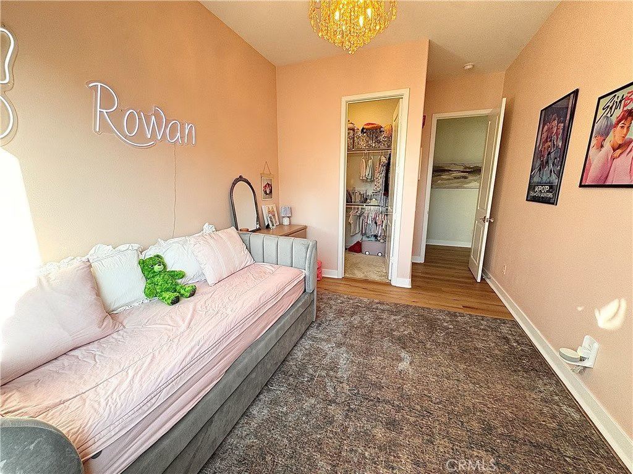
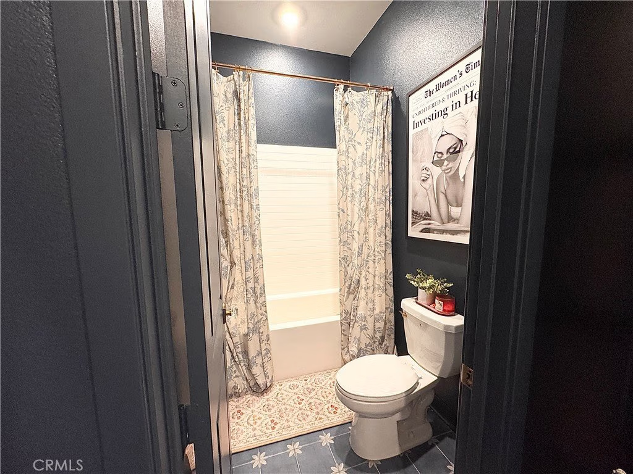
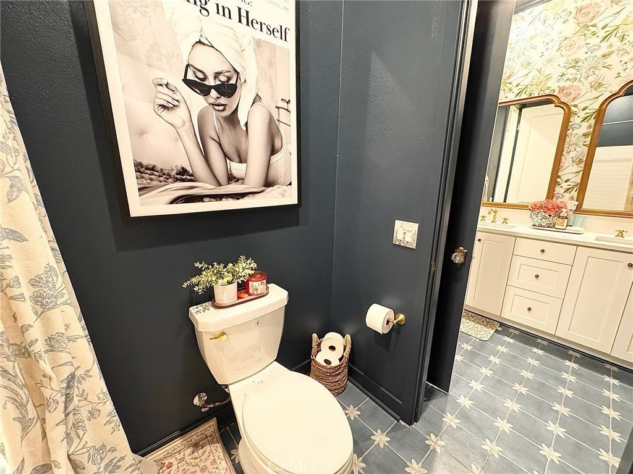
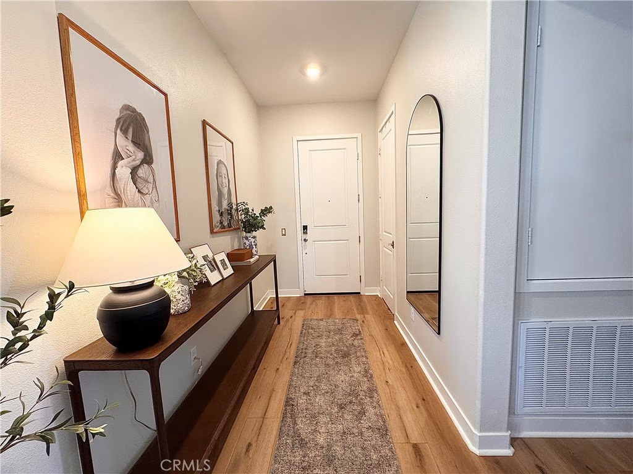
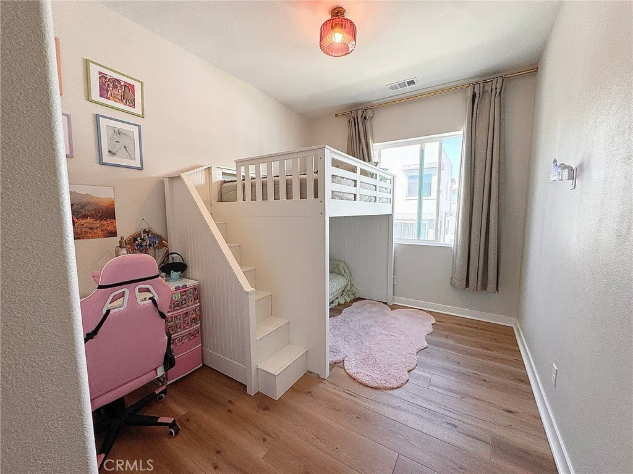
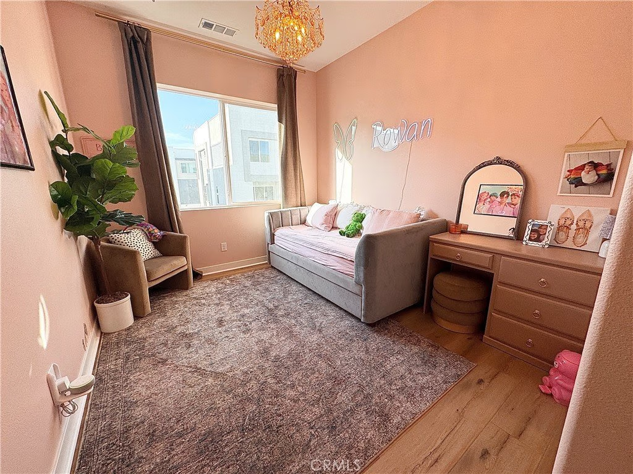
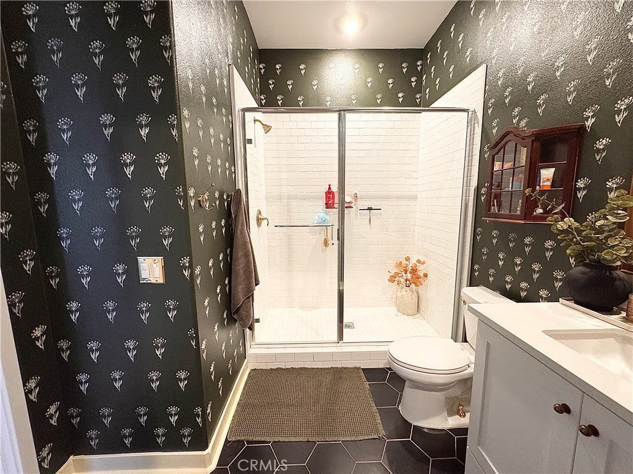
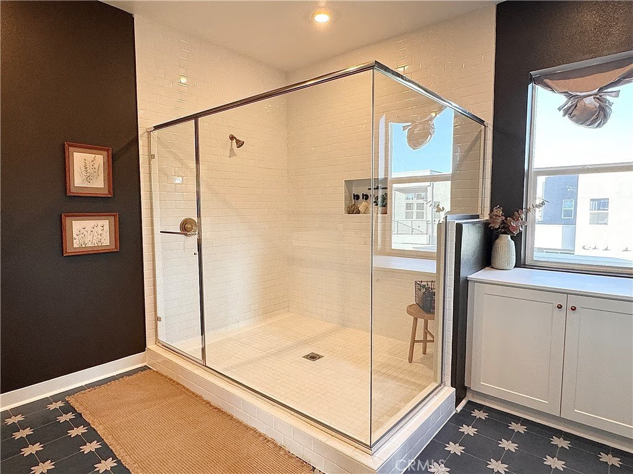
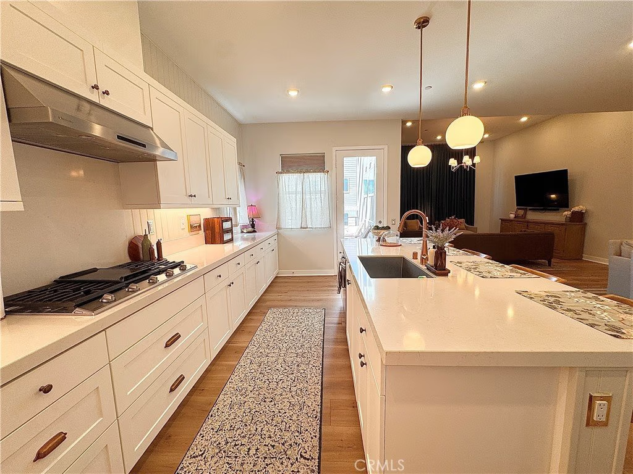
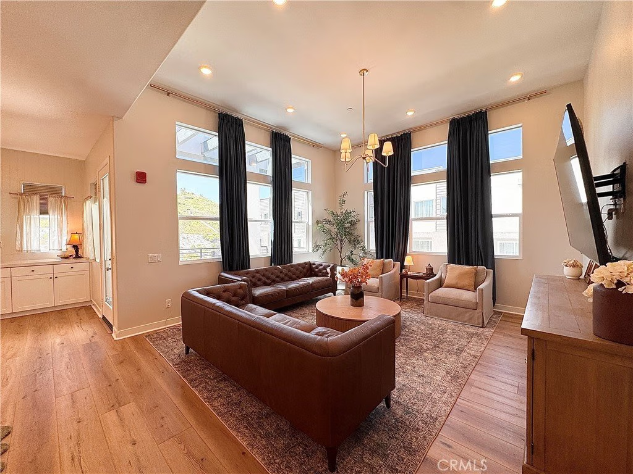
This beautiful 1 story 3rd floor (4 bedroom, 3 1/2bthrm, XL 2 car tandem garage) flat nestled in the hills of the Five Points Valencia community feels more like single family living than the single family homes. The New York style penthouse offers a spectacular view from a large balcony overlooking the Five Points area. With tons of attention to detail within the home. You’ll never get bored and it will always feel unique to your sense of style. The best part is that with 2,489 sq ft of living space you’ll have more than enough room for guests and family visits!
Whether you’re hanging out in the living room, or the kitchen, you’ll always feel nestled high enough to get a glimpse of the area around you. Boasting 10ft ceilings through out and 12ft in the main living space, along with a seperate storage room right across the hall.
The flat is surrounded by sound barriers that help to make it a space where everyone is comfortable. This flat only has one shared wall. This is your own personal oasis, treat it as such!
The amenities surrounding this flat are equally as impressive. Within the year the community is building a park and pool that are within walking distance. Making the area feel more exclusive. Furthermore, you’re not far from the farmers market which the community holds every Sunday. They have amazing food and the emphasis on community helps you get to know people in the area.
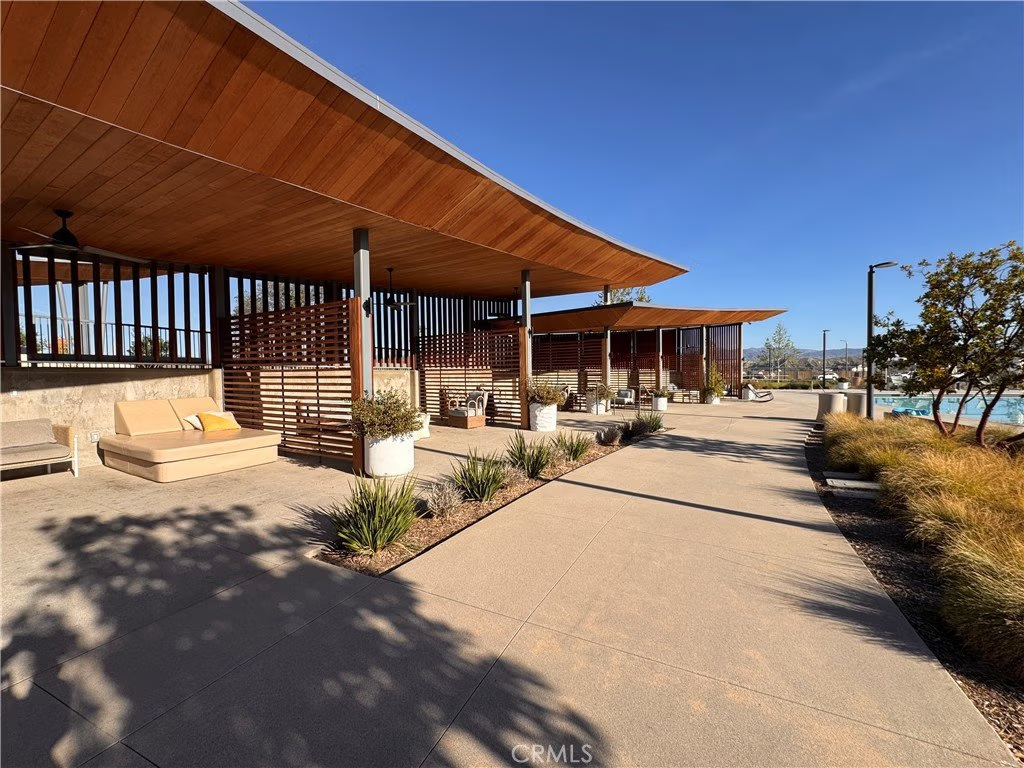
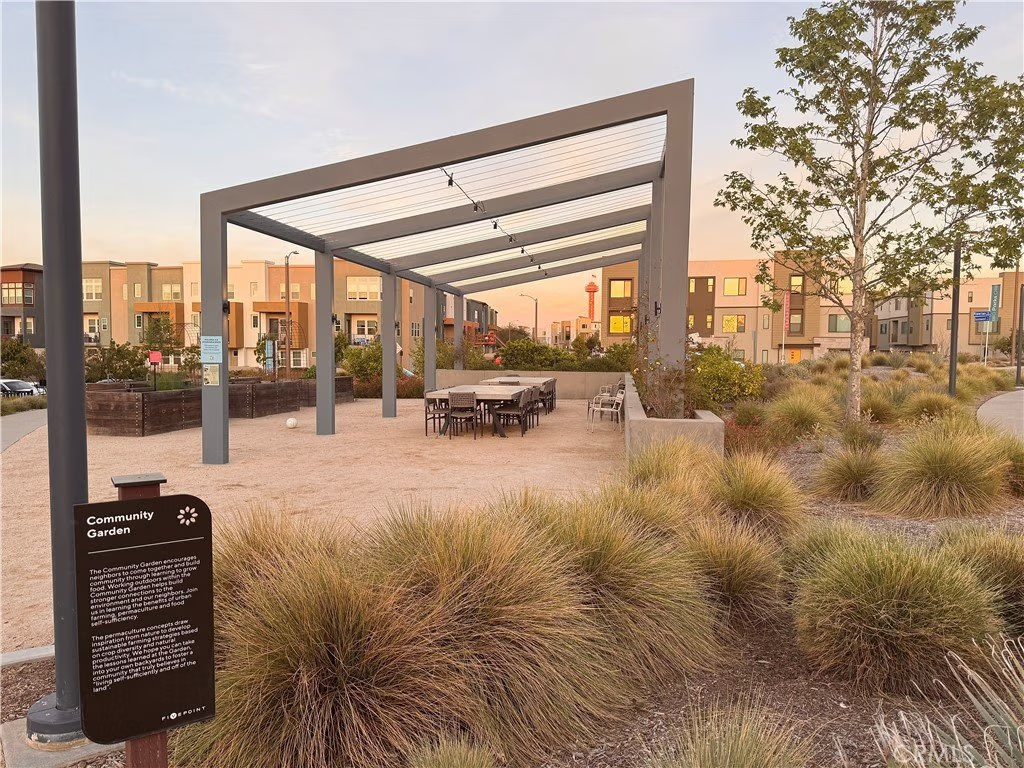
Meanwhile, the community currently boasts 3 beautiful pools and one large hot tub that are usable right now. Along with a garden area, a large outdoor community fire pit, and many other amenities. It also has several beautiful new parks: Riprarian and Verve!
This is a one of a kind opportunity. Don’t miss out!
Show all description
Location
- Directions: Backcountry Ave / Lonesome Pine Lane
- Lot Size Acres: 0.3678 acres
Building Details
- Structure Type: House
- Water Source: Public
- Sewer: PublicSewer
- Common Walls: OneCommonWall
- Foundation Details: Permanent
- Garage Spaces: 2
- Levels: One
Amenities & Features
- Pool Features: Community, Fenced, Filtered, Heated, InGround, Lap, SaltWater, Association
- Parking Features: ElectricVehicleChargingStations, Garage, GarageDoorOpener, Guest, GarageFacesRear, Tandem
- Spa Features: Association,Community,Heated
- Parking Total: 2
- Association Amenities: ControlledAccess,DogPark,FirePit,OutdoorCookingArea,Barbecue,PicnicArea,Playground,Pool,SpaHotTub,Security,Trails
- Cooling: CentralAir,EnergyStarQualifiedEquipment
- Fireplace Features: None
- Heating: Central
- Interior Features: MainLevelPrimary, PrimarySuite, WalkInClosets
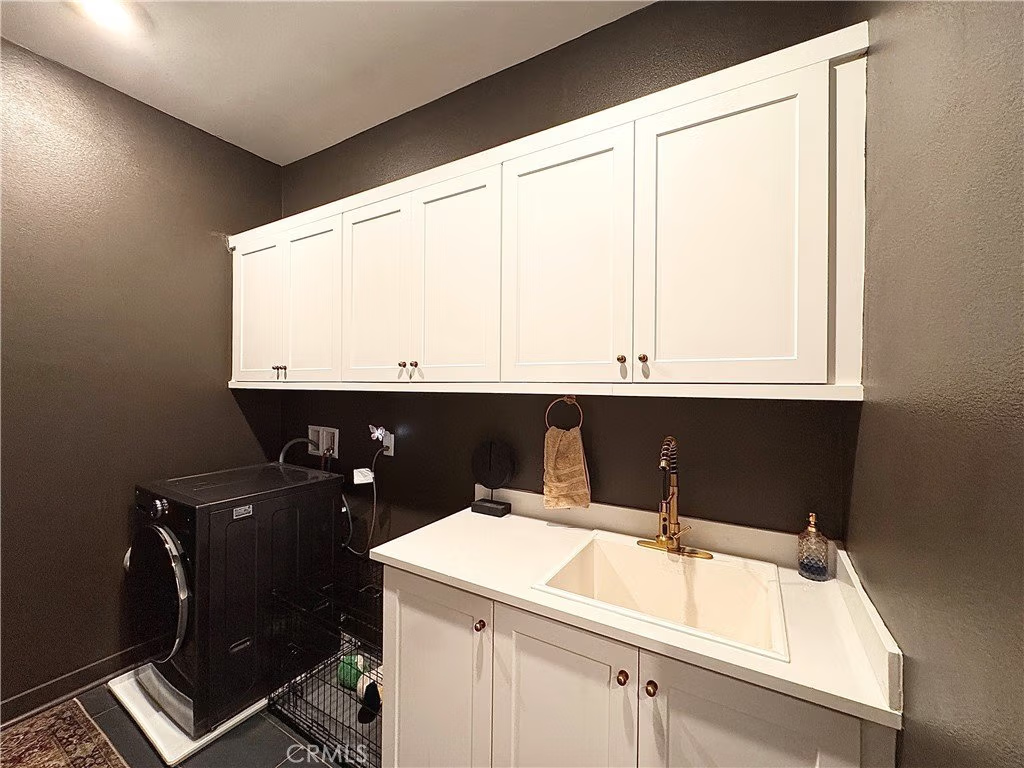
- Laundry Features: WasherHookup,GasDryerHookup,Inside,LaundryRoom
- Appliances: BuiltInRange,ConvectionOven,Dishwasher,ExhaustFan,ElectricOven,GasCooktop,Disposal,IceMaker,Microwave,Refrigerator,RangeHood,SelfCleaningOven,TanklessWaterHeater,WaterToRefrigerator
Nearby Schools
- High School District: William S. Hart Union
Expenses, Fees & Taxes
- Association Fee: $1,710
Agent info
- Agent name: RUPI AZROT
- Agent MLS: IVRUPIAZR
- Agent email: rupi@listlean.com
- Agent officephone: 951-597-2220
Miscellaneous
- Association Fee Frequency: Monthly
- List Office Name: LISTLEAN
- Listing Terms: Cash,Conventional,FHA,Submit,VaLoan
- Common Interest: Condominium
- Community Features: DogPark,Sidewalks,Pool
- Attribution Contact: 661-514-5185
