















26729 Laurel Mountain Loop, Valencia, CA, US, 91381
26729 Laurel Mountain Loop, Valencia, CA, US, 91381Basics
- Date added: Added 8 months ago
- Category: Residential
- Type: Condominium
- Status: Active
- Bedrooms: 3
- Bathrooms: 4
- Area: 1962 sq ft
- Lot size: 15180, 15180 sq ft
- Year built: 2025
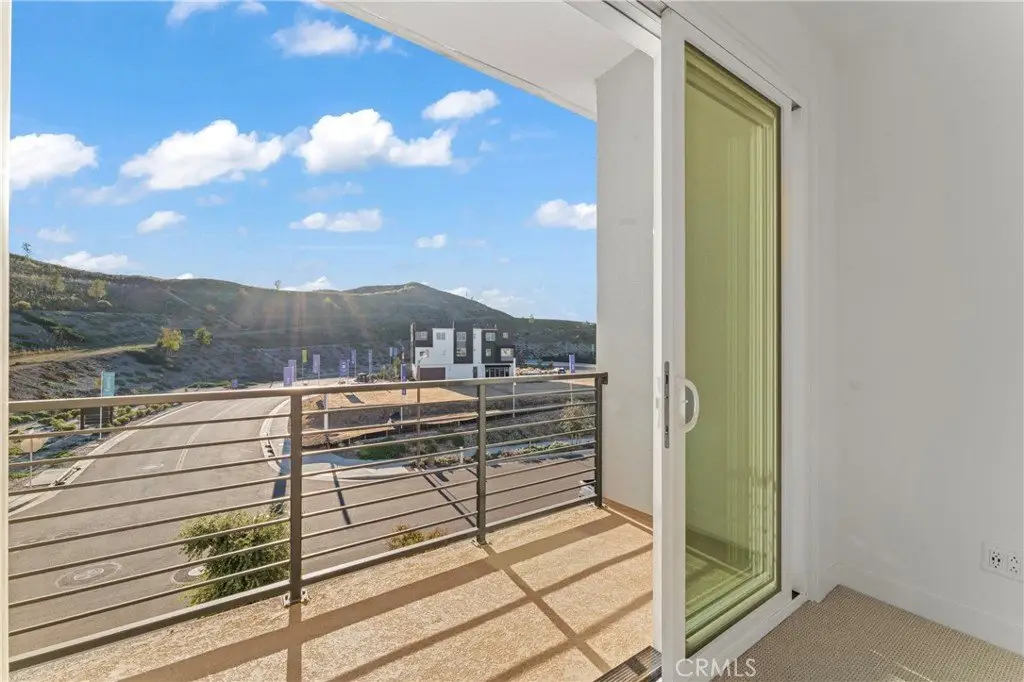
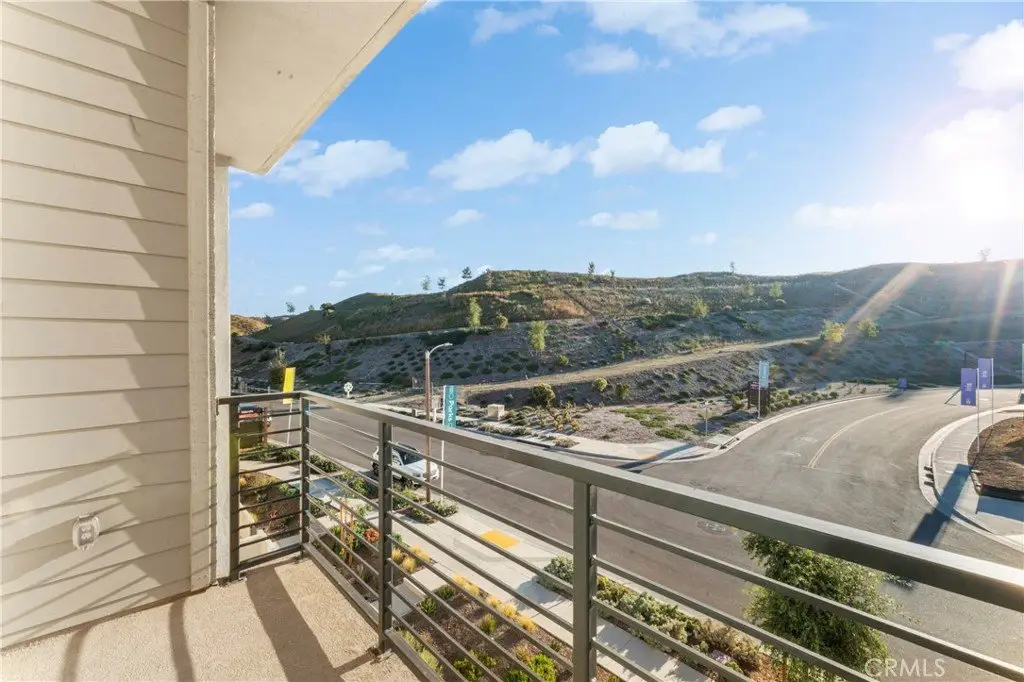
- View: Hills
- County: Los Angeles
- MLS ID: SR25249761
Description
-
Description:
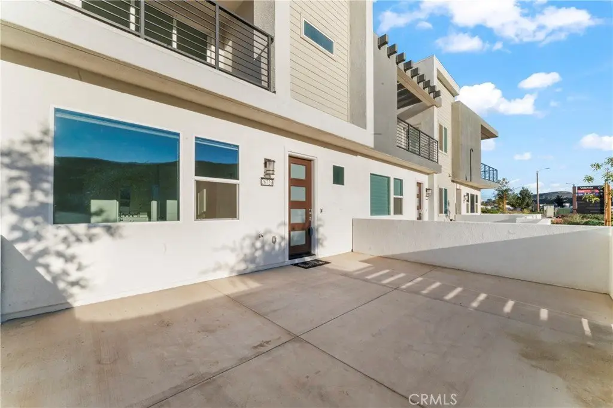
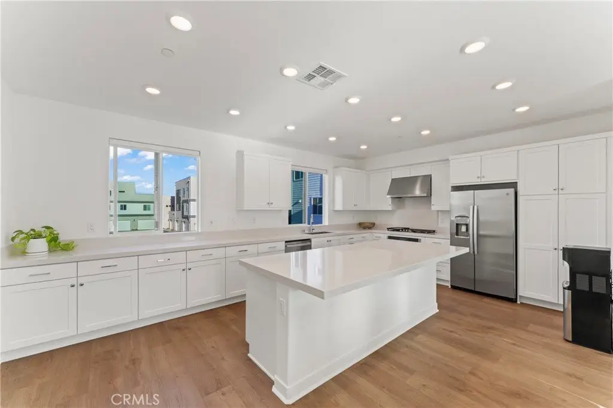
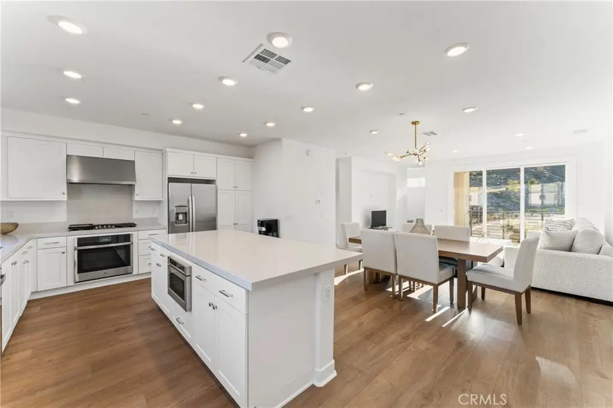
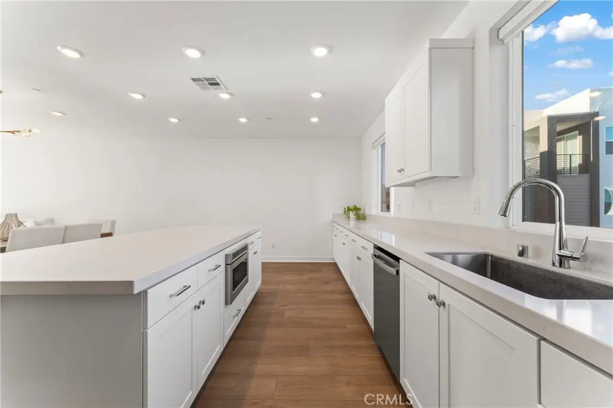
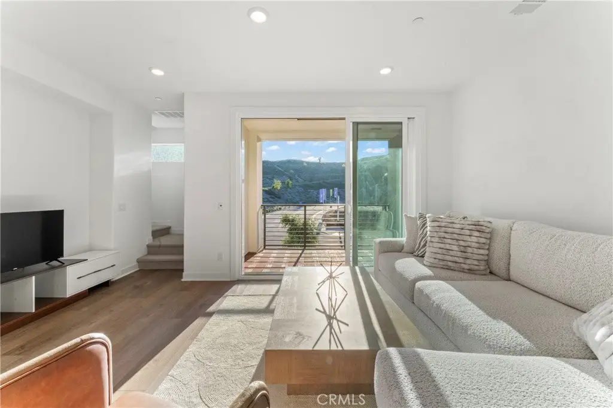
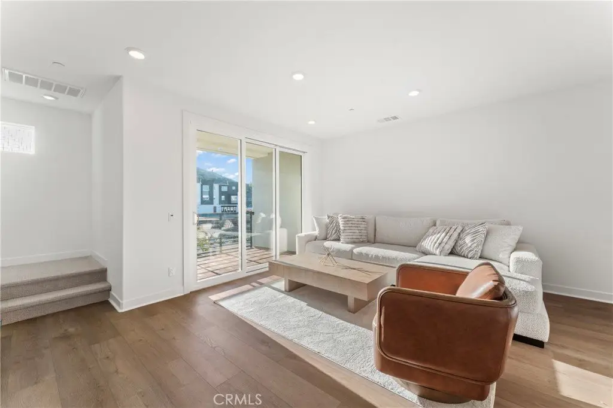
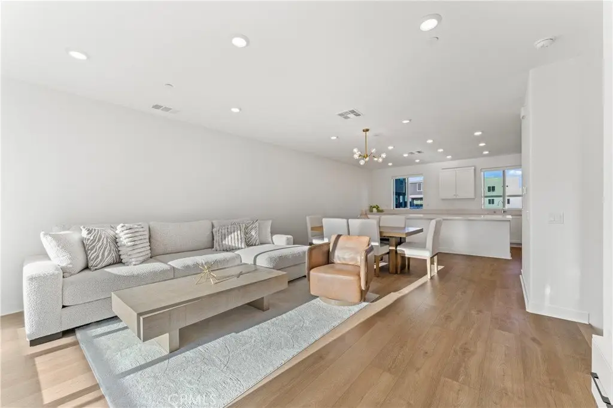
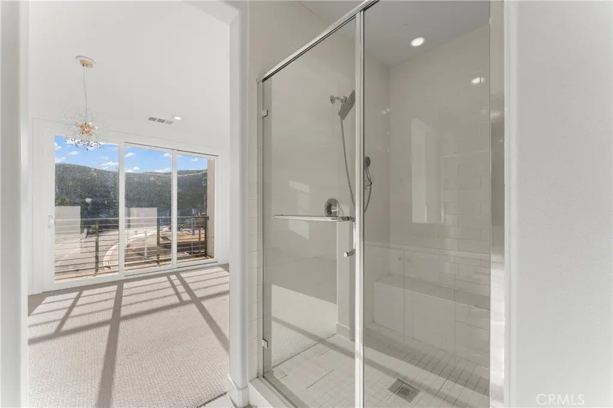
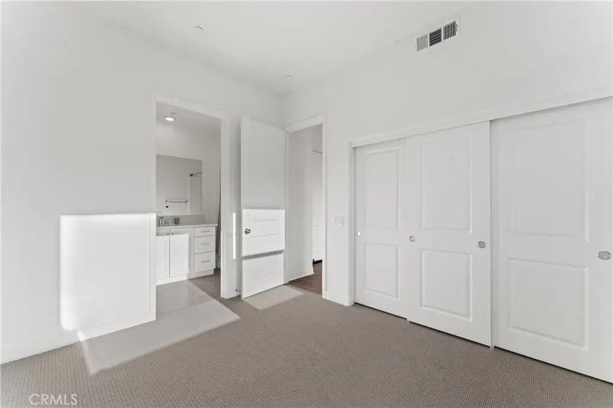
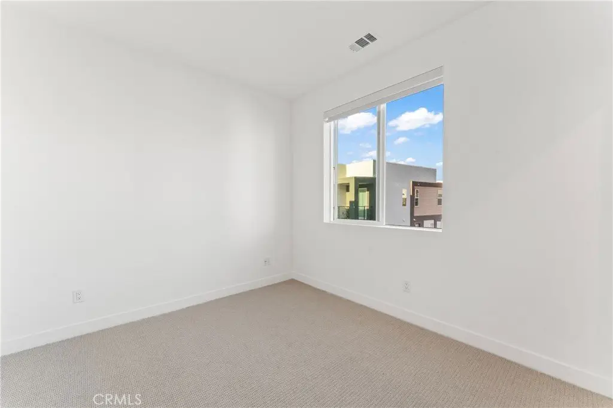
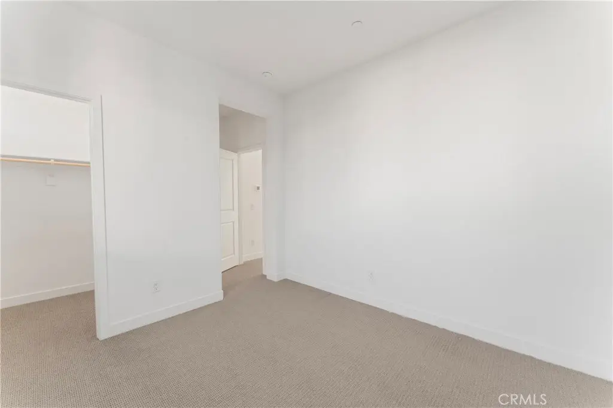
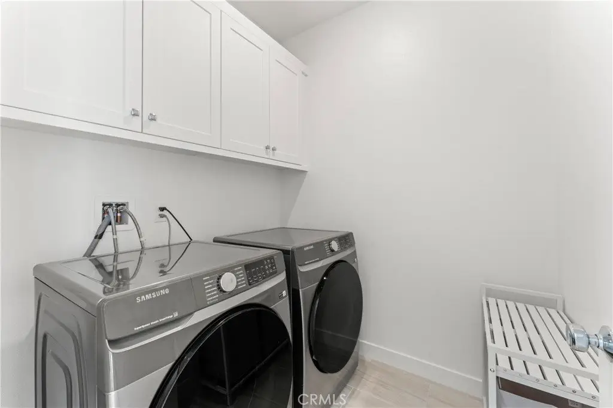
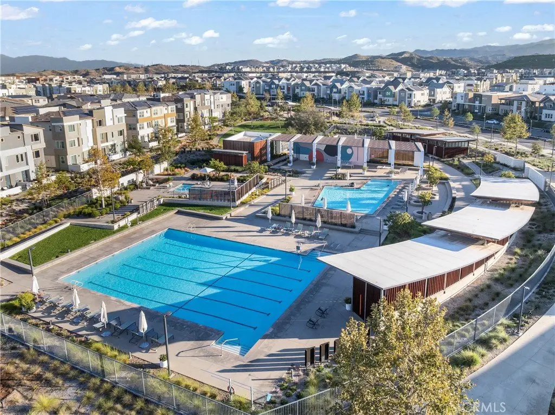
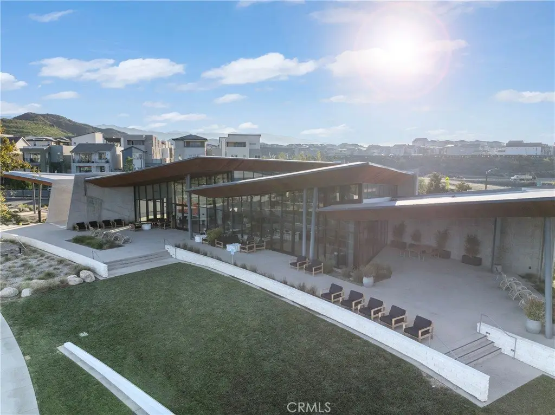
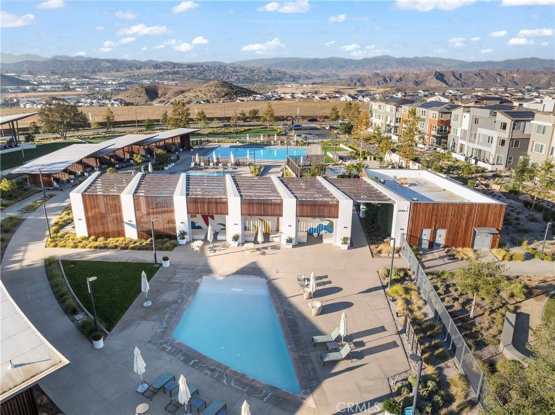
Modern Luxury & Move-In Ready! Built in 2025, this stunning contemporary home offers hillside views and no front neighbors for added privacy. Every bedroom features its own private ensuite bath with quartz countertops, perfect for comfort and convenience. The open-concept main level showcases a chef’s kitchen with a large quartz island, stainless steel appliances, and abundant cabinetry, opening to an expansive living room with stackable sliding doors leading to a spacious balcony. Enjoy a downstairs bedroom with a full bath, ideal for guests or multigenerational living. The primary suite impresses with a walk-in closet, private balcony access, and a spa-inspired bath with dual sinks and quartz counters. Additional highlights include Wi-Fi-controlled appliances and A/C, recessed lighting, upstairs laundry, luxury vinyl flooring, zebra blinds, front patio, and EV charger. Located in a vibrant community featuring three pools, clubhouse, gardens, and parks. This home truly has it all. A must-see for buyers seeking modern style, functionality, and an unbeatable location!
Show all description
Location
- Directions: Westridge Parkway to Fall Line St, to Backcountry Ave,
- Lot Size Acres: 0.3485 acres
Building Details
- Structure Type: MultiFamily
- Water Source: Public
- Lot Features: ZeroToOneUnitAcre
- Sewer: PublicSewer
- Common Walls: TwoCommonWallsOrMore
- Garage Spaces: 2
- Levels: ThreeOrMore
Amenities & Features
- Pool Features: Community, Association
- Parking Features: Garage, GarageDoorOpener
- Security Features: CarbonMonoxideDetectors, SmokeDetectors
- Patio & Porch Features: Concrete,Deck,FrontPorch,Open,Patio
- Spa Features: Association,Community
- Accessibility Features: None
- Parking Total: 2
- Association Amenities: Clubhouse,OutdoorCookingArea,PicnicArea,Playground,Pool,SpaHotTub
- Cooling: CentralAir
- Fireplace Features: None
- Heating: Central
- Interior Features: Balcony, QuartzCounters, BedroomOnMainLevel, PrimarySuite, WalkInClosets
- Laundry Features: WasherHookup,GasDryerHookup,Inside,LaundryRoom,UpperLevel
- Appliances: Dishwasher,Disposal,Refrigerator,TanklessWaterHeater
Nearby Schools
- High School District: William S. Hart Union
Expenses, Fees & Taxes
- Association Fee: $992
Agent info
- Agent name: Michael Rescigno
- Agent MLS: F660096132
- Agent email: Michael@MichaelRescigno.com
- Agent officephone: 818-501-4800
- Agent direct phone: 661-212-3785
Miscellaneous
- Association Fee Frequency: Monthly
- List Office Name: Berkshire Hathaway HomeServices California Properties
- Listing Terms: CashToNewLoan,Conventional
- Common Interest: Condominium
- Community Features: Hiking,Park,Pool
- Virtual Tour URL Branded: https://hommati.tours/tour/2484200?play=no
- Attribution Contact: 661-212-3785
