








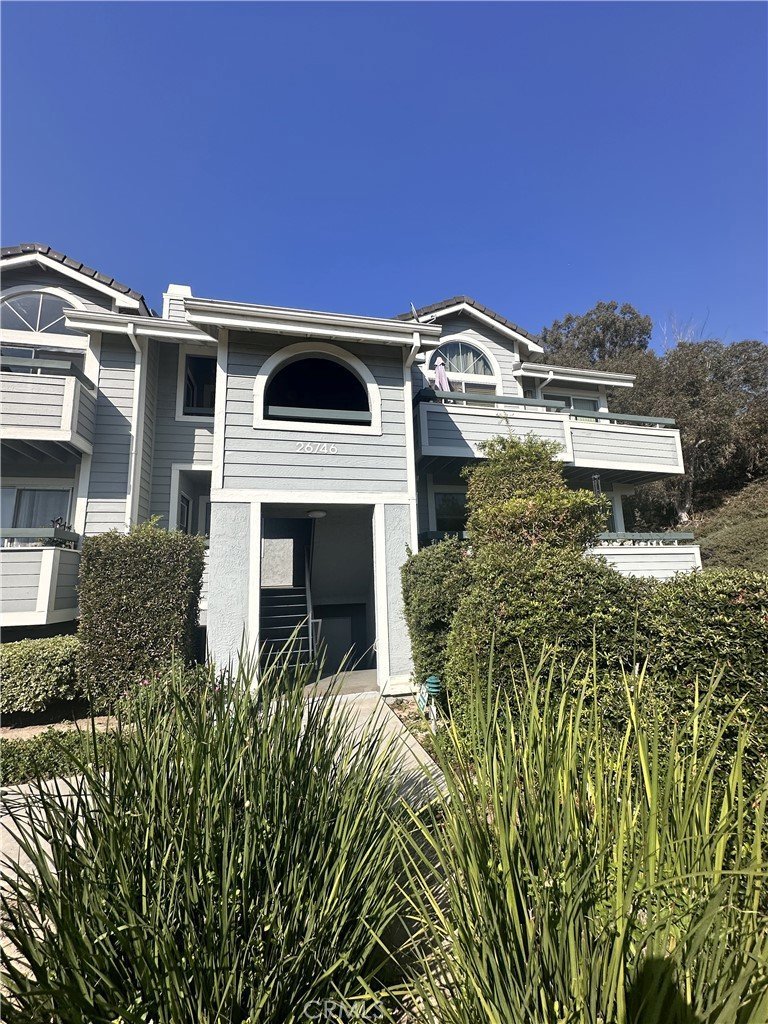
26746 Claudette St 464, Canyon Country, CA, US, 91351
26746 Claudette St 464, Canyon Country, CA, US, 91351
$399,000
Request infoBasics
- Date added: Added 5 months ago
- Category: Residential
- Type: Condominium
- Status: Active
- Bedrooms: 3
- Bathrooms: 2
- Area: 1107 sq ft
- Lot size: 272032, 272032 sq ft
- Year built: 1987
- Property Condition: RepairsCosmetic
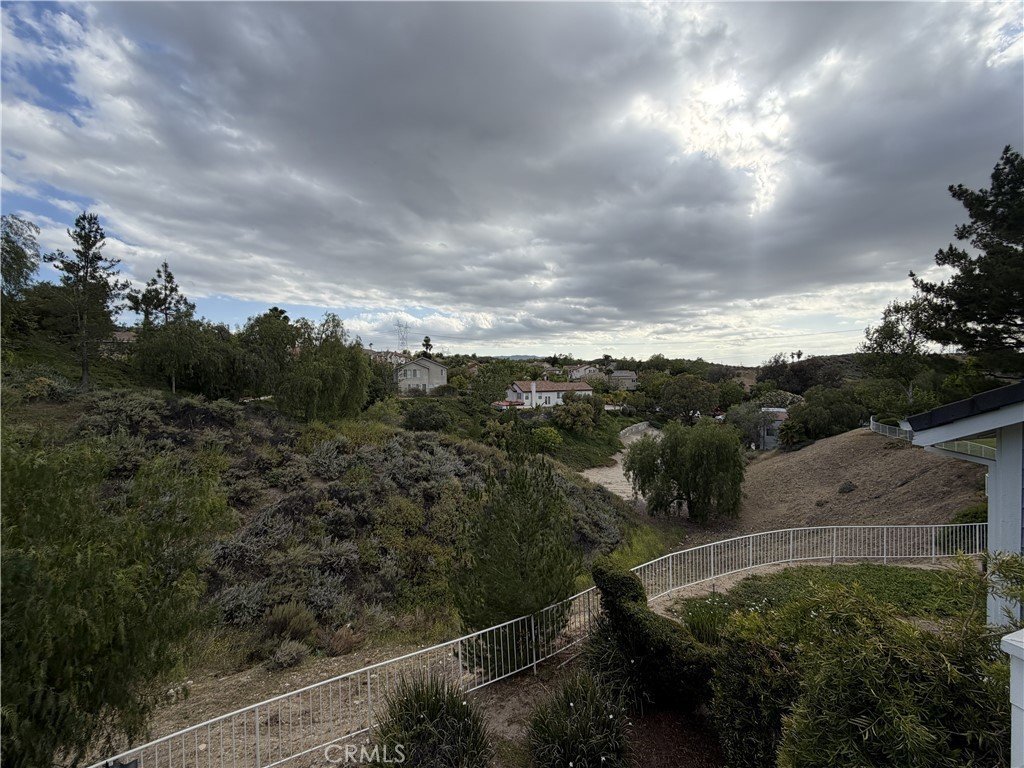
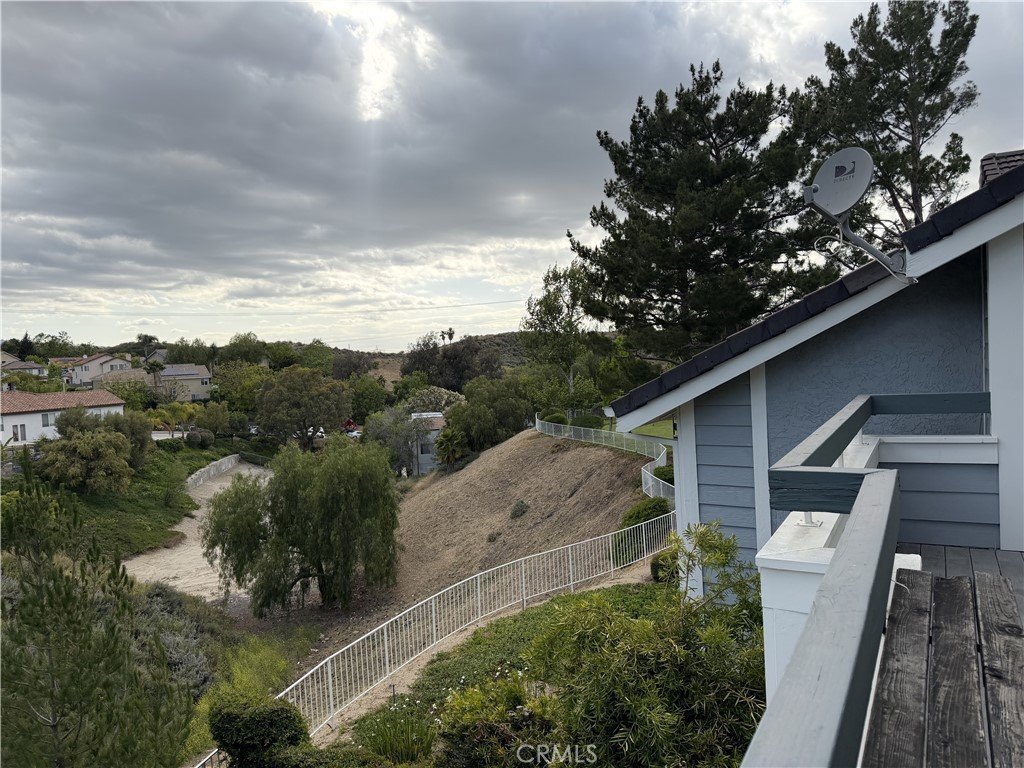
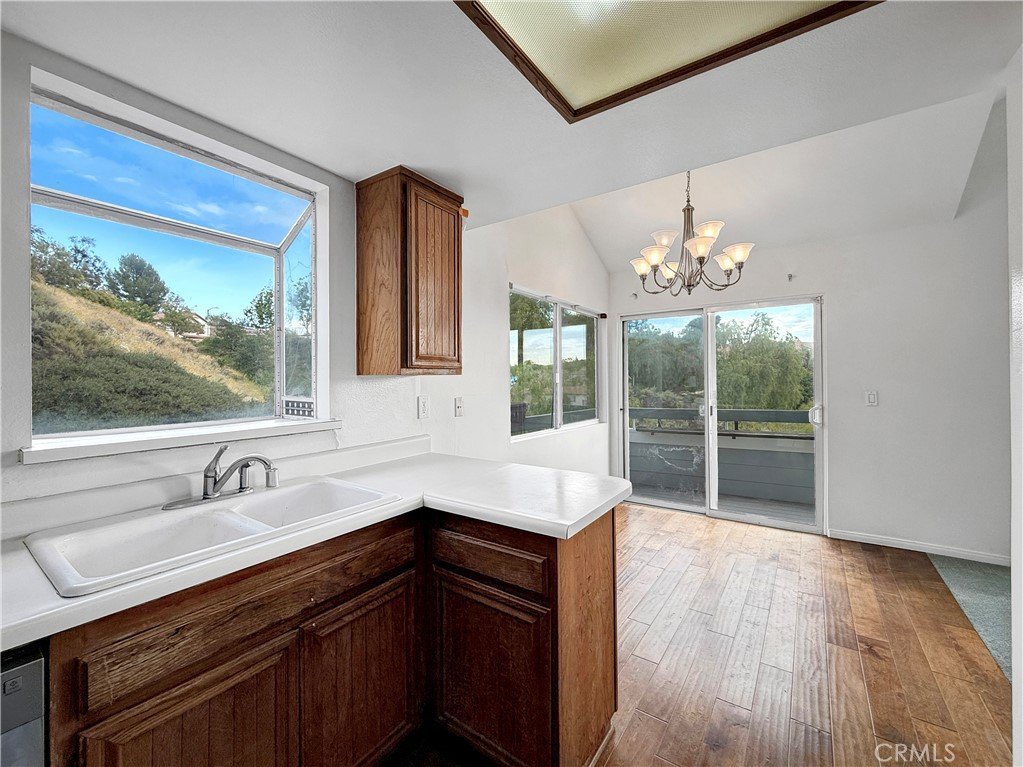
- View: Mountains
- Subdivision Name: American Beauty Village (ABVL)
- County: Los Angeles
- MLS ID: SR26070126
Description
-
Description:
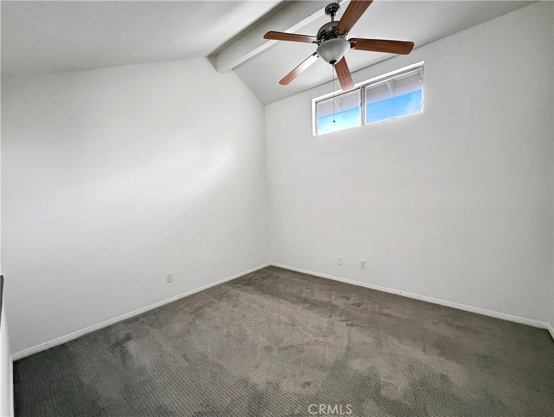
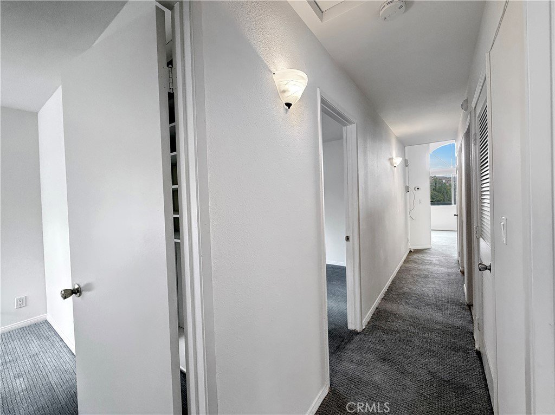
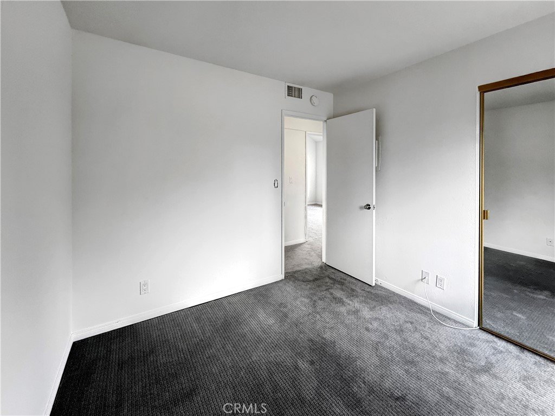
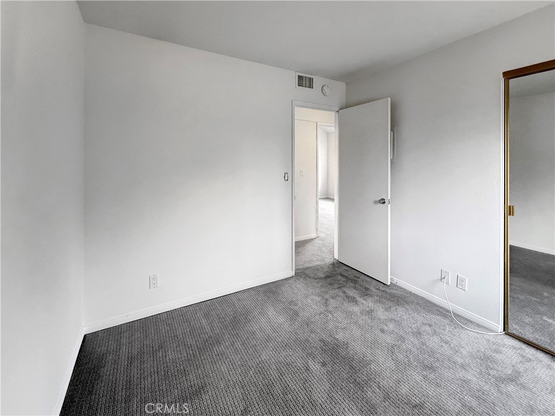
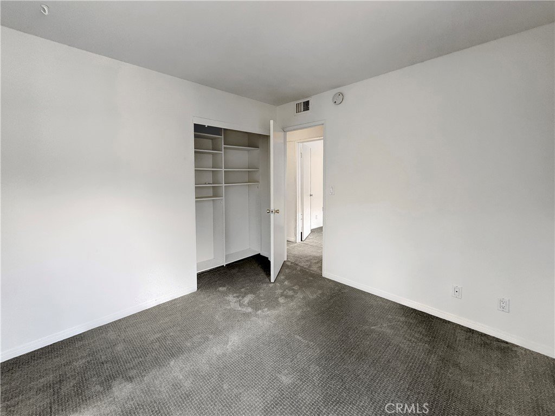
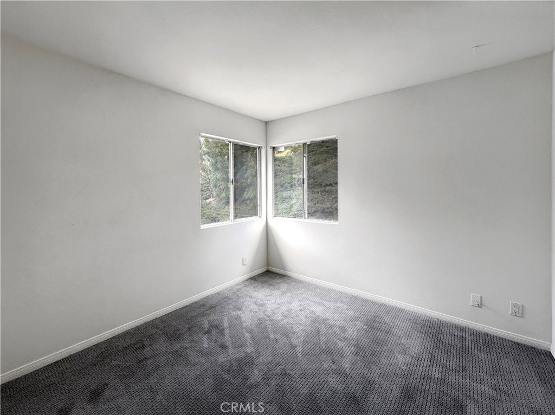
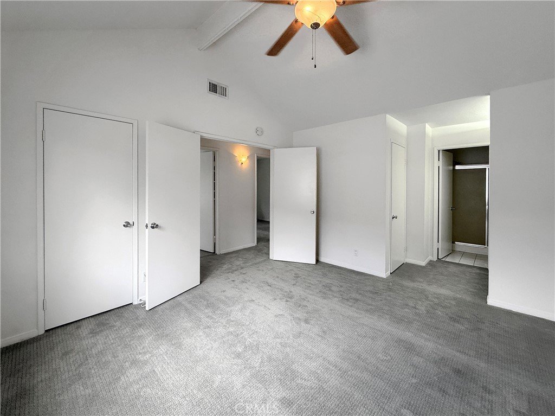
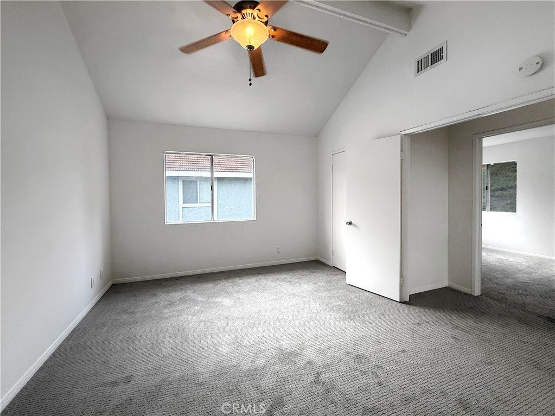
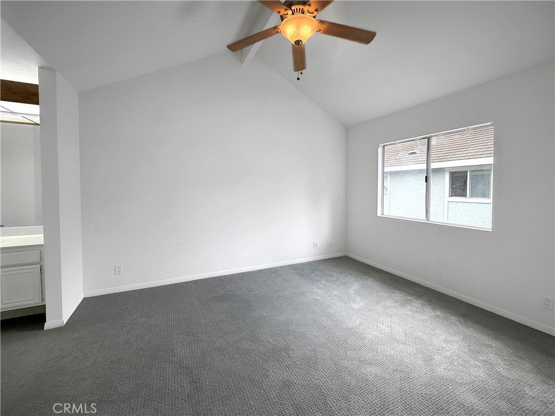
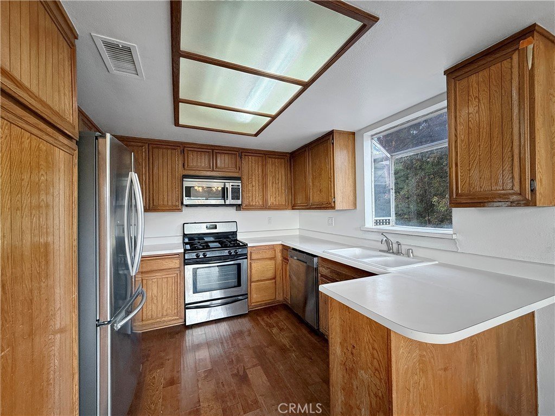
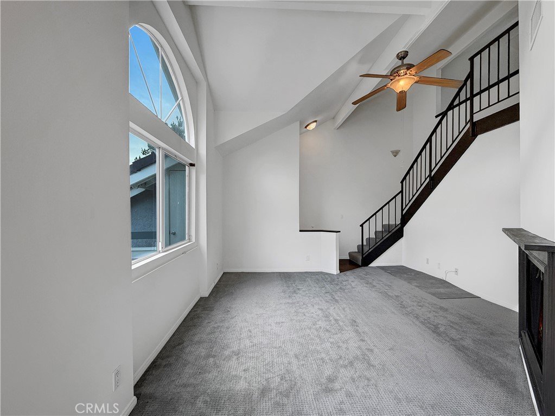
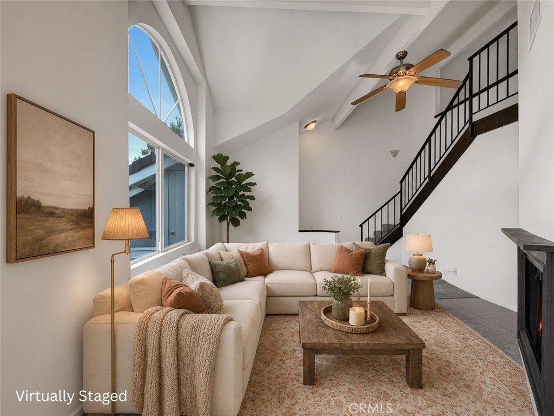
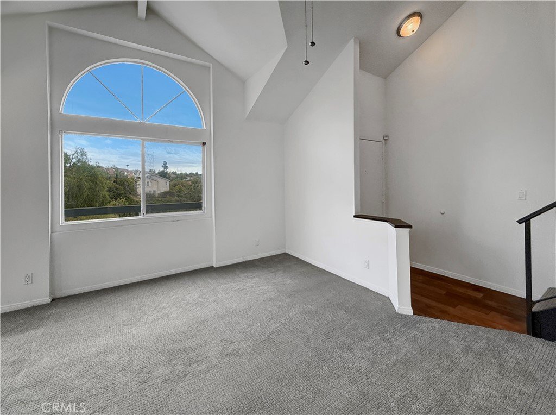
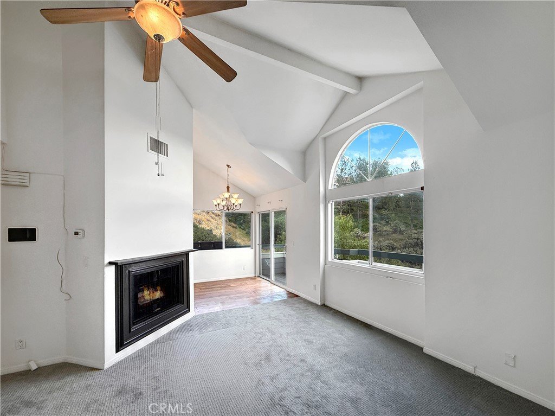
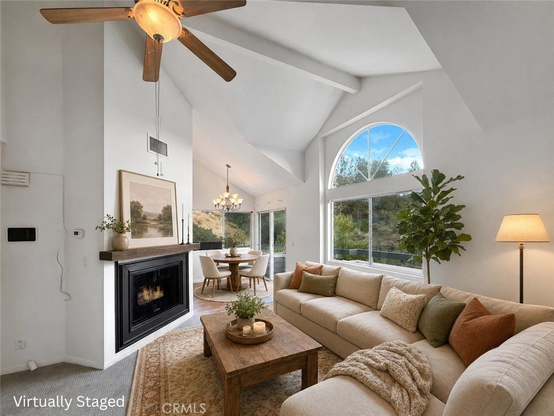
Don't miss this top-floor, corner-unit condo in the desirable American Beauty Village! Featuring 3 bedrooms, 2 bathrooms, a versatile loft, and 1,107 sq. ft. of bright, inviting living space. The corner location offers exceptional privacy, natural light and a wonderful view. Highlights include a spacious living room, private patio, indoor laundry, ample closet space, and a private 2-car tandem garage.
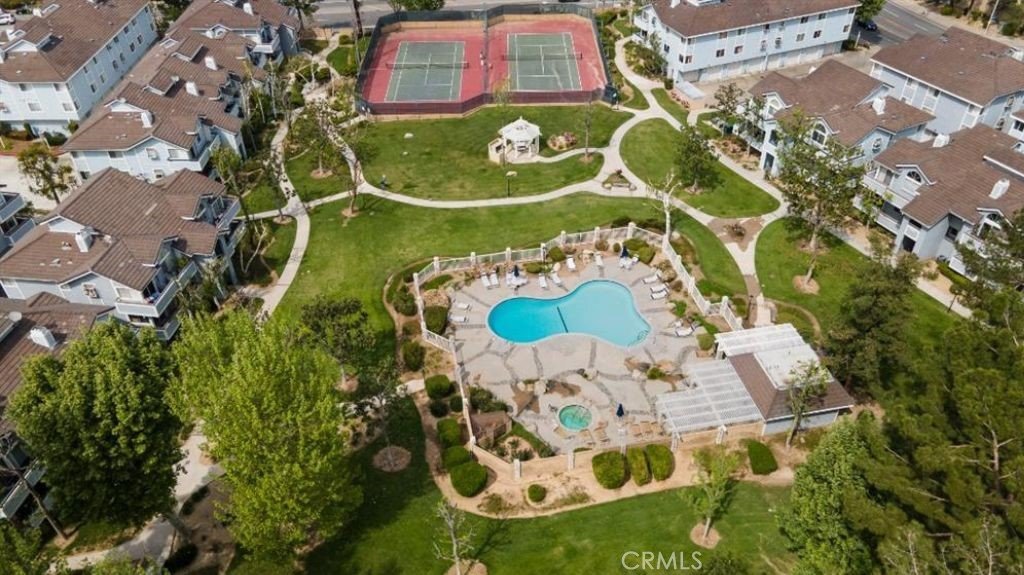
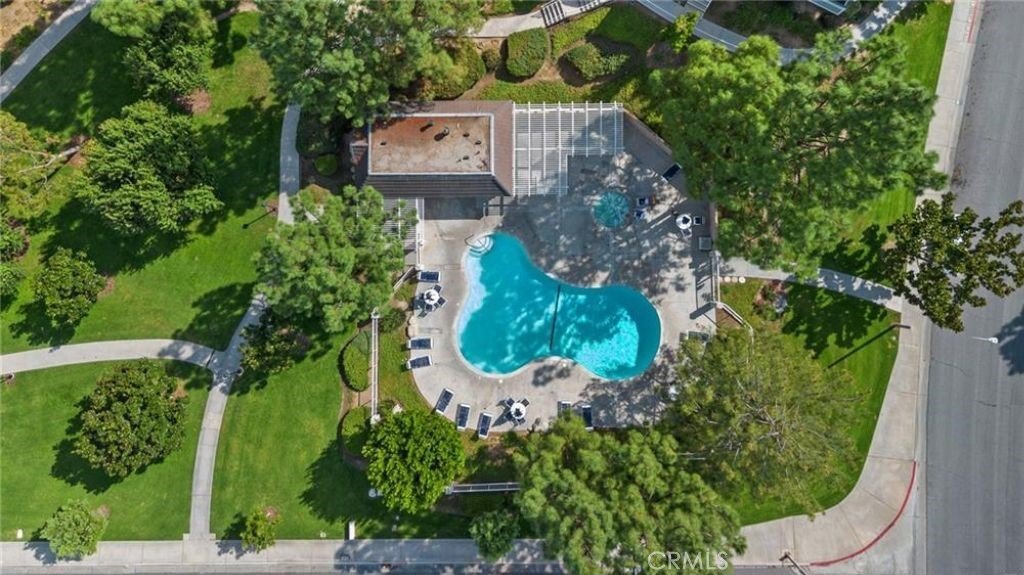
Enjoy resort-style community amenities like a swimming pool, tennis courts, and lush greenbelts. Perfectly located near schools, shopping, dining, and freeways for ultimate convenience. A fantastic opportunity in a highly sought-after neighborhood—tour it today!
Show all description
Location
- Directions: Soledad Cyn to Rainbow Glen to Golden Triangle to Claudette
- Lot Size Acres: 6.245 acres
Building Details
Amenities & Features
- Pool Features: Association
- Security Features: CarbonMonoxideDetectors, SmokeDetectors
- Patio & Porch Features: Patio
- Spa Features: Association
- Accessibility Features: None
- Parking Total: 2
- Association Amenities: Barbecue,PicnicArea,Playground,Pool,SpaHotTub,TennisCourts
- Utilities: ElectricityConnected,NaturalGasConnected,SewerConnected,WaterConnected
- Cooling: CentralAir
- Fireplace Features: FamilyRoom
- Heating: Central
- Interior Features: HighCeilings, Tandem, AllBedroomsUp
- Laundry Features: ElectricDryerHookup,GasDryerHookup
- Appliances: Dishwasher,GasRange,Microwave
Nearby Schools
- High School District: William S. Hart Union
Expenses, Fees & Taxes
- Association Fee: $550
Agent info
- Agent name: Lawrence Fleischman
- Agent MLS: SR207090044
- Agent email: larry@fleischmanassociates.com
- Agent officephone: 661-255-2650
Miscellaneous
- Association Fee Frequency: Monthly
- List Office Name: RE/MAX of Santa Clarita
- Listing Terms: Cash,Conventional
- Common Interest: Condominium
- Community Features: Gutters,StormDrains,Sidewalks
- Attribution Contact: 661-240-7299
Ask an Agent About This Home
Powered by Estatik
