









26801 Camargo Drive, Saugus, CA, US, 91350
26801 Camargo Drive, Saugus, CA, US, 91350Basics
- Date added: Added 4 weeks ago
- Category: Residential
- Type: SingleFamilyResidence
- Status: Active
- Bedrooms: 4
- Bathrooms: 3
- Area: 2013 sq ft
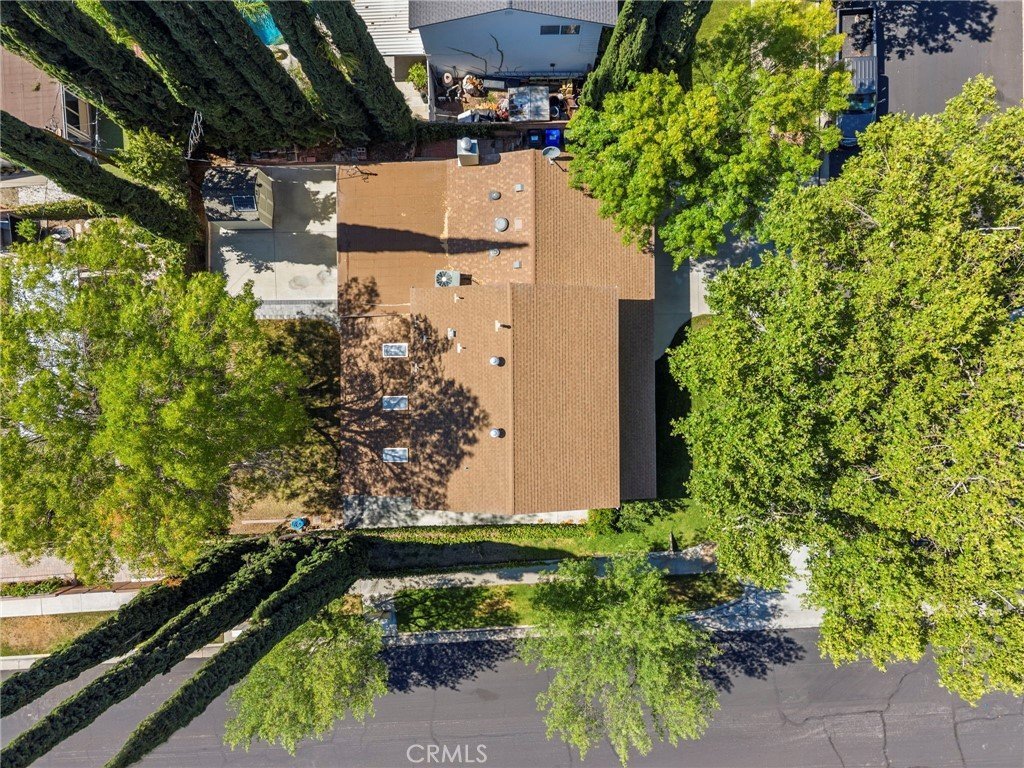
- Lot size: 7913, 7913 sq ft
- Year built: 1964
- Property Condition: UpdatedRemodeled,Turnkey
- View: Neighborhood
- Subdivision Name: Custom Bouquet Canyon (CBOUQ)
- County: Los Angeles
- MLS ID: SR26131385
Description
-
Description:
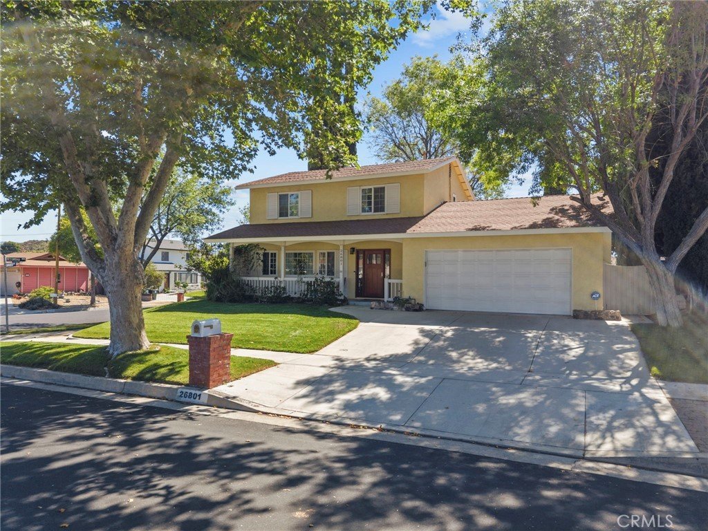
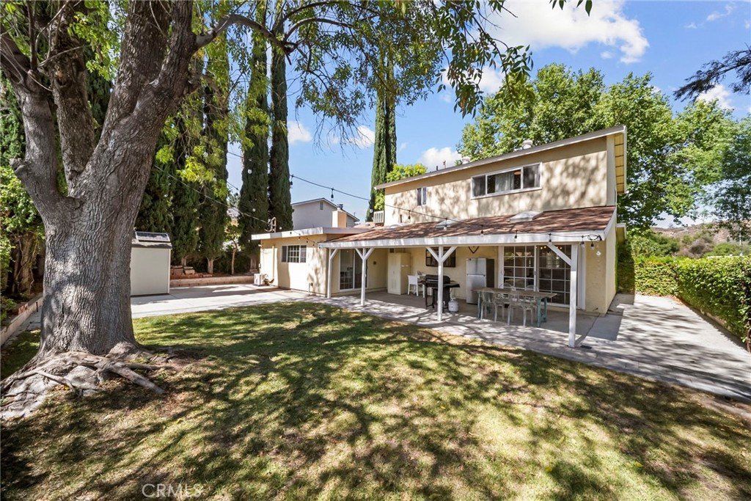
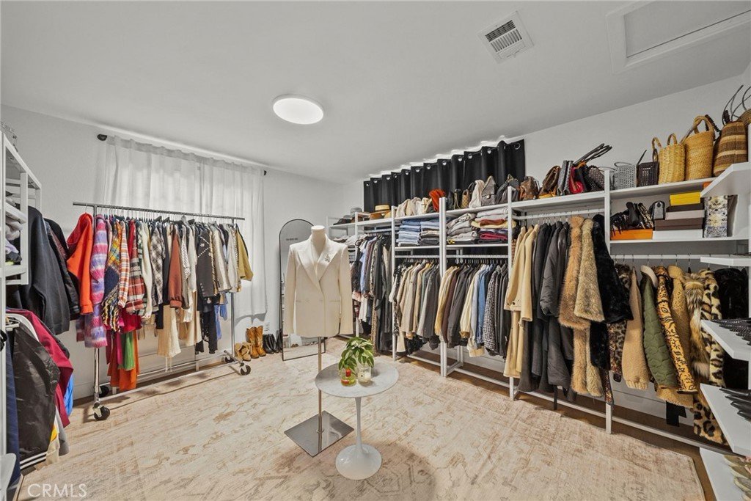
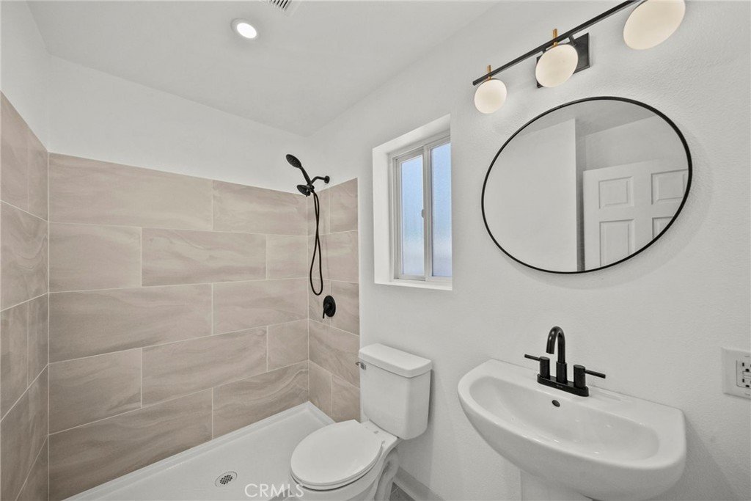
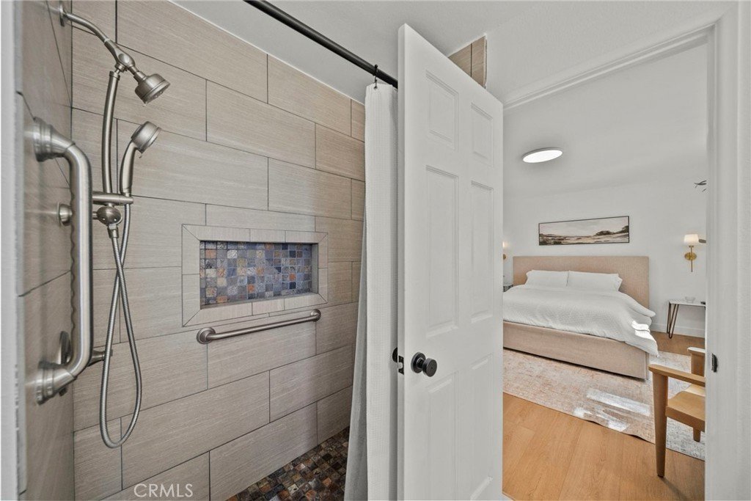
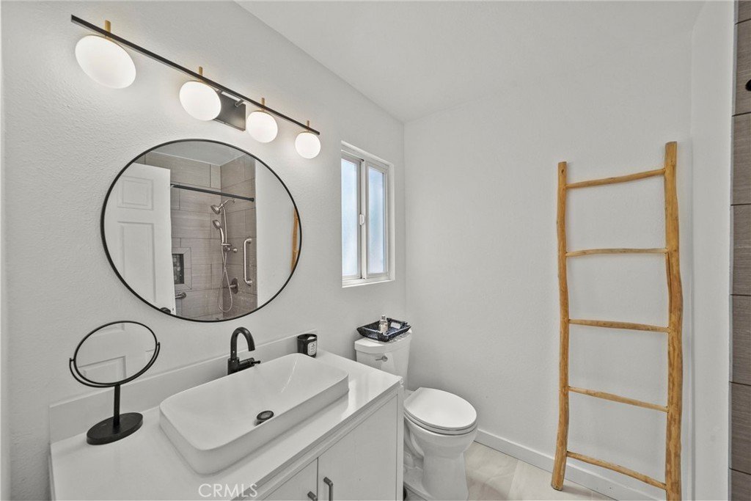
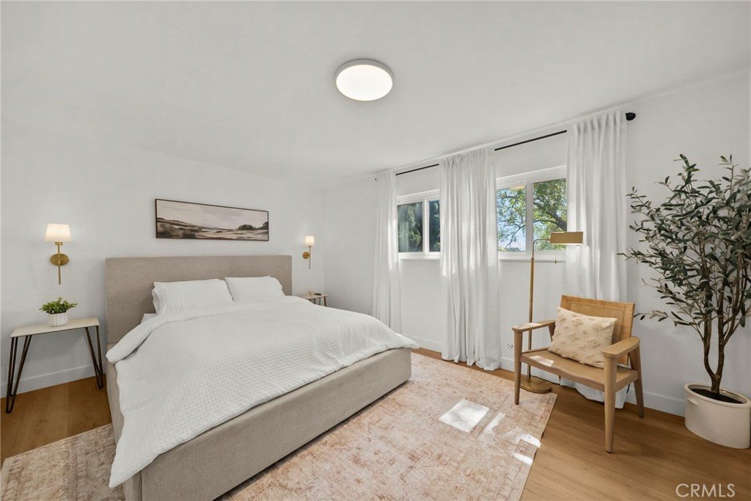
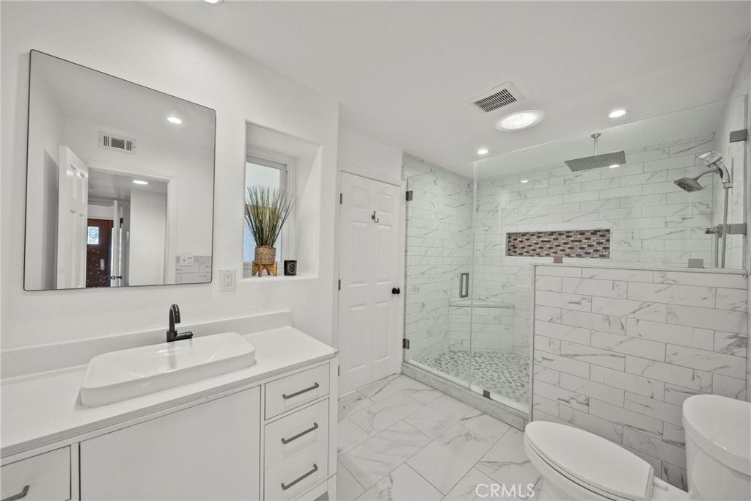
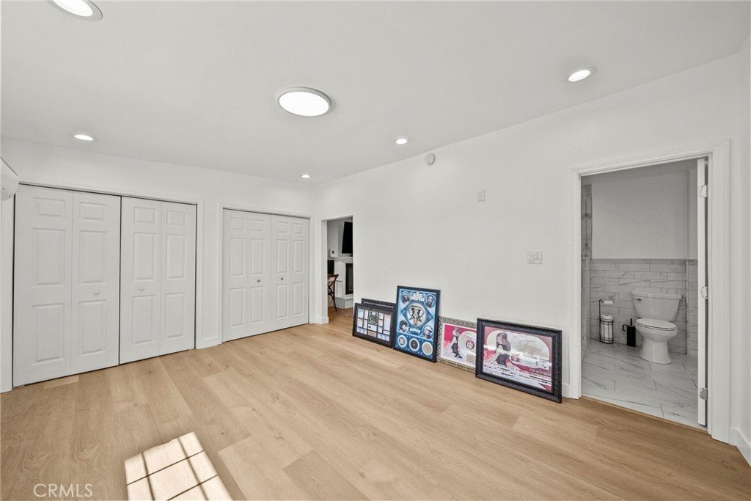
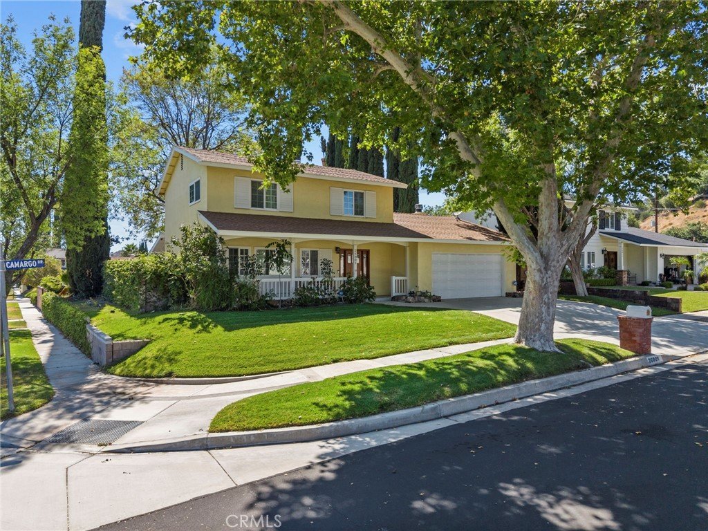
Welcome to this turnkey 4-bedroom, 3-bathroom home offering approximately 2,013 square feet of living space on an oversized 7,913 square foot corner lot in one of Saugus's most desirable neighborhoods. This thoughtfully designed home features two primary suites with en-suite bathrooms—one conveniently located on each level—providing flexibility for multigenerational living, guests, or a private home office setup.
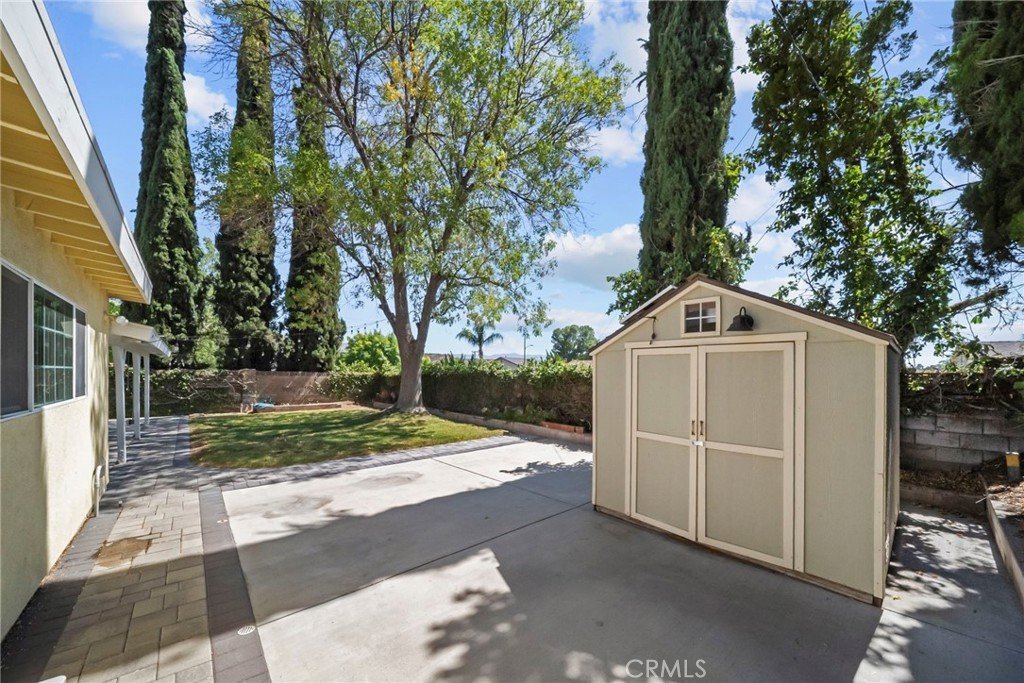
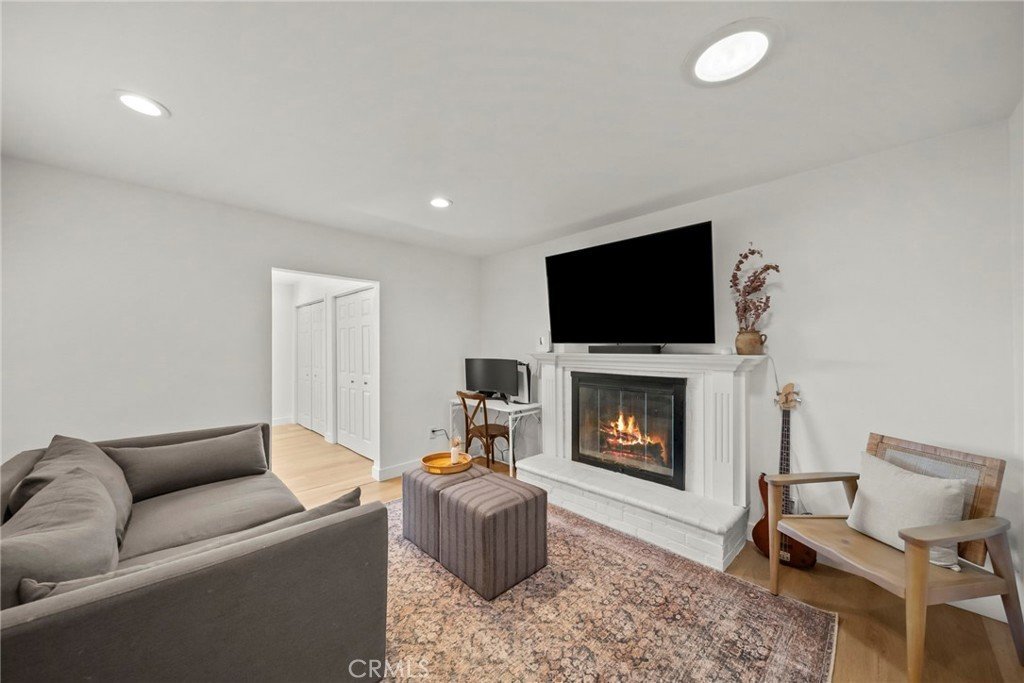
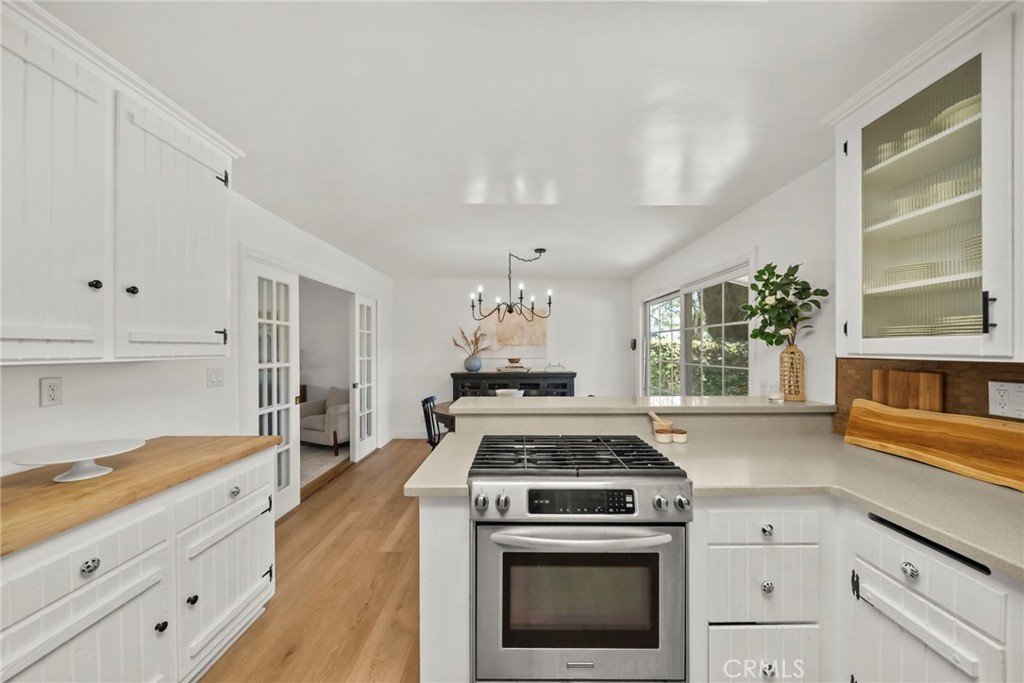
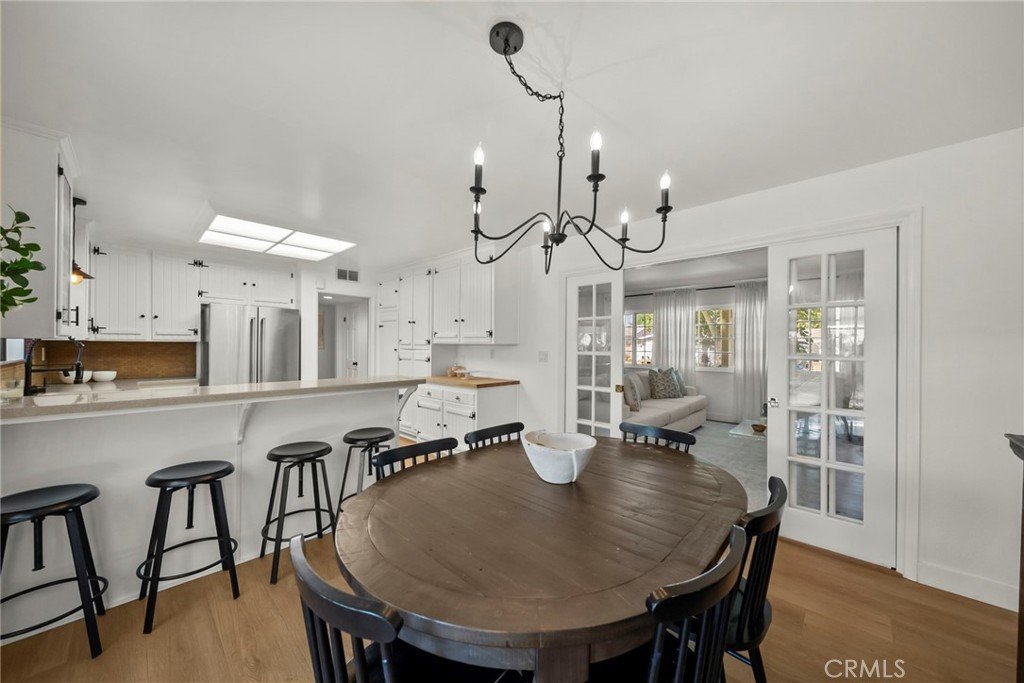
Highlights include remodeled bathrooms, luxury vinyl flooring, recessed lighting, dual-pane windows, upgraded electrical panel, central heating and air conditioning, cozy fireplace, stainless steel appliances, stone countertops, and spacious backyard. Additional features include a 2-car garage with direct access and a storage shed for added convenience.
With no HOA and no Mello-Roos, this home offers exceptional value and affordability. Ideally located near shopping, dining, banking, major freeways, parks, and award-winning schools.
Show all description
Location
- Directions: Take I-5 North, exit Bouquet Canyon Rd, head north, then turn onto Camargo Dr. The property is on the corner.
- Lot Size Acres: 0.1817 acres
Building Details
- Structure Type: House
- Water Source: Public
- Architectural Style: Traditional
- Lot Features: ZeroToOneUnitAcre,BackYard,CornerLot,FrontYard,SprinklersInRear,SprinklersInFront,Lawn,Landscaped,Paved,RectangularLot,SprinklerSystem,Yard
- Open Parking Spaces: 2
- Sewer: PublicSewer
- Common Walls: NoCommonWalls
- Construction Materials: Drywall,Frame,Glass,Concrete,Stucco,Unknown
- Fencing: Block
- Foundation Details: Slab
- Garage Spaces: 2
- Levels: Two
- Other Structures: Sheds
- Floor covering: Tile, Vinyl
Amenities & Features
- Pool Features: None
- Parking Features: DoorSingle, Driveway, GarageFacesFront, Garage, OnStreet
- Security Features: CarbonMonoxideDetectors, SmokeDetectors
- Patio & Porch Features: FrontPorch,Open,Patio,Porch
- Spa Features: None
- Accessibility Features: Parking
- Parking Total: 4
- Roof: Composition,Shingle
- Utilities: CableAvailable,ElectricityConnected,NaturalGasConnected,SewerConnected,WaterConnected
- Window Features: DoublePaneWindows
- Cooling: CentralAir,Ductless
- Door Features: SlidingDoors
- Electric: ElectricityOnProperty,Standard,Volts220
- Exterior Features: Awnings, Lighting
- Fireplace Features: LivingRoom
- Heating: Central
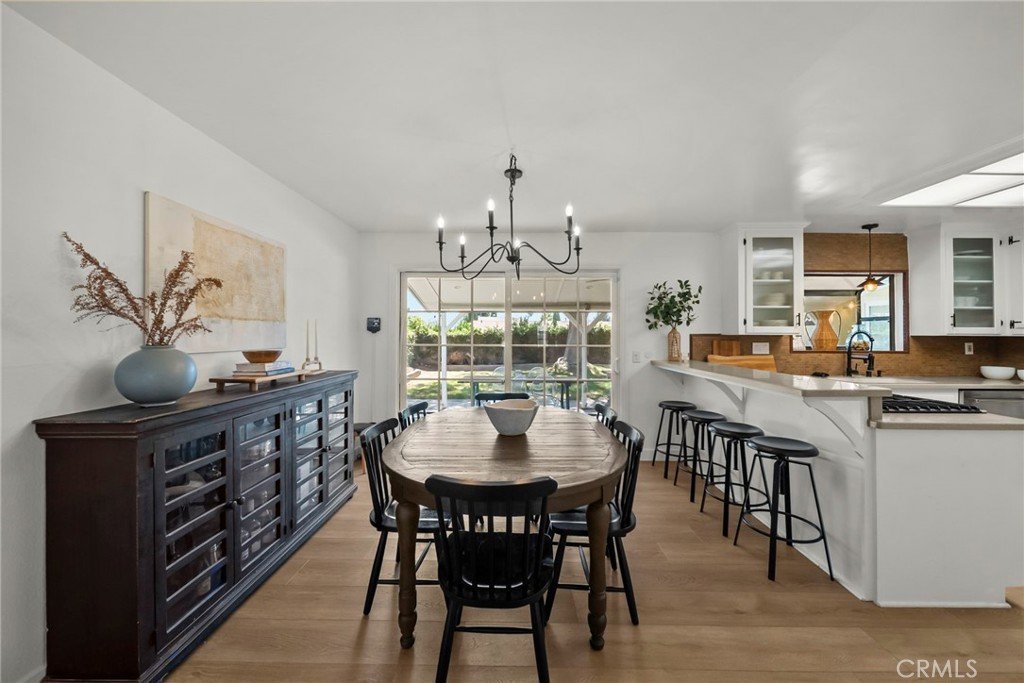
- Interior Features: BreakfastBar, SeparateFormalDiningRoom, EatInKitchen, InLawFloorplan, OpenFloorplan, QuartzCounters, StoneCounters, RecessedLighting, Storage, BedroomOnMainLevel, MainLevelPrimary, MultiplePrimarySuites, PrimarySuite
- Laundry Features: WasherHookup,GasDryerHookup,InGarage
- Appliances: Dishwasher,FreeStandingRange,GasOven,GasRange,GasWaterHeater,Refrigerator,WaterHeater
Nearby Schools
- High School District: William S. Hart Union
Expenses, Fees & Taxes
- Association Fee: 0
Agent info
- Agent name: Dennis Carrillo
- Agent MLS: SR176514681
- Agent email: Dennis@TheRise.Group
- Agent officephone: 619-248-6434
- Agent direct phone: 818-668-4273
Miscellaneous
- List Office Name: Real Brokerage Technologies, Inc.
- Listing Terms: Cash,CashToExistingLoan,CashToNewLoan,Conventional,Contract,FHA,FannieMae,GovernmentLoan,Submit,VaLoan
- Common Interest: None
- Community Features: Biking,Curbs,DogPark,Golf,Gutters,Hiking,Park,StormDrains,StreetLights,Suburban,Sidewalks
- Direction Faces: East
- Inclusions: Refrigerators in Kitchen & Backyard, Washer, Dryer, Stove, Dishwasher, & Storage Shed in Backyard.
- Virtual Tour URL Branded: https://www.zillow.com/view-imx/8eec6eea-fbf8-4080-b2fa-5b30d7404fc5?initialViewType=pano
- Attribution Contact: 818-668-4273
