









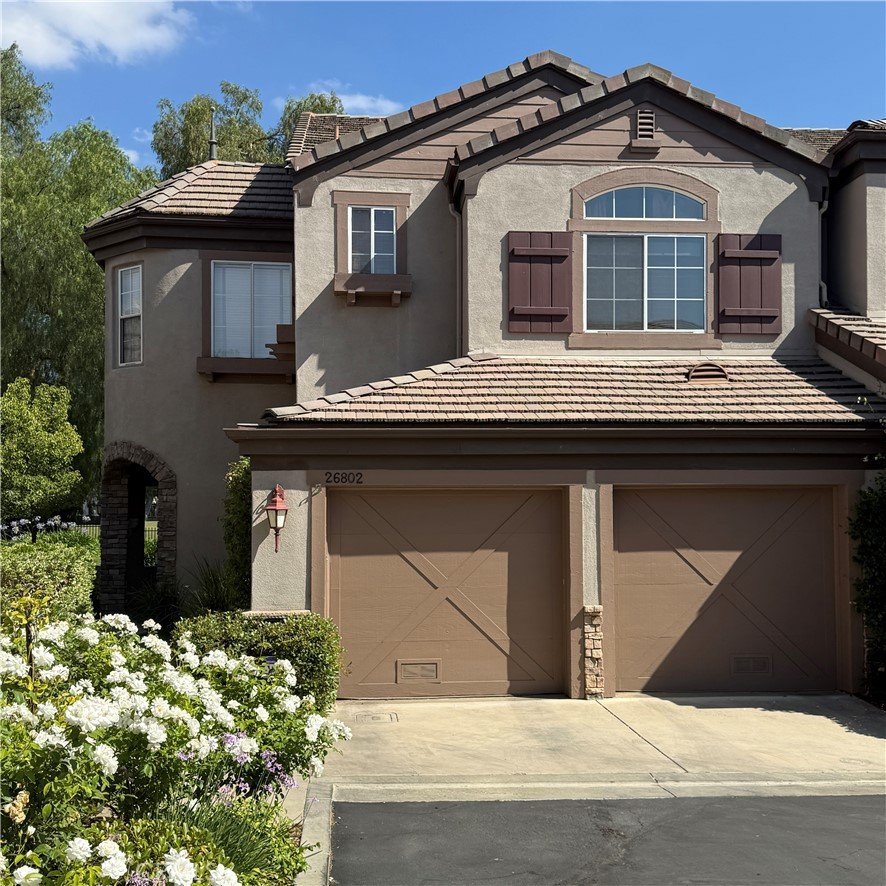
26802 Van Gogh Lane 4, Valencia, CA, US, 91355
26802 Van Gogh Lane 4, Valencia, CA, US, 91355Basics
- Date added: Added 3 months ago
- Category: Residential
- Type: Condominium
- Status: Active
- Bedrooms: 2
- Bathrooms: 3
- Area: 2093 sq ft
- Lot size: 134885, 134885 sq ft
- Year built: 1999
- Property Condition: Turnkey
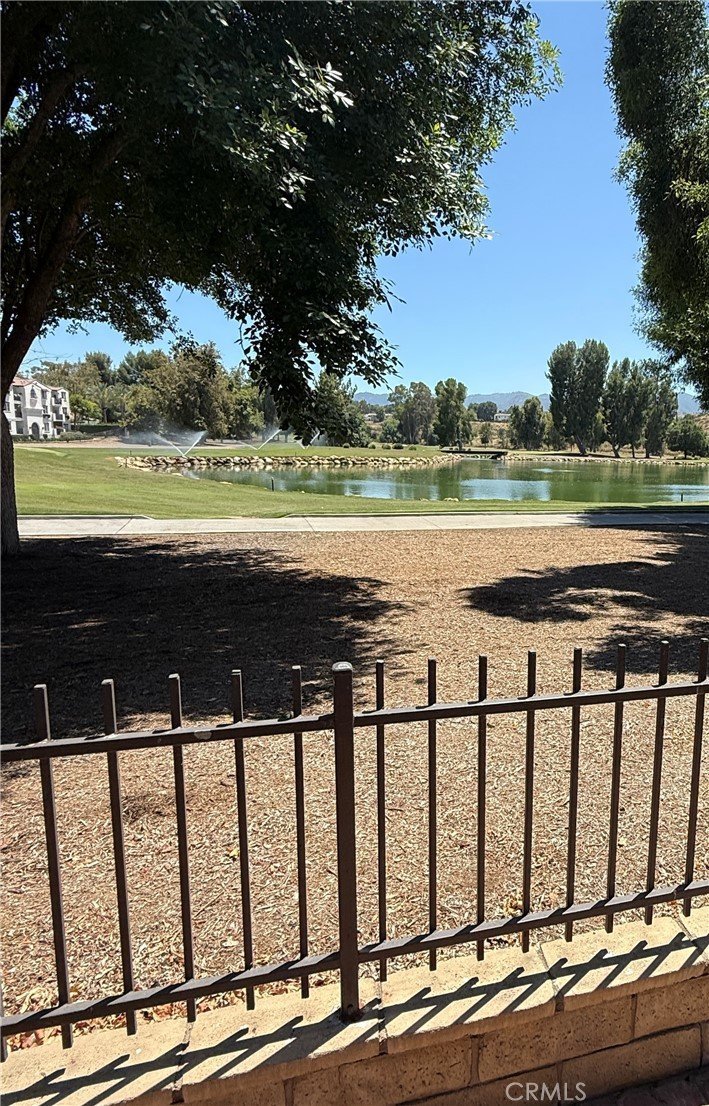
- View: GolfCourse,Lake
- Subdivision Name: Avignon (AVIG)
- County: Los Angeles
- MLS ID: SR26138050
Description
-
Description:
Welcome to one of the best kept secrets in Valencia, THE AVIGNON.... RARE FIND! Located inside an exclusive gated community with direct gate access to Valencia Country club golf course. This home feels like more like a luxury resort retreat than everyday living.
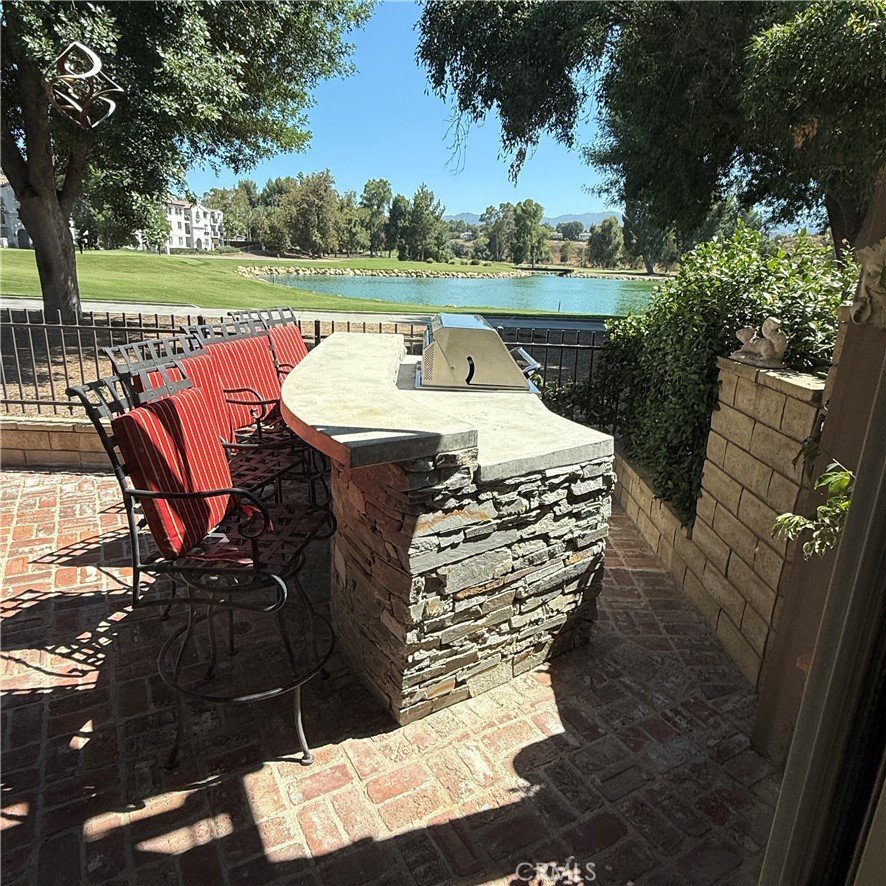
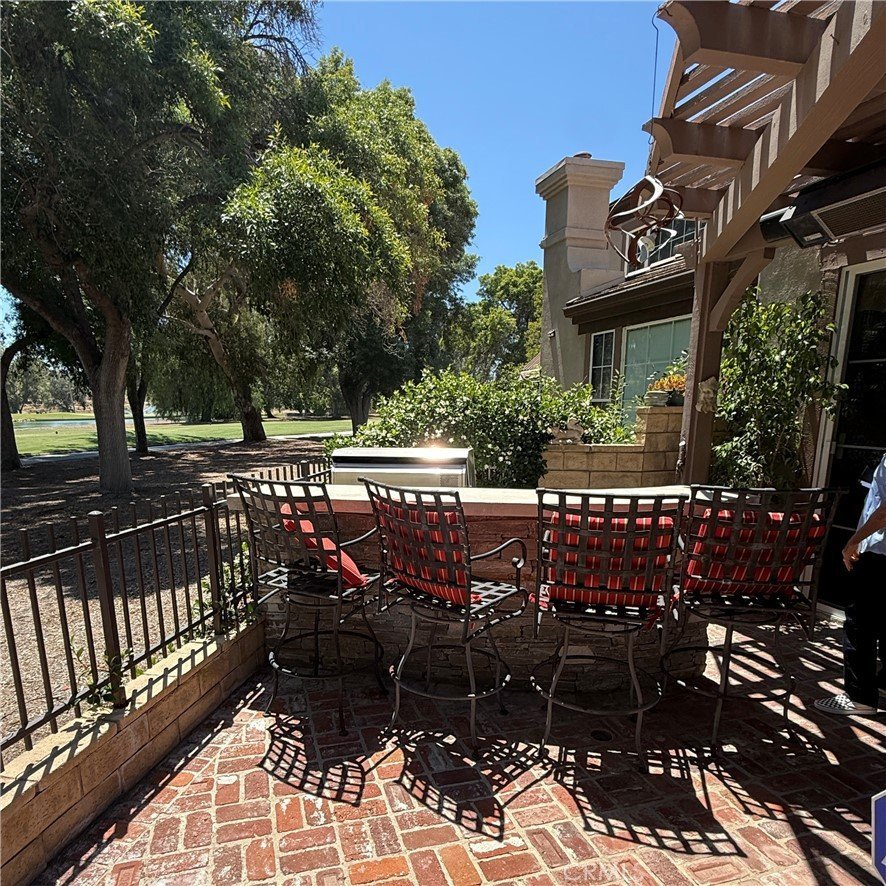
This 2093 sq ft home is immaculate. From your amazing backyard patio that includes a built in BBQ, attached marble sitting area and fountain, you have a BREATHTAKING view of the lake and golf course. That same beautiful view is visible from many rooms of the home, especially the Primary Master suite.
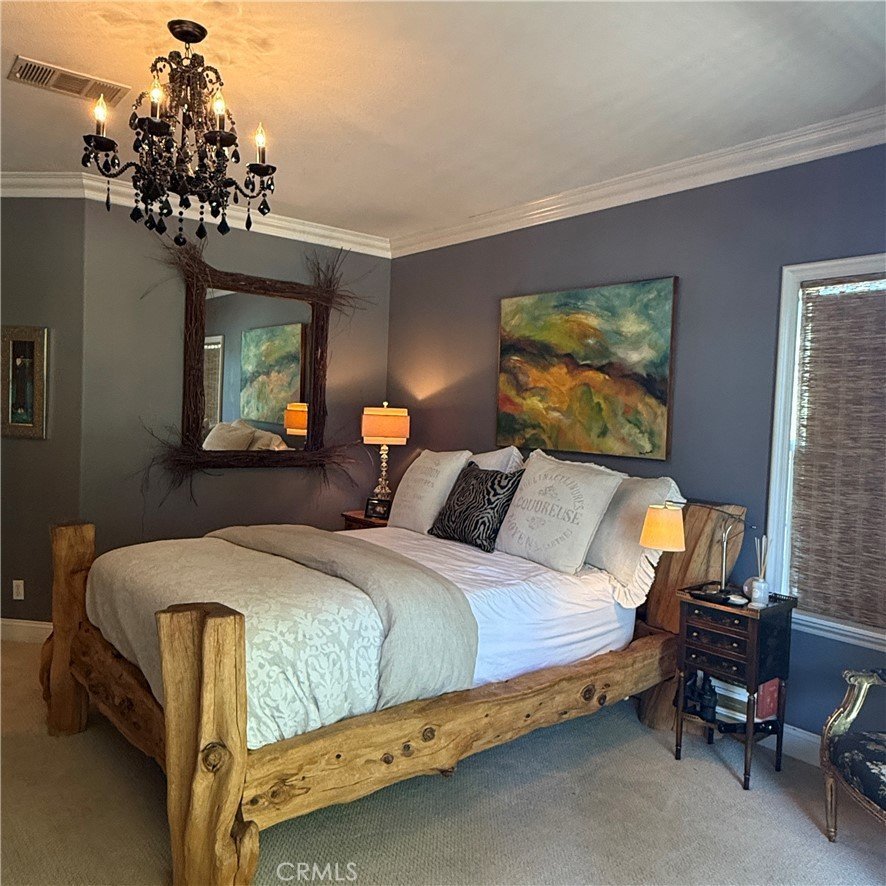
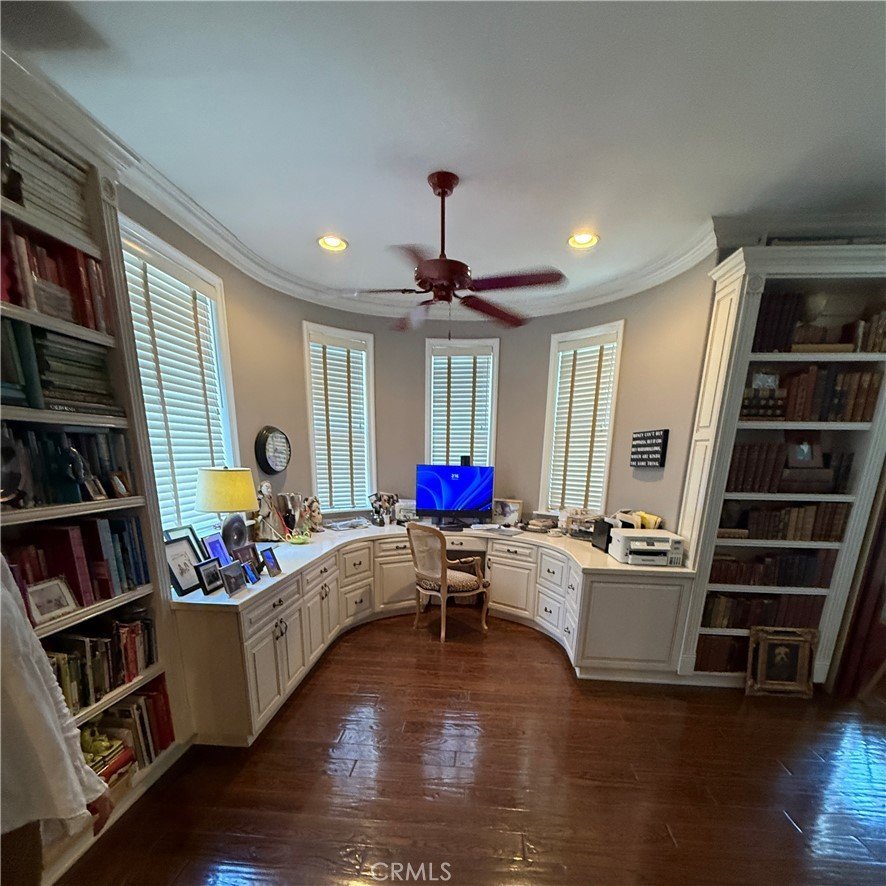
The second level includes the primary suite, with see through fireplace -shared with master bath Jacuzzi tub and also includes balcony. There is a 2nd bedroom on second level, as well as a dedicated office space/library and huge loft/game room that could be turned into a 3rd bedroom
There are custom built-ins throughout the home and another see through fireplace between living/.family room on main floor.
Show all description
Location
- Directions: No
- Lot Size Acres: 3.0965 acres
Building Details
- Structure Type: MultiFamily
- Water Source: Public
- Architectural Style: Traditional
- Lot Features: ZeroToOneUnitAcre
- Sewer: PublicSewer
- Common Walls: OneCommonWall
- Construction Materials: Stucco
- Foundation Details: Slab
- Garage Spaces: 2
- Levels: Two
- Floor covering: Wood
Amenities & Features
- Pool Features: InGround, Association
- Parking Features: DirectAccess, DoorSingle, Driveway, GarageFacesFront, Garage
- Security Features: FireDetectionSystem, SecurityGate, GatedCommunity, SmokeDetectors
- Patio & Porch Features: Brick,Open,Patio
- Spa Features: Community,Heated,InGround
- Accessibility Features: None
- Parking Total: 2
- Roof: Tile
- Association Amenities: FirePit,GolfCourse,Barbecue,Pool,SpaHotTub
- Waterfront Features: LakeFront
- Utilities: CableAvailable,ElectricityAvailable,WaterAvailable
- Window Features: CustomCoverings,Drapes
- Cooling: CentralAir,Gas
- Exterior Features: Barbecue
- Fireplace Features: Bath, FamilyRoom, Gas, LivingRoom, PrimaryBedroom, SeeThrough
- Heating: Central,Fireplaces
- Interior Features: WetBar, BreakfastBar, BuiltInFeatures, Balcony, CrownMolding, GraniteCounters, HighCeilings, MultipleStaircases, OpenFloorplan, Pantry, Storage, AllBedroomsUp, EntranceFoyer, PrimarySuite, WalkInClosets
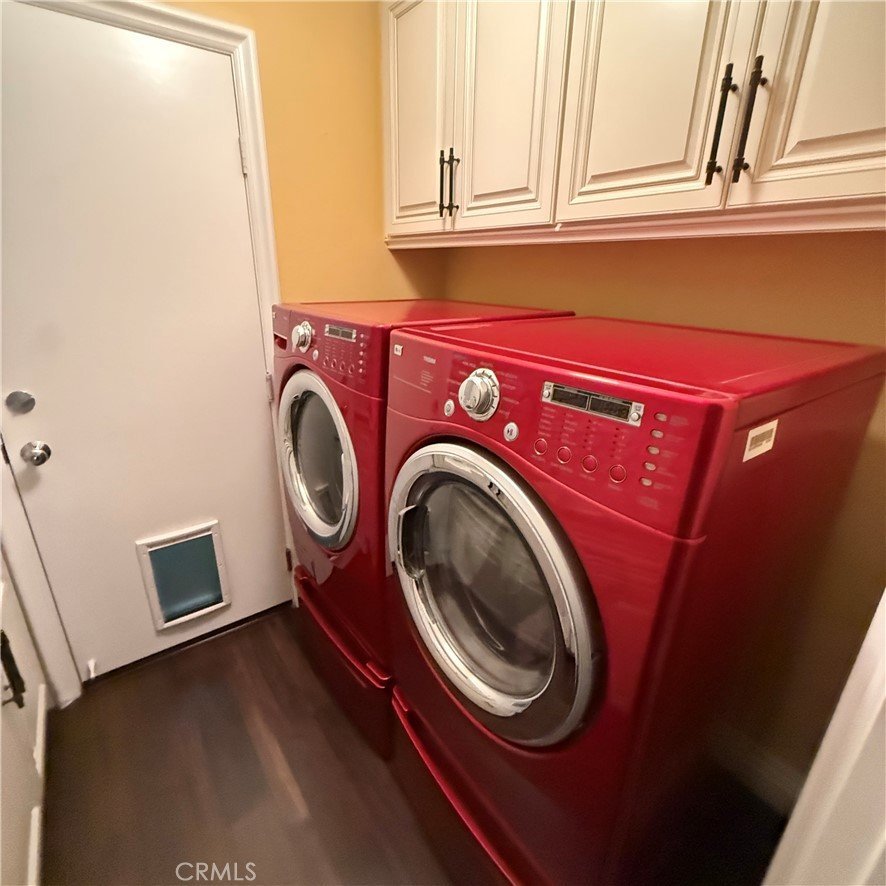
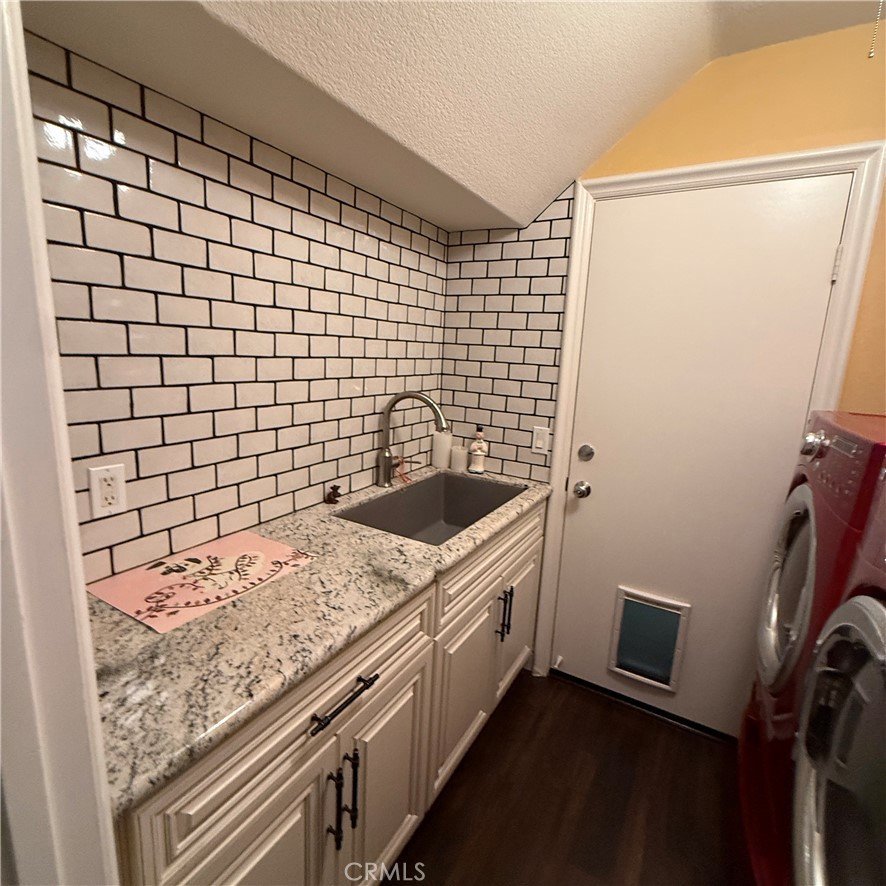
- Laundry Features: WasherHookup,Inside
- Appliances: Barbecue,ConvectionOven,DoubleOven,Dishwasher,Disposal,Microwave,Refrigerator,RangeHood,SelfCleaningOven,WaterSoftener,WaterHeater
Nearby Schools
- High School: Valencia
- High School District: William S. Hart Union
Expenses, Fees & Taxes
- Association Fee: $599
Agent info
- Agent name: Arthur Mayes
- Agent MLS: F660099283
- Agent email: amayesrealtyworld@sbcglobal.net
- Agent officephone: 661-799-9400
Miscellaneous
- Association Fee Frequency: Monthly
- List Office Name: Realty World Legends of Santa Clarita Valley Inc.
- Listing Terms: Conventional
- Common Interest: Condominium
- Community Features: Golf,Lake,StreetLights,Suburban,Sidewalks,Gated
- Attribution Contact: 661-510-5364
