





















26811 Oak Branch Circle, Newhall, CA, US, 91321
26811 Oak Branch Circle, Newhall, CA, US, 91321Basics
- Date added: Added 7 hours ago
- Category: Residential
- Type: Condominium
- Status: Active
- Bedrooms: 2
- Bathrooms: 2
- Area: 1150 sq ft
- Lot size: 563167, 563167 sq ft
- Year built: 1966
- Property Condition: Turnkey
- View: ParkGreenbelt
- Subdivision Name: Friendly Valley (FRV)
- County: Los Angeles
- MLS ID: SR26199680
Description
-
Description:
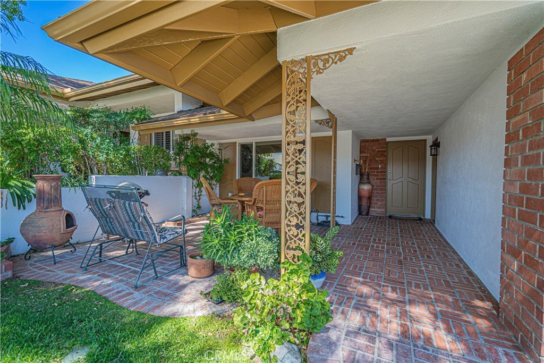
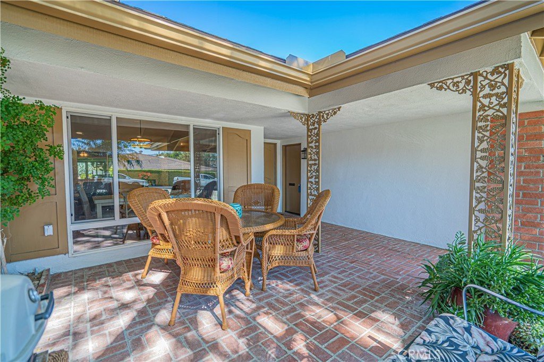
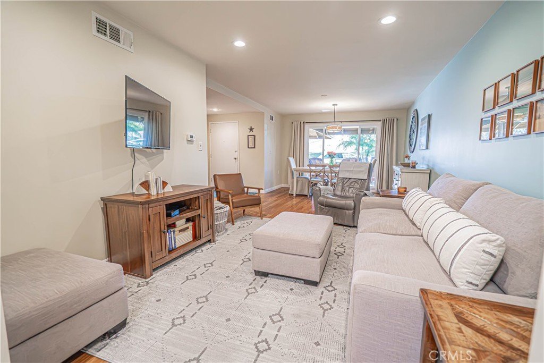
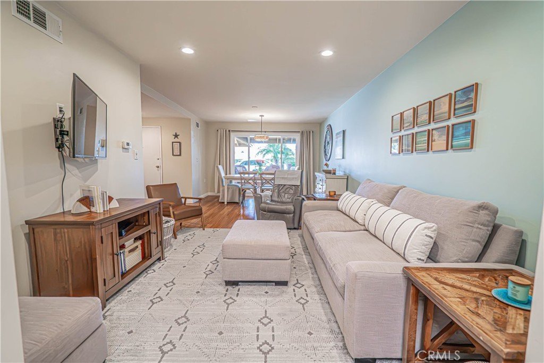
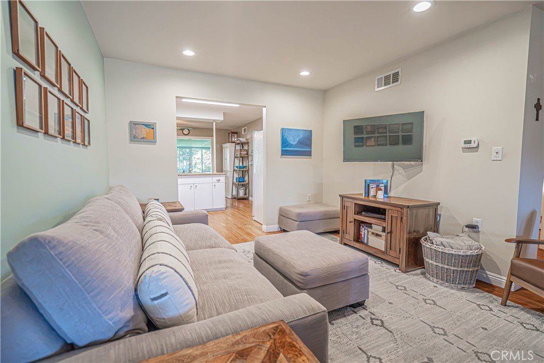
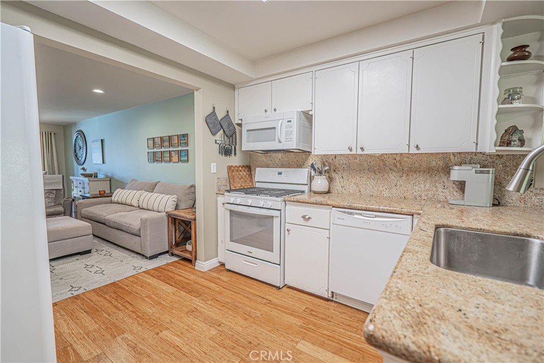
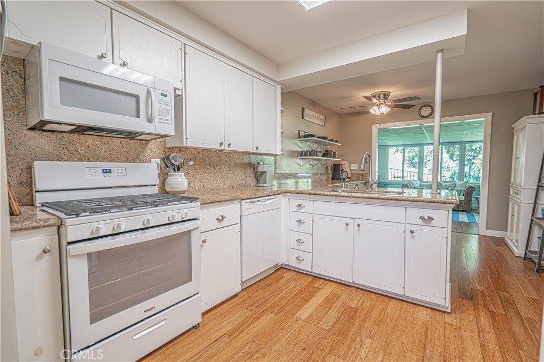
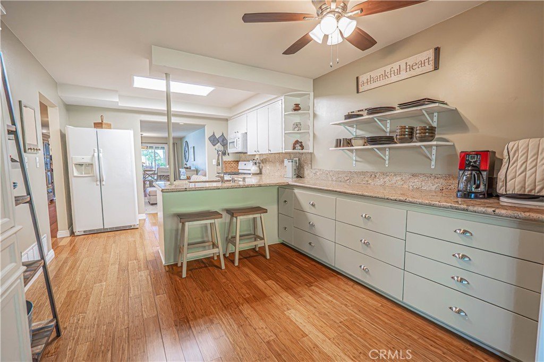
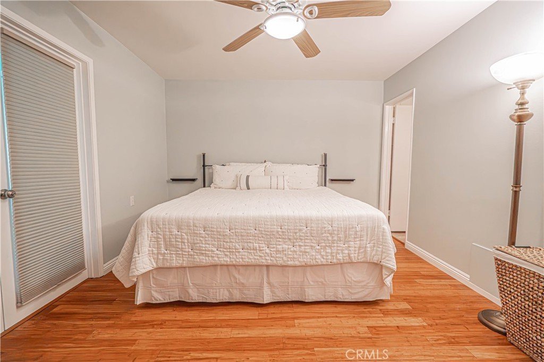
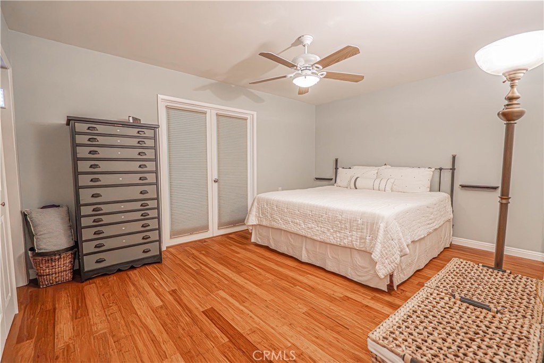
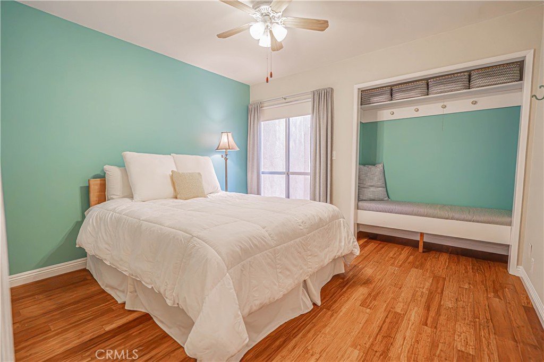
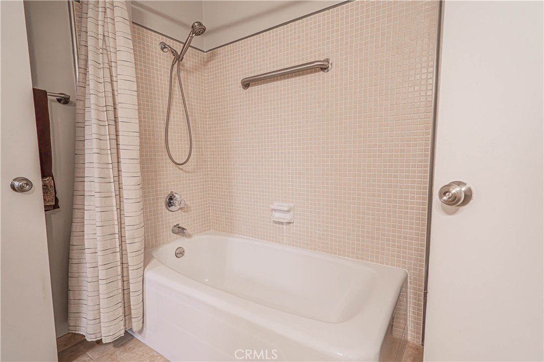
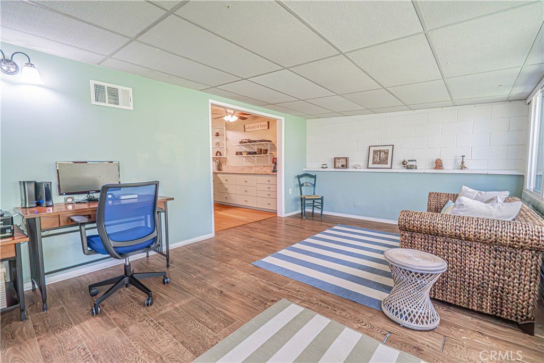
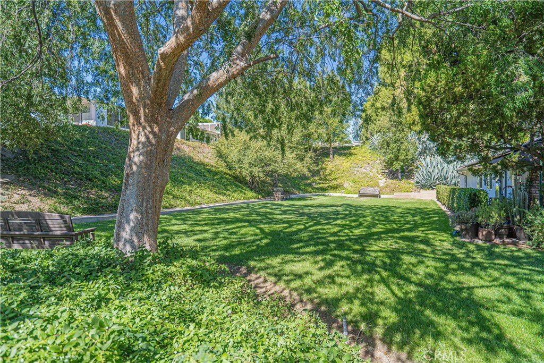
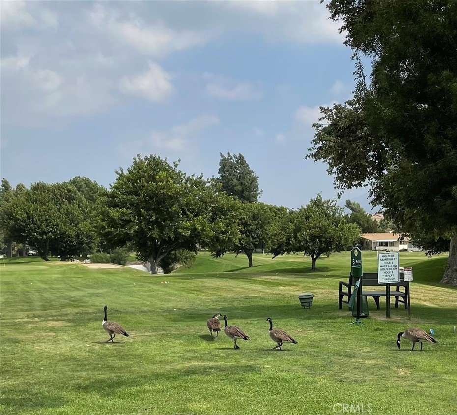
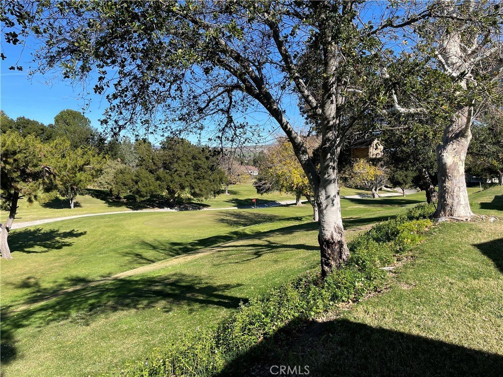
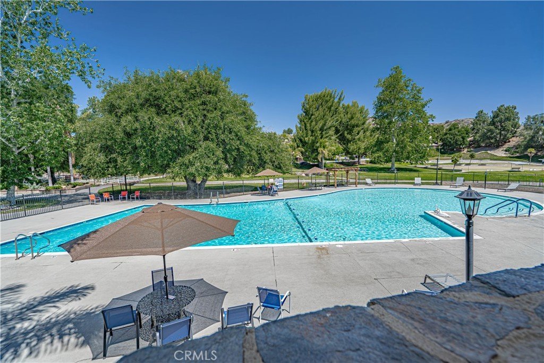
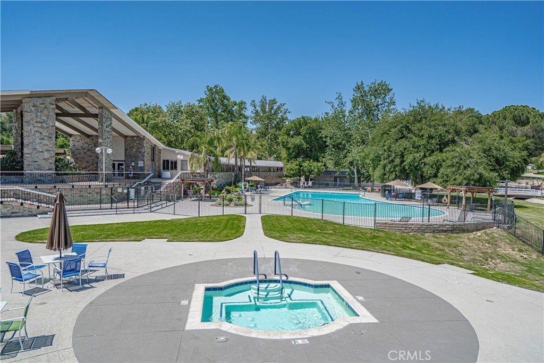
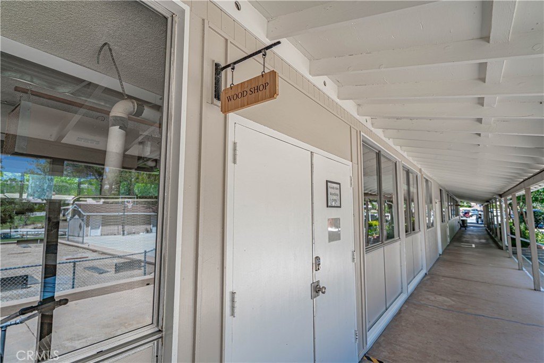
BEST HOME IN THIS ASSOCIATION! Beautifully updated & located in a beautiful part of Association 4. Enter into this 2 bedrm + 2 bath home and you will immediately be greeted with lovely bamboo flooring (found throughout the main home) & a lovely floor plan. Homeowners widened the living-to-kitchen doorway for a more open feel, & so that homeowners can enjoy the beautiful views from the front of home all the way to the back of the home. No looking at neighbors in this home! Head on into the large kitchen which has been updated with extra long granite counter space with extra cupboards & an oversized sink. Kitchen appliances & upright kitchen cupboard will stay with the sale. Continue to the enclosed sunroom which has wood-look laminate flooring, dual-pane vinyl windows, a newer roof & huge greenbelt view. Your back-area is one of the largest greenbelt areas in the community, complete with benches to enjoy peaceful days outdoors. The laundry area is located in this enclosed sunroom & the washer/dryer will be included with the sale. Heading back into the main home, you will find the primary bedrm at the back of the home, off of the enclosed sunroom. This bedrm has pretty glass doors for entrance to the sunroom & the primary closet has been upgraded with bi-fold doors & adjacent built-in shelves. There is also an attached bathrm with shower & both the primary & hallway bathrms have upgraded granite counters. The 2nd bedrm is near the front of the home, with access to an atrium, & there is the cutest "nook" in this bedrm ready for grandkids sleeping over or for homeowners to enjoy as a reading area. Other perks of this home include: new AC Condenser installed May 2026, new electric panel installed in 2025, new exterior paint done at the end of 2025, a 1-car garage with shelving & attic access along with a driveway to park a car & ample street parking, & there is a gas-line to the front patio where the HOA allows grilling. The community is an adult-only, AGES 55+, GOLF community & the HOA fee includes a cable package, internet, exterior maintenance of main home & main roof, 2 golf courses, miles of greenery to walk if you don't golf, community rms, social clubs, card rms, billiards rm, ceramics rm, wood-working rm, a large community pool, community jacuzzi, lawn bowls & SO MUCH MORE. There is even community RV parking for a nominal fee. Where else can you find such a wonderful single story home, in such a great community, at this amazing price in LA County?!
Show all description
Location
- Directions: enter thru guard gate; turn R onto Ave of the Oaks; turn L onto Oak Crossing; turn R onto Oak Branch Circle
- Lot Size Acres: 12.9285 acres
Building Details
Amenities & Features
- Pool Features: Community, Association
- Parking Features: DoorSingle, Driveway, Garage
- Security Features: GatedCommunity, GatedWithAttendant, TwentyFourHourSecurity
- Patio & Porch Features: FrontPorch
- Spa Features: Community
- Parking Total: 1
- Association Amenities: BilliardRoom,CallForRules,Clubhouse,ControlledAccess,FitnessCenter,GolfCourse,GameRoom,MeetingRoom,MeetingBanquetPartyRoom,Pool,PetRestrictions,RecreationRoom,RvParking,Guard,SpaHotTub,Security,CableTv
- Cooling: CentralAir
- Fireplace Features: None
- Heating: Central
- Interior Features: CeilingFans, GraniteCounters, RecessedLighting, AllBedroomsDown
- Appliances: Dishwasher,GasOven,Refrigerator,Dryer,Washer
Nearby Schools
- High School District: William S. Hart Union
Expenses, Fees & Taxes
- Association Fee: $550
Agent info
- Agent name: Lee Ann Bell
- Agent MLS: F110011466
- Agent email: LeeAnnRealtor@gmail.com
- Agent officephone: 661-299-5570
- Agent direct phone: 661-309-2364
Miscellaneous
- Association Fee Frequency: Monthly
- List Office Name: Kellar-Davis,Inc.
- Listing Terms: Cash,Conventional
- Common Interest: Condominium
- Community Features: Golf,StreetLights,Gated,Pool
- Inclusions: Fridge,Stove,Microwave,Dishwasher,Upright Cupboard in Kitchen,Washer,Dryer,Curtains
- Virtual Tour URL Branded: https://youtu.be/Pb8WYUdGvYc
- Attribution Contact: 661-309-2364
