



























26859 Palacete Drive, Valencia, CA, US, 91354
26859 Palacete Drive, Valencia, CA, US, 91354Basics
- Date added: Added 2 months ago
- Category: Residential
- Type: SingleFamilyResidence
- Status: Active
- Bedrooms: 4
- Bathrooms: 3
- Area: 2469 sq ft
- Lot size: 8424, 8424 sq ft
- Year built: 1970
- View: CityLights,Hills,Neighborhood
- Subdivision Name: Monteverde (MVRD)
- County: Los Angeles
- MLS ID: SR26137190
Description
-
Description:
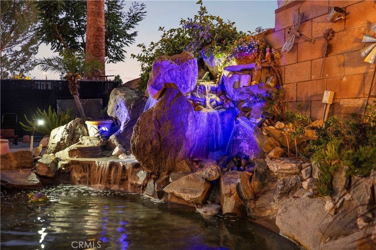
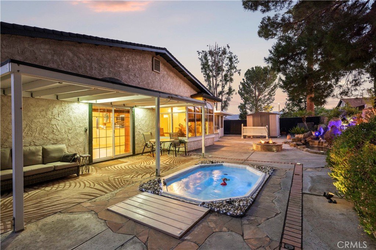
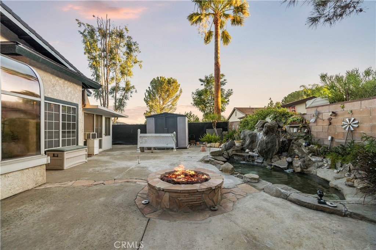
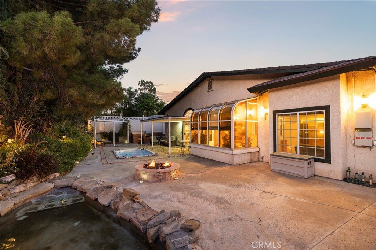
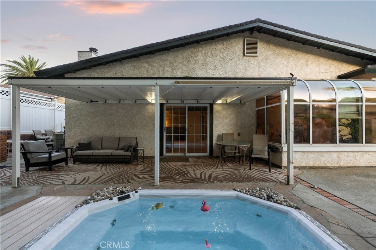
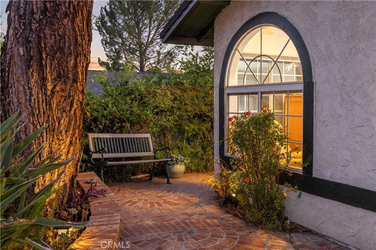
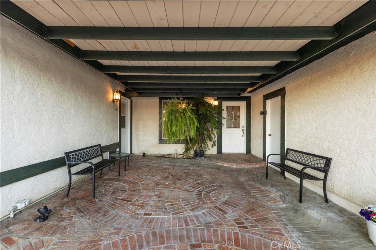
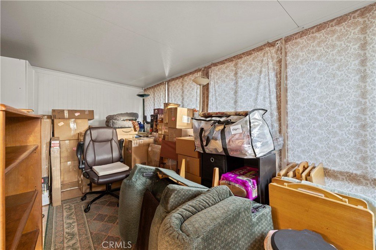
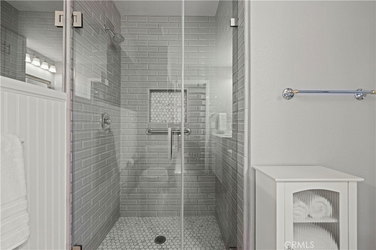
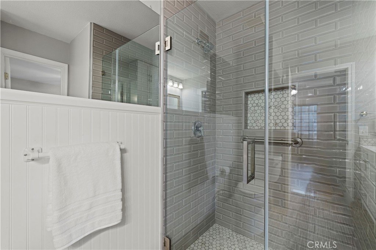
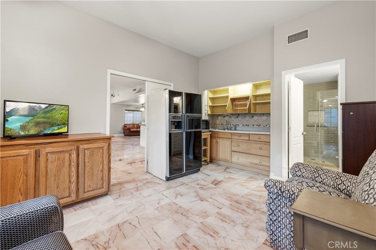
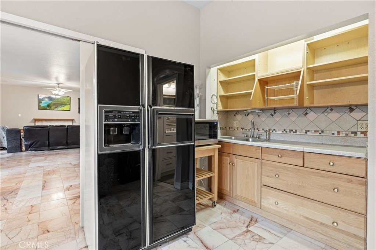
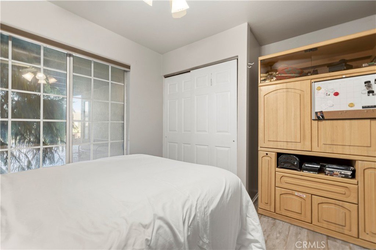
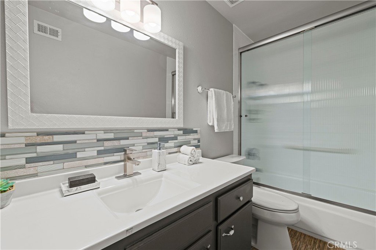
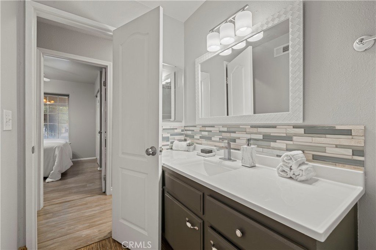
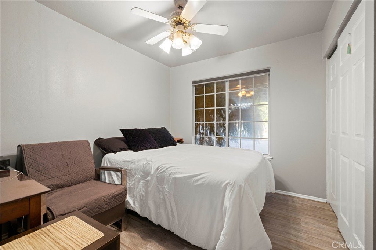
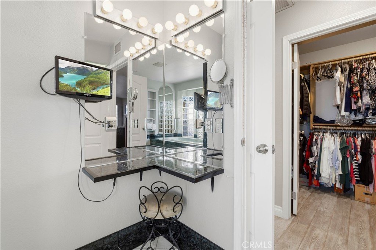
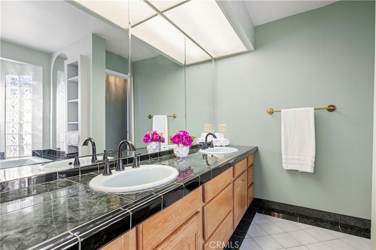
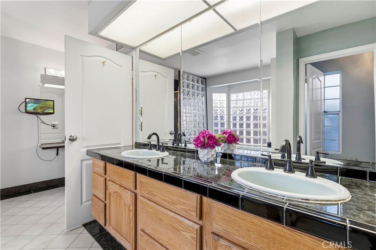
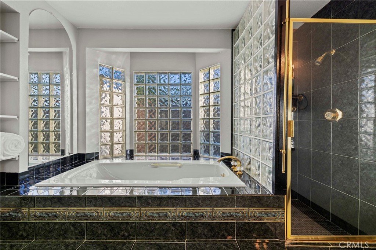
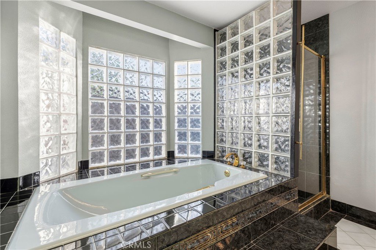
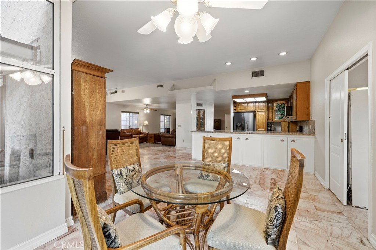
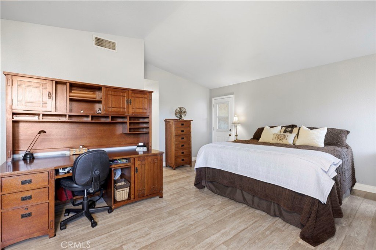
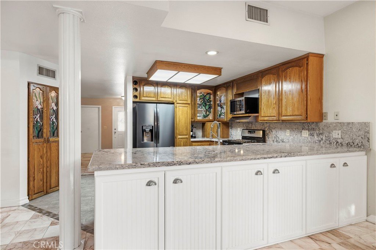
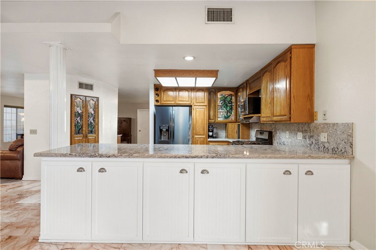
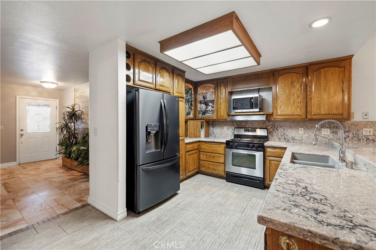
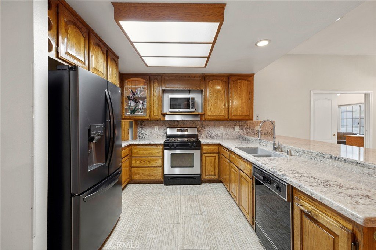
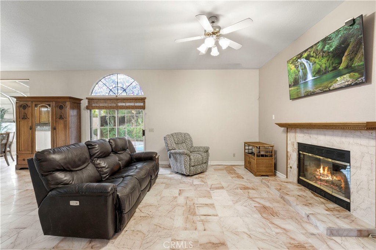
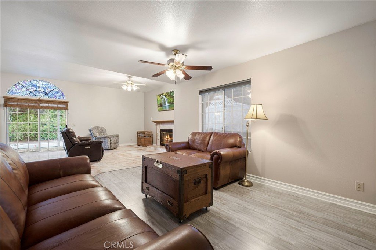
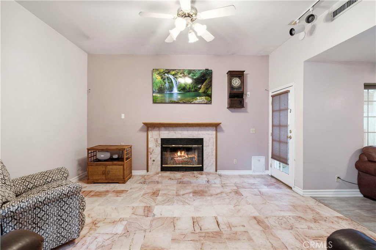
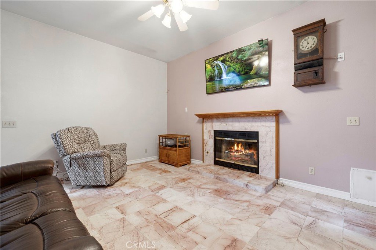
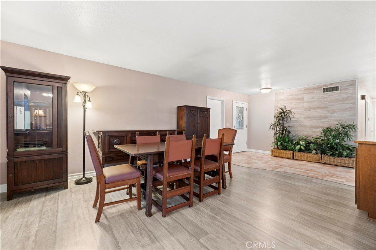
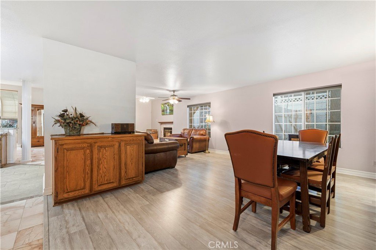
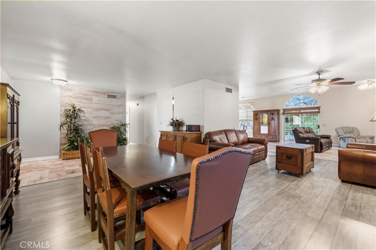
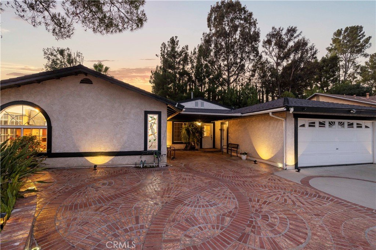
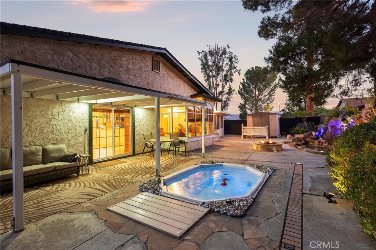
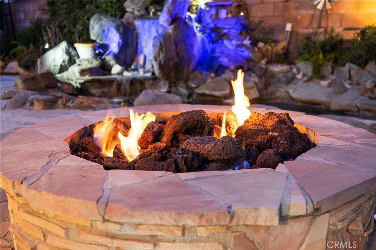
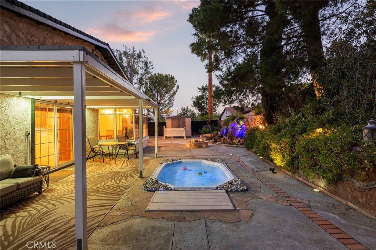
Welcome to 26859 Palacete Drive, a truly one-of-a-kind custom Multi Gen Single-story home offering approximately 2,450 sq. ft. of versatile living space with RV access and NO HOA / NO Mello Roos. Originally expanded and extensively remodeled, this thoughtfully designed residence features 4 bedrooms, 3 bathrooms, soaring 10-foot ceilings, and an exceptional floor plan ideal for multigenerational living, guests, or a private home office. The spacious guest suite includes its own kitchenette, private entrance, Jack-and-Jill bath, and adjoining additional 135 square foot sunroom, creating endless possibilities for extended family, visitors, or creative workspace. The expansive great room features marble flooring, a fireplace with custom oak mantel, large center island, and abundant natural light flowing into the solarium dining area. The chef’s kitchen features custom solid oak cabinetry, quartz countertops (2021), porcelain tile flooring, and a large walk-in pantry. The oversized primary suite offers vaulted ceilings, a sitting and office area, walk-in closet, and luxurious ensuite bath with imported Italian tile finishes. Step outside to your private backyard retreat complete with a covered patio, built-in natural gas BBQ, fire pit, wading pool with rock waterfall, in ground cold swim spa, RV parking with water and 30-amp service, dog run, storage shed with power and water, and mature landscaping with automated irrigation. Additional upgrades include copper plumbing, dual-pane windows, laminate flooring (2020), remodeled bathrooms, a 35-year composite roof (2022), upgraded Tesla solar system, fresh exterior paint (2022), and a new 5-ton HVAC system installed in 2025. A rare opportunity to own a custom property with flexible living options, extensive upgrades, and exceptional indoor-outdoor living in the heart of Santa Clarita.
Show all description
Location
- Directions: rt on Newhall Ranch Rd, lft Bouqet Canyon Rd, left Fetividad Dr, left Las Mananitas, rt Cerca, Rt Palacete Dr
- Lot Size Acres: 0.1934 acres
Building Details
- Structure Type: House
- Water Source: Public
- Sewer: PrivateSewer
- Common Walls: NoCommonWalls
- Garage Spaces: 2
- Levels: One
Amenities & Features
- Pool Features: None
- Parking Features: Concrete, DirectAccess, GarageFacesFront, Garage, RvAccessParking
- Security Features: CarbonMonoxideDetectors, SmokeDetectors
- Patio & Porch Features: Concrete,Open,Patio
- Spa Features: Private
- Parking Total: 2
- Roof: Shingle
- Cooling: CentralAir
- Fireplace Features: LivingRoom
- Heating: Solar
- Interior Features: CeilingFans, HighCeilings, OpenFloorplan, Pantry, AllBedroomsDown, MainLevelPrimary, PrimarySuite
- Laundry Features: InGarage
- Appliances: Dishwasher,GasRange
Nearby Schools
- High School District: William S. Hart Union
Expenses, Fees & Taxes
- Association Fee: 0
Agent info
- Agent name: Archie Mendoza
- Agent MLS: SR207096958
- Agent email: archierealtyca@gmail.com
- Agent officephone: 661-516-2064
Miscellaneous
- List Office Name: Equity Union
- Listing Terms: Cash,Conventional,Exchange1031,FHA,VaLoan
- Common Interest: None
- Community Features: Curbs,StreetLights,Sidewalks
- Virtual Tour URL Branded: https://www.zillow.com/view-imx/779d18f5-687b-4311-af86-deac09e597b7?setAttribution=mls&wl=true&initialViewType=pano&utm_source=dashboard
- Attribution Contact: 310-428-7220
