











26955 Prospector Road 201, Valencia, CA, US, 91381
26955 Prospector Road 201, Valencia, CA, US, 91381
$559,000
Request infoBasics
- Date added: Added 4 months ago
- Category: Residential
- Type: Condominium
- Status: Active
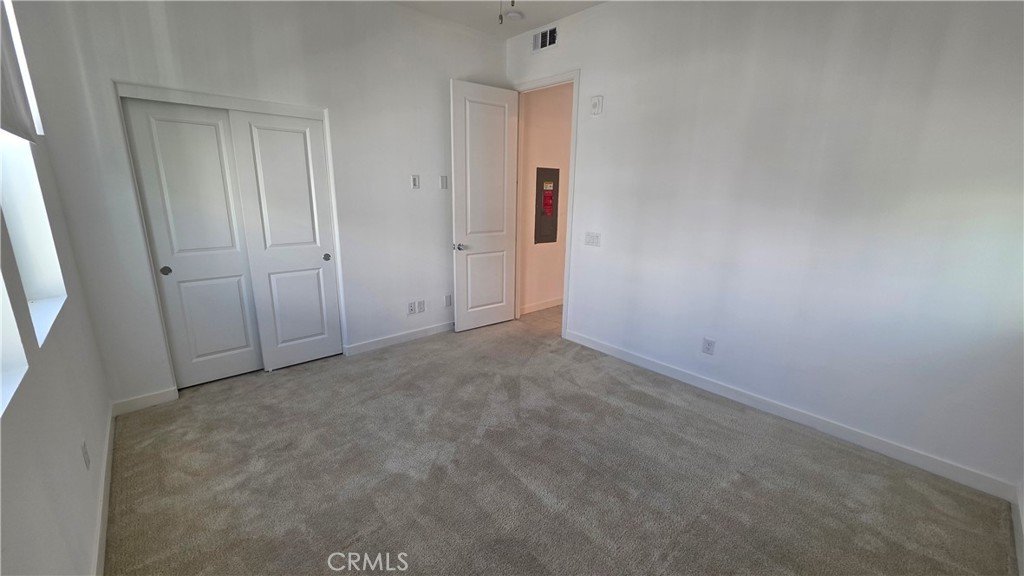
- Bedrooms: 3
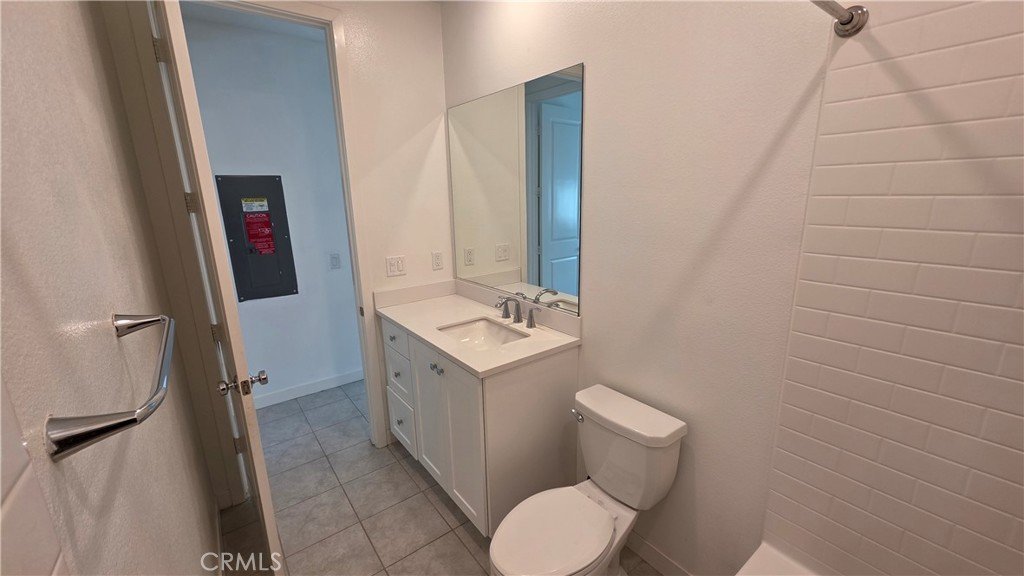
- Bathrooms: 2
- Area: 1430 sq ft
- Year built: 2022
- Property Condition: Turnkey
- View: None
- Subdivision Name: Custom Homes (VAL1) (CVAL1)
- County: Los Angeles
- Land Lease Amount: 0
- MLS ID: TR26091352
Description
-
Description:
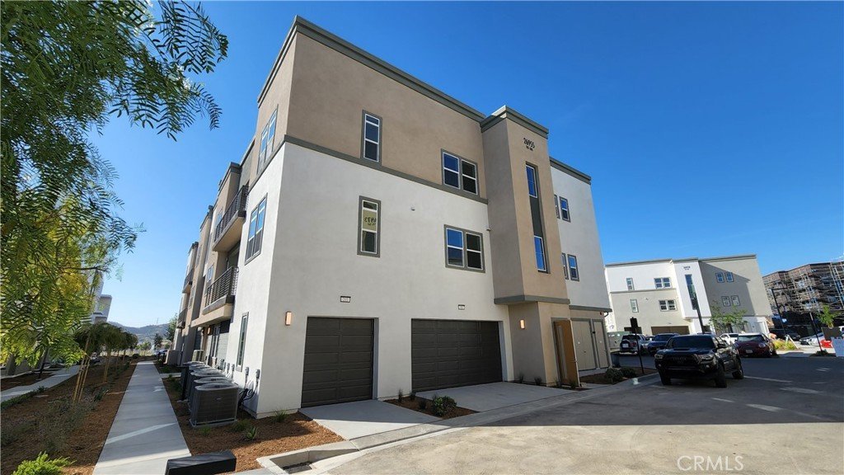
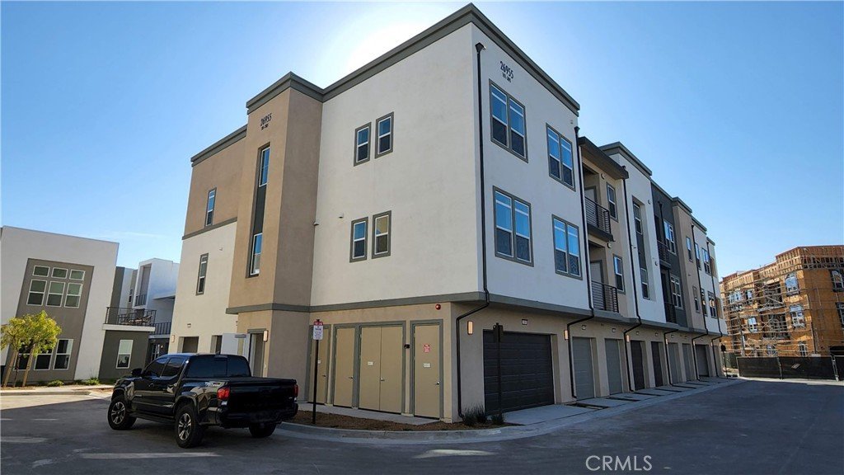
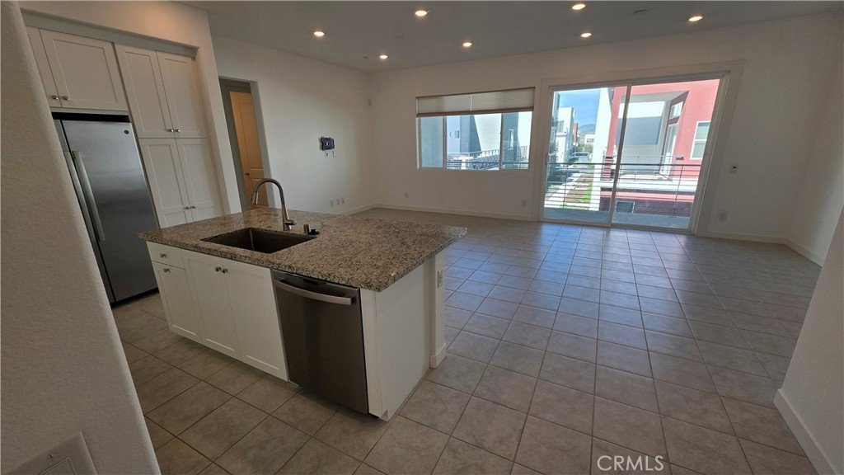
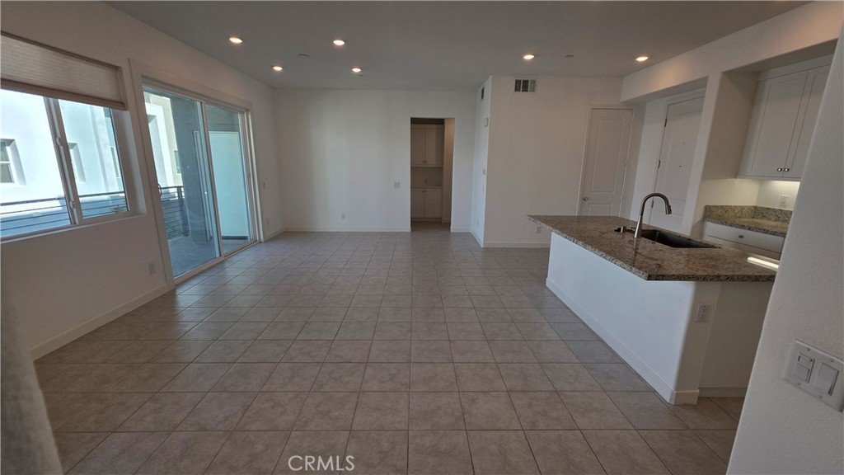
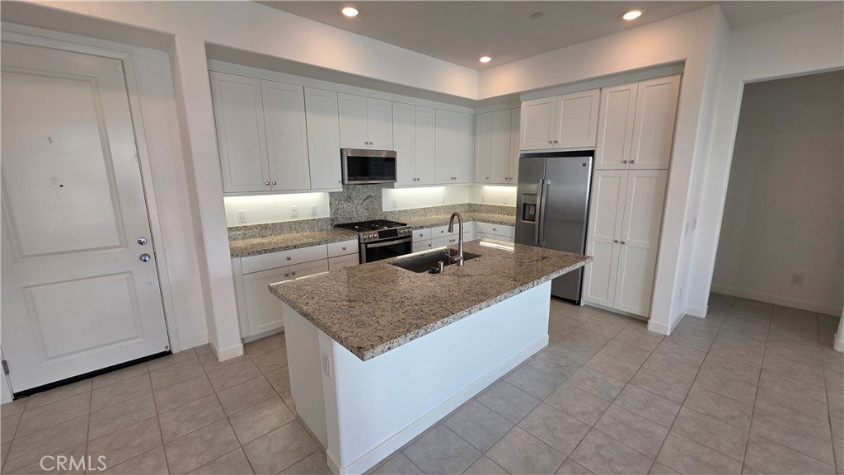
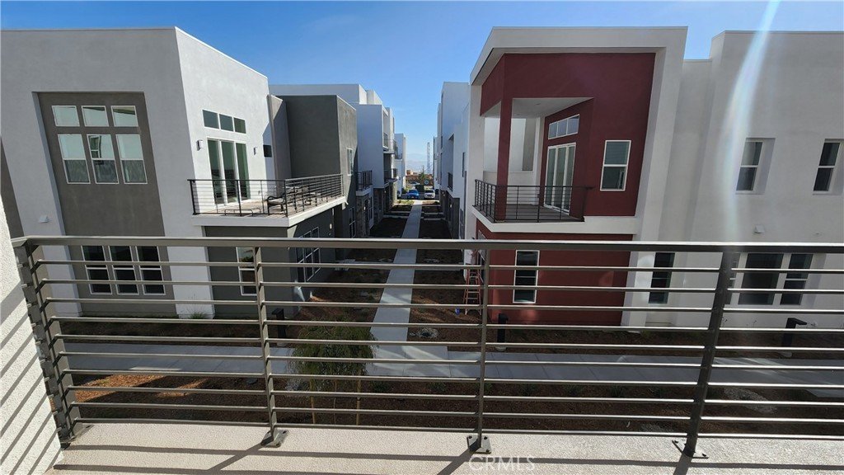
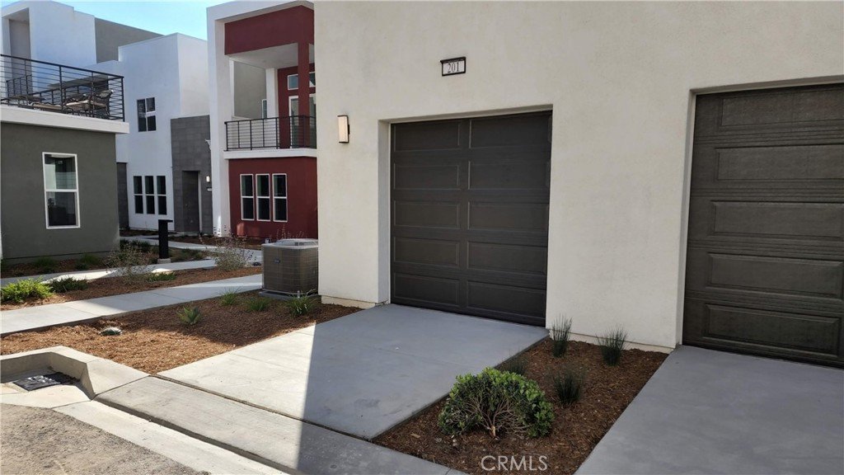
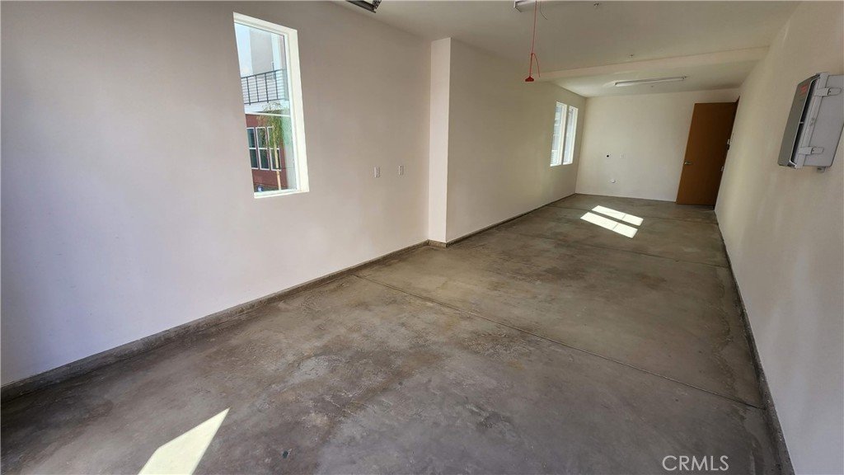
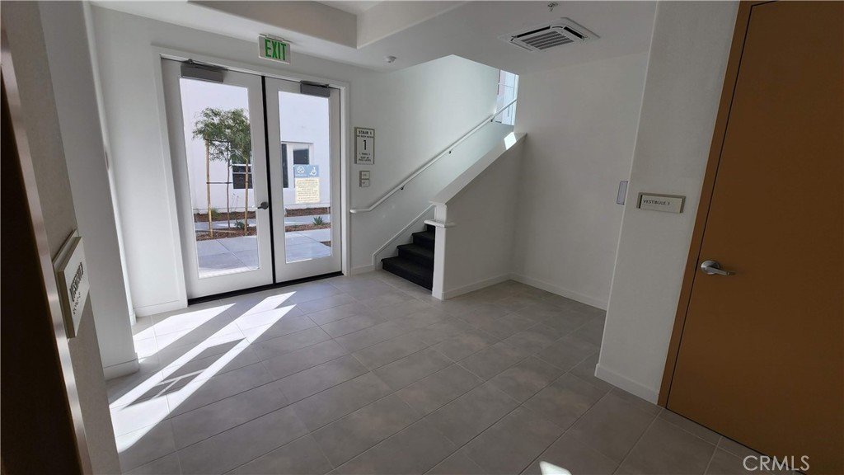
Built in 2022 and still shows very well. Upgraded tile in high traffic/main areas. Compared to other recent built outs in the area, this unit has "low" HOAs, and is all on 1 level. There is no elevator in the building, unit is on the 2nd floor. 2 car TANDEM garage. Second floor units are more far more rent-able/desirable than 3rd floor units, and this is a corner unit with quick access to the garage and side door entrance. Unit faces north/south and benefits from the sun's position year round.
Show all description
Location
- Directions: West On Magic Mtn, North On Glenwood, West On Prospector
Building Details
- Structure Type: MultiFamily
- Water Source: Public
- Architectural Style: SeeRemarks
- Sewer: PublicSewer
- Common Walls: TwoCommonWallsOrMore,EndUnit
- Construction Materials: Drywall,Stucco
- Fencing: SeeRemarks
- Foundation Details: SeeRemarks
- Garage Spaces: 2
- Levels: ThreeOrMore
- Floor covering: SeeRemarks
Amenities & Features
- Pool Features: Community, Association
- Parking Features: Garage, NoDriveway, SeeRemarks, Tandem
- Security Features: CarbonMonoxideDetectors, FireSprinklerSystem, KeyCardEntry, SmokeDetectors
- Patio & Porch Features: SeeRemarks
- Spa Features: Community
- Accessibility Features: None
- Parking Total: 2
- Roof: CommonRoof
- Association Amenities: Clubhouse,MaintenanceGrounds,Insurance,OtherCourts,Playground,Pool,SpaHotTub
- Utilities: SeeRemarks
- Cooling: CentralAir,Electric,EnergyStarQualifiedEquipment
- Door Features: SlidingDoors
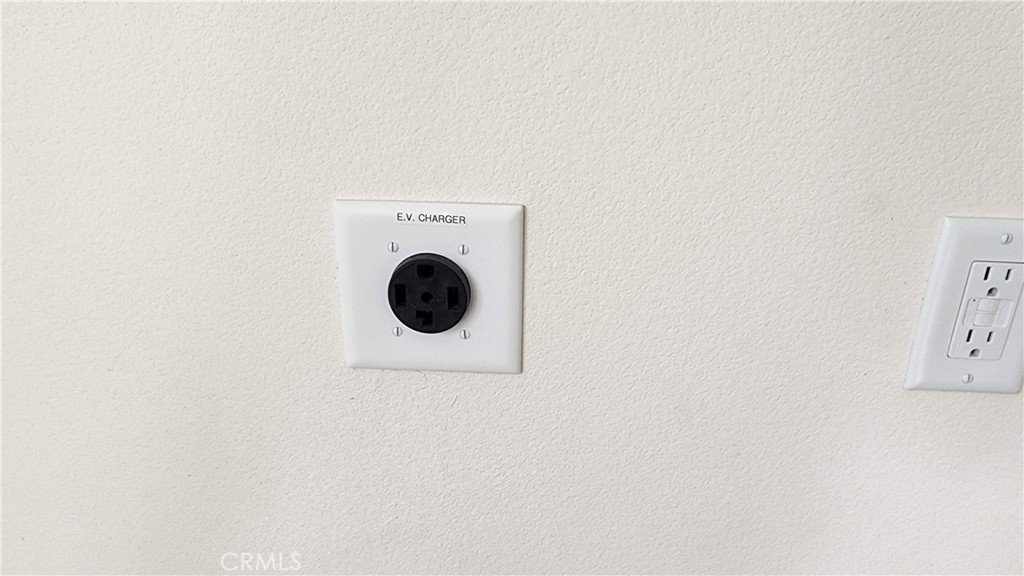
- Electric: Volts220InGarage,PhotovoltaicsThirdPartyOwned
- Fireplace Features: None
- Heating: Central,EnergyStarQualifiedEquipment,ForcedAir,NaturalGas,Solar
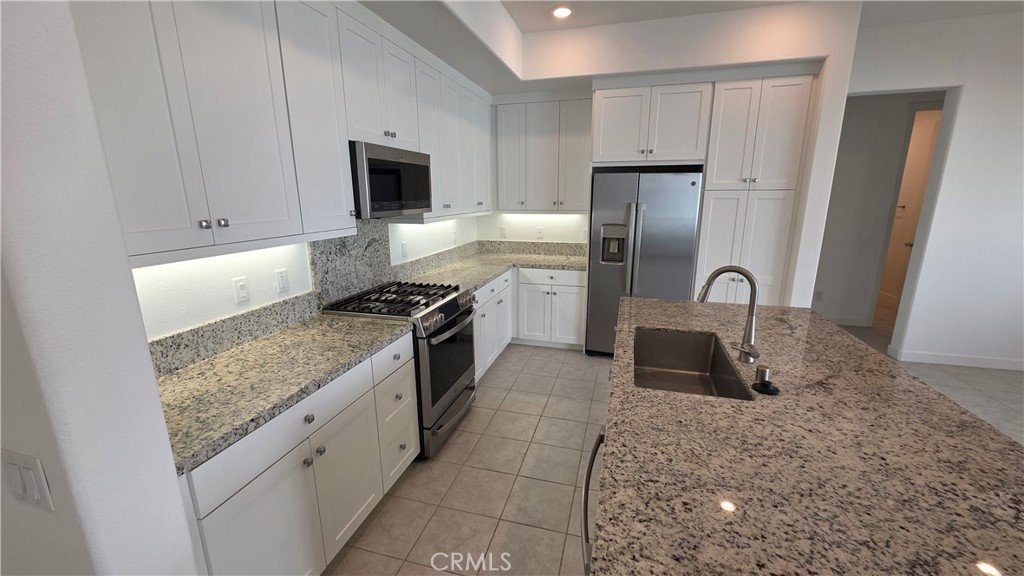
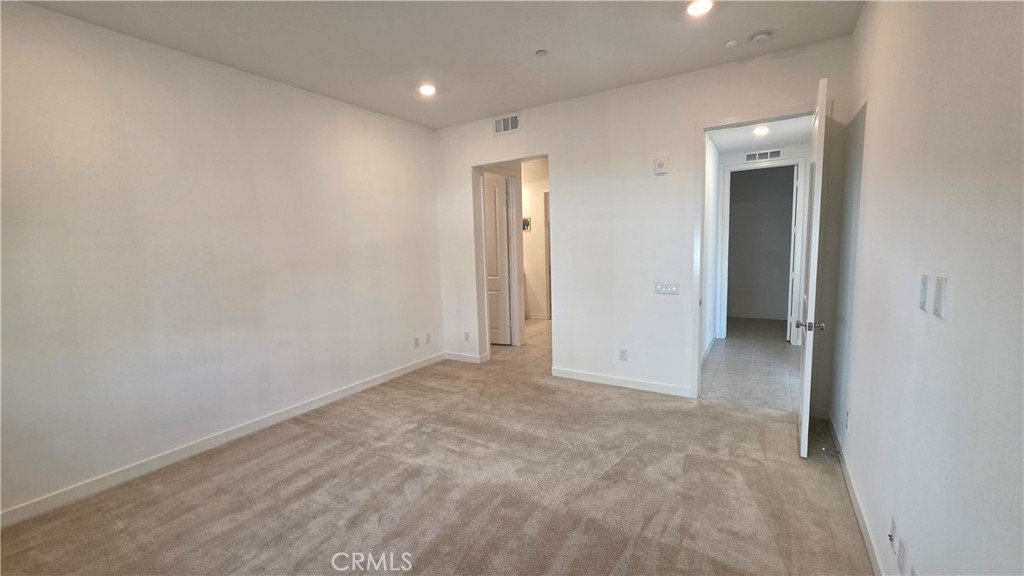
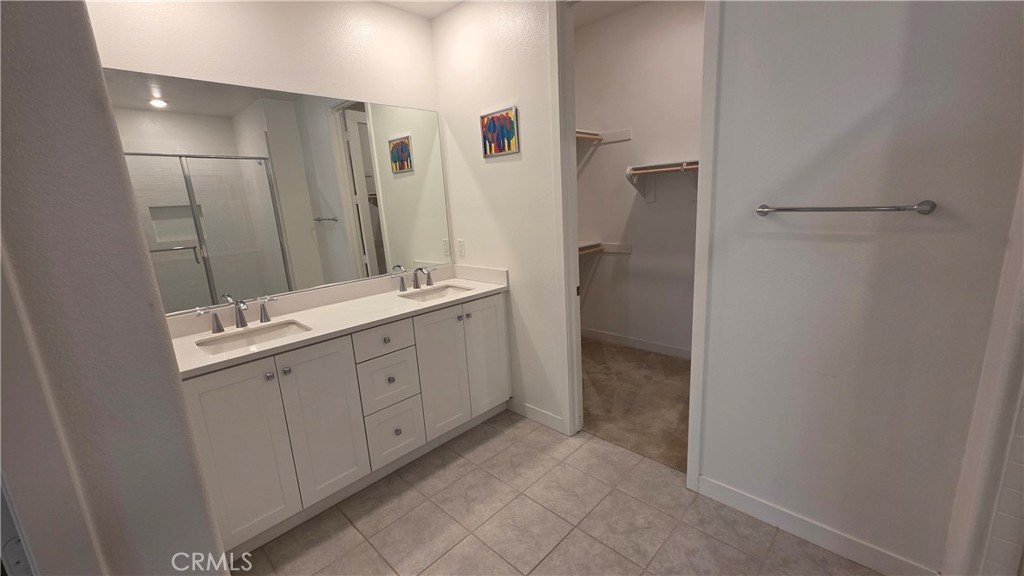
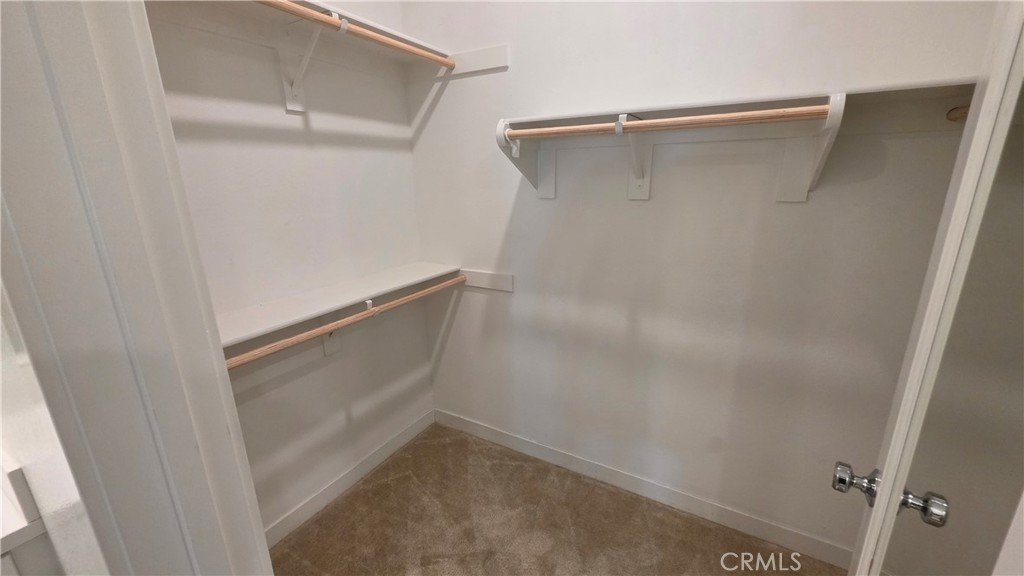
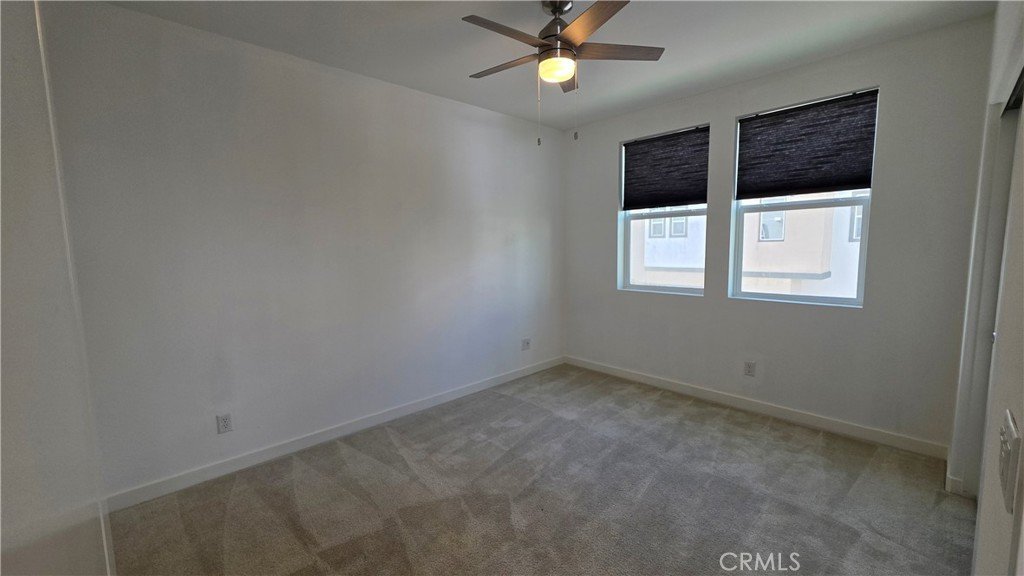
- Interior Features: Balcony, CeilingFans, GraniteCounters, RecessedLighting, SeeRemarks, SmartHome, Tandem, AllBedroomsUp, WalkInClosets
- Laundry Features: ElectricDryerHookup,GasDryerHookup,Inside,LaundryRoom
- Appliances: GasCooktop,Disposal,Microwave,Refrigerator,TanklessWaterHeater
Nearby Schools
- High School District: Other
Expenses, Fees & Taxes
- Association Fee: $650
Agent info
- Agent name: Jonathan Minerick
- Agent MLS: TRMINEJON
- Agent email: info@homecoin.com
- Agent officephone: 888-400-2513
- Agent direct phone: 888-400-2513
Miscellaneous
- Association Fee Frequency: Monthly
- List Office Name: Homecoin.com
- Listing Terms: Conventional,Exchange1031,OwnerMayCarry,Submit
- Common Interest: Condominium
- Community Features: Biking,Park,StreetLights,Sidewalks,Pool
- Attribution Contact: 888-400-2513
Ask an Agent About This Home
Powered by Estatik
