














26961 Helmond Drive, Calabasas, CA, US, 91301
26961 Helmond Drive, Calabasas, CA, US, 91301Basics
- Date added: Added 1 month ago
- Category: Residential
- Type: SingleFamilyResidence
- Status: Active
- Bedrooms: 4
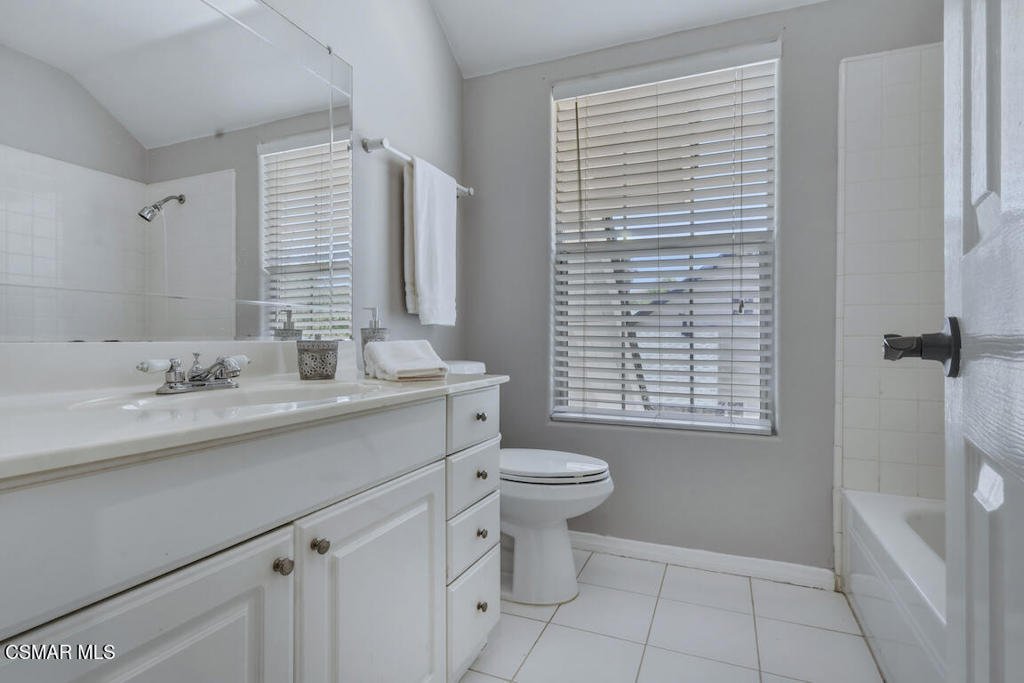
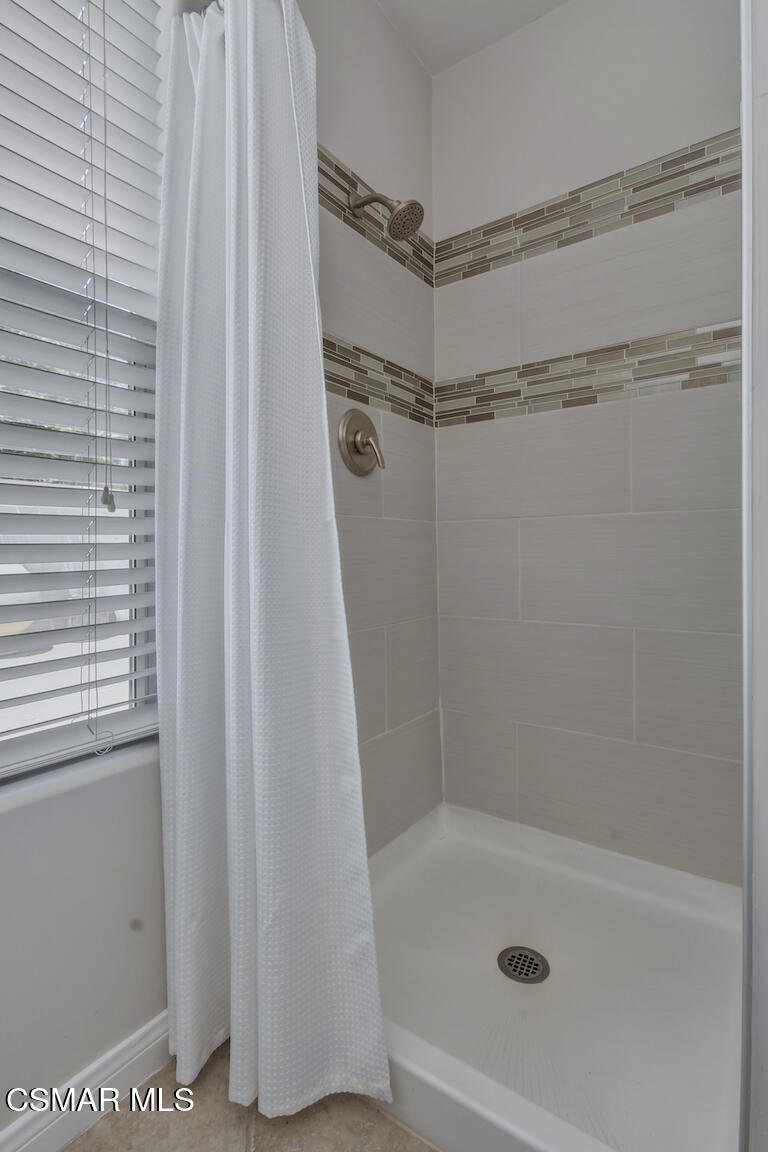
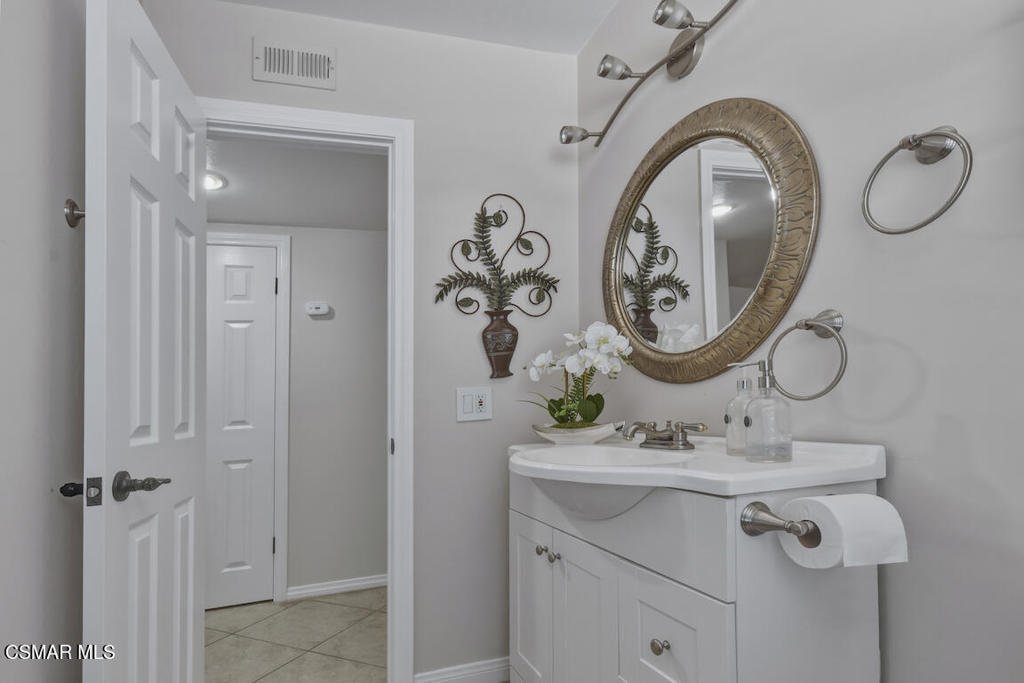
- Bathrooms: 3
- Area: 2793 sq ft
- Lot size: 10376, 10376 sq ft
- Year built: 1965
- Zoning: LCR1*
- County: Los Angeles
- Land Lease Amount: 0
- MLS ID: 226003301
Description
-
Description:
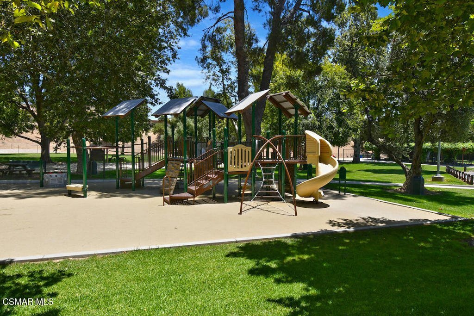
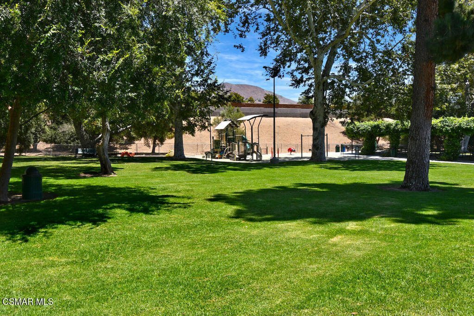
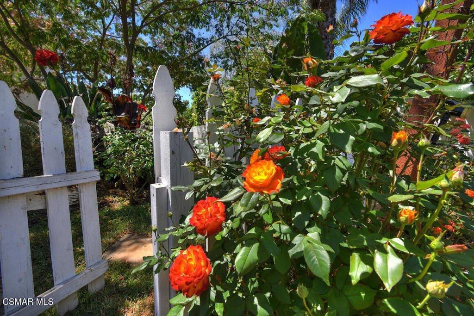
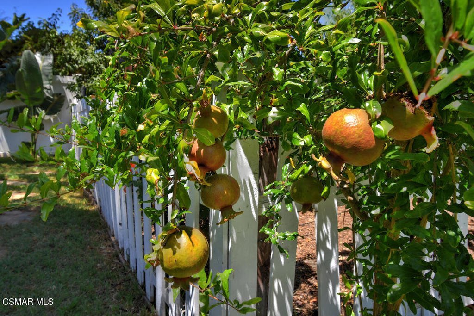
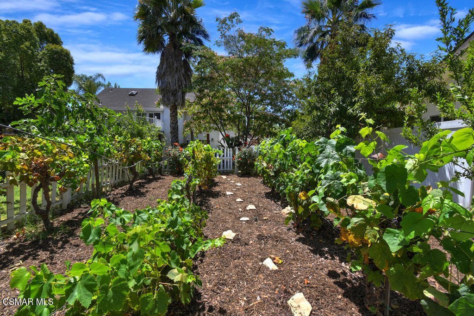
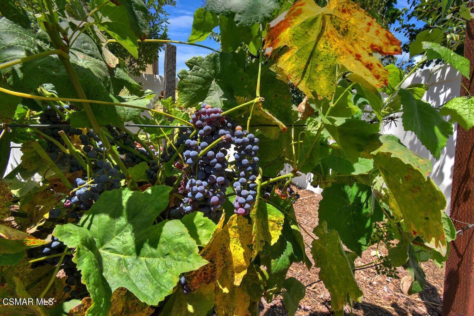
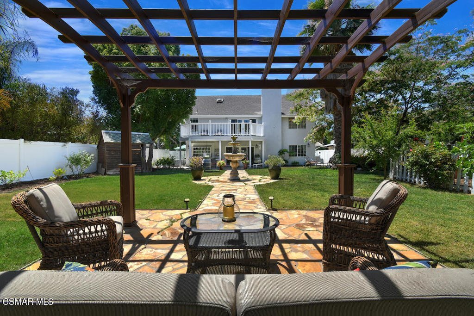
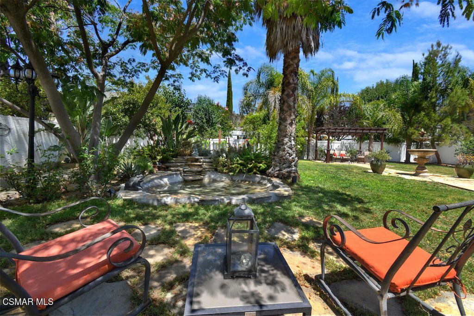
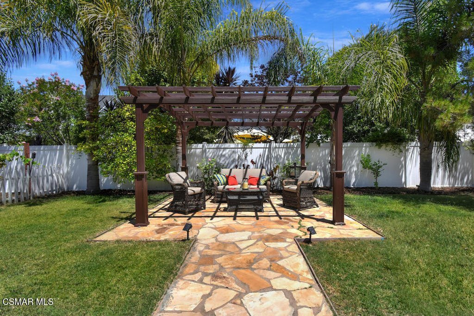
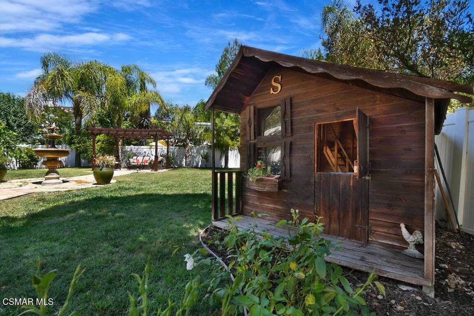
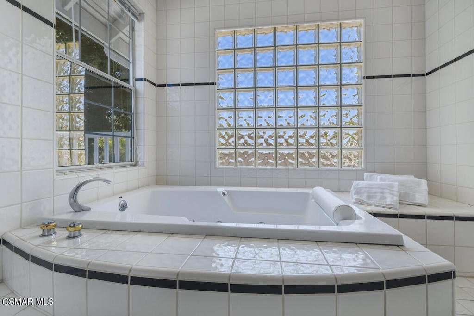
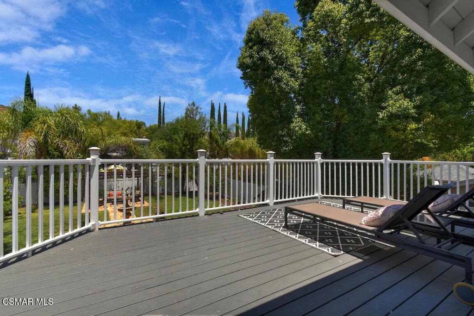
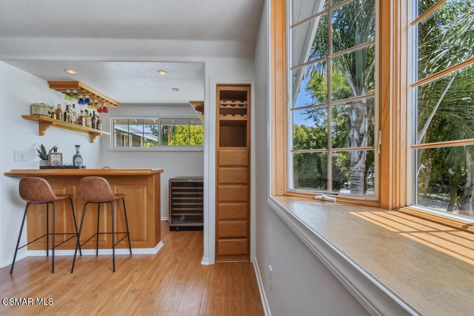
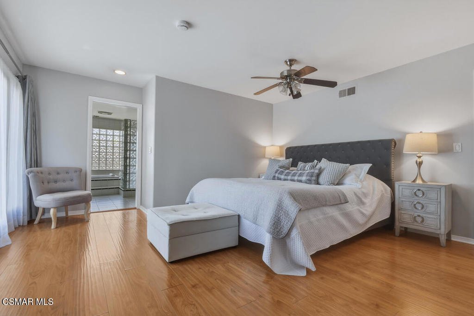
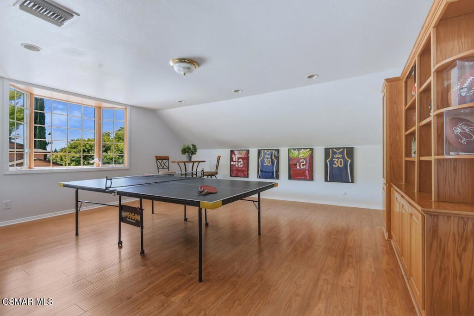
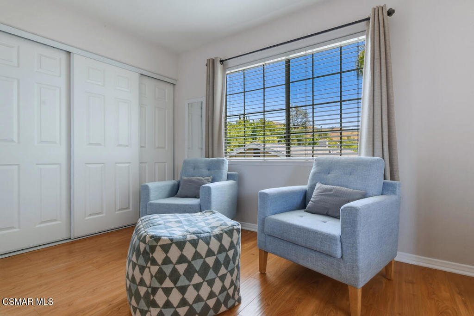
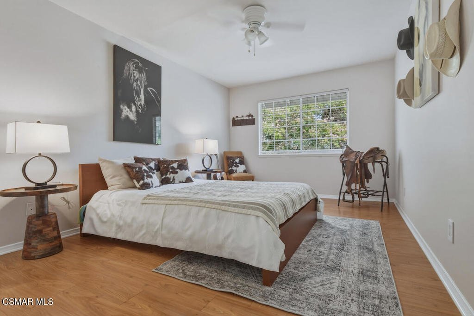
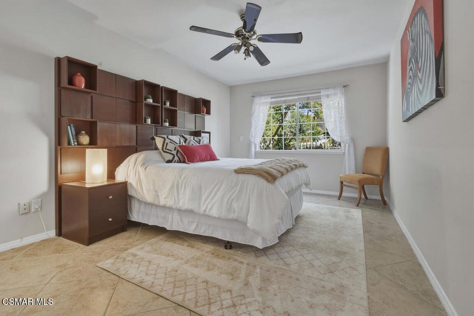
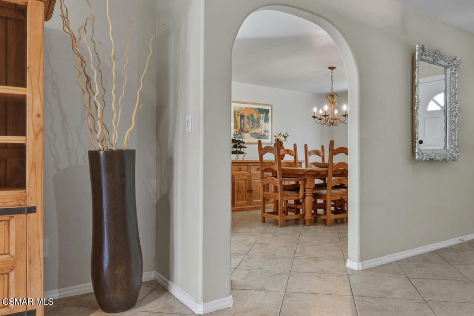
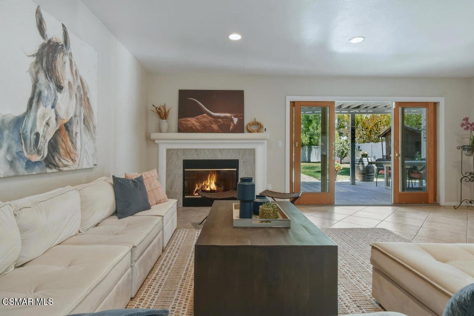
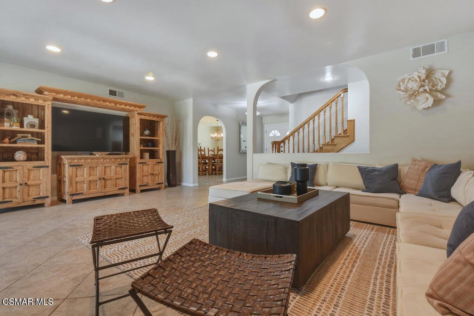
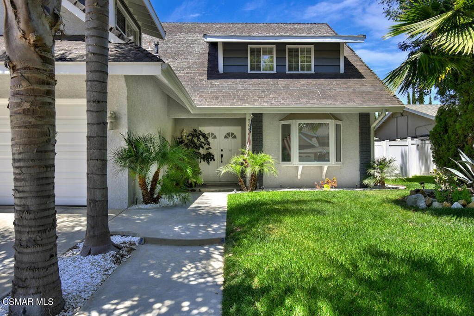
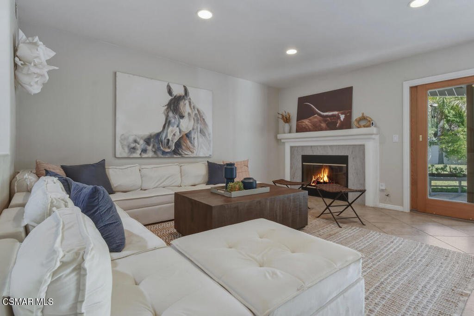
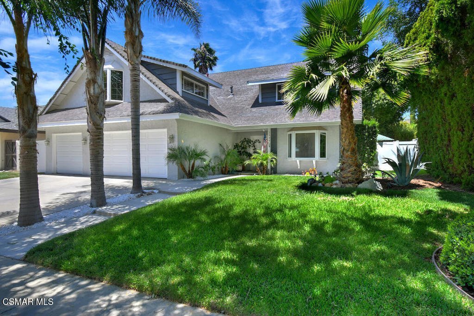
Perfectly situated in the heart of Calabasas, this exceptional residence offers an ideal blend of privacy, comfort, and everyday convenience. Thoughtfully designed with an outstanding floor plan, the home showcases generously oversized bedrooms, a spacious bonus room complete with a wet bar, and a desirable downstairs bedroom that is perfectly suited for guests, a private home office, or multigenerational living. Step outside to a spacious backyard designed for both relaxation and entertaining. A charming pergola creates the perfect setting for outdoor dining or quiet evenings, while a flourishing grape garden adds character and a touch of vineyard-inspired charm. The soothing sounds of a beautiful fountain and a picturesque pond create a peaceful retreat, transforming the backyard into a private sanctuary where family and friends can gather or simply unwind while enjoying California's year-round outdoor lifestyle. Beyond the home, residents enjoy the very best of the Calabasas lifestyle. Located within the award-winning Las Virgenes School District, you'll appreciate close proximity to premier shopping and entertainment at The Commons at Calabasas, exceptional restaurants, scenic neighborhood parks, and miles of picturesque hiking and biking trails. With Malibu's world-famous beaches and convenient access to the 101 Freeway just minutes away, every day offers endless opportunities for recreation, relaxation, and connection. Whether you're enjoying a morning hike through Malibu Creek State Park, meeting friends for dinner, or taking in a sunset drive to the coast, this remarkable location embodies the very best of Southern California living.
Show all description
Location
- Directions: 101 Fwy - exit North to Parkville North to Helmond
- Lot Size Acres: 0.2382 acres
Building Details
- Architectural Style: Traditional
- Lot Features: BackYard,Lawn,Level,NearPark,SprinklerSystem,Yard
- Sewer: PublicSewer
- Common Walls: NoCommonWalls
- Construction Materials: Stucco
- Fencing: Wood
- Foundation Details: Slab
- Garage Spaces: 3
- Levels: Two
- Floor covering: Wood
Amenities & Features
- Parking Features: DoorMulti, Garage
- Parking Total: 3
- Roof: Composition
- Cooling: CentralAir
- Door Features: DoubleDoorEntry
- Exterior Features: Barbecue, RainGutters
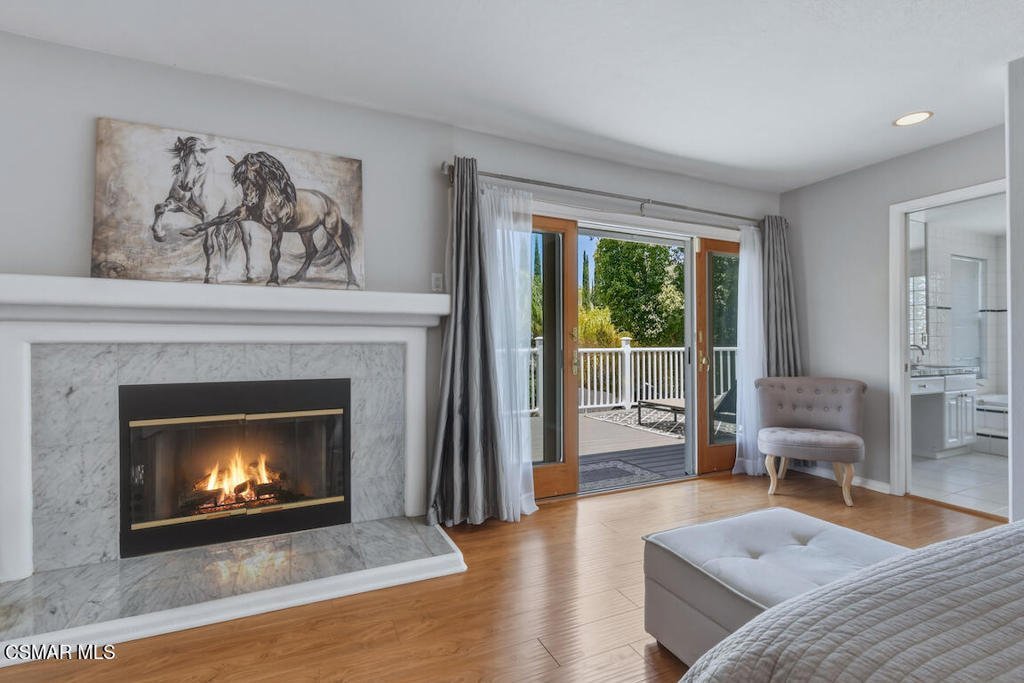
- Fireplace Features: Insert, FamilyRoom, PrimaryBedroom, WoodBurningStove
- Heating: ForcedAir,NaturalGas,Wood
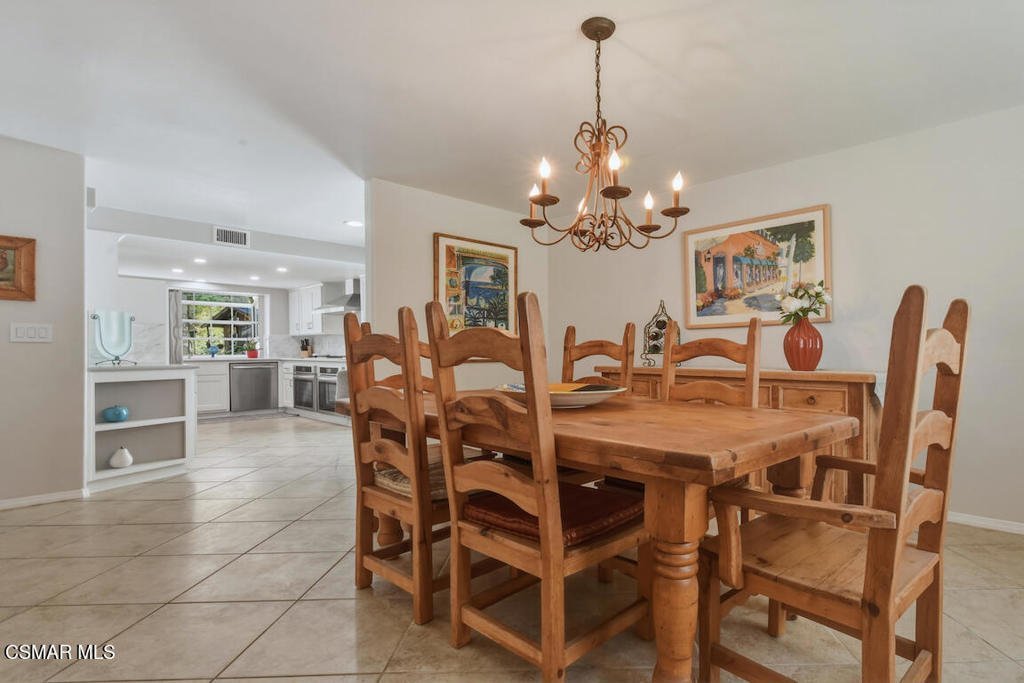
- Interior Features: Balcony, CathedralCeilings, SeparateFormalDiningRoom, Bar, PrimarySuite
- Laundry Features: InGarage
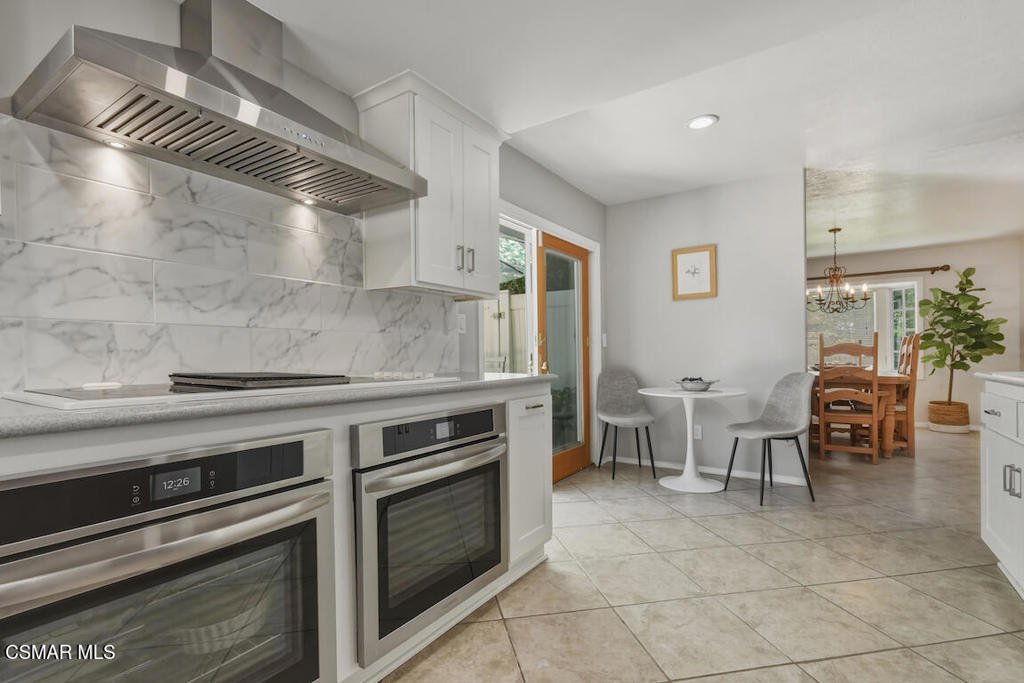
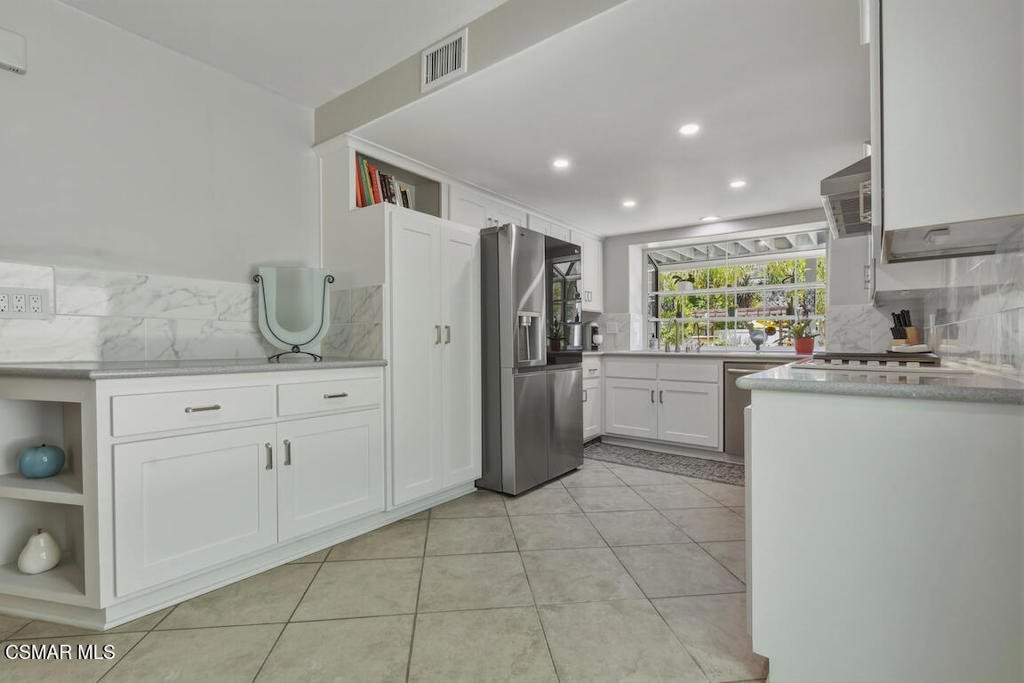
- Appliances: DoubleOven,Dishwasher,GasCooking,Disposal,Refrigerator,VentedExhaustFan
Nearby Schools
- High School District: Las Virgenes
Agent info
- Agent name: Deborah Kernahan
- Agent MLS: VCR-C159098558
- Agent email: deborah@deborahkernahan.com
- Agent officephone: (805) 617-0645
- Agent direct phone: (818) 519-8357
Miscellaneous
- List Office Name: Compass
- Listing Terms: Cash,CashToNewLoan,Conventional,Submit
- Community Features: Park
- Direction Faces: South
- Inclusions: Washer/dryer and refrigerator
