

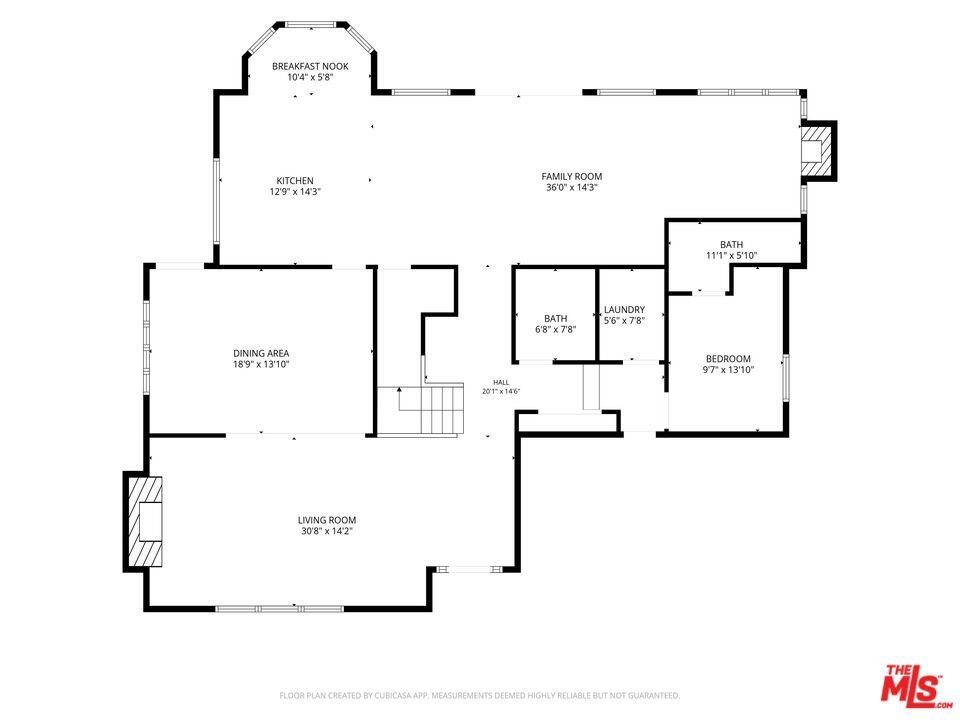
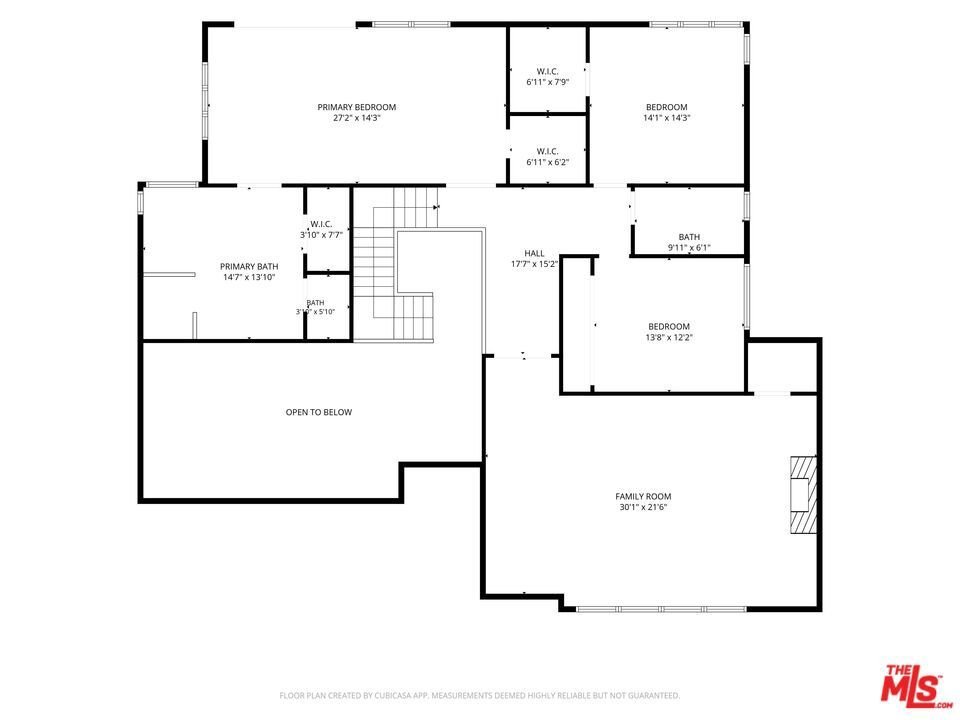

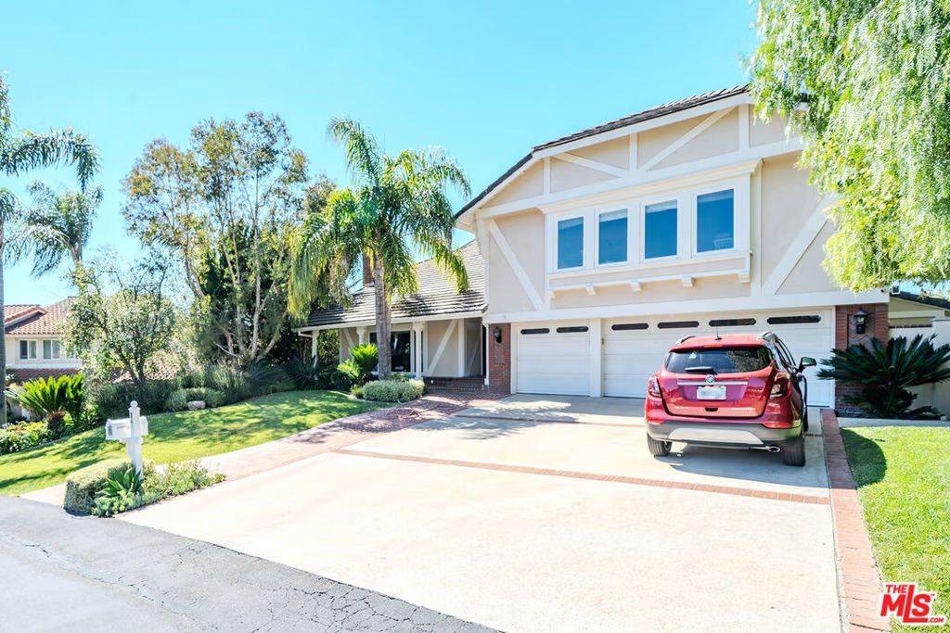

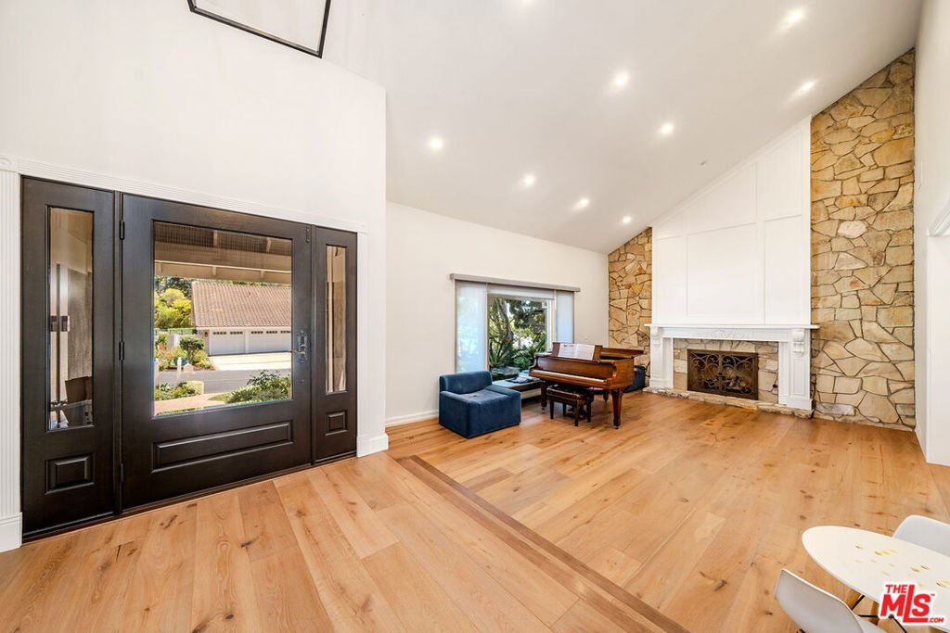



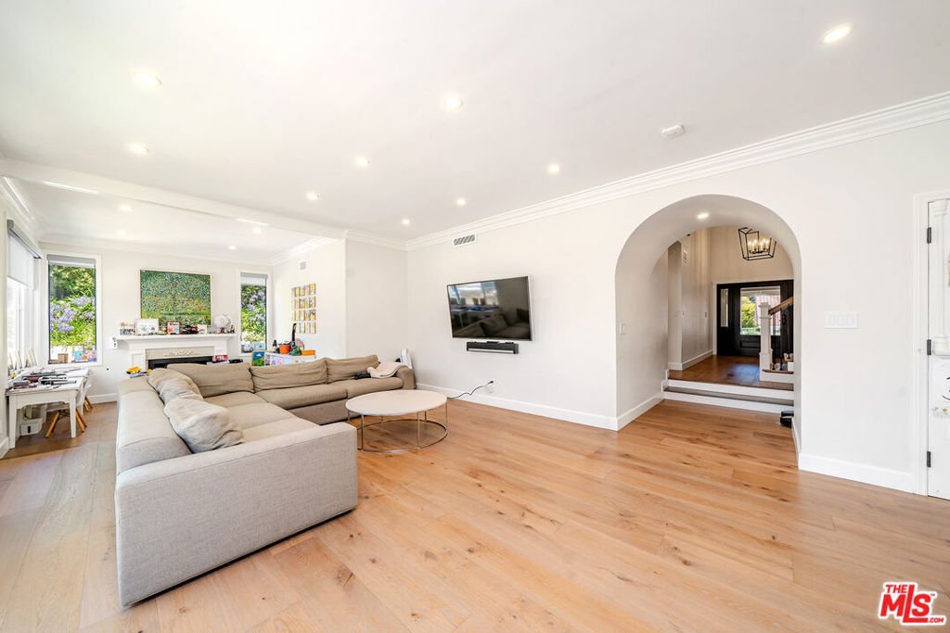


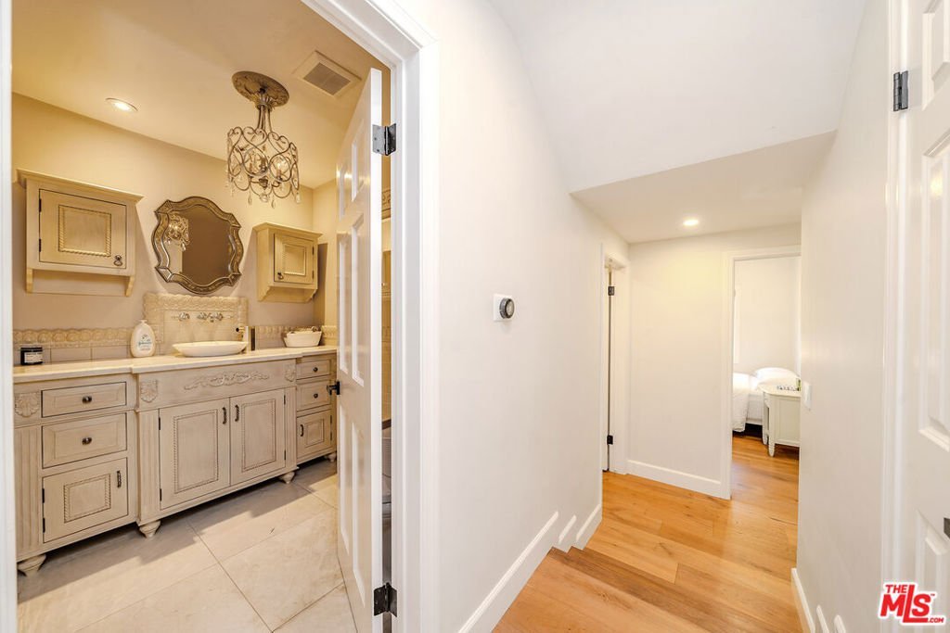
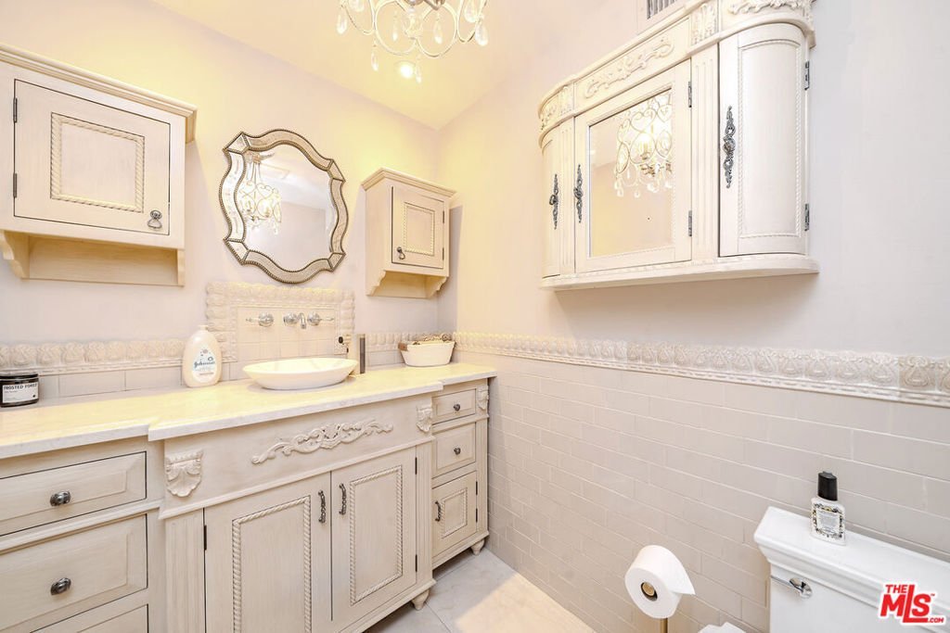

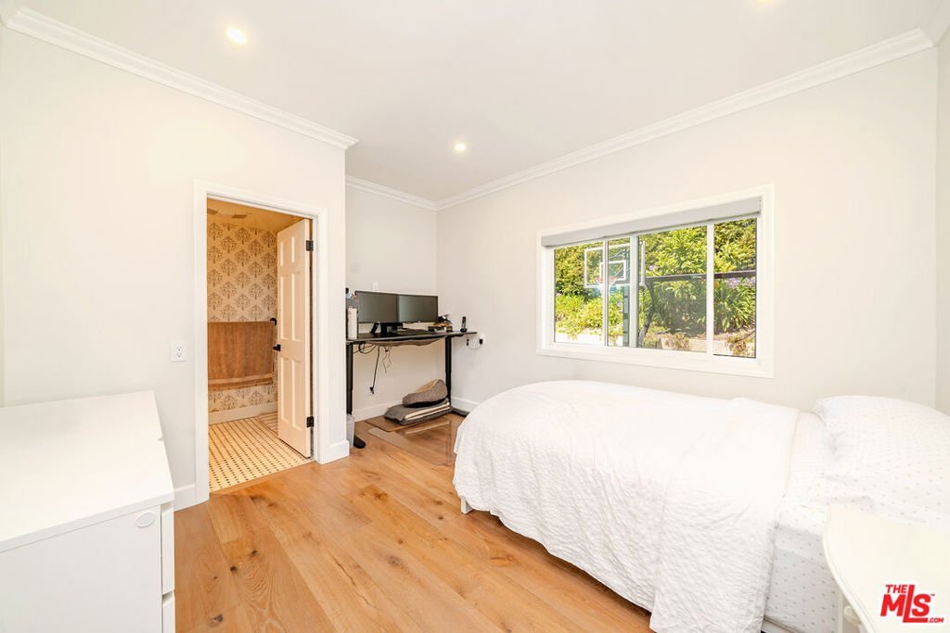











27 Horseshoe Lane, Palos Verdes Peninsula, CA, US, 90274
27 Horseshoe Lane, Palos Verdes Peninsula, CA, US, 90274Basics
- Date added: Added 1 week ago
- Category: Residential
- Type: SingleFamilyResidence
- Status: Active
- Bedrooms: 4
- Bathrooms: 4
- Area: 4036 sq ft
- Lot size: 14743, 14743 sq ft
- Year built: 1979
- View: Ocean,PeekABoo
- Zoning: RERPD2U*
- County: Los Angeles
- MLS ID: 26855601
Description
-
Description:
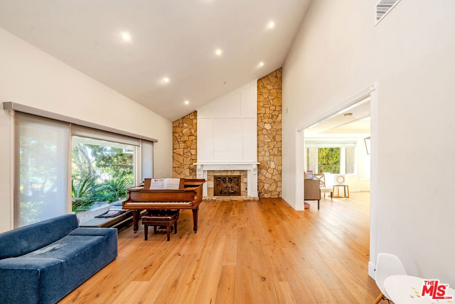
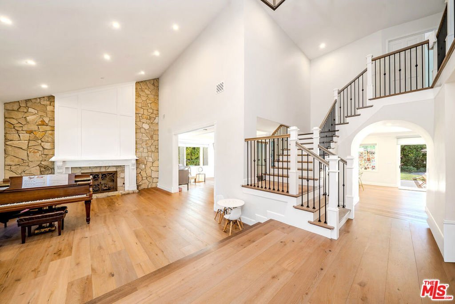
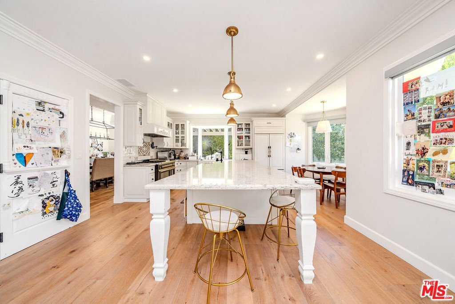
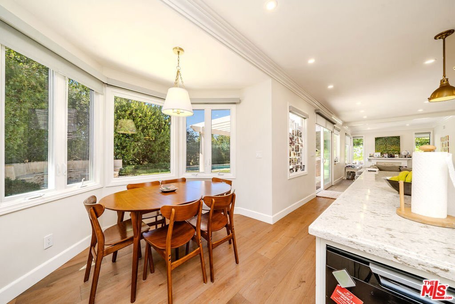
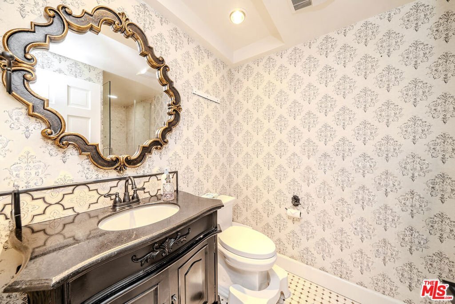
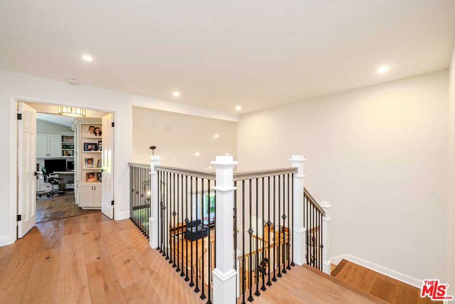
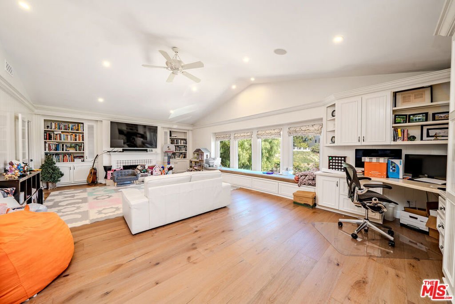
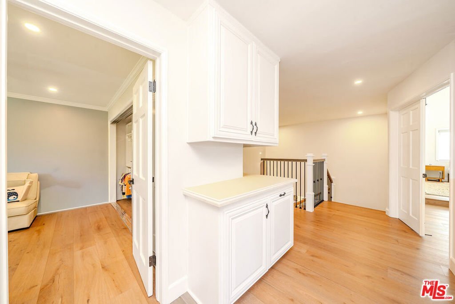
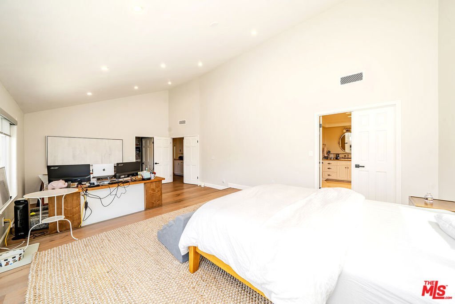
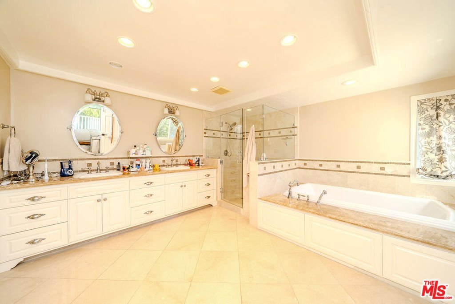
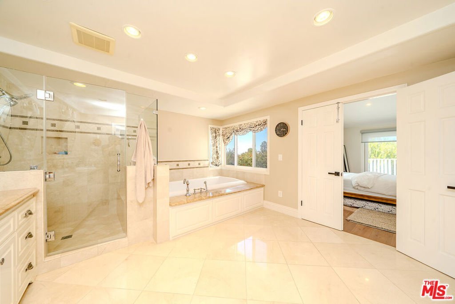
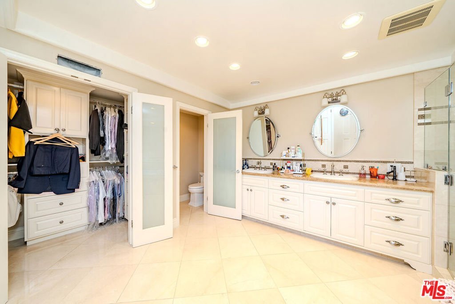
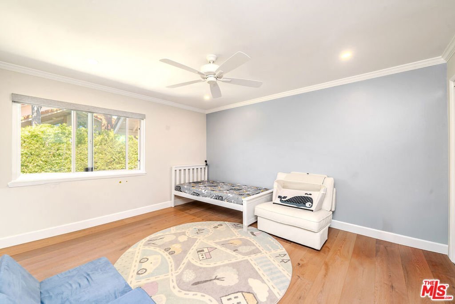
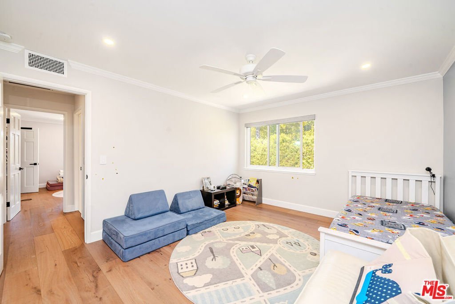
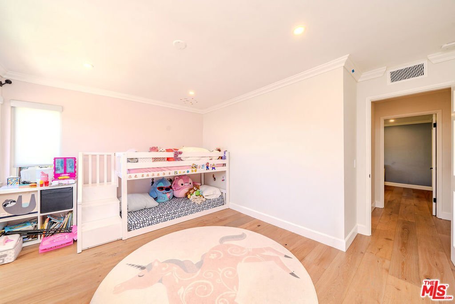
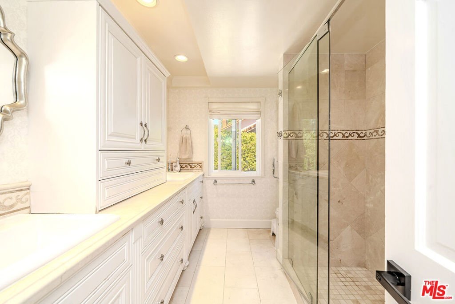
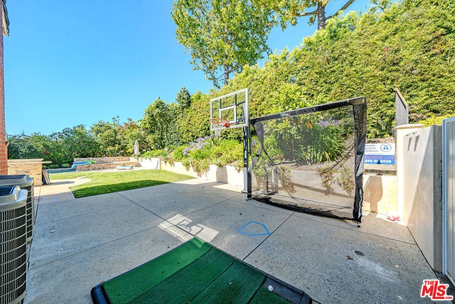
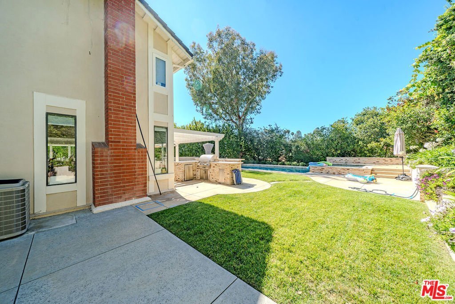
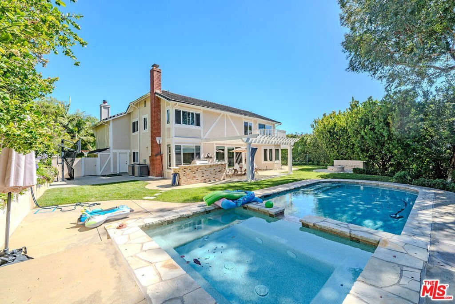
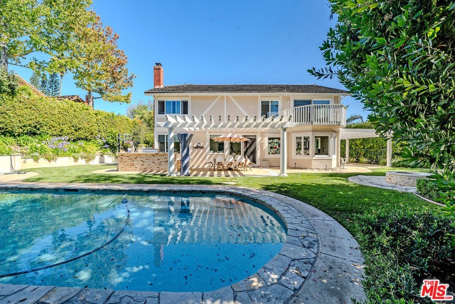
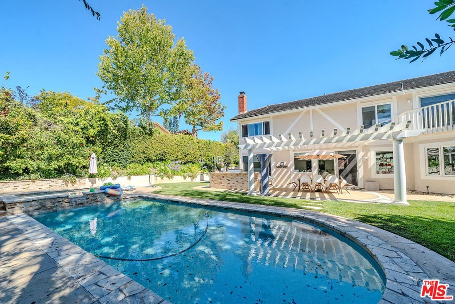
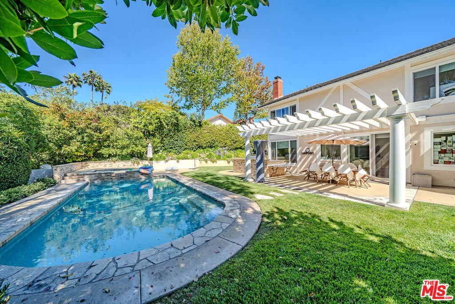
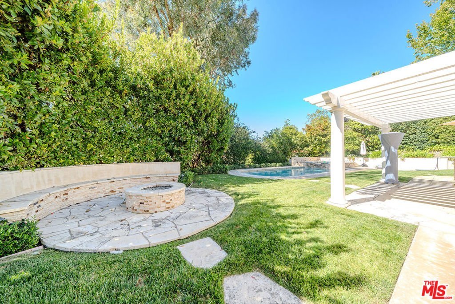
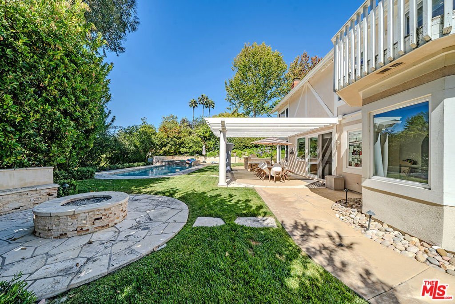
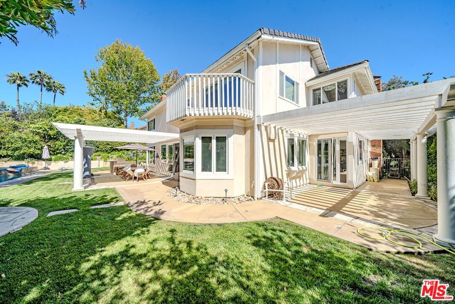
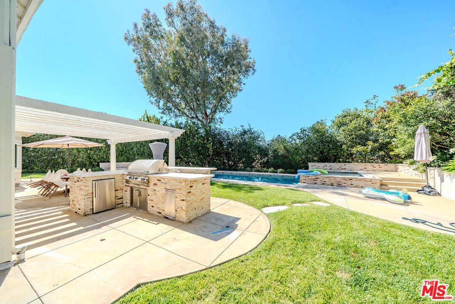
Photos Coming Soon. This stunning two-story, 4-bedroom, 3.5-bathroom coastal luxury home boasts over $700,000 in premium upgrades, then an additional $120,000 in additional recent upgrades, featuring a sun-drenched lower level with soaring vaulted ceilings, a gourmet chef's kitchen with an ultra-premium Italian stove, a massive primary retreat with private balcony ocean views, and a resort-style backyard complete with an inviting pool, spa, and custom outdoor grilling area. Nestled within the highly sought-after, gated enclave of Rolling Hills Park Estates, residents enjoy exclusive access to elite community amenities including tennis courts, scenic riding and hiking trails, an equestrian facility, and a children's park. Positioned in a premier neighborhood on the prestigious Palos Verdes Peninsula, this exceptional property offers ultimate convenience with close proximity to local shopping, fine dining, and theaters, all while being within walking distance to top-tier schools in the acclaimed Palos Verdes Peninsula Unified School District, including Highridge Middle School and Peninsula High School.
Show all description
Location
- Directions: Hawthorne Blvd, turn South on Highridge Rd, Turn West on Country Ln, turn North on Horseshoe Ln
- Lot Size Acres: 0.3385 acres
Building Details
Amenities & Features
- Pool Features: InGround
- Parking Features: DoorMulti, Garage
- Security Features: GatedCommunity
- Parking Total: 3
- Association Amenities: HorseTrails
- Cooling: CentralAir
- Fireplace Features: FamilyRoom, RecreationRoom
- Furnished: Unfurnished
- Heating: Central
- Laundry Features: LaundryRoom
- Appliances: Disposal
Expenses, Fees & Taxes
- Association Fee: $195
Agent info
- Agent name: Elijah Shin
- Agent MLS: CLW-C120691
- Agent email: agentelijahshin@gmail.com
- Agent officephone: 213-380-8949
- Agent direct phone: 213-550-9009
Miscellaneous
- Association Fee Frequency: Monthly
- List Office Name: Dream Realty & Investments Inc
- Community Features: Gated
- Direction Faces: South
