





















27 Mela Lane, Rancho Palos Verdes, CA, US, 90275
27 Mela Lane, Rancho Palos Verdes, CA, US, 90275Basics
- Date added: Added 4 days ago
- Category: Residential
- Type: SingleFamilyResidence
- Status: Active
- Bedrooms: 3
- Bathrooms: 3
- Area: 2883 sq ft
- Lot size: 6019, 6019 sq ft
- Year built: 1979
- Property Condition: UpdatedRemodeled,Turnkey
- View: CityLights,Harbor,PeekABoo
- County: Los Angeles
- MLS ID: SB26200308
Description
-
Description:
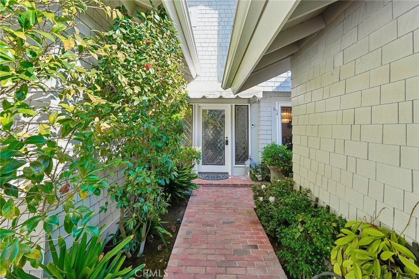
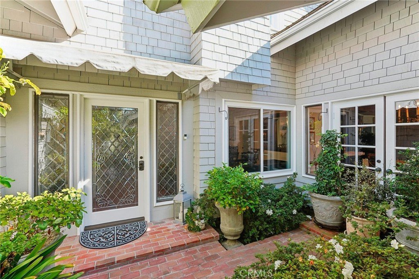
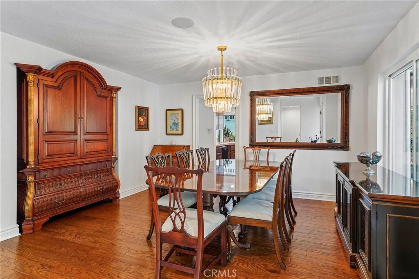
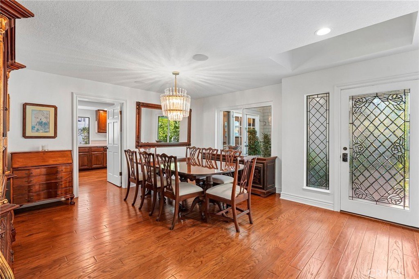
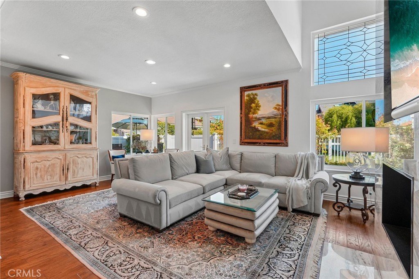
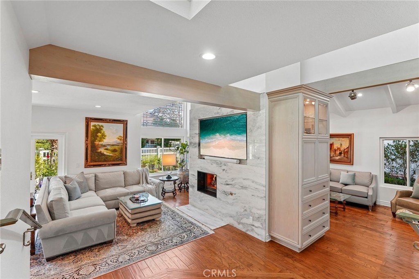
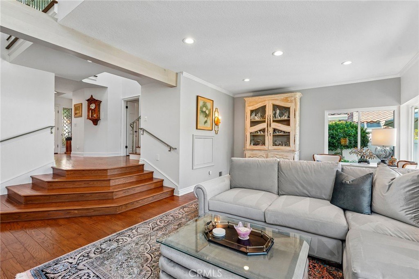
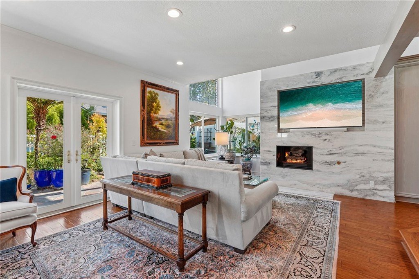
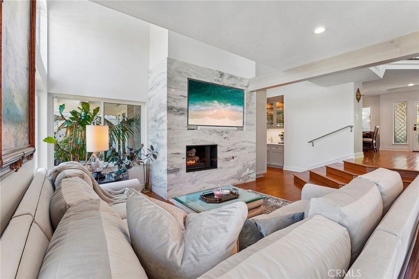
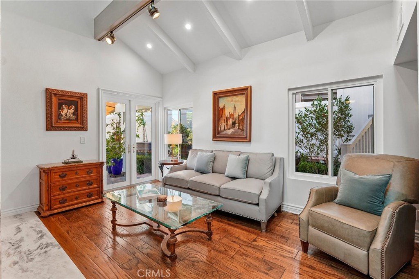
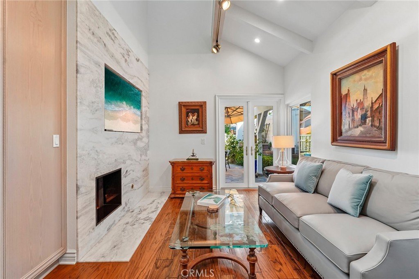
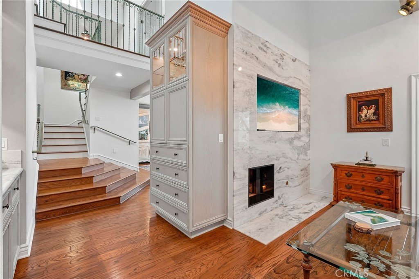
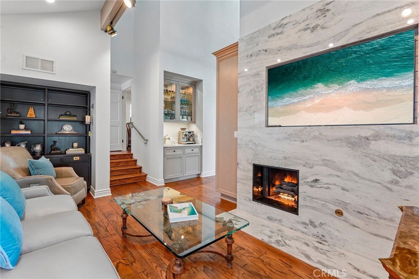
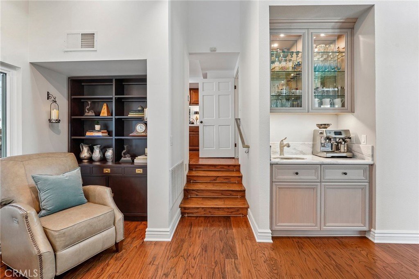
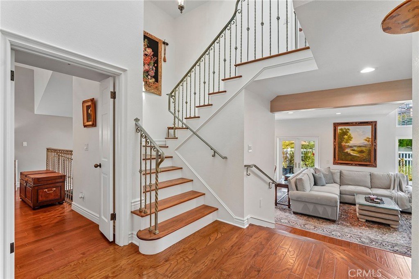
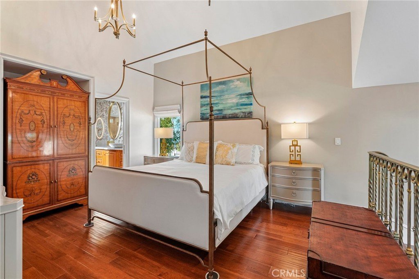
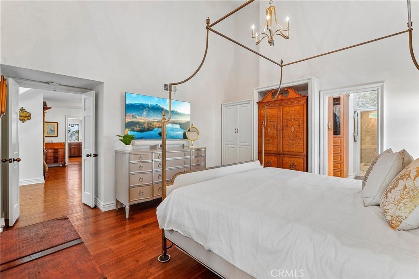
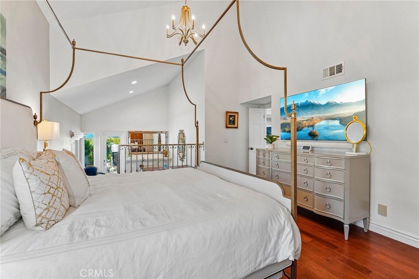
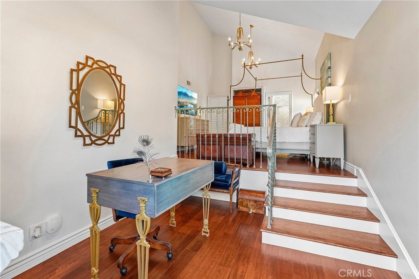
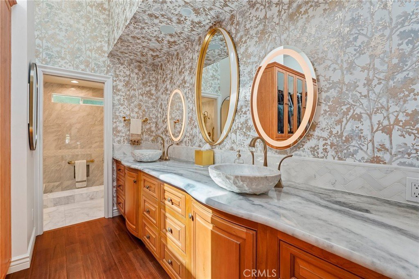
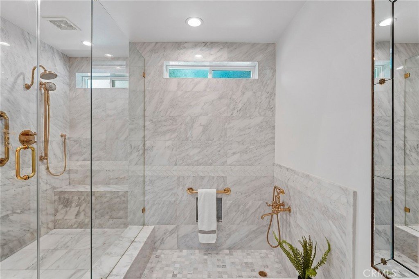
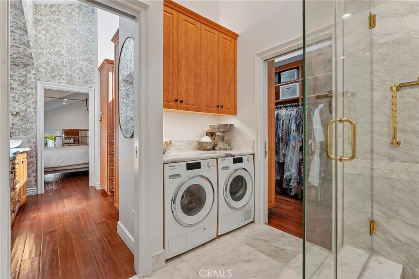
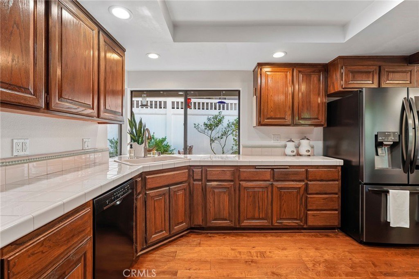
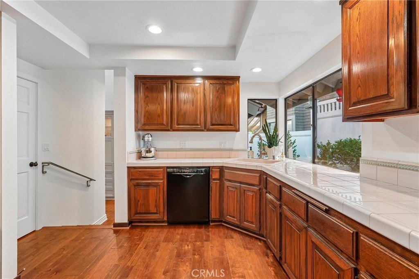
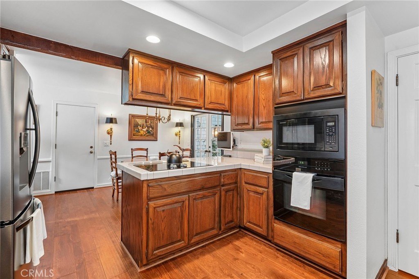
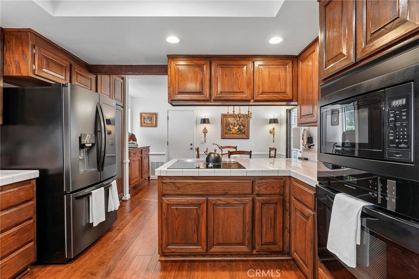
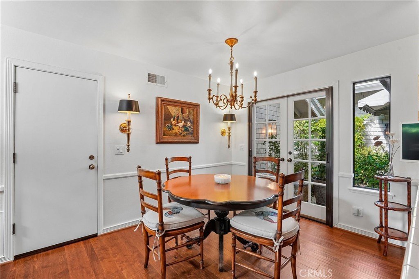
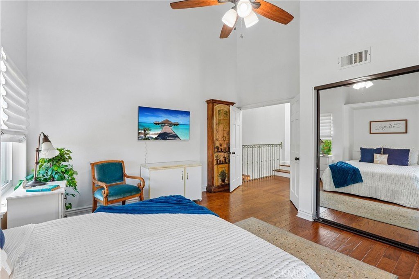
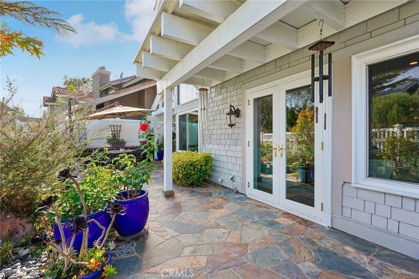
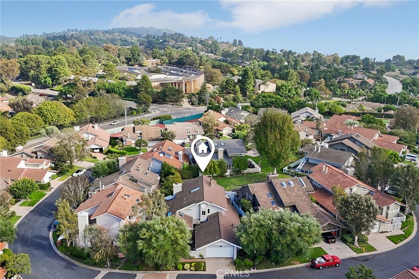
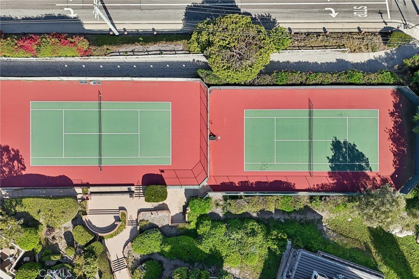
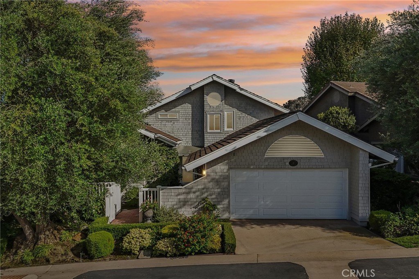
Welcome to your private sanctuary in Villa Verde, an exclusive, tight-knit gated community in Rancho Palos Verdes that offers the security and luxury of a resort, complete with a sparkling pool and tennis courts. This meticulously designed and updated 3 bedroom, 3 bathroom home rests in a prime location within the neighborhood, revealing views of Downtown Los Angeles and beyond from the front of the home. Upon entering, a formal dining room warmly greets you, stepping down into expansive living spaces tailored for effortless entertaining. The large, light-filled living room features elevated ceilings, a cozy fireplace, and French doors that open to the tranquil outdoors, while a separate, intimate den offers its own thoughtfully placed fireplace for quiet evenings. The tastefully remodeled main-floor primary suite serves as a true sanctuary, complete with a sitting retreat, fireplace, direct backyard access, and a cedar-lined walk-in closet with custom built-ins. Bathed in natural light from skylights, the primary bath showcases dual sinks on extensive marble counters, a separate walk-in marble shower, and a relaxing soaking tub. Upstairs, two additional bedrooms feature vaulted ceilings and abundant natural light, one offering a built-in Murphy bed, clever storage, and peak-a-boo views, and the other currently configured as an elegant office with a built-in library. Rounding out the interior is a spacious kitchen with ample storage, ready for your personalized finishing touches.
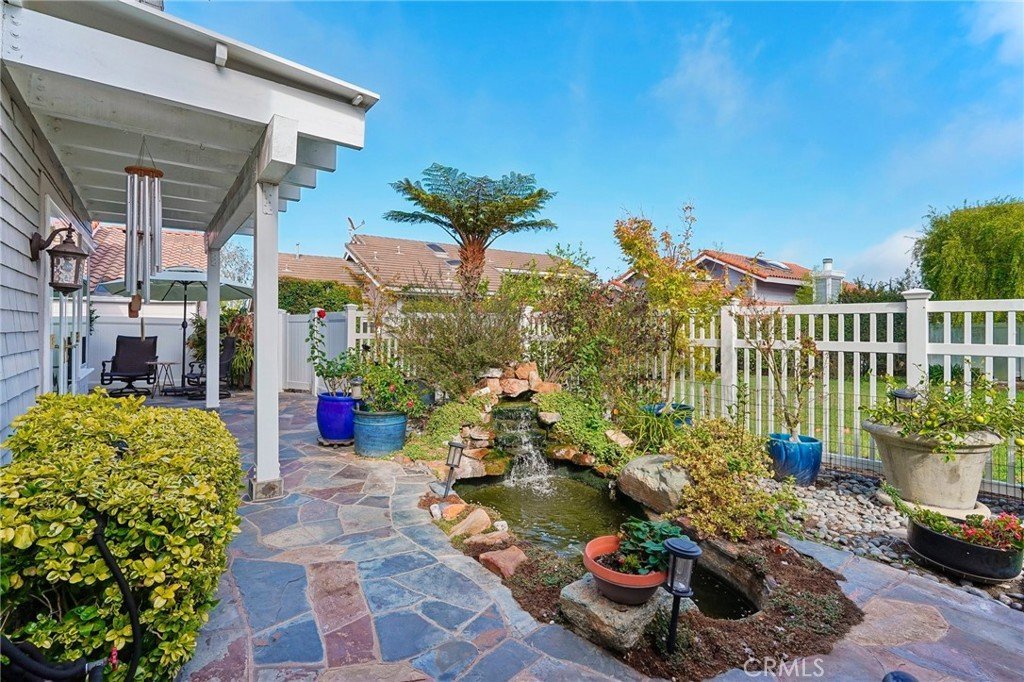
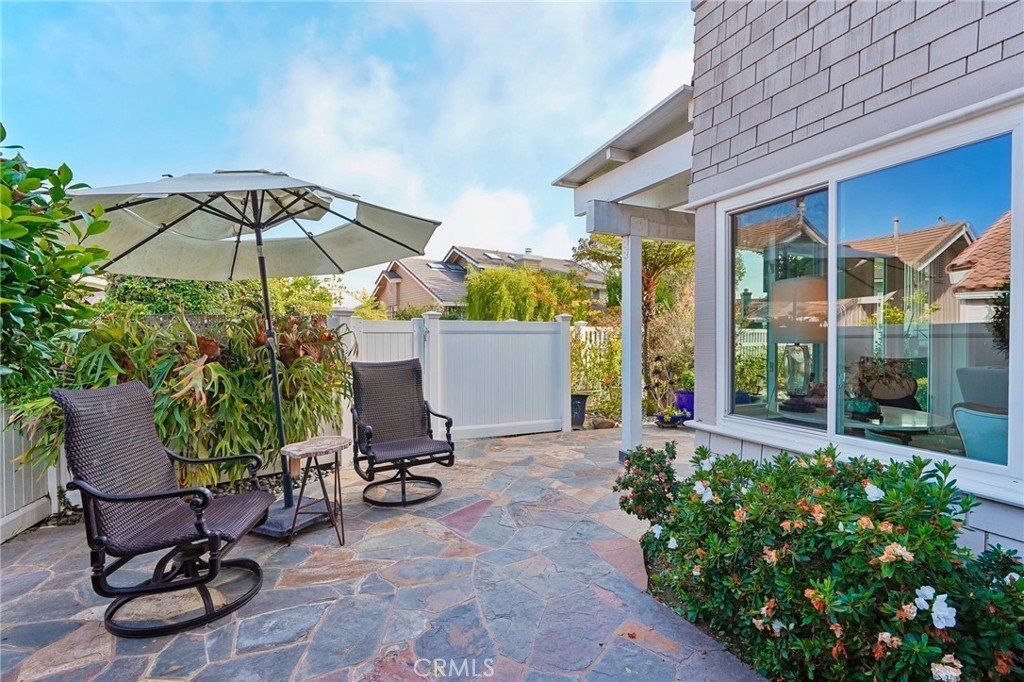
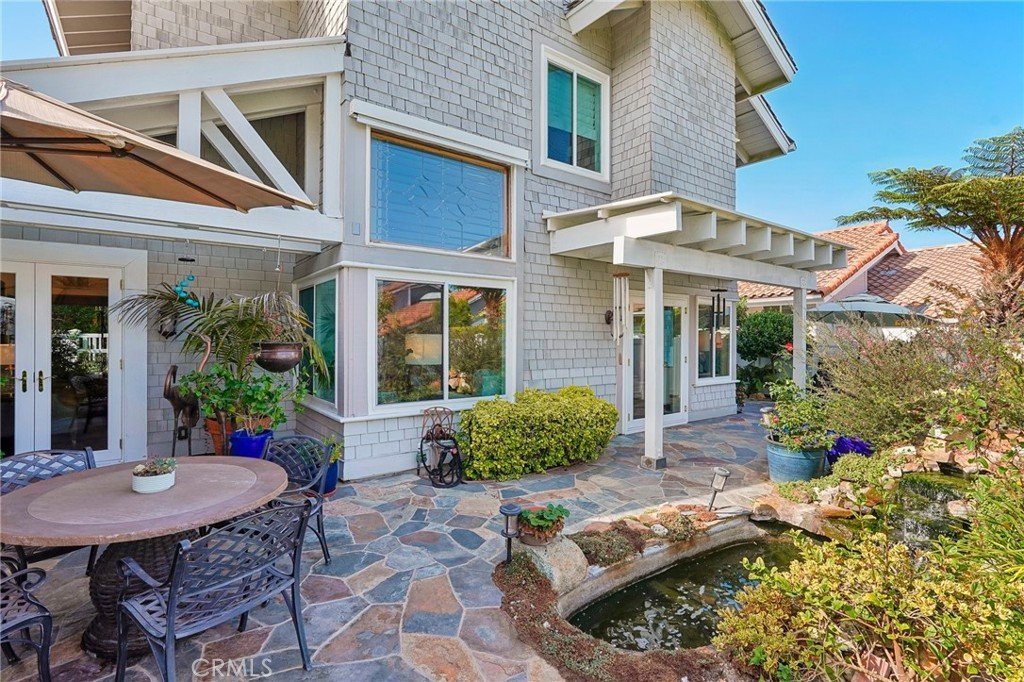
Outside, the peaceful backyard invites relaxation with a serene koi pond, various beautiful plants and trees and direct access to the community’s park-like greenbelt. Packed with high-end upgrades, this turnkey home features a new HVAC system, a new sewer main line to the street, a LifeSource water filtration system, Sonos surround sound, a central vacuum system, custom hand railings, and custom cabinetry in all bedrooms. This remarkable home delivers the ultimate Palos Verdes lifestyle, conveniently located near hiking trails, award-winning schools and effortless coastal living.
Show all description
Location
- Directions: Crest Rd & Crenshaw Blvd
- Lot Size Acres: 0.1382 acres
Building Details
- Structure Type: House
- Water Source: Public
- Lot Features: BackYard,DripIrrigationBubblers,Landscaped,SprinklersTimer,SprinklerSystem
- Sewer: PublicSewer
- Common Walls: NoCommonWalls
- Construction Materials: ShingleSiding
- Fencing: Vinyl
- Foundation Details: Slab
- Garage Spaces: 2
- Levels: Two
- Floor covering: Wood
Amenities & Features
- Pool Features: InGround, Association
- Parking Features: DirectAccess, Driveway, Garage, Guest
- Security Features: CarbonMonoxideDetectors, GatedCommunity, SmokeDetectors
- Patio & Porch Features: Brick
- Accessibility Features: GrabBars
- Parking Total: 2
- Association Amenities: MaintenanceGrounds,MaintenanceFrontYard,PicnicArea,Pool,PetRestrictions,PetsAllowed,TennisCourts,Trash
- Utilities: ElectricityConnected,NaturalGasConnected
- Window Features: Blinds,DoublePaneWindows,RollerShields,Screens,Skylights
- Cooling: CentralAir
- Electric: Volts220
- Exterior Features: KoiPond, RainGutters
- Fireplace Features: Den, Gas, LivingRoom, PrimaryBedroom
- Heating: Central,Fireplaces
- Interior Features: BeamedCeilings, WetBar, BreakfastArea, ChairRail, CeilingFans, CathedralCeilings, SeparateFormalDiningRoom, HighCeilings, PullDownAtticStairs, RecessedLighting, TileCounters, TrackLighting, TwoStoryCeilings, WiredForSound, Attic, MainLevelPrimary, PrimarySuite, WalkInClosets
- Laundry Features: Inside
- Appliances: Dishwasher,ElectricRange,Disposal,IceMaker,Microwave,Refrigerator,WaterToRefrigerator,WaterHeater,WaterPurifier,Dryer,Washer
Nearby Schools
- High School District: Palos Verdes Peninsula Unified
Expenses, Fees & Taxes
- Association Fee: $650
Agent info
- Agent name: Danielle Hamilton
- Agent MLS: SBHAMIDAN
- Agent email: HamiltonHomes310@gmail.com
- Agent officephone: 310-318-9386
- Agent direct phone: 310-318-9386
Miscellaneous
- Association Fee Frequency: Monthly
- List Office Name: BerkshireHathaway HomeServices
- Listing Terms: Cash,Conventional,Submit
- Common Interest: PlannedDevelopment
- Community Features: Suburban,Gated
- Direction Faces: North
- Exclusions: Various potted plants, TV's in bedrooms/kitchen, Living room & Den TV's negotiable.
- Virtual Tour URL Branded: https://www.zillow.com/view-imx/e271a636-d75a-4999-9091-99d3b87e26e2?initialViewType=pano
- Attribution Contact: 310-529-9679
