









270 Ohio 3, Pasadena, CA, US, 91106
270 Ohio 3, Pasadena, CA, US, 91106Basics
- Date added: Added 1 week ago
- Category: Residential
- Type: Townhouse
- Status: Active
- Bedrooms: 2
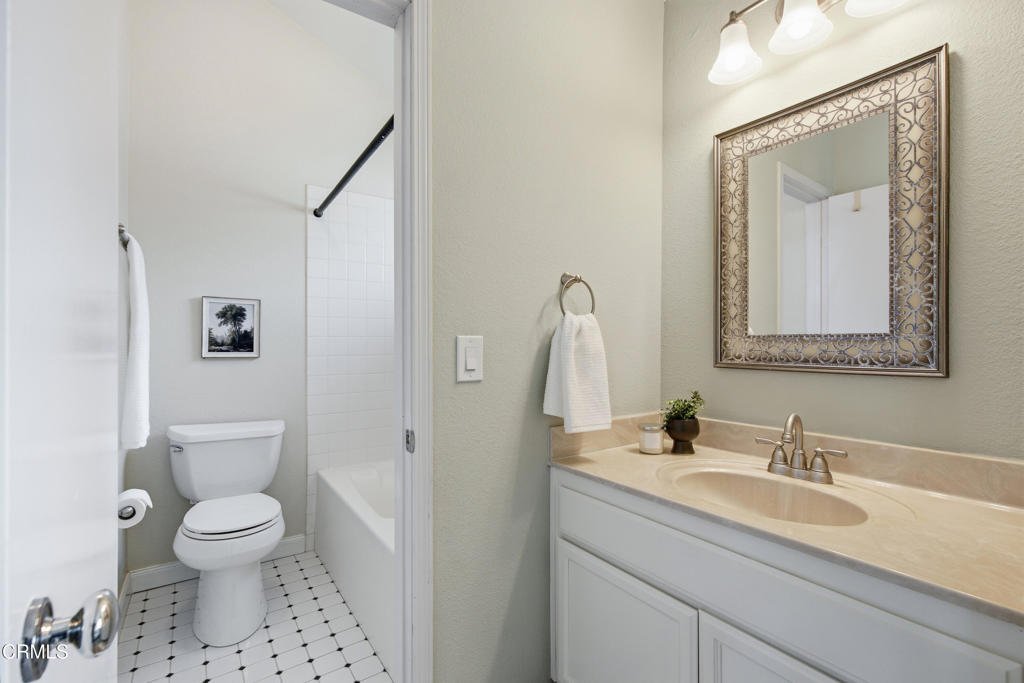
- Bathrooms: 3
- Area: 1043 sq ft
- Lot size: 21267, 21267 sq ft
- Year built: 1986
- View: None
- County: Los Angeles
- MLS ID: P1-27996
Description
-
Description:
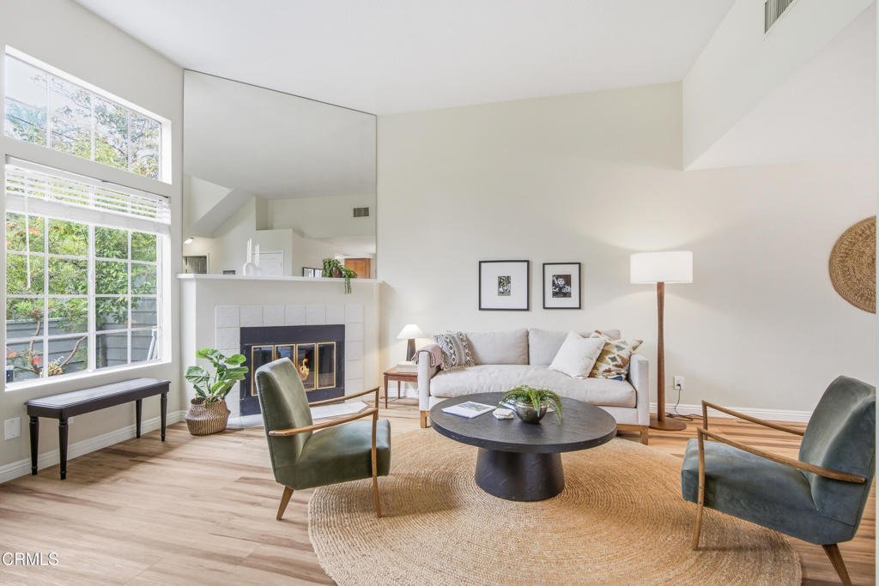
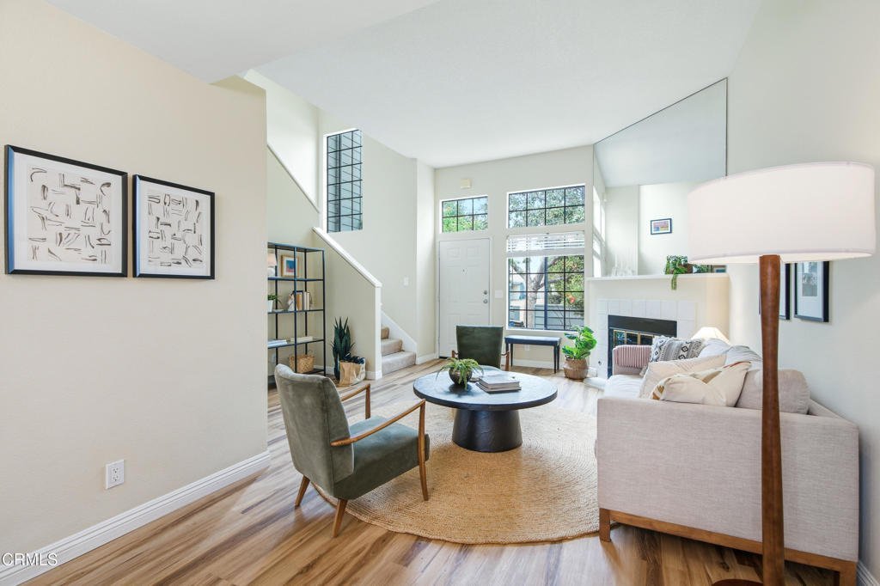
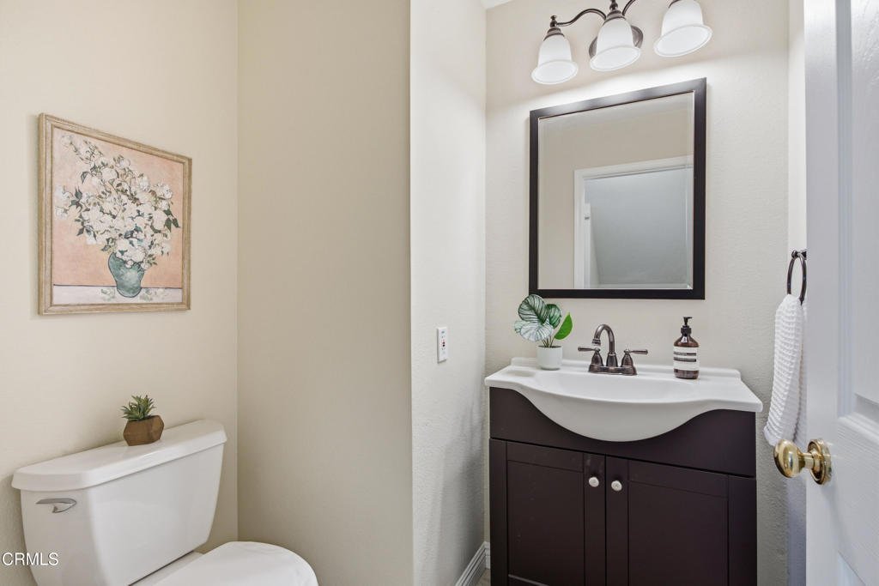
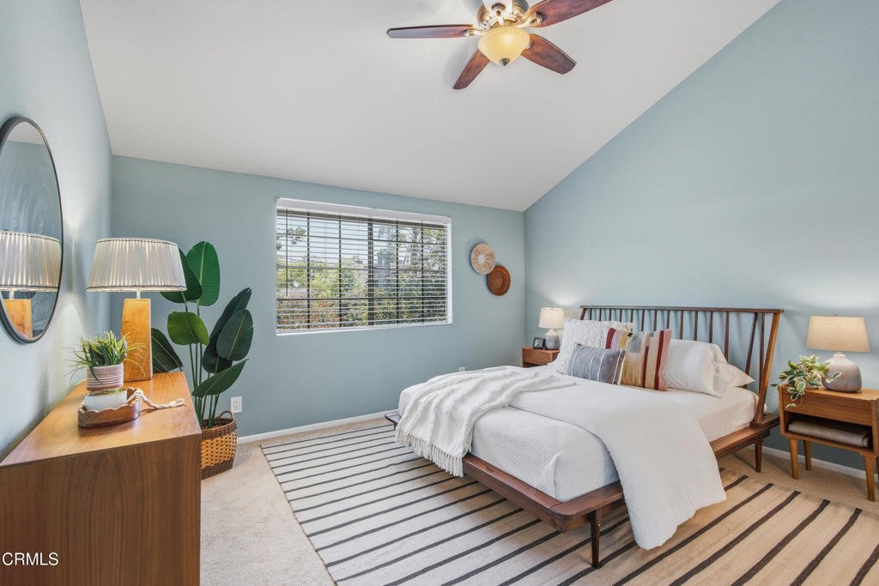
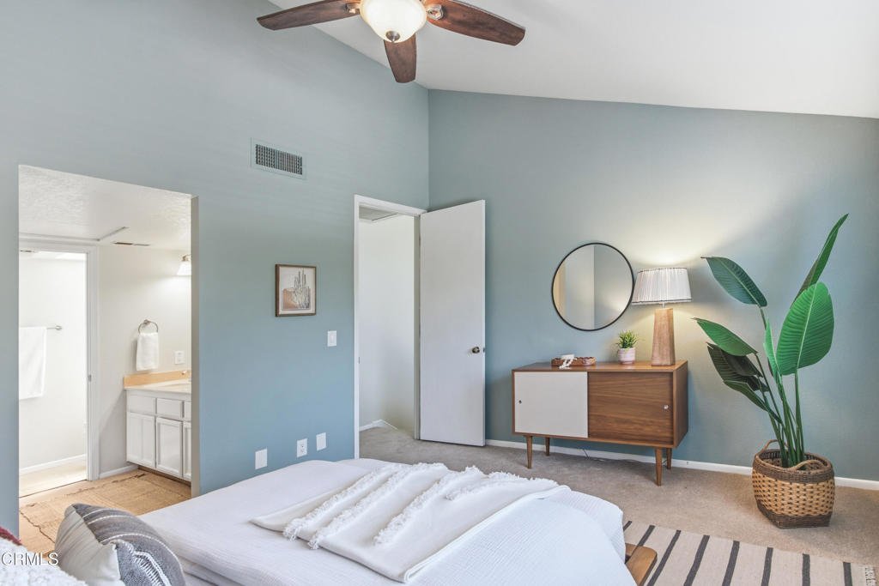
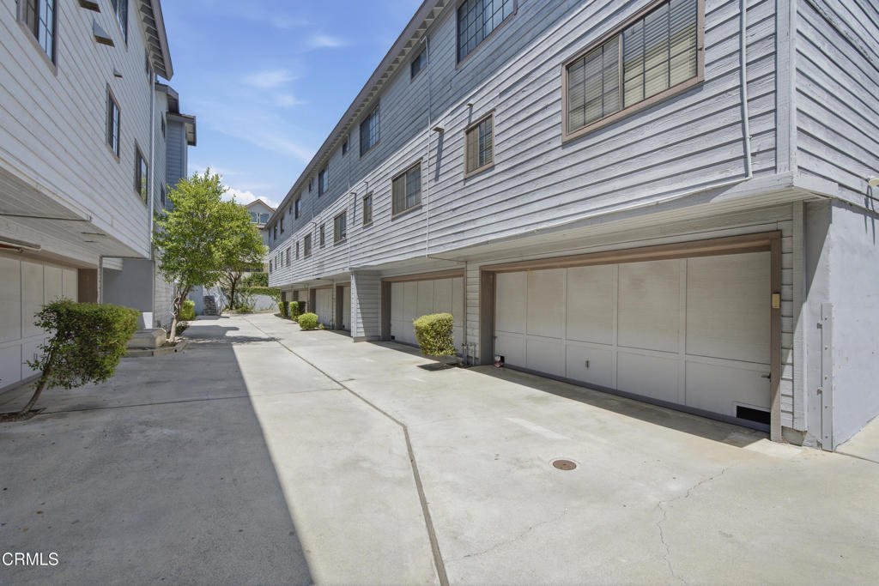
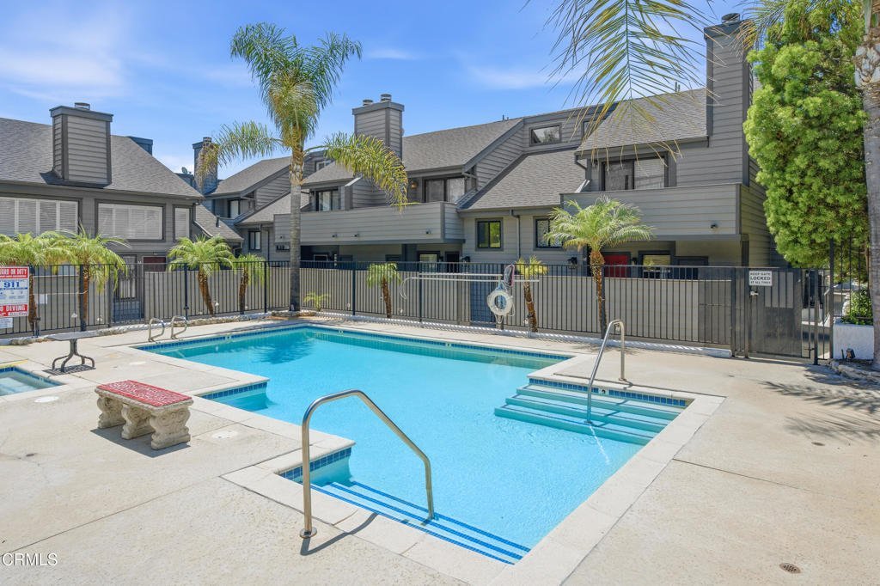
Rarely available in the highly sought-after Madison Heights neighborhood, this charming townhome offers the perfect blend of comfort, privacy, and convenience.The home features an attached two-car garage, two spacious en-suite bedrooms, and 2.5 bathrooms. A private front courtyard, framed by mature trees and beautiful magnolia-lined streets, provides a tranquil outdoor retreat--perfect for enjoying your morning coffee or entertaining guests.Inside, the inviting living room showcases soaring ceilings, a cozy fireplace, and oversized windows that fill the space with abundant natural light. A convenient powder room on the main level adds to the home's thoughtful layout.Upstairs, both bedrooms are generously sized en-suite retreats. The spacious primary suite features vaulted ceilings and peaceful views of the magnificent magnolia trees, creating a serene escape.Residents also enjoy access to the pool. Ideally located with convenient access to the 110 Freeway, this home is just minutes from Downtown Los Angeles, Old Pasadena, the California Institute of Technology, The Huntington Library, Norton Simon Museum, The Langham Hotel, Houston's Steakhouse, and Colorado Boulevard, where you can experience the world-famous annual Rose Parade. Pasadena's renowned restaurants, shopping, parks, and entertainment are all within easy reach.Don't miss this rare opportunity to own a beautiful home in one of Pasadena's most desirable neighborhoods--Madison Heights.
Show all description
Location
- Directions: 110 freeway, head east on Glenarm, south on Ohio St.
- Lot Size Acres: 0.4882 acres
Building Details
- Structure Type: None
- Water Source: Public
- Sewer: PublicSewer
- Common Walls: NoOneAbove,NoOneBelow
- Garage Spaces: 2
- Levels: Two
Amenities & Features
- Pool Features: InGround, Association
- Parking Features: Garage
- Security Features: CarbonMonoxideDetectors, SmokeDetectors
- Spa Features: None
- Parking Total: 2
- Association Amenities: Pool
- Fireplace Features: LivingRoom
- Heating: Central
- Interior Features: SeparateFormalDiningRoom, EatInKitchen, Unfurnished, PrimarySuite
- Laundry Features: Inside,InGarage
- Appliances: Dishwasher,GasRange,Microwave,Refrigerator
Expenses, Fees & Taxes
- Association Fee: $550
Agent info
- Agent name: Monica Hsu
- Agent MLS: P18504
- Agent email: monica.hsu@compass.com
- Agent officephone: (626) 205-4040
- Agent direct phone: (626) 926-1385
Miscellaneous
- Association Fee Frequency: Monthly
- List Office Name: COMPASS
- Listing Terms: CashToNewLoan
- Common Interest: PlannedDevelopment
- Community Features: Sidewalks
- Inclusions: all appliances
- Attribution Contact: (626) 926-1385
