
 For Sale
$915,000
2700 Arlington Avenue #115
Torrance, CA 90501
- 3 beds
- 3 baths
- 1,709 sq ft
- 24,245 sq ft lot
- Built 1982
Listed by: reframe · 949-537-2537
About this home
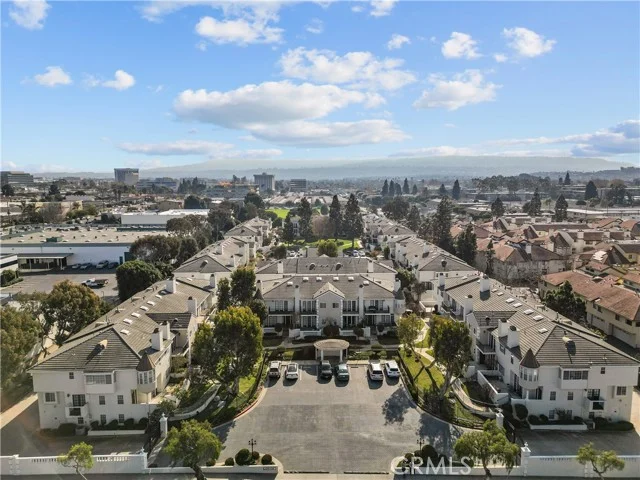
A gated 1709 sq ft. Condo in Torrance's Arlington Condominium Association, this well maintained two-story, three-bedroom home at 2700 Arlington Ave #115 pairs an open, easy-flowing floor plan with recent upgrades throughout. High ceilings, crown molding, and recessed lighting set the tone in the main living area, where a brick fireplace with a gas insert anchors the space. The kitchen opens directly to the family room and is finished with granite countertops, a breakfast bar, a gas range and oven, dishwasher, disposal, and range hood, with a separate dining area nearby for everyday meals or entertaining. French doors lead out to a private, enclosed patio, recently upgraded with new double screen doors for comfortable indoor-outdoor living.
All bedrooms of this move- in- ready home, are located on the upper level, including a primary suite with granite countertops, dual sinks, a vanity area, and a modern, upgraded shower-in-tub design. A second full bathroom and a downstairs half bath complete the home's 2.5-bath layout. Tile and wood flooring run throughout, complemented by plantation shutters and skylights that bring in natural light, plus a dedicated indoor laundry room and a private storage area.Two assigned, covered carport spaces are included, and the community itself offers added security with an automatic gate and card/code entry. The HOA ($475/month) covers water, trash, internet and landscaping, keeping day-to-day maintenance low. Recent updates include a new water heater (2022) and a new toilet in the upstairs secondary bathroom. Set within 10 miles of the Coastal San Pedro beaches and the hiking trails of Rancho Palos Verdes, this turnkey condo offers an easy, low-maintenance lifestyle with room to make it your own.
Home details
Interior
- Bedrooms
- 3
- Full bathrooms
- 2
- Partial bathrooms
- 1
- Living area
- 1,709 sq ft
- Levels
- Two
- Flooring
- Wood
- Appliances
- Refrigerator, Gas Range, Dishwasher
- Interior features
- Crown Molding, High Ceilings, Recessed Lighting, Open Floorplan, Stone Counters, Granite Counters
- Laundry
- Laundry Room, Washer Included, Dryer Included
- Fireplace
- Gas, Living Room
- Cooling
- None
- Heating
- Fireplace(s), Central
Exterior & lot
- Lot size
- 24,245 sq ft (0.56 acres)
- View
- Courtyard
- Pool
- None
- Garage spaces
- 2
- Parking
- Garage, Assigned, Covered, Gated, On Site, Carport, Private, Parking Space
- Common walls
- 1 Common Wall
- Security
- Card/Code Access, Fire Rated Drywall, Smoke Detector(s), Gated Community, Automatic Gate
Property & community
- Property type
- Condominium
- Year built
- 1982
- HOA dues
- $475 / monthly
- HOA amenities
- Water, Pet Rules, Pets Permitted, Trash, Other
- Community
- Sidewalks
- High school
- Torrance
- School district
- Torrance Unified
- County
- Los Angeles
- MLS #
- PW26103221
- Listed
- Jul 22, 2026
Location
Listed by: reframe · 949-537-2537
Based on information from the California Regional Multiple Listing Service, Inc. Information is deemed reliable but not guaranteed. All data, including measurements and calculations of area, should be independently reviewed and verified for accuracy. Properties may or may not be listed by the office or agent presenting this information.
Listing data last updated Oct 26, 2026 3:30 am.
Explore South Bay homes
More homes in Torrance
Based on information from the California Regional Multiple Listing Service, Inc. Information is deemed reliable but not guaranteed. All data, including measurements and calculations of area, should be independently reviewed and verified for accuracy. Properties may or may not be listed by the office or agent presenting this information.