



















27014 Goldfields Court, Valencia, CA, US, 91381
27014 Goldfields Court, Valencia, CA, US, 91381Basics
- Date added: Added 3 months ago
- Category: Residential
- Type: SingleFamilyResidence
- Status: Active
- Bedrooms: 4
- Bathrooms: 4
- Area: 2755 sq ft
- Lot size: 18725, 18725 sq ft
- Year built: 2022
- Property Condition: Turnkey
- View: None
- Subdivision Name: Wisteria (WIST5P)
- County: Los Angeles
- MLS ID: SR26103019
Description
-
Description:
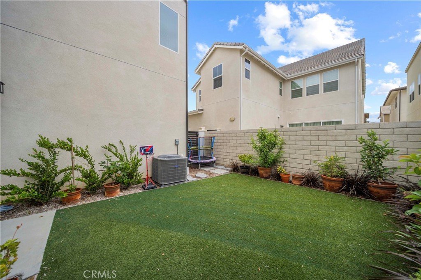
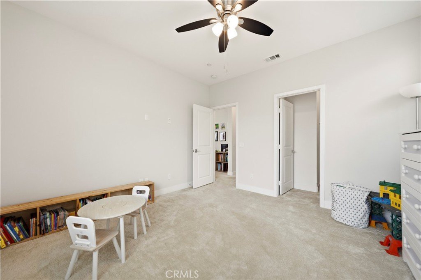
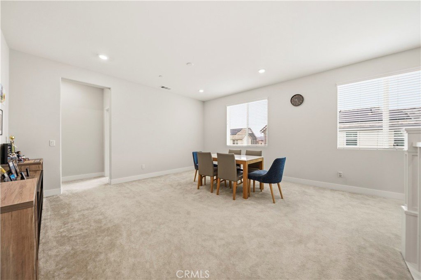
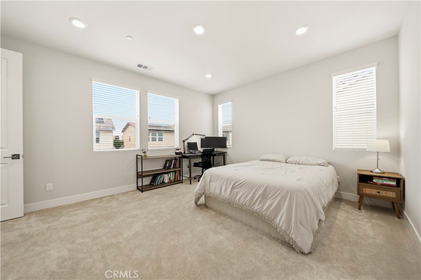
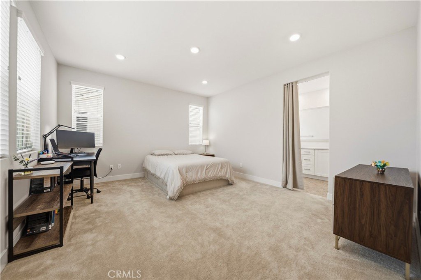
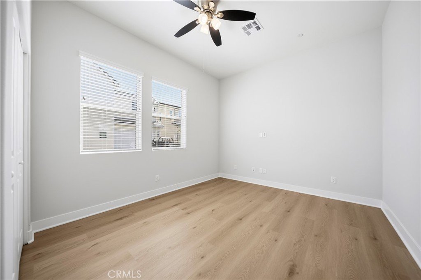
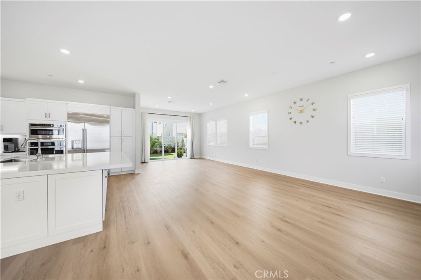
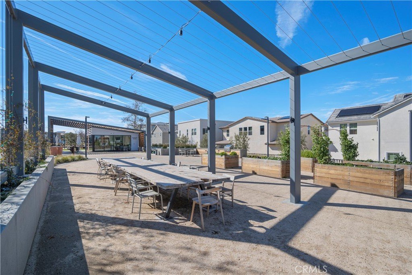
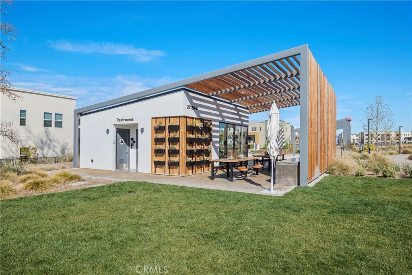
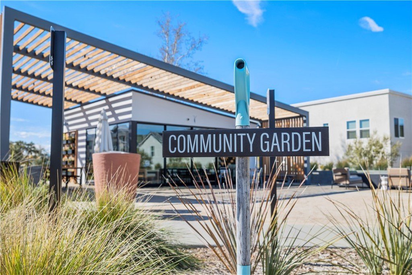
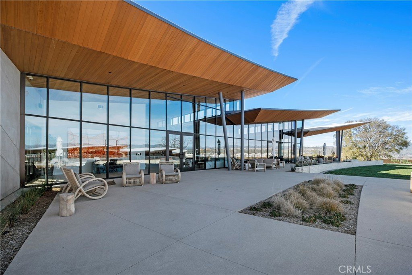
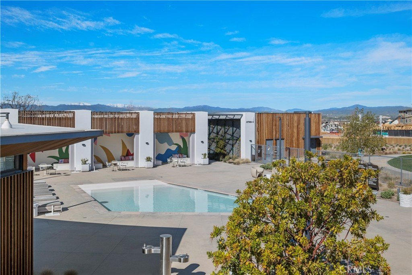
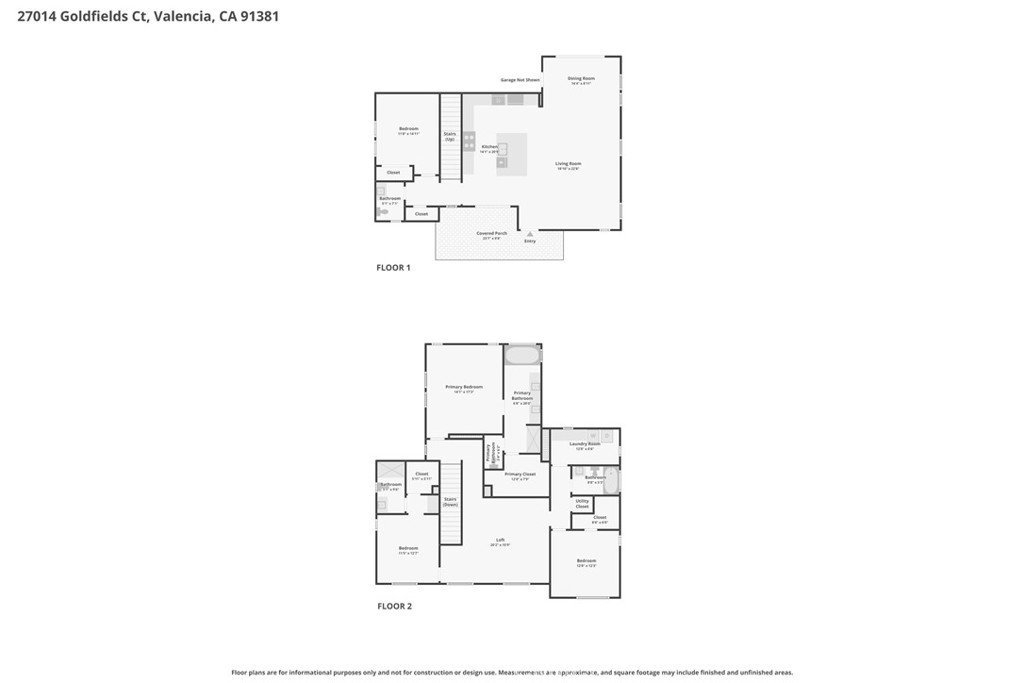
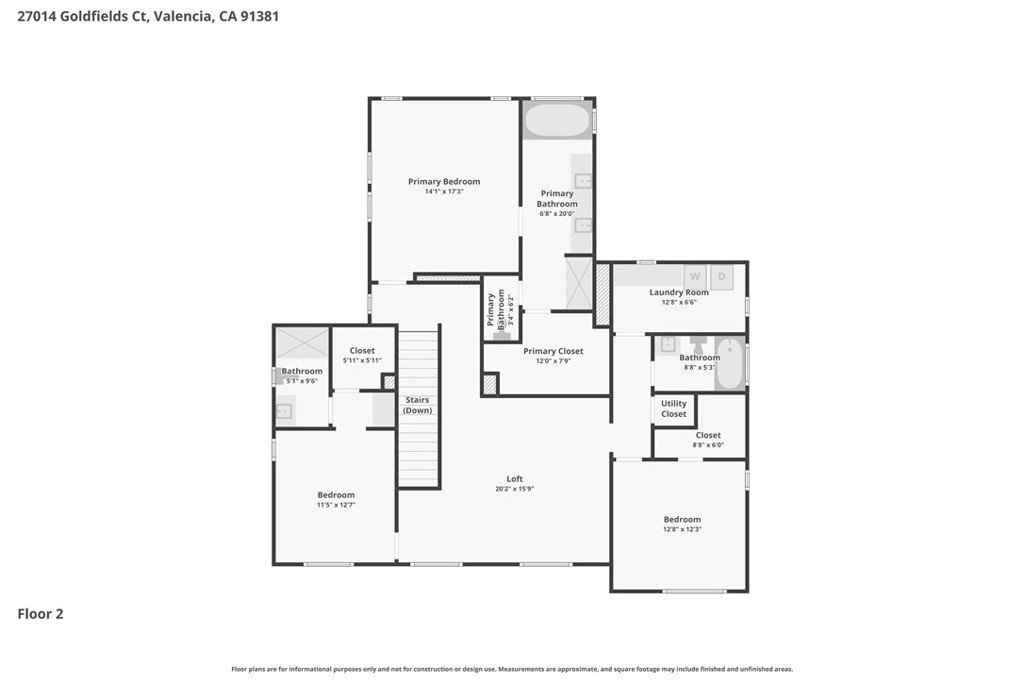
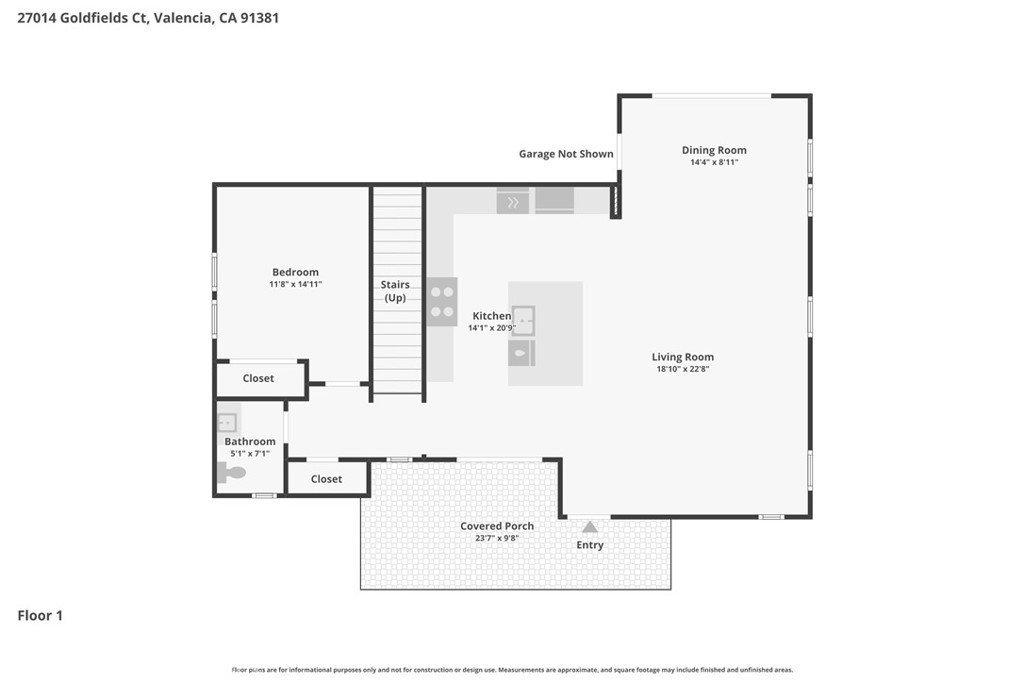
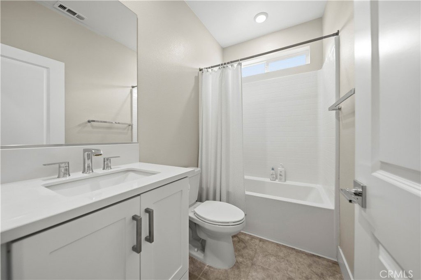
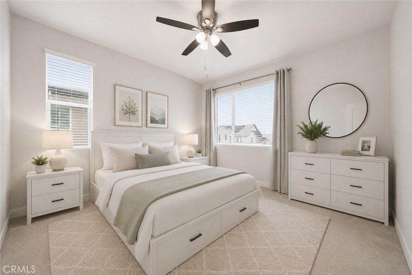
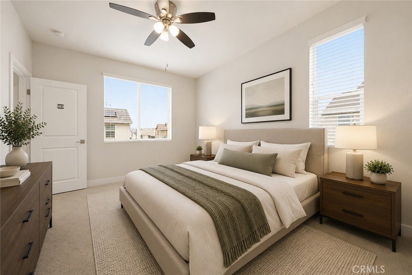
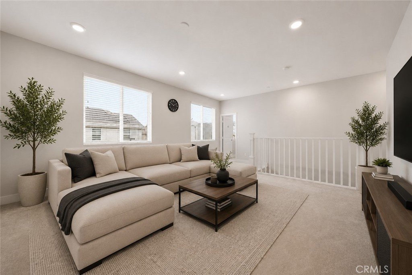
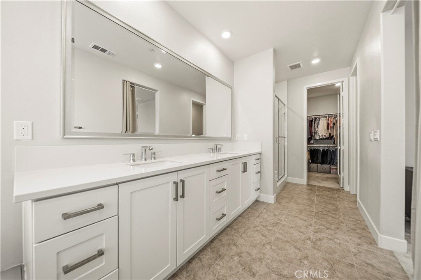
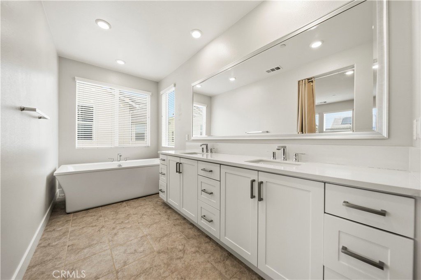
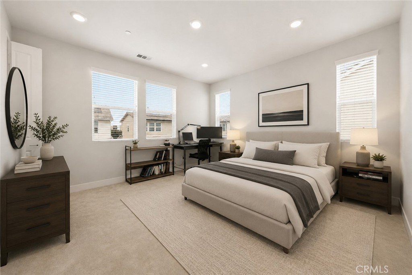
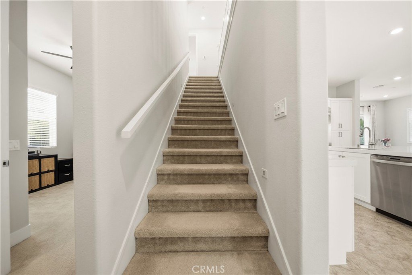
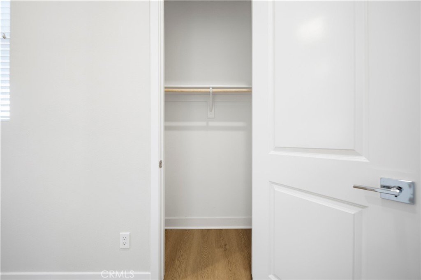
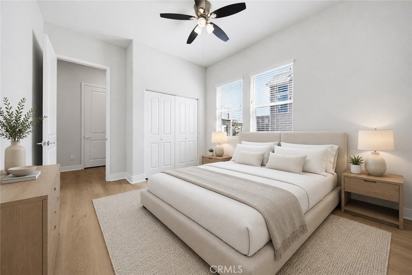
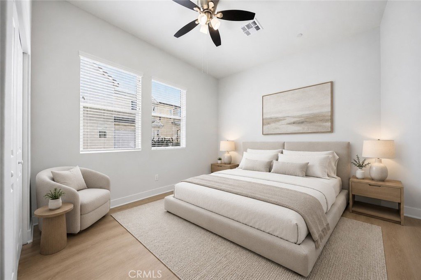
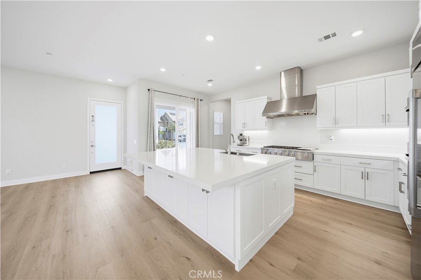
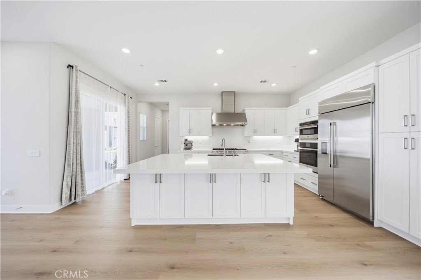
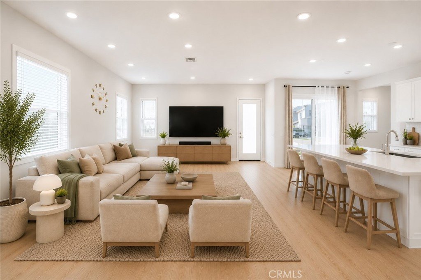
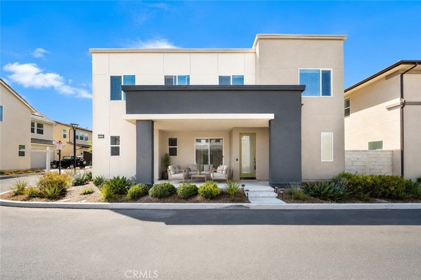
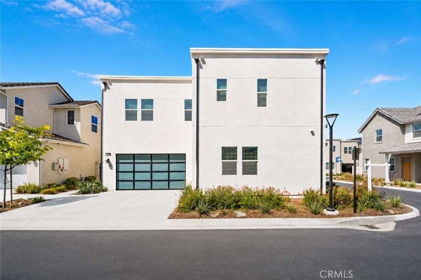
Stunning Valencia home with PAID-OFF SOLAR in the highly desirable FivePoint community, located on a quiet street and assigned to Oak Hills Elementary School! Welcome to 27014 Goldfields Ct — a beautifully upgraded 4-bedroom, 3.5-bath home with bedroom downstairs, situated on a private corner lot, offering the perfect blend of luxury, comfort, and modern living. The sellers recently installed brand-new luxury viny plank (LVP) flooring throughout the downstairs, adding a fresh, modern touch and enhanced durability. This highly sought-after floor plan features an open-concept design filled with abundant natural light throughout. The expansive family room is ideal for entertaining and flows seamlessly into the chef-inspired kitchen, complete with a large center island, quartz countertops, stainless steel appliances, and ample cabinetry. Thoughtfully enhanced with smart home technology, this home also includes a tankless water heater, recessed lighting, and ceiling fan/light fixtures in bedrooms for maximum comfort and energy efficiency. The downstairs bedroom has been converted, offering flexible use options to suit a variety of needs. Upstairs, the impressive and private primary suite offers a spacious walk-in closet and a luxurious spa-like ensuite bath featuring dual quartz vanities, a soaking tub, and an oversized walk-in shower. A versatile oversized loft provides the perfect space for a home office, gym, media room, or secondary living area. The additional upstairs bedrooms are generously sized, each featuring their own bathrooms and walk-in closets. The backyard is designed for easy maintenance with artificial turf, while the upgraded garage door, EV charging outlet, and additional driveway parking spaces add both style and convenience. Located near the exceptional FivePoint amenities including pools, parks, trails, and recreation areas, and just minutes from award-winning schools, shopping, dining, Six Flags Magic Mountain, and convenient freeway access. A truly exceptional home you won’t want to miss!
Show all description
Location
- Directions: Magic Mountain Pkwy to Commerce Ctr Dr to Middleton St to Exploration Rd to Goldfields Ct
- Lot Size Acres: 0.4299 acres
Building Details
Amenities & Features
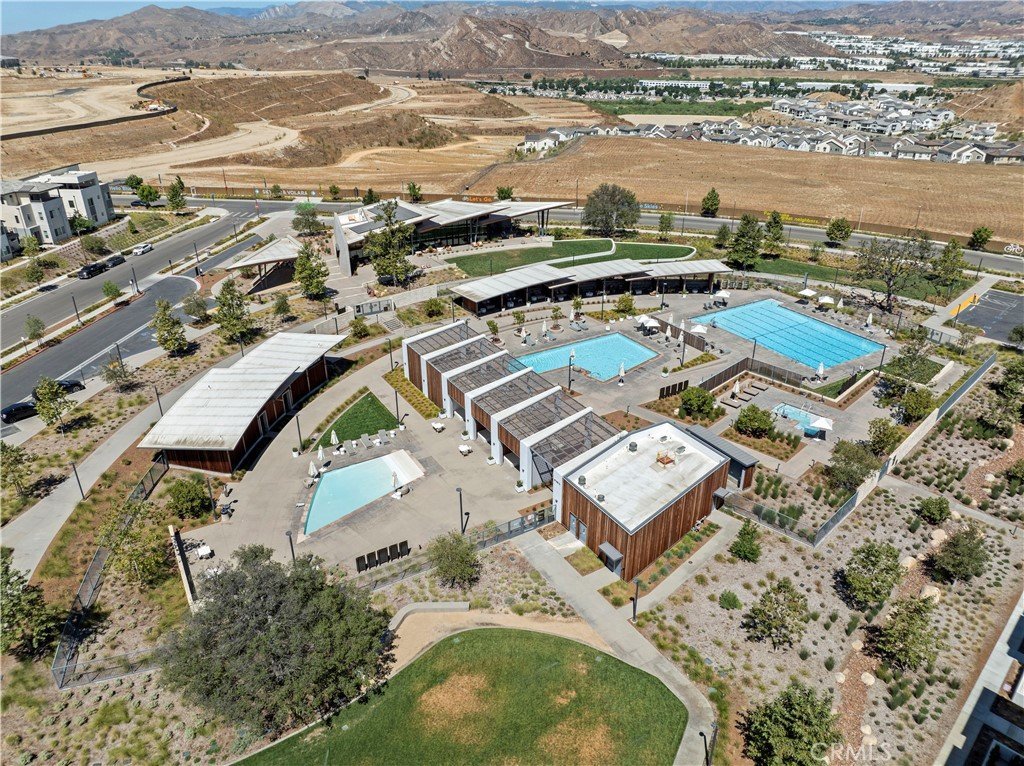
- Pool Features: Association
- Parking Features: Driveway, Garage, GarageDoorOpener
- Security Features: FireSprinklerSystem, SmokeDetectors
- Spa Features: Association
- Parking Total: 2
- Association Amenities: Clubhouse,OutdoorCookingArea,Barbecue,PicnicArea,Playground,Pool,SpaHotTub,Trails
- Window Features: DoublePaneWindows
- Cooling: CentralAir
- Electric: Volts220InGarage
- Exterior Features: RainGutters
- Fireplace Features: None
- Heating: Central,Solar
- Interior Features: BreakfastBar, CeilingFans, OpenFloorplan, QuartzCounters, RecessedLighting, BedroomOnMainLevel, Loft, PrimarySuite, WalkInClosets
- Laundry Features: Inside,LaundryRoom
- Appliances: BuiltInRange,ConvectionOven,Dishwasher,GasRange,Microwave,Refrigerator,TanklessWaterHeater,VentedExhaustFan
Nearby Schools
- Middle Or Junior School: Rancho Pico
- Elementary School: Oak Hills
- High School: West Ranch
- High School District: William S. Hart Union
Expenses, Fees & Taxes
- Association Fee: $260
Agent info
- Agent name: Amandeep Behniwal
- Agent MLS: SR207069176
- Agent email: deepsinghrealtor13@gmail.com
- Agent officephone: 661-516-2064
Miscellaneous
- Association Fee Frequency: Monthly
- List Office Name: Equity Union
- Listing Terms: Cash,Conventional,FHA,VaLoan
- Common Interest: PlannedDevelopment
- Community Features: Biking,Park,StreetLights,Sidewalks
- Inclusions: SOLAR PANELS, REFRIGERATOR, RING DOORBELL
- Attribution Contact: 661-592-0555
