























27018 Woodlands Dr, Valencia, CA, US, 91355
27018 Woodlands Dr, Valencia, CA, US, 91355Basics
- Date added: Added 4 months ago
- Category: Residential
- Type: SingleFamilyResidence
- Status: Active
- Bedrooms: 4
- Bathrooms: 5
- Area: 3464 sq ft
- Lot size: 8012, 8012 sq ft
- Year built: 2002
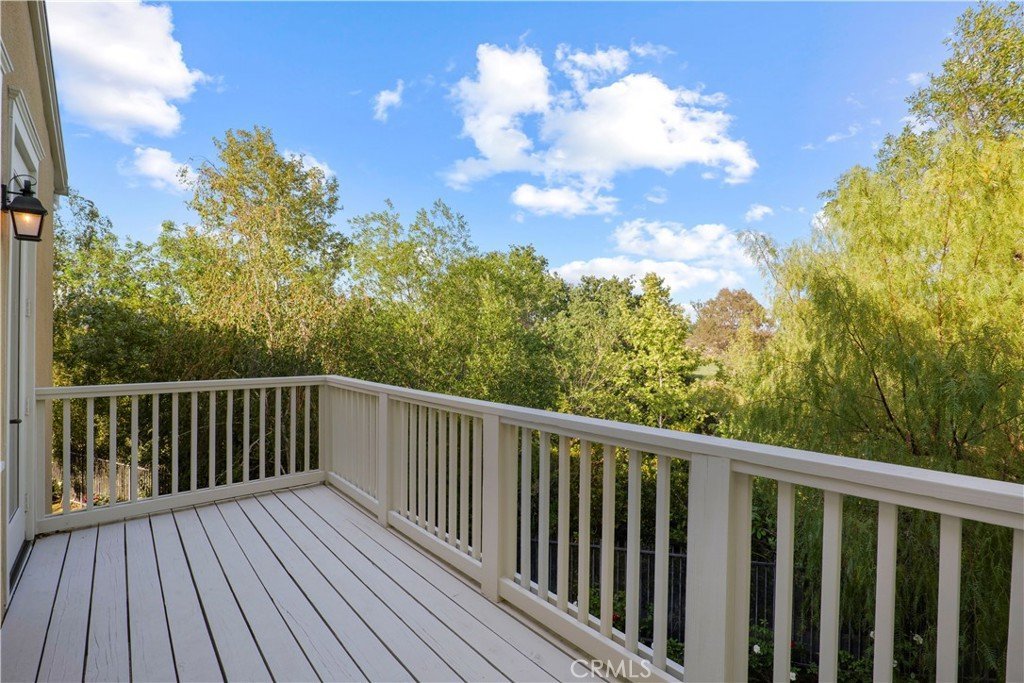
- View: TreesWoods
- Subdivision Name: Presidio (PRSDO)
- County: Los Angeles
- MLS ID: SR26075210
Description
-
Description:
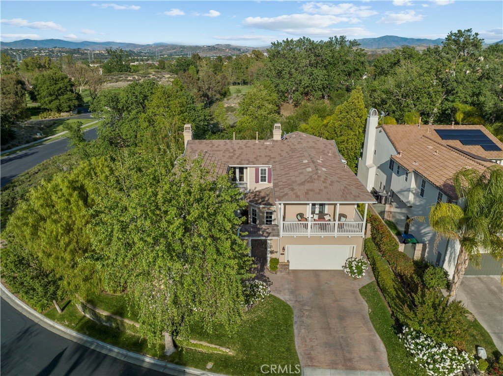
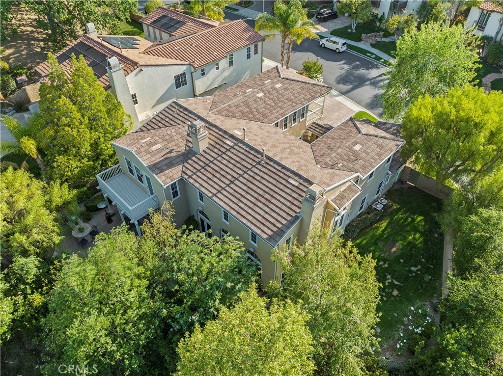
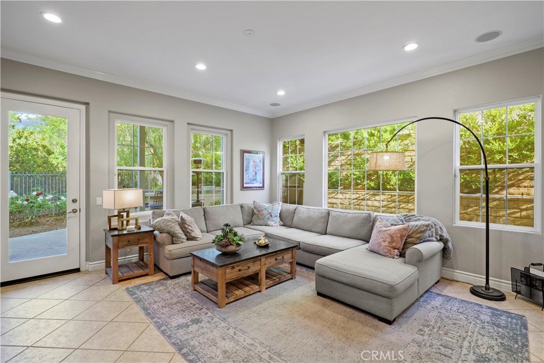
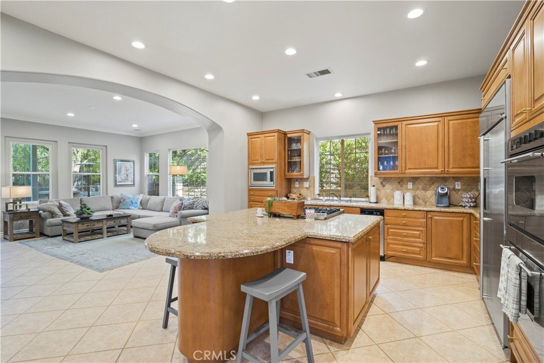
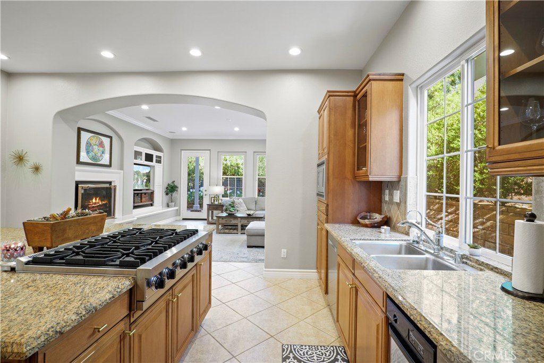
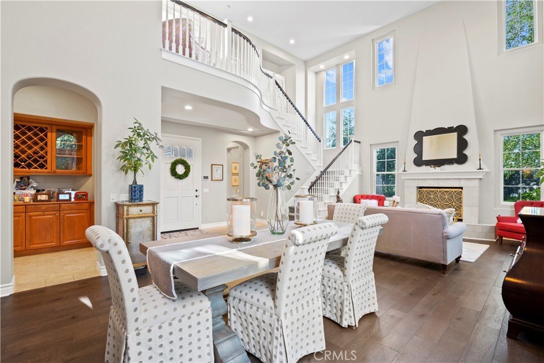
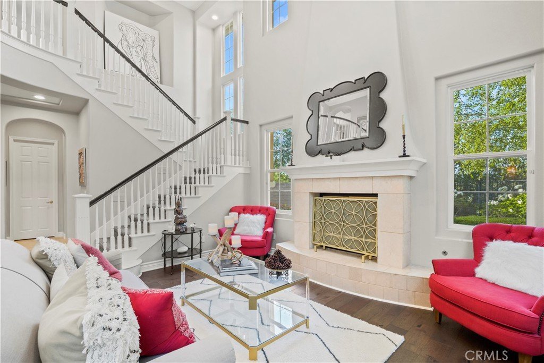
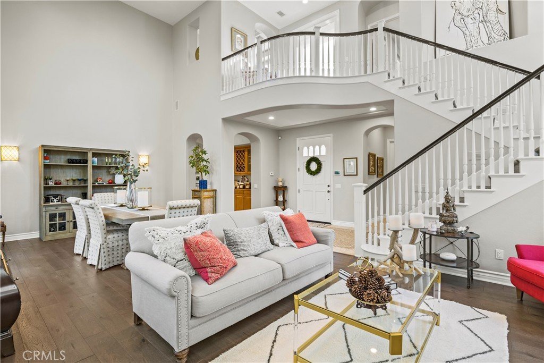
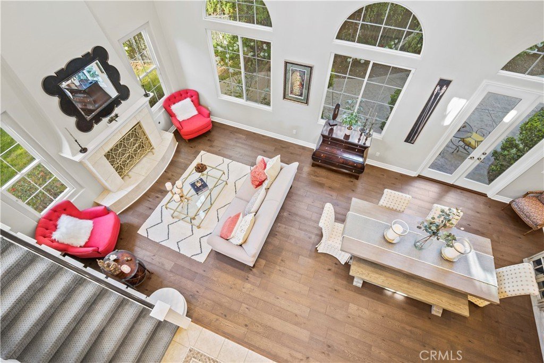
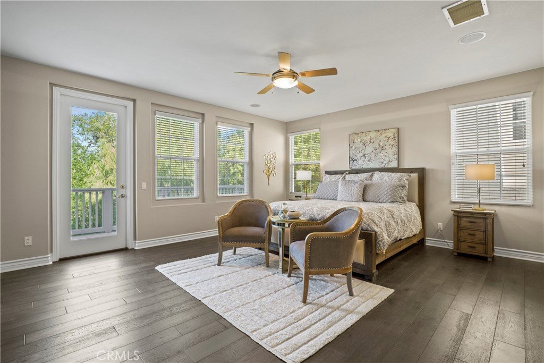
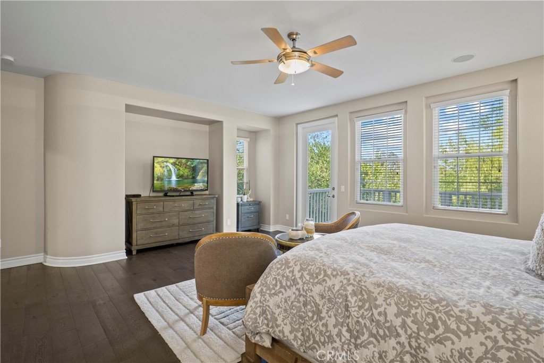
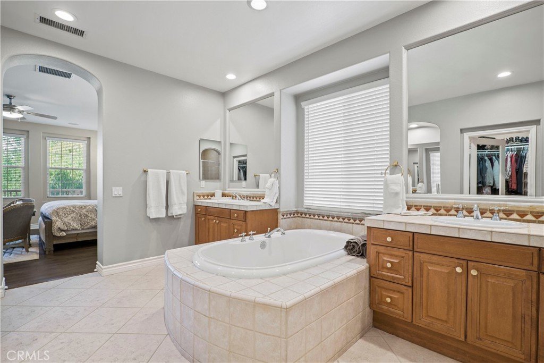
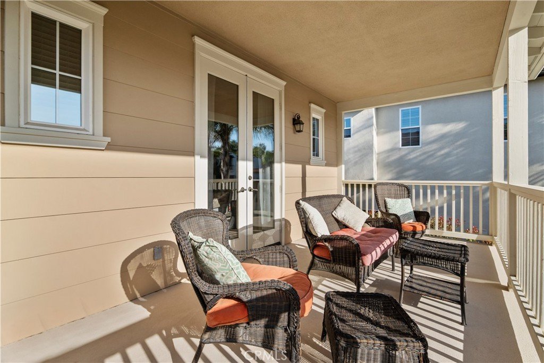
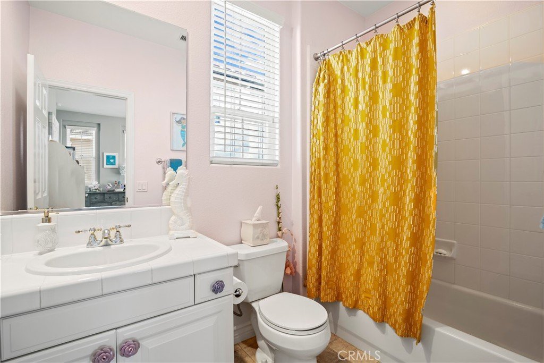
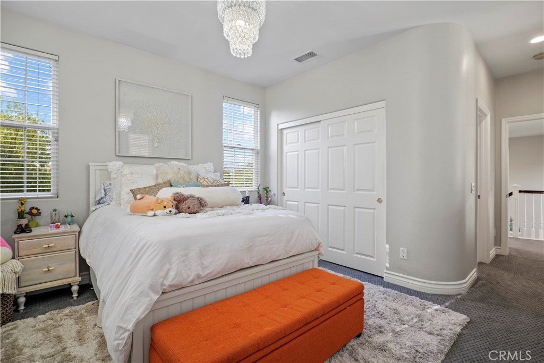
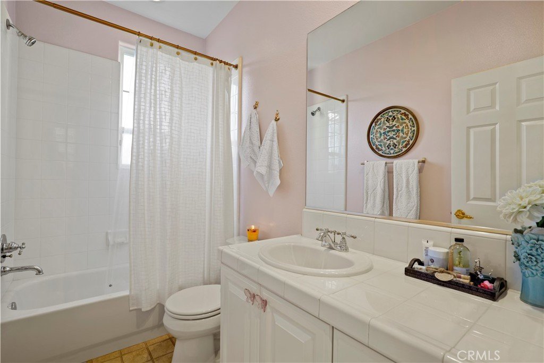
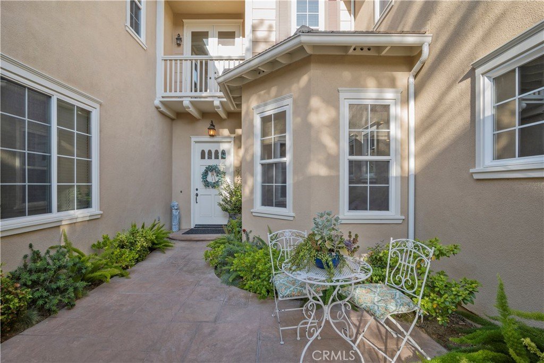
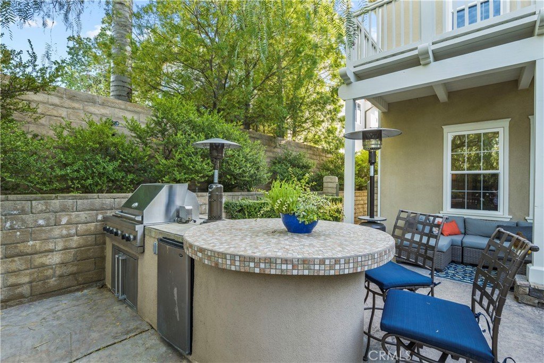
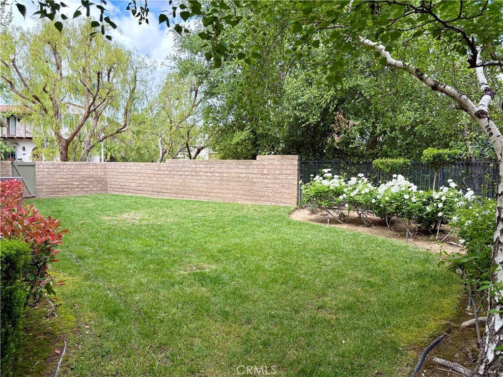
Introducing Taylor Woodrow’s Presidio Plan 2. This gorgeous home is nestled in the prestigious guard-gated Woodlands community of Valencia. It is located at the end of the street. Very private, and one of the few homes with only one neighbor. The plan includes a great room/formal dining room and living room combination with soaring ceilings and fireplace. One downstairs bedroom with a private on-suite bath. The kitchen includes maple cabinets, granite countertops, 6-burner Viking cooktop, built-in refrigerator, stainless steel appliances, new double oven, round breakfast room with built-in niche, overlooking entry courtyard with custom wrought iron entry gate. French doors & grand staircase. Each bedroom suite is complete with its own private bathroom, large master suite with tub and master bath. Newer tankless water heater, three car garage with cabinetry. The third car garage can easily be converted into additional guest space, office or workout room. Pool size grass yard, patio, built in Viking Barbecue and beautiful landscaping. In addition, enjoy city views & sunrises from the master bedroom & stunning sunsets from the front balcony! Amenities include community resort style junior olympic pool, spa, fireplace, bbq, tennis/pickle ball & basketball court, tot lot, all steps away from this incredible home. Trails & more! The Woodlands is located in the heart of Valencia. Minutes away (a nice stroll) from Valencia Town Center's shops, entertainment & dining! This is the one! NO MELLO ROOS!
Show all description
Location
- Directions: Valencia Blvd. to Goldcrest to Woodlands Dr
- Lot Size Acres: 0.1839 acres
Building Details
Amenities & Features
- Pool Features: Community, Heated, Association
- Parking Features: DoorMulti, Garage
- Security Features: GatedWithAttendant, TwentyFourHourSecurity
- Patio & Porch Features: Enclosed
- Spa Features: Community
- Parking Total: 3
- Roof: Tile
- Association Amenities: FirePit,MaintenanceGrounds,Management,OutdoorCookingArea,Barbecue,PicnicArea,PaddleTennis,Playground,Pickleball,Pool,PetsAllowed,Guard,SpaHotTub,Security,TennisCourts,CableTv
- Window Features: Shutters
- Cooling: CentralAir
- Door Features: FrenchDoors
- Fireplace Features: FamilyRoom, LivingRoom
- Heating: Central
- Interior Features: Balcony, CathedralCeilings, SeparateFormalDiningRoom, EatInKitchen, GraniteCounters, HighCeilings, BedroomOnMainLevel, WalkInClosets
- Laundry Features: LaundryRoom
- Appliances: SixBurnerStove,DoubleOven,Dishwasher,GasCooktop,Microwave,Refrigerator,TrashCompactor,TanklessWaterHeater
Nearby Schools
- Middle Or Junior School: Rancho Pico
- Elementary School: Bridgeport
- High School: West Ranch
- High School District: William S. Hart Union
Expenses, Fees & Taxes
- Association Fee: $341
Agent info
- Agent name: Nadine Jakovich
- Agent MLS: F207098873
- Agent email: nadineoga@aol.com
- Agent officephone: 661-286-8600
Miscellaneous
- Association Fee Frequency: Monthly
- List Office Name: Realty Executives Homes
- Listing Terms: CashToNewLoan
- Common Interest: PlannedDevelopment
- Community Features: Curbs,Hiking,Park,Sidewalks,Pool
- Virtual Tour URL Branded: https://www.wellcomemat.com/mls/54fb78ec00221mj3a
- Attribution Contact: 818-219-3290
