









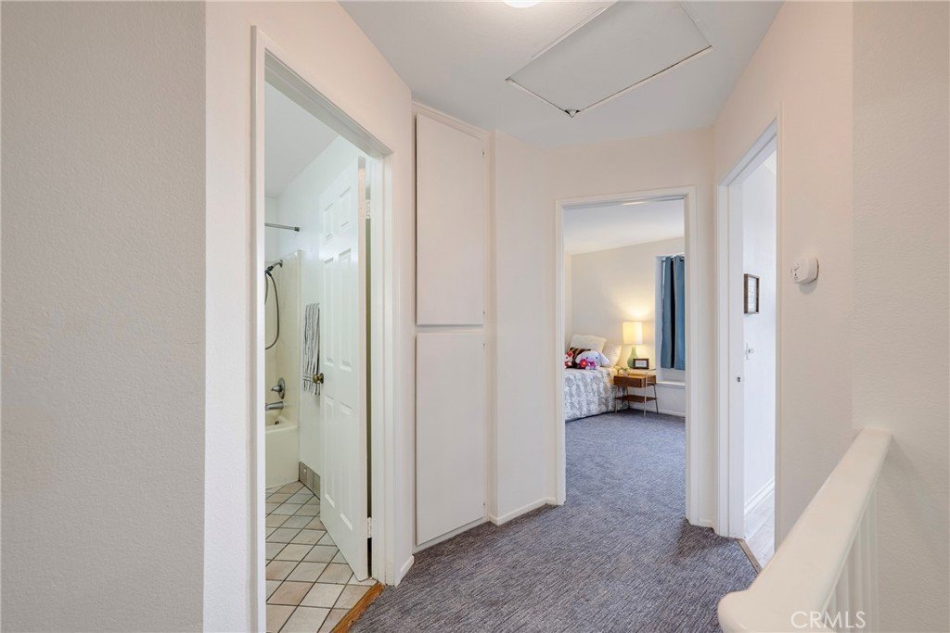
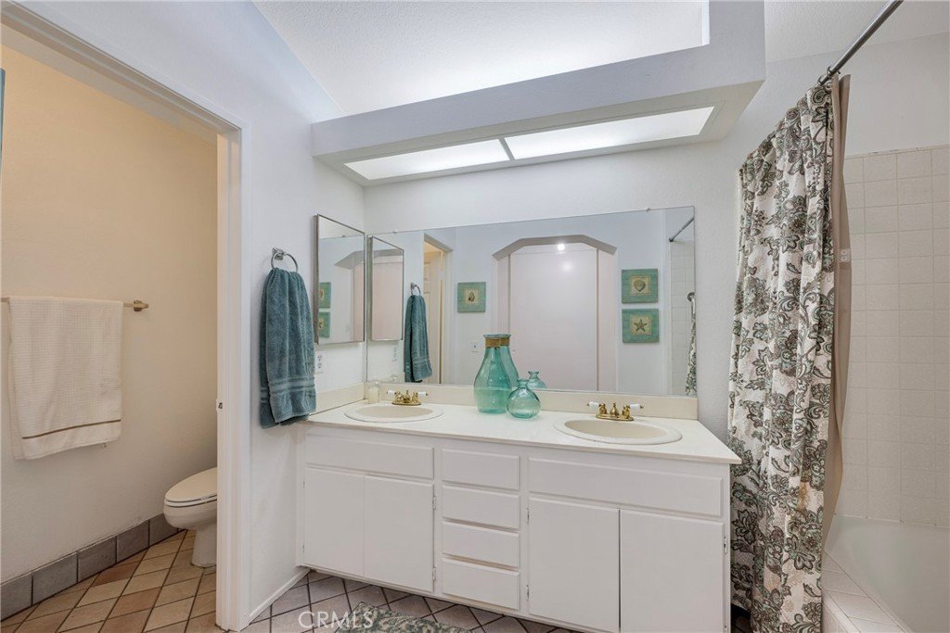


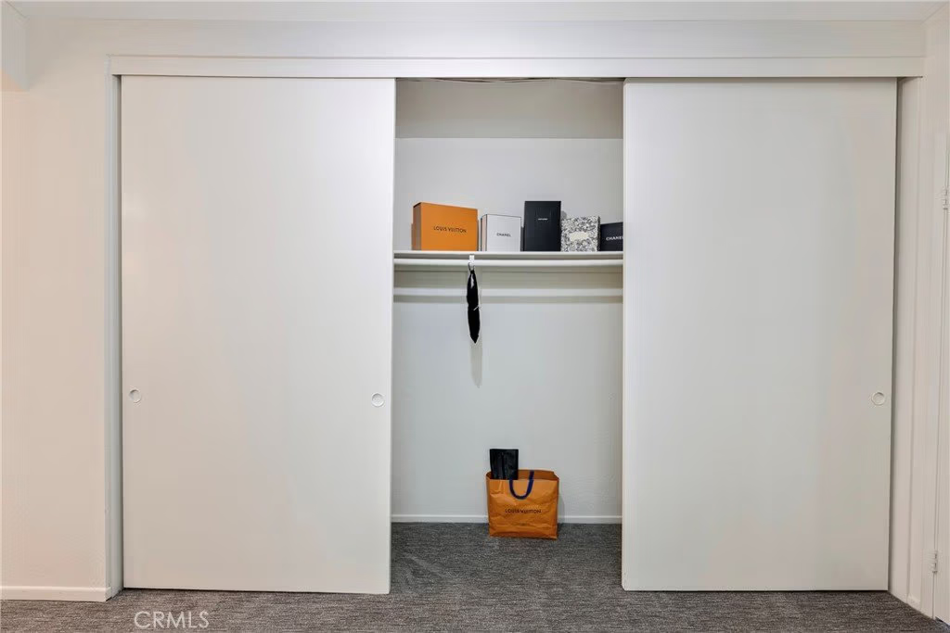
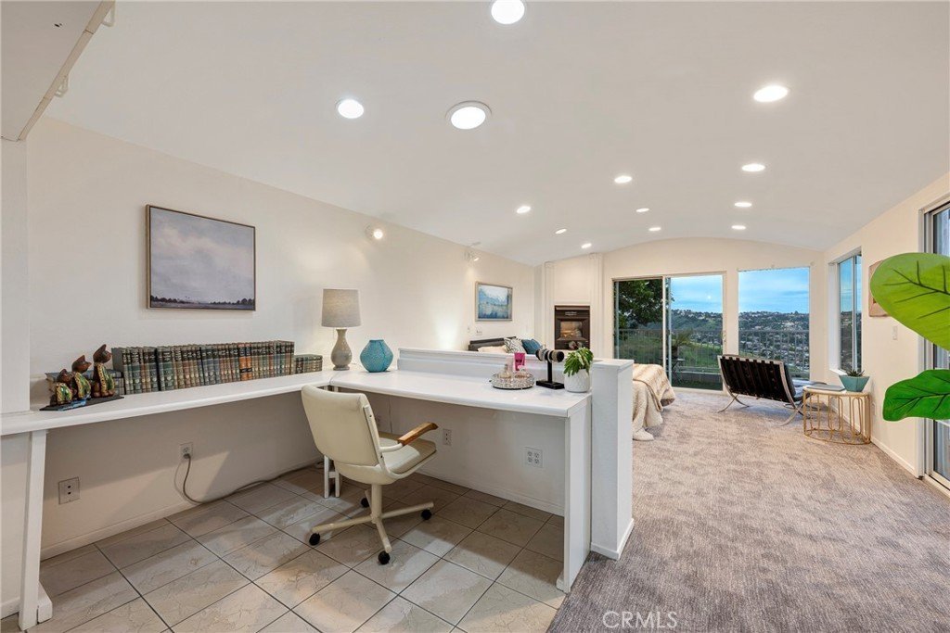




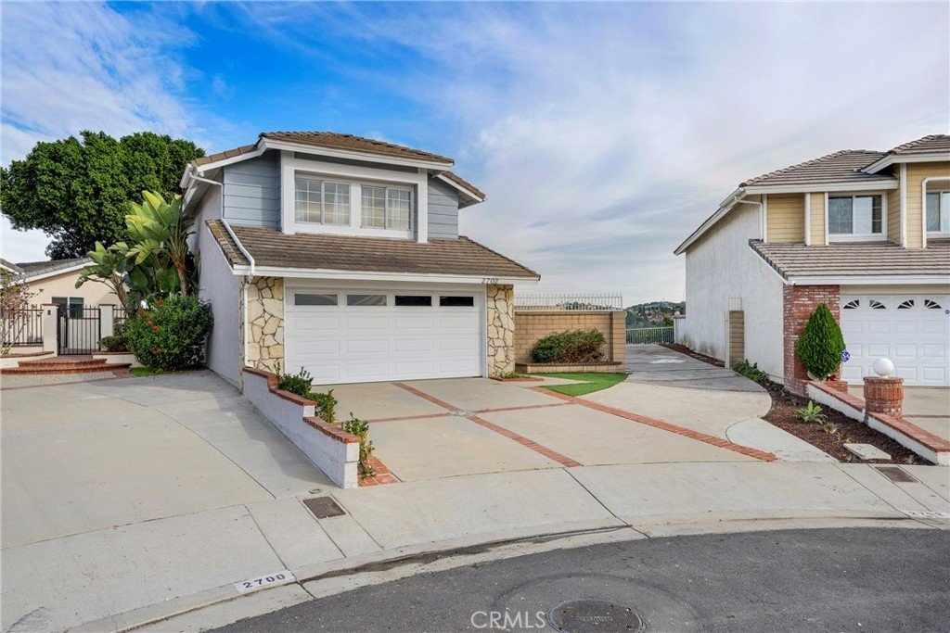
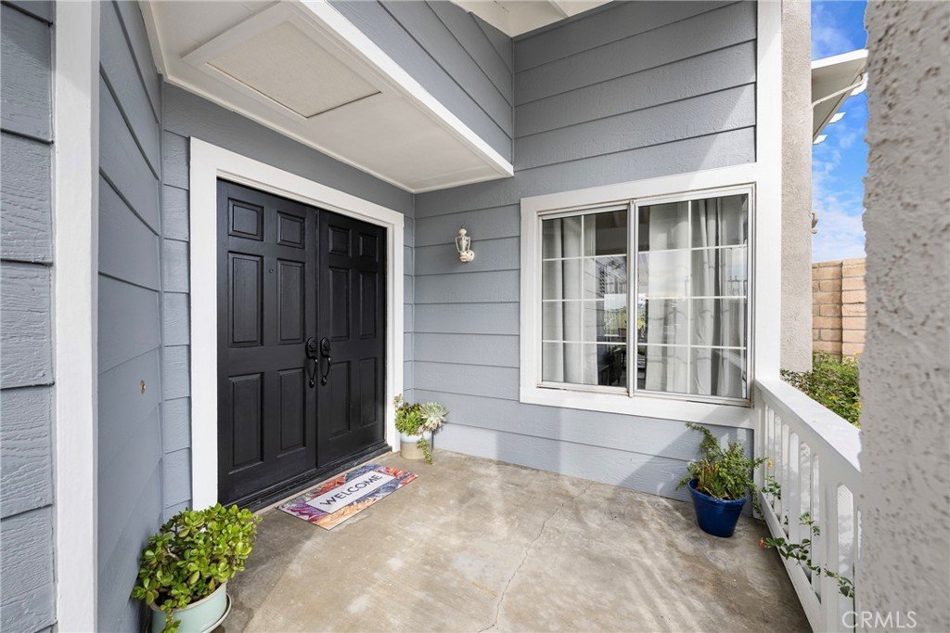

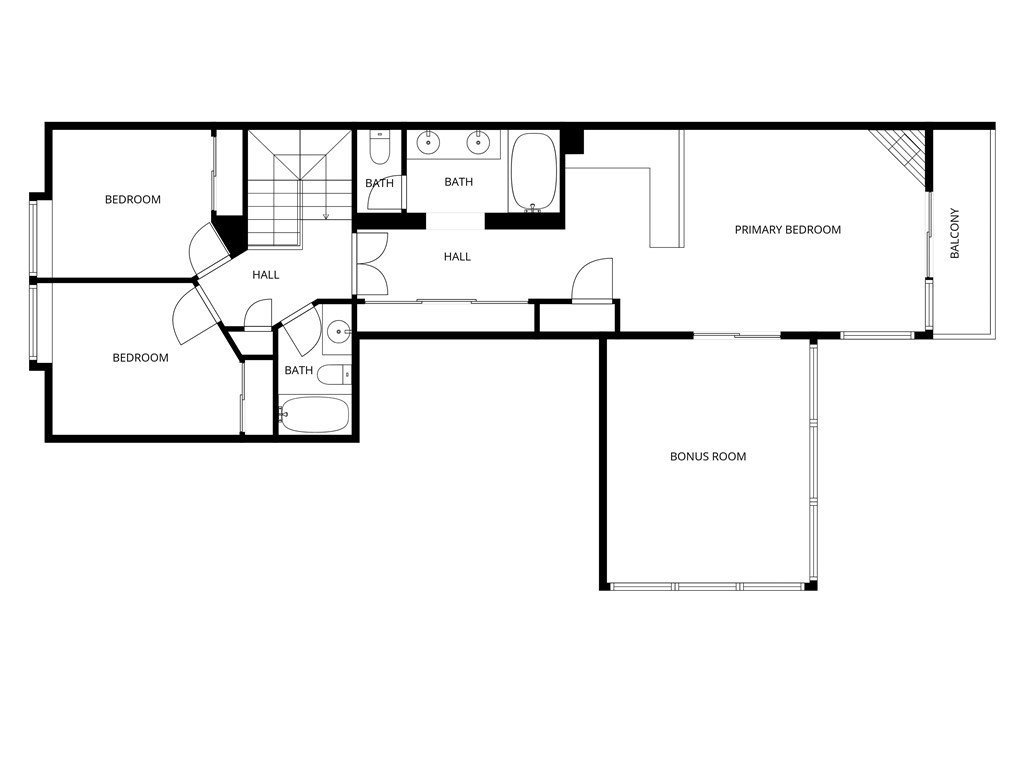


2702 S George, Diamond Bar, CA, US, 91789
2702 S George, Diamond Bar, CA, US, 91789Basics
- Date added: Added 4 months ago
- Category: Residential
- Type: SingleFamilyResidence
- Status: Active
- Bedrooms: 3
- Bathrooms: 3
- Area: 2174 sq ft
- Lot size: 6315, 6315 sq ft
- Year built: 1987
- Property Condition: AdditionsAlterations
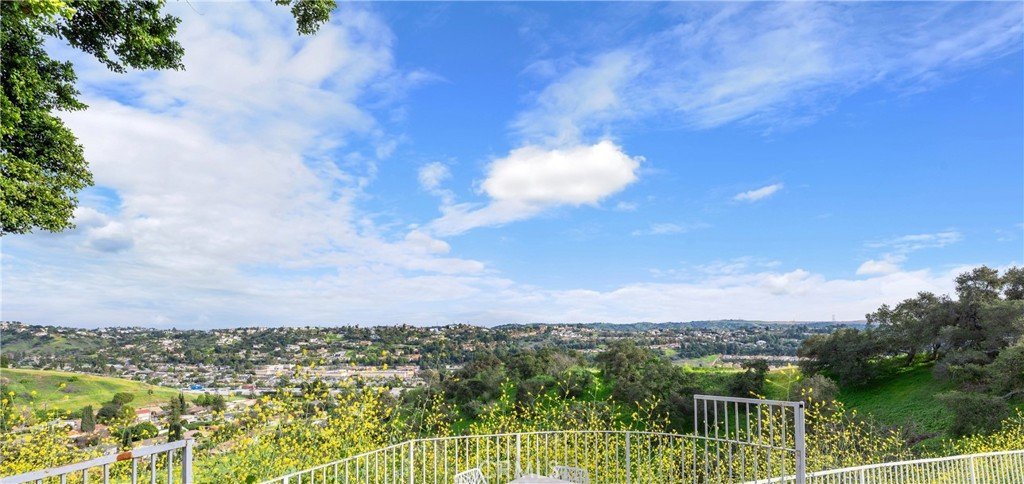
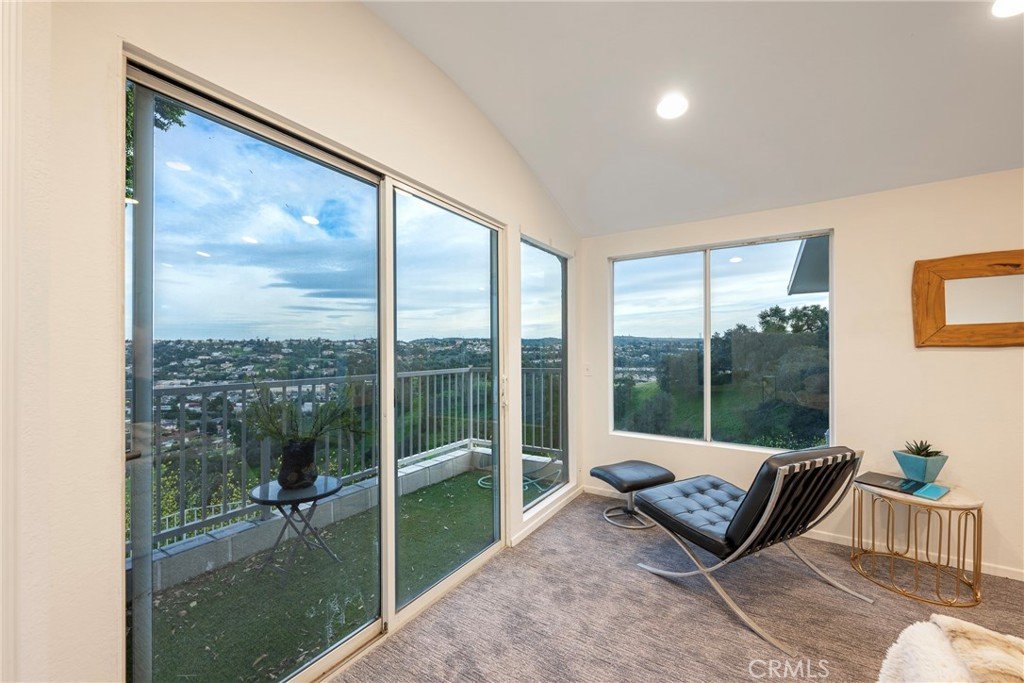
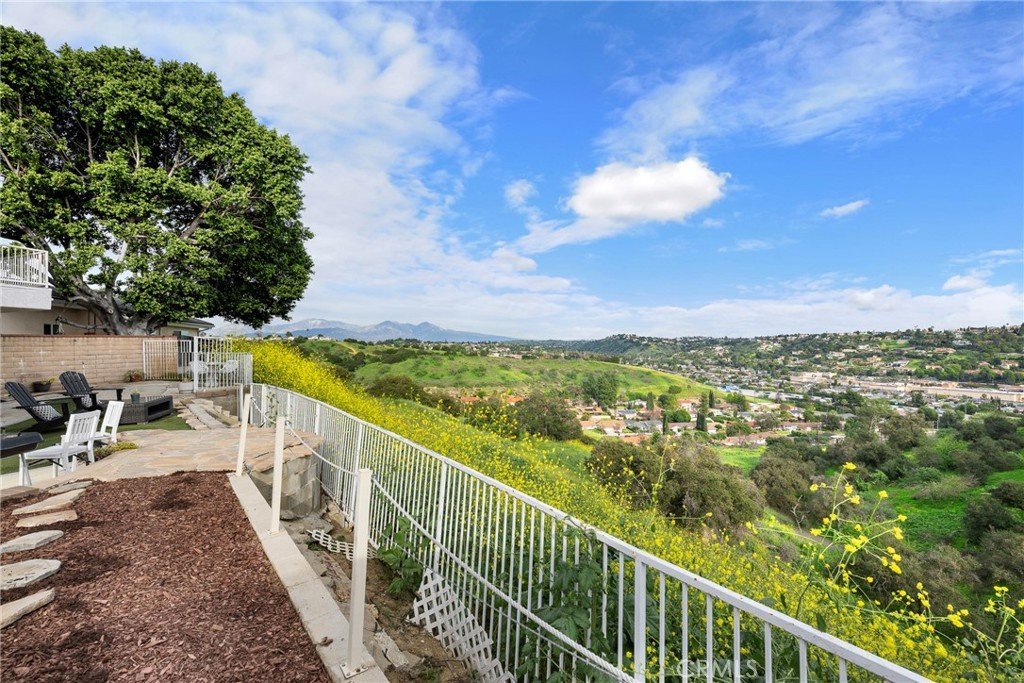
- View: CityLights,Hills,Mountains,Panoramic
- County: Los Angeles
- MLS ID: PW26029130
Description
-
Description:
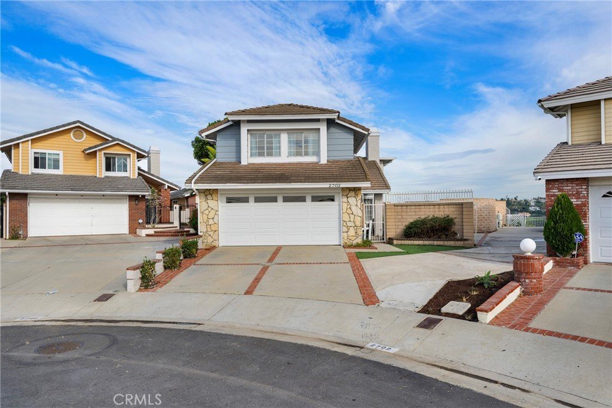
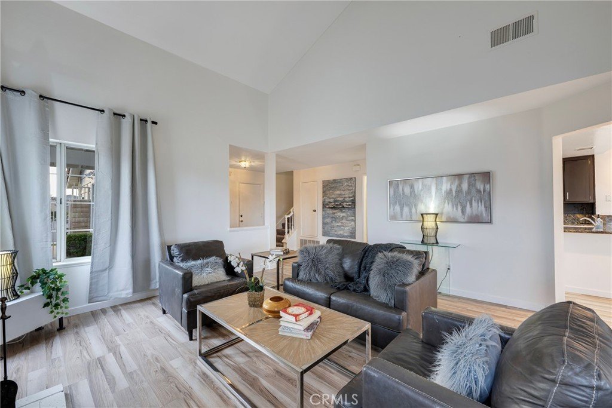
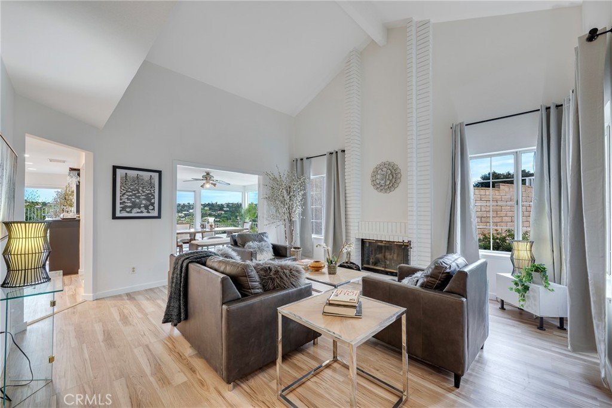
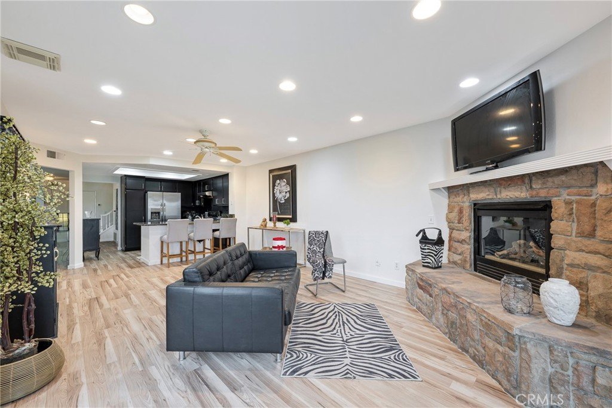
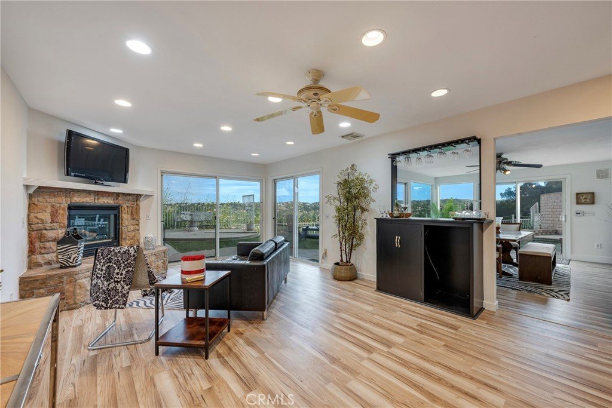
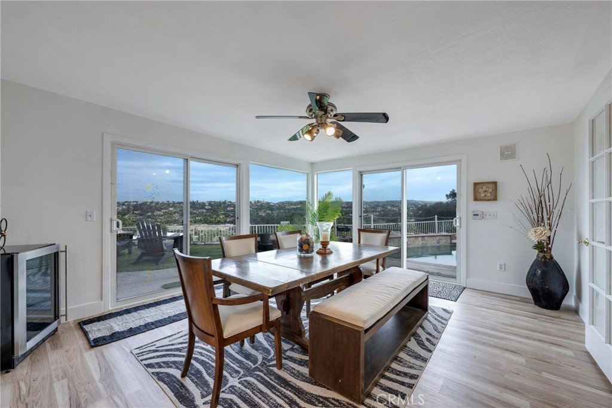
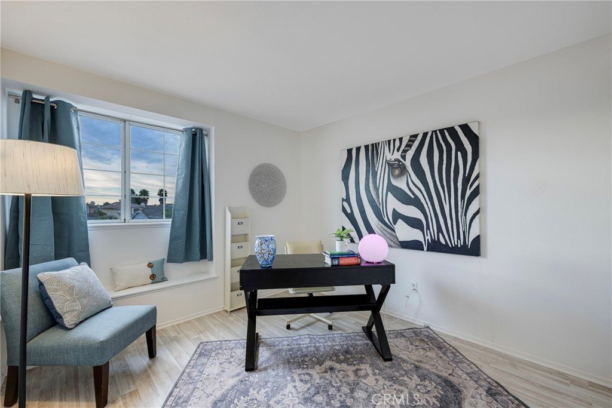
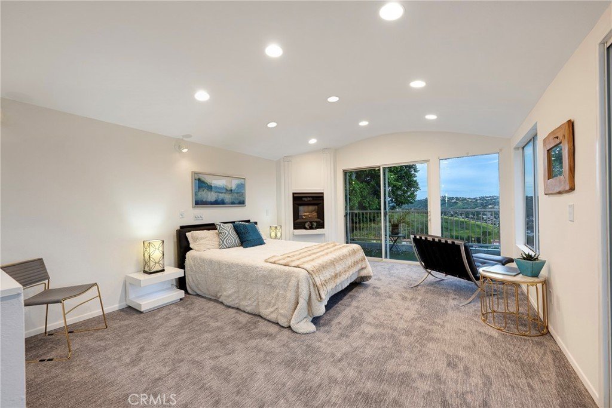
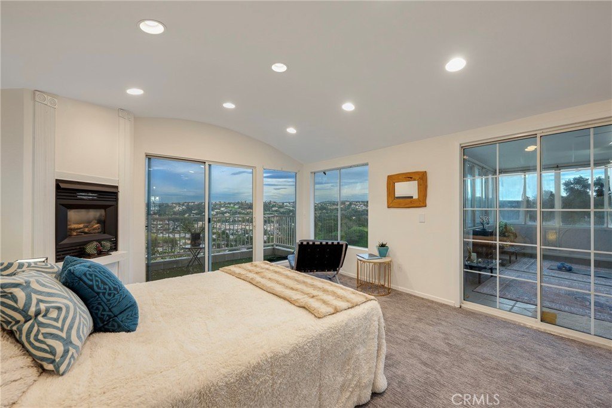
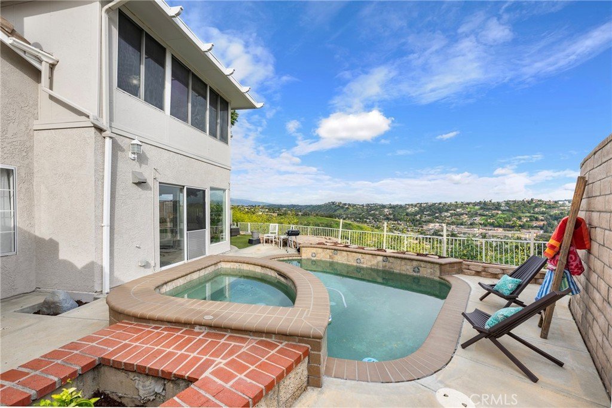
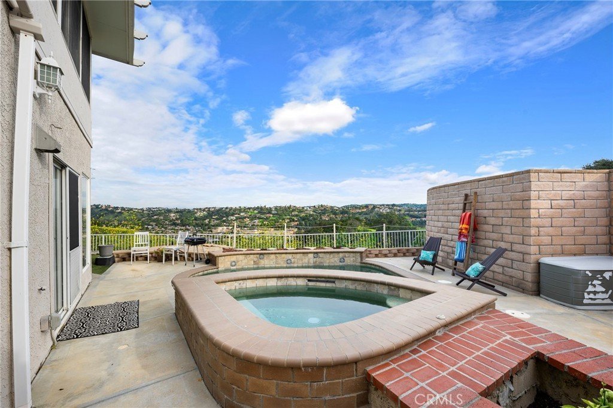
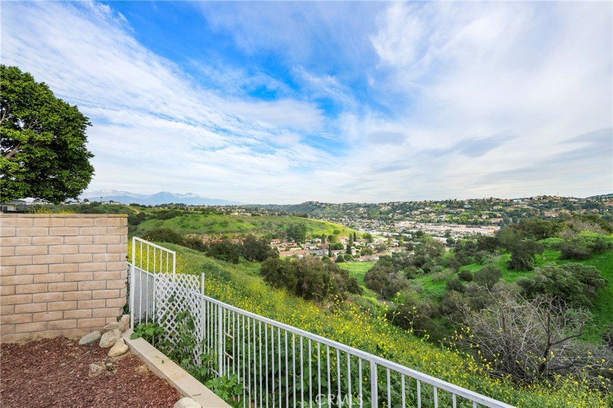
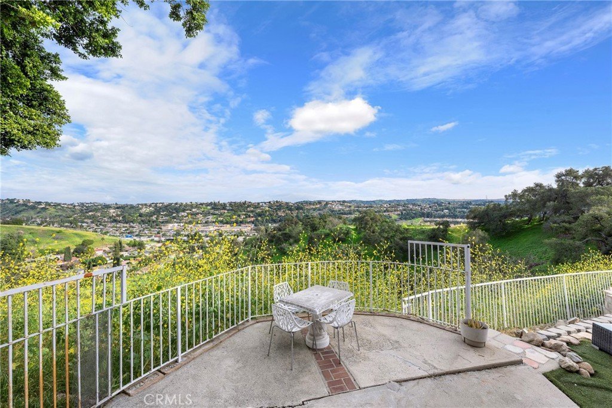
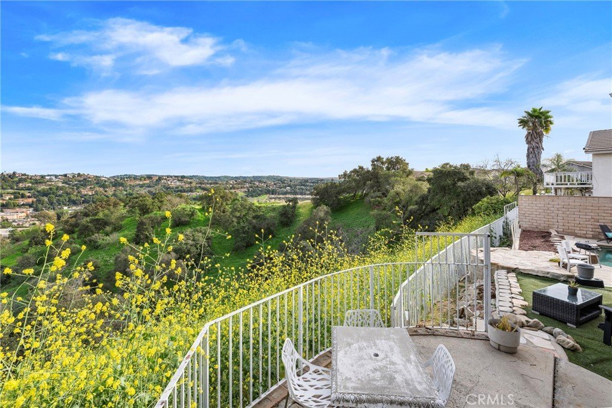
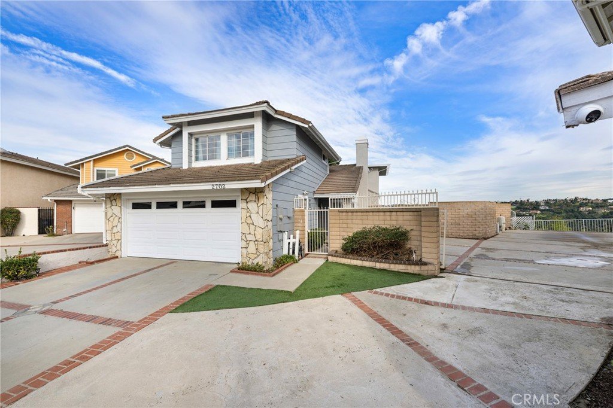
Talk about a million-dollar view! Nestled at the end of a quiet cul-de-sac and east facing view, this beautifully upgraded home offers breathtaking panoramic city and hillside views — the perfect backdrop for daily living and entertaining.
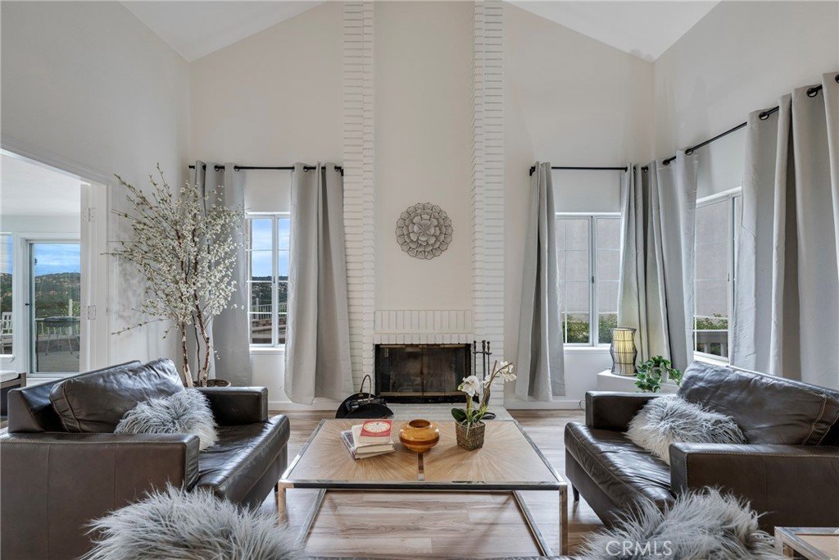
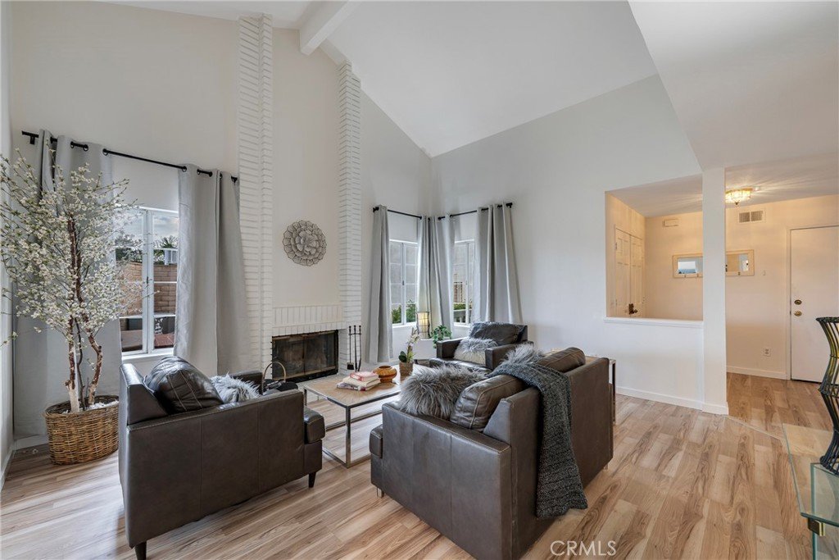
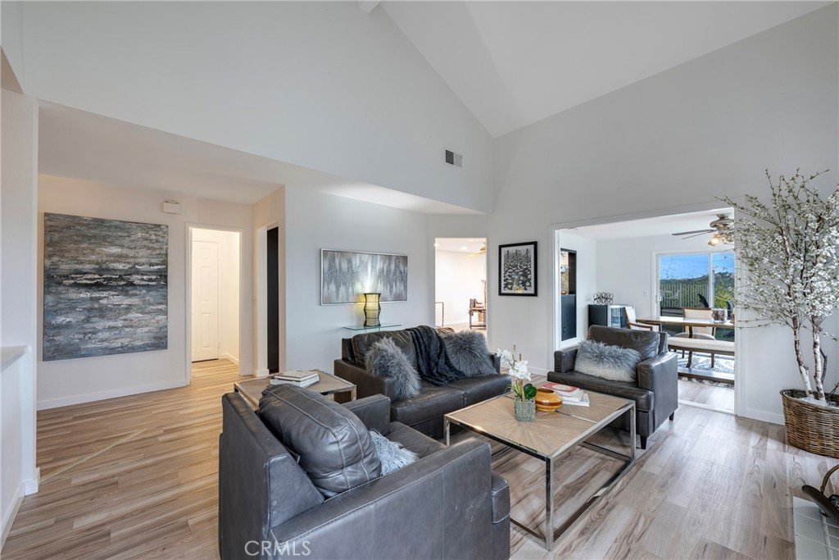
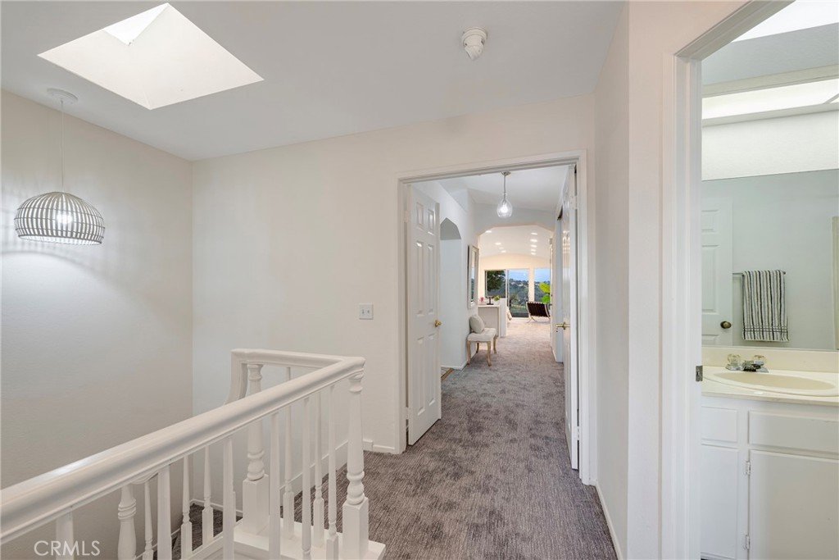
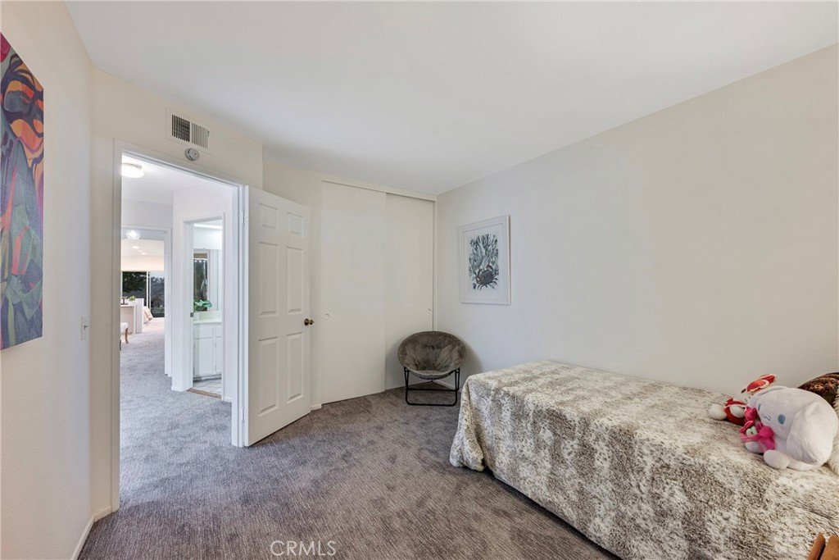
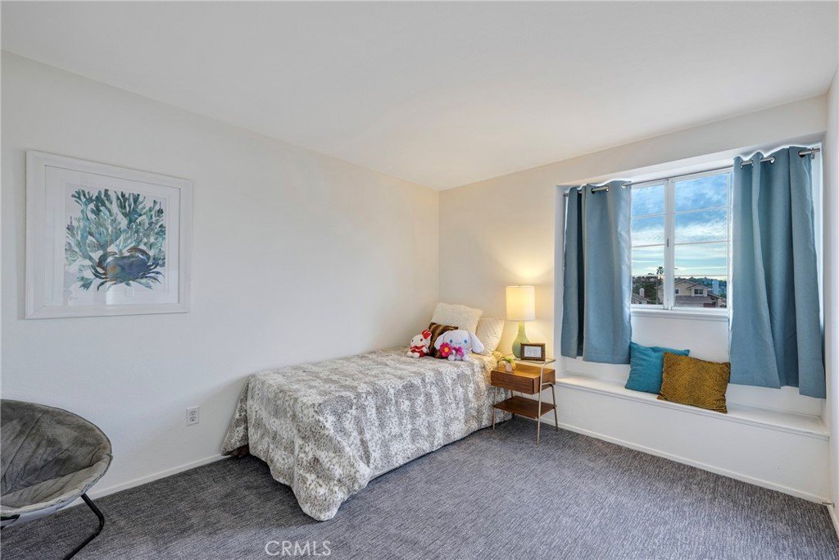
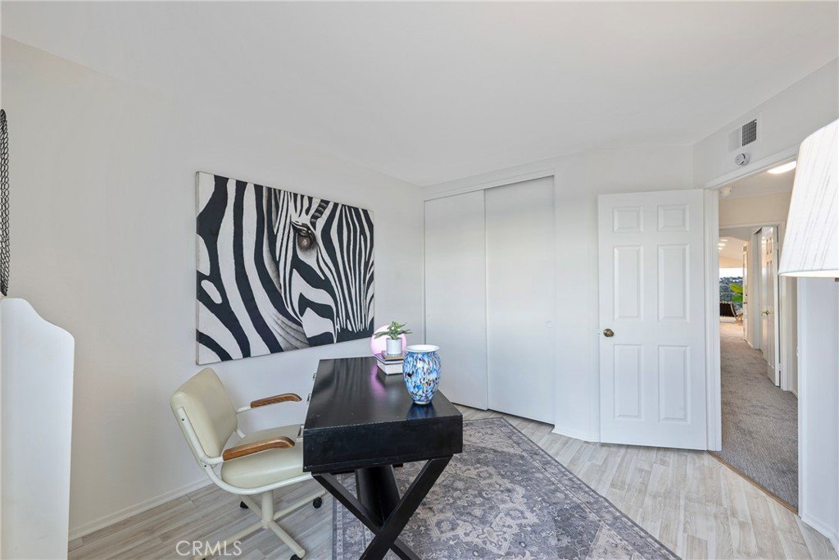
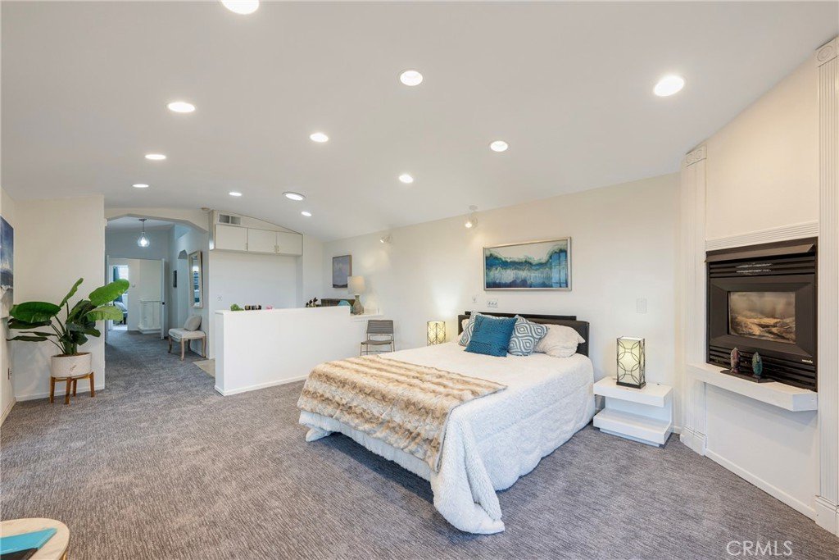
The home has been recently and extensively rehabbed, featuring new flooring, plush new carpet, fresh interior and exterior paint, and a brand-new central air and heating system. The concrete tile roof has also received a recent professional tune-up and includes a 2-year transferable warranty for added peace of mind. A 200 amp panel has been upgraded for modern day electrical use and water heater was put in 2023.
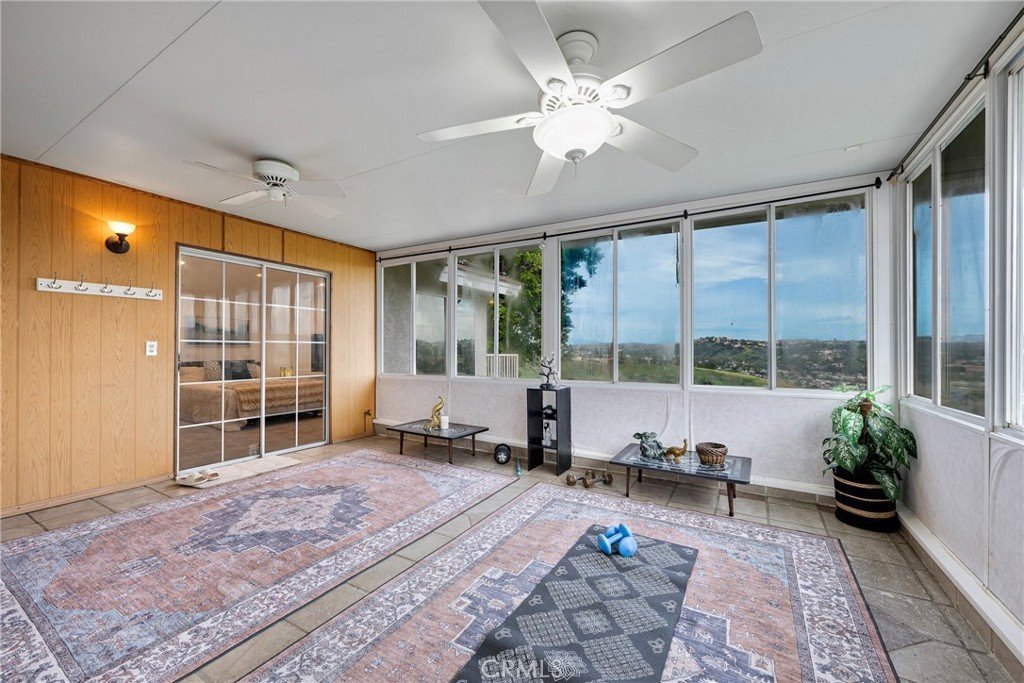
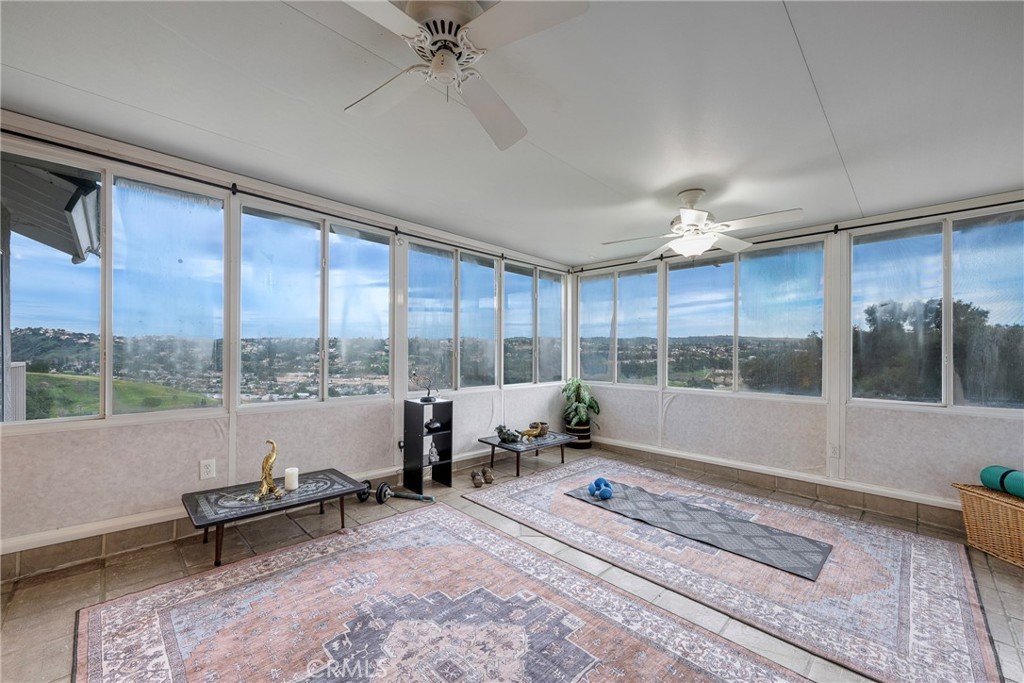
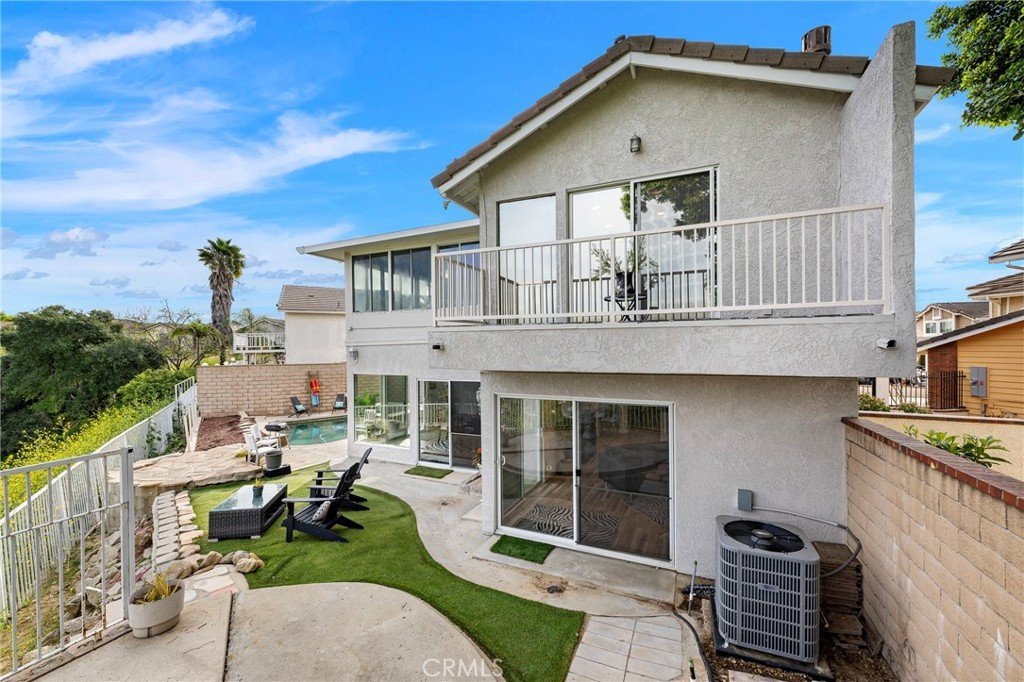
Thoughtful enhancements include an enclosed patio addition, ideal for a home gym, meditation retreat, or flexible living space, plus a backup generator and solar water heater for the pool, offering both convenience and energy efficiency. The permitted downstairs addition provides a spacious option for a large dining area or expansive family room, perfect for gatherings and entertaining.
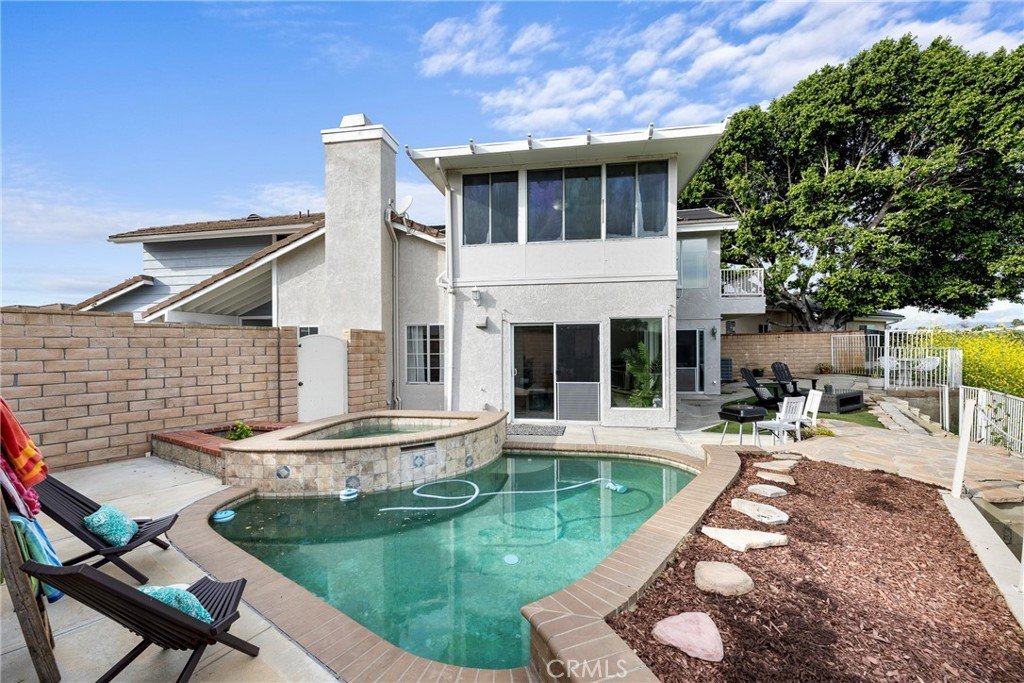
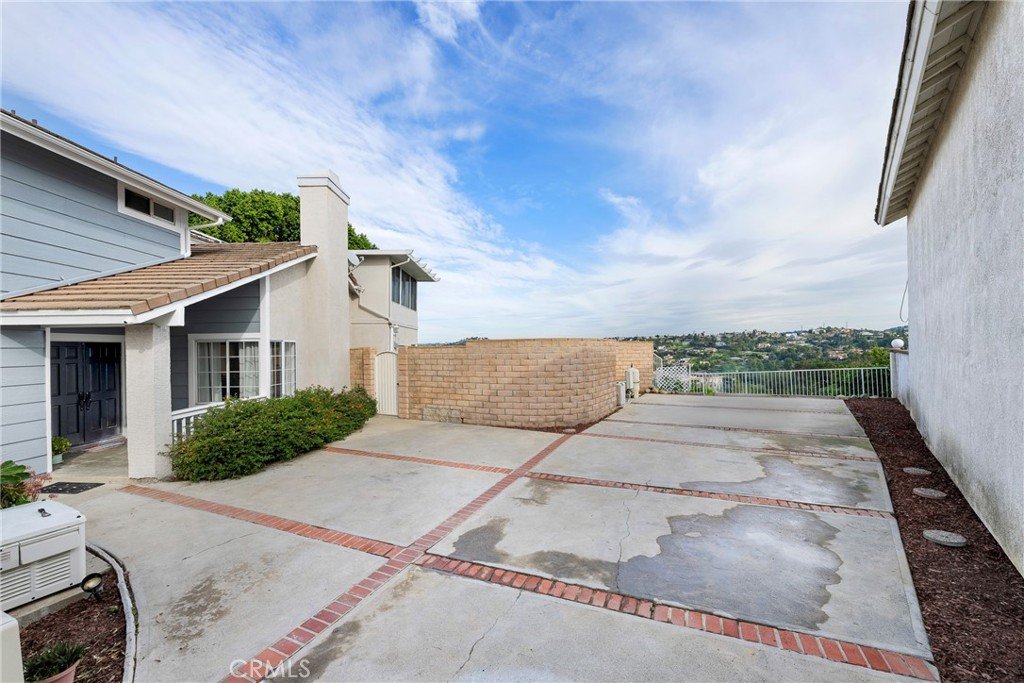
Step outside to enjoy your private pool and spa, while the extra-large driveway offers abundant parking for multiple vehicles and even RV access.
Located in a highly desirable neighborhood with excellent schools, this exceptional view home combines comfort, functionality, and prime location. Don’t miss this rare opportunity — schedule your private showing today! Price improvement 3/27 and seller motivated .
Show all description
Location
- Directions: exit diamon bar blvd go west on DB to pathfinder and make a right.
- Lot Size Acres: 0.145 acres
Building Details
- Structure Type: House
- Water Source: Public
- Lot Features: BackYard,CulDeSac,FrontYard,Landscaped,Level,StreetLevel
- Open Parking Spaces: 10
- Sewer: PublicSewer
- Common Walls: NoCommonWalls
- Construction Materials: Stone,Stucco,WoodSiding
- Fencing: Block,WroughtIron
- Foundation Details: Slab
- Garage Spaces: 2
- Levels: Two
Amenities & Features
- Pool Features: InGround, Private, SolarHeat
- Parking Features: DirectAccess, DrivewayLevel, DoorSingle, Driveway, GarageFacesFront, Garage, RvAccessParking
- Security Features: CarbonMonoxideDetectors, SecurityGate
- Patio & Porch Features: Enclosed,Lanai
- Spa Features: Private
- Parking Total: 12
- Roof: Concrete
- Association Amenities: CallForRules,Management
- Window Features: DoublePaneWindows,Drapes,Skylights
- Cooling: CentralAir,Gas
- Door Features: DoubleDoorEntry,SlidingDoors
- Exterior Features: RainGutters
- Fireplace Features: FamilyRoom, LivingRoom, PrimaryBedroom
- Heating: Central
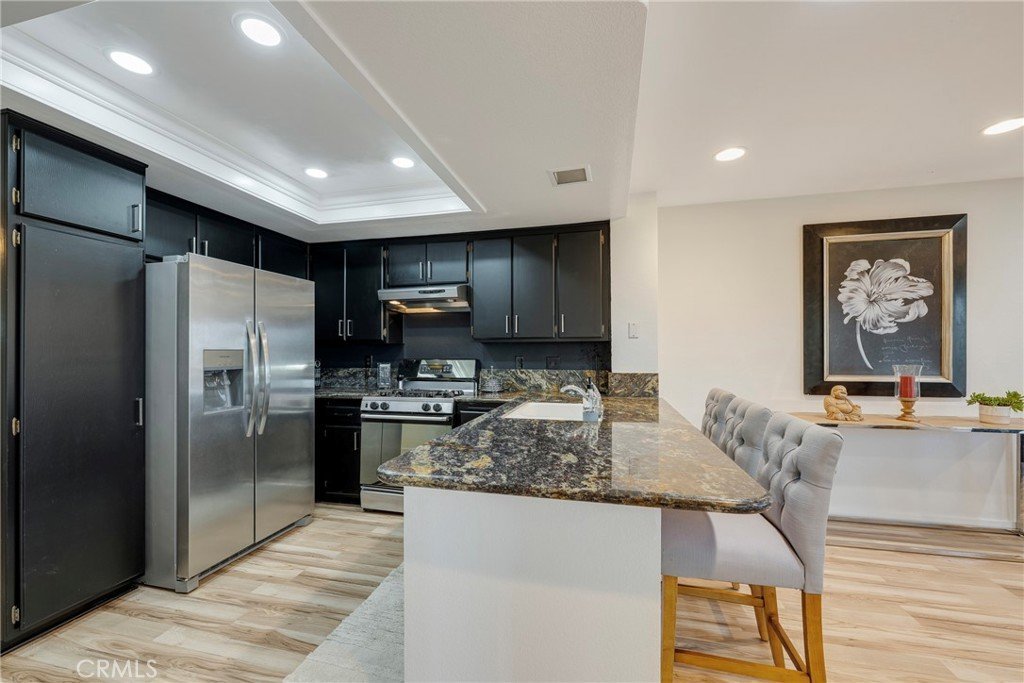
- Interior Features: BuiltInFeatures, BlockWalls, CeilingFans, CathedralCeilings, GraniteCounters, OpenFloorplan, RecessedLighting, AllBedroomsDown
- Laundry Features: WasherHookup,GasDryerHookup,InGarage
- Appliances: Dishwasher,Disposal,GasRange,WaterHeater,Dryer,Washer
Nearby Schools
- Middle Or Junior School: South Point
- Elementary School: Castle Rock
- High School: Diamond Bar
- High School District: Walnut Valley Unified
Expenses, Fees & Taxes
- Association Fee: $59
Agent info
- Agent name: Jacqueline Orzechowski
- Agent MLS: PORZEJAC
- Agent email: porzejac@mac.com
- Agent officephone: 714-987-3310
Miscellaneous
- Association Fee Frequency: SemiAnnually
- List Office Name: T.N.G. Real Estate Consultants
- Listing Terms: Conventional
- Common Interest: PlannedDevelopment
- Community Features: Curbs,Hiking,Suburban,Sidewalks
- Direction Faces: West
- Attribution Contact: 714-402-9155
