





27022 Evening Sky Place, Valencia, CA, US, 91381
27022 Evening Sky Place, Valencia, CA, US, 91381Basics
- Date added: Added 4 weeks ago
- Category: Residential
- Type: SingleFamilyResidence
- Status: Active
- Bedrooms: 3
- Bathrooms: 3
- Area: 1590 sq ft
- Lot size: 16589, 16589 sq ft
- Year built: 2022
- Property Condition: UpdatedRemodeled,Turnkey
- View: None
- Subdivision Name: Clover (CLOV5P)
- County: Los Angeles
- MLS ID: SR26117481
Description
-
Description:
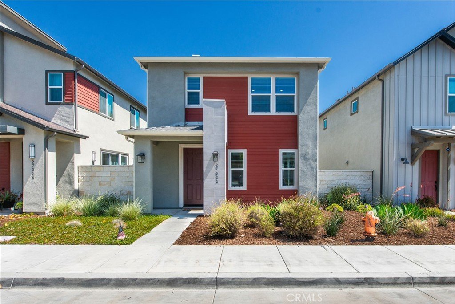
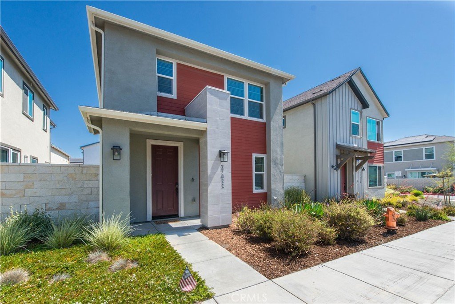
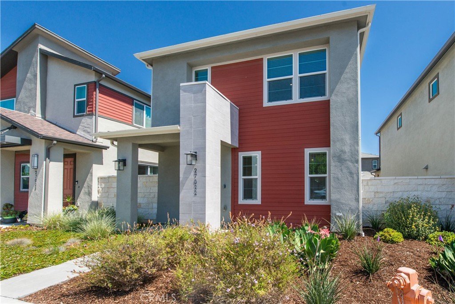
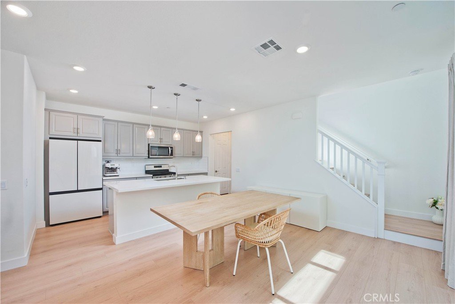
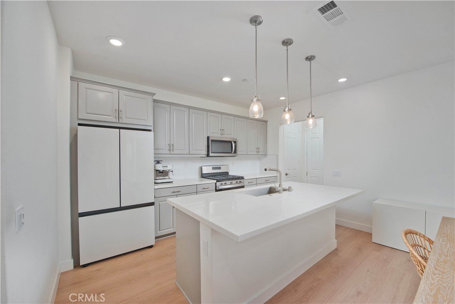
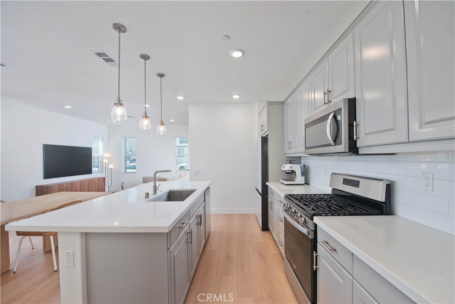
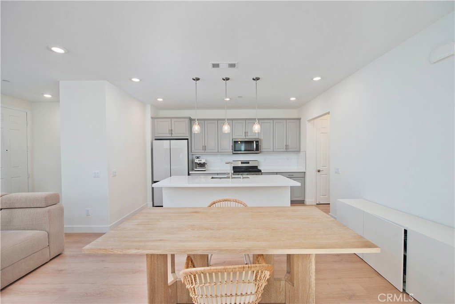
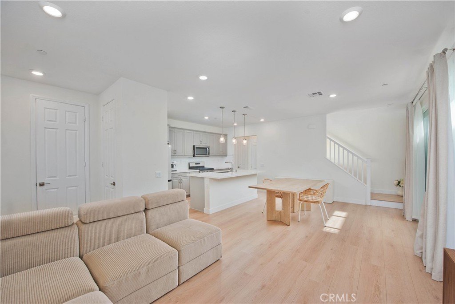
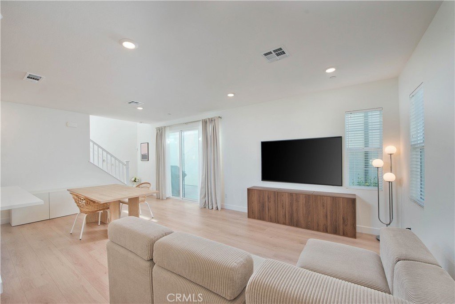
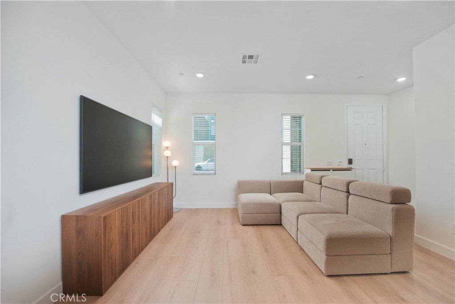
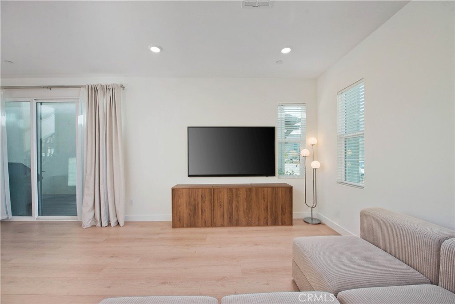
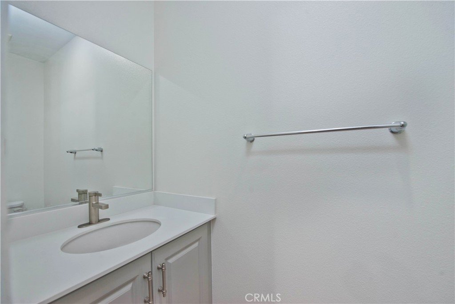
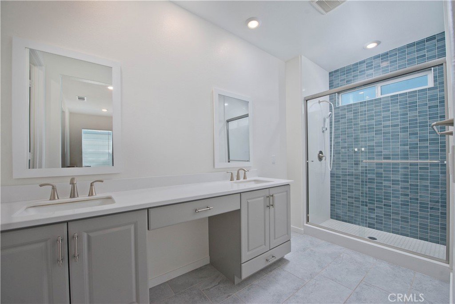
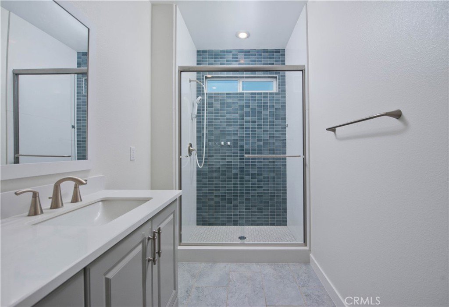
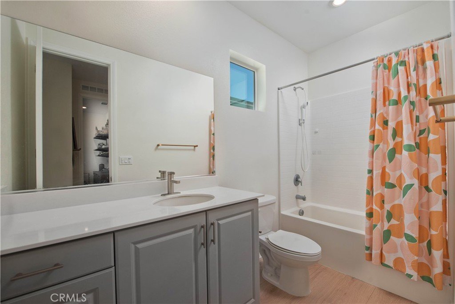
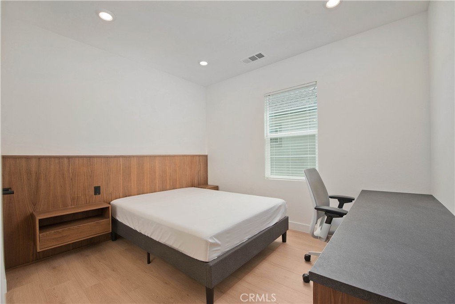
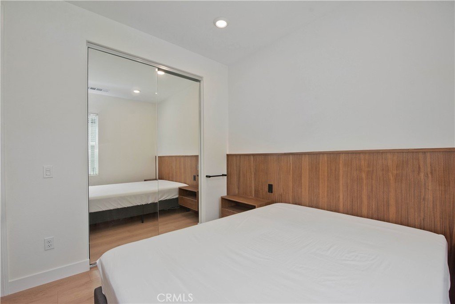
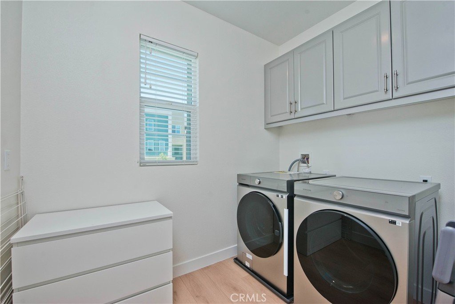
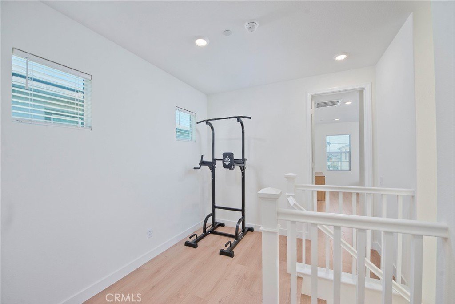
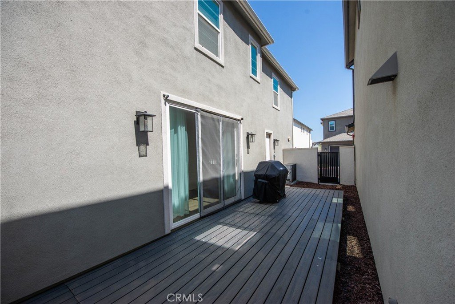
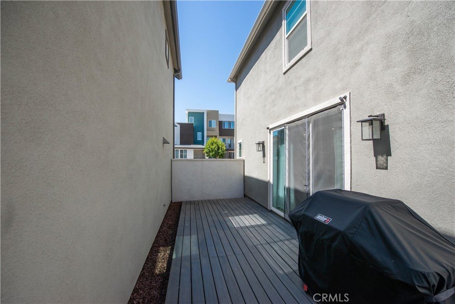
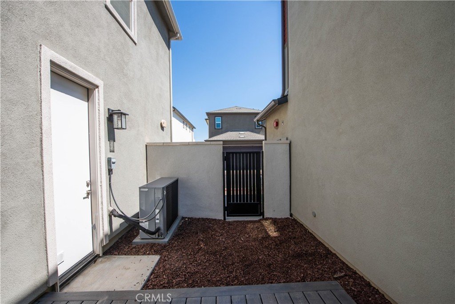
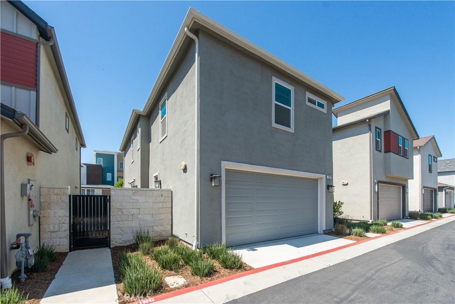
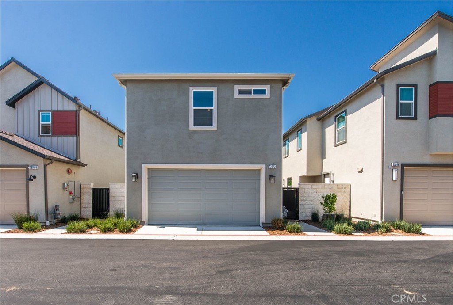
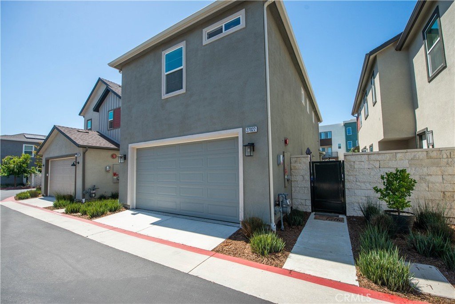
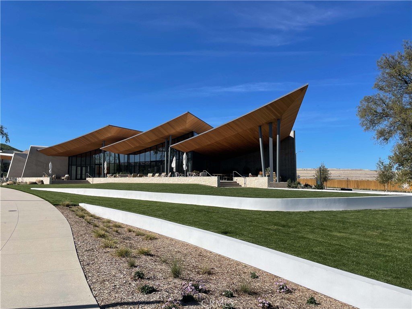
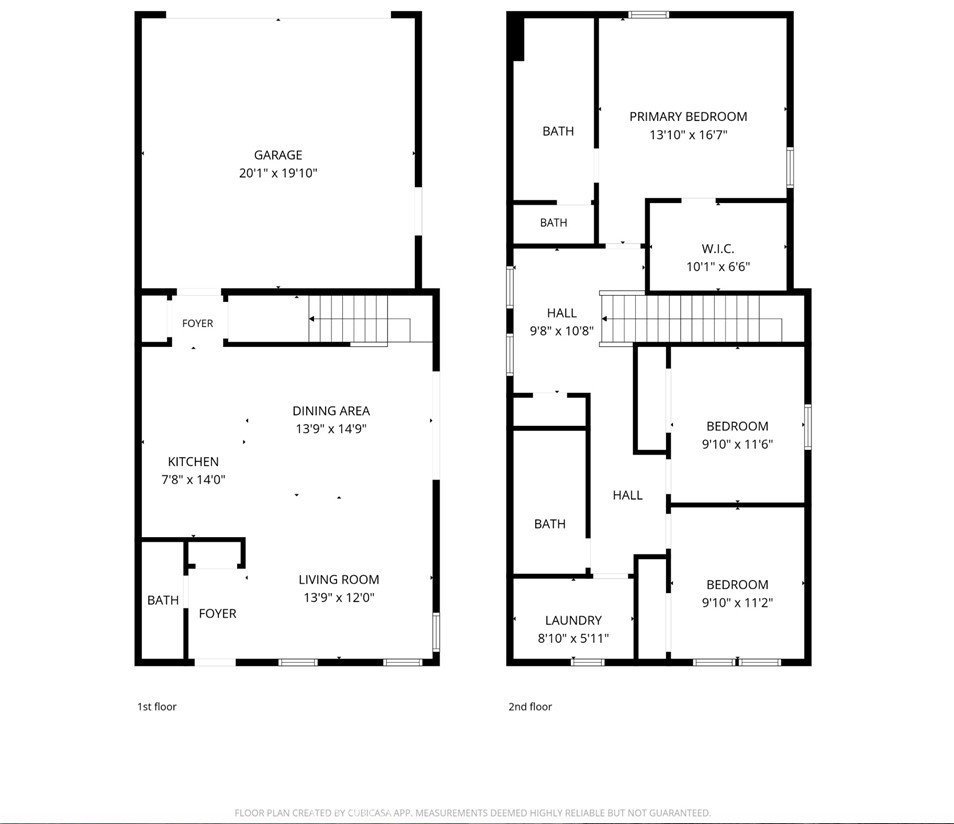
Welcome to the Clover community in FivePoint Valencia! Built in 2022, this detached two-story home offers 1,590 sq. ft. of modern living space with 3 bedrooms, 2.5 bathrooms, and no shared walls. The open-concept floor plan seamlessly connects the living room, dining area, and kitchen, creating an ideal space for everyday living and entertaining. The kitchen features quartz countertops, tiled backsplash, a center island with bar seating, pendant lighting, stainless steel appliances, ample cabinetry with hardware, and a pantry. A powder room and additional storage closets complete the main level. Upstairs, the spacious primary suite features an ensuite bathroom with dual sinks, cultured marble countertops, framed mirrors, tile flooring, a custom-tiled shower with glass enclosure, and a large walk-in closet. Two secondary bedrooms with mirrored closet doors are located down the hall, along with a full bathroom featuring a shower/tub combination. An upstairs laundry room with upper cabinets adds convenience. Stacking sliding glass doors lead to a private, low-maintenance side yard patio, creating a seamless indoor-outdoor living experience. Additional features include recessed lighting, luxury vinyl plank flooring, an attached two-car garage with direct access, an EV charging station, a tankless water heater, and OWNED solar panels. Enjoy FivePoint Valencia's exceptional amenities, including nearby Confluence Park with resort-style pools, a spa, splash zone, clubhouse, lounge areas, and park space. Residents also enjoy access to a community garden, pump track, farmers market, Verve Park, and miles of scenic walking, hiking, and biking trails. Conveniently located just minutes from Valencia Town Center, Six Flags Magic Mountain, shopping, dining, parks, and easy freeway access, this home offers the perfect blend of modern living and community lifestyle.
Show all description
Location
- Directions: Magic Mountain Pkwy to Glenwood Rd to Oak Woodland Rd (Park on Oak Woodland Rd as that's where the front entry is located.)
- Lot Size Acres: 0.3808 acres
Building Details
Amenities & Features
- Pool Features: Association
- Parking Features: DirectAccess, Garage
- Security Features: CarbonMonoxideDetectors, FireSprinklerSystem, SmokeDetectors
- Patio & Porch Features: Patio,SeeRemarks
- Spa Features: Association
- Parking Total: 2
- Association Amenities: Clubhouse,Pool,SpaHotTub
- Utilities: ElectricityConnected,NaturalGasConnected,SewerConnected,WaterConnected
- Window Features: Blinds,DoublePaneWindows
- Cooling: CentralAir
- Exterior Features: RainGutters
- Fireplace Features: None
- Heating: Central
- Interior Features: BreakfastBar, SeparateFormalDiningRoom, OpenFloorplan, Pantry, QuartzCounters, RecessedLighting, SeeRemarks, AllBedroomsUp, PrimarySuite, WalkInClosets
- Laundry Features: Inside,LaundryRoom,SeeRemarks,UpperLevel
- Appliances: Dishwasher,GasRange,Microwave,TanklessWaterHeater
Nearby Schools
- High School District: William S. Hart Union
Expenses, Fees & Taxes
- Association Fee: $260
Agent info
- Agent name: Matthew Gregory
- Agent MLS: F207094817
- Agent email: matt@gregoryrealestategroup.com
- Agent officephone: 661-713-4799
- Agent direct phone: 661-713-4799
Miscellaneous
- Association Fee Frequency: Monthly
- List Office Name: Gregory Real Estate Group
- Listing Terms: Submit
- Common Interest: Condominium
- Community Features: Biking,Curbs,Hiking,Park,Suburban
- Virtual Tour URL Branded: https://vimeo.com/1198601554/a93b260d0e
- Attribution Contact: 661-713-4799
