
























27034 Island, Valencia, CA, US, 91355
27034 Island, Valencia, CA, US, 91355Basics
- Date added: Added 2 weeks ago
- Category: Residential
- Type: SingleFamilyResidence
- Status: Active
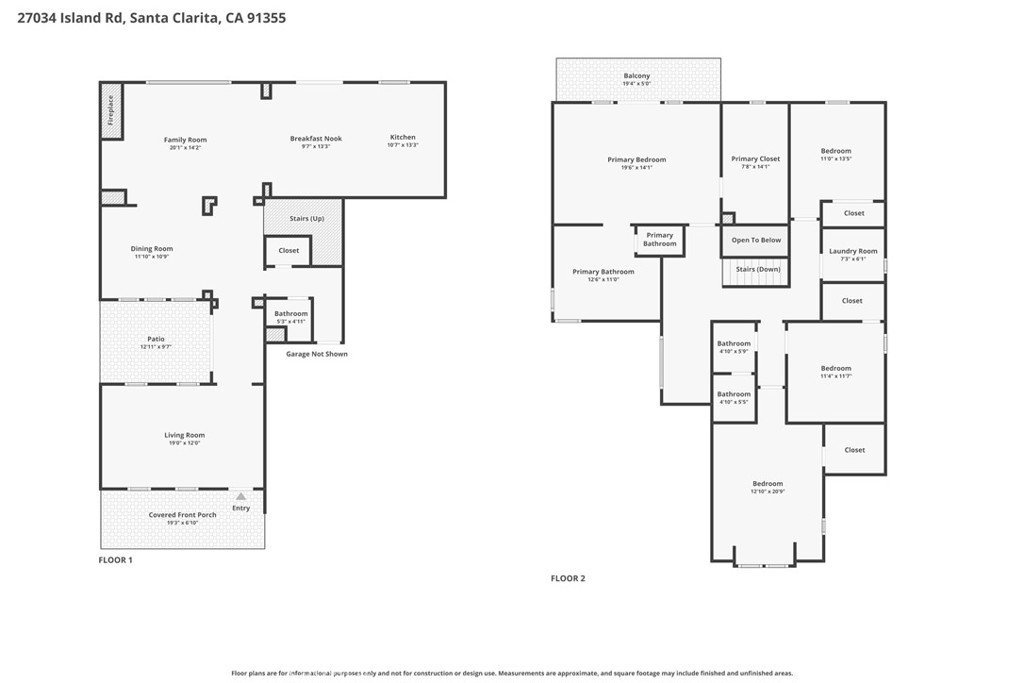
- Bedrooms: 4
- Bathrooms: 3
- Area: 3084 sq ft
- Lot size: 5935, 5935 sq ft
- Year built: 2003
- Property Condition: Turnkey
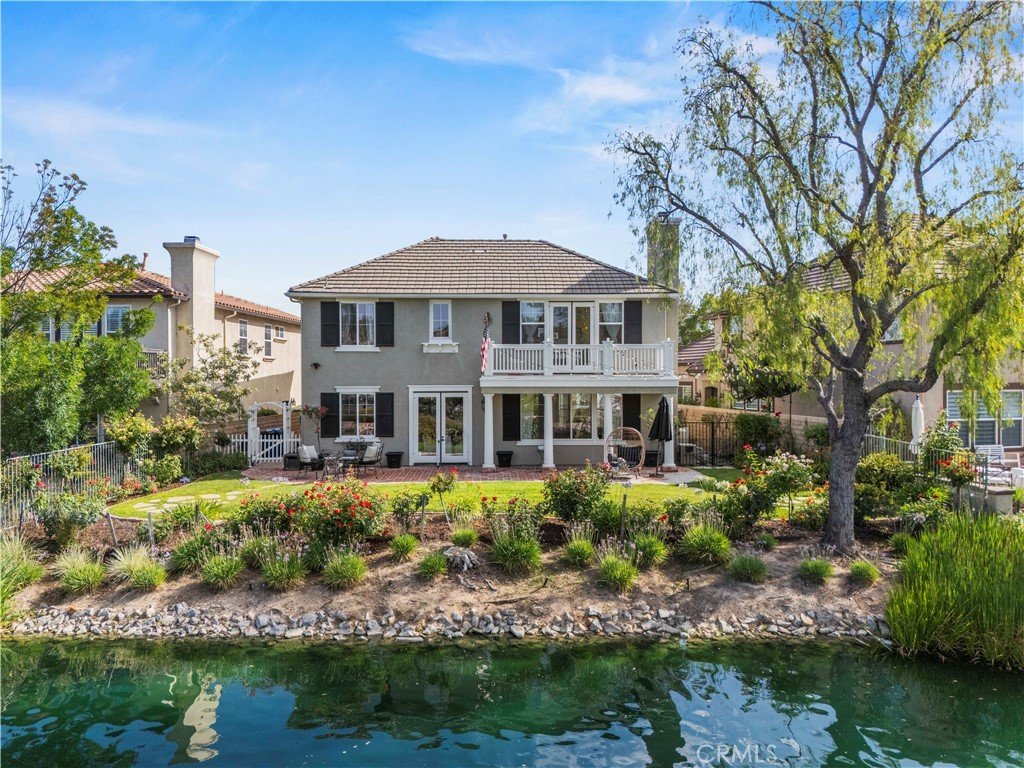
- View: Hills,Lake
- Subdivision Name: The Island (TISLE)
- County: Los Angeles
- MLS ID: SR26128421
Description
-
Description:
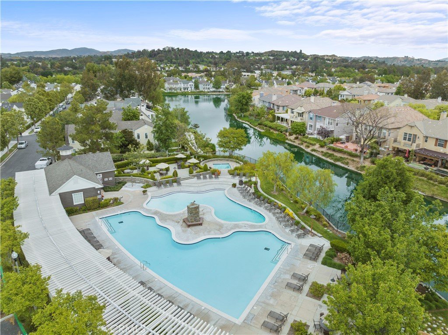
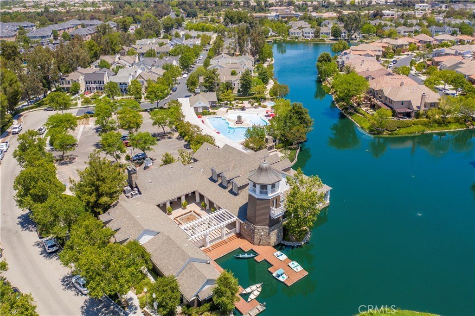
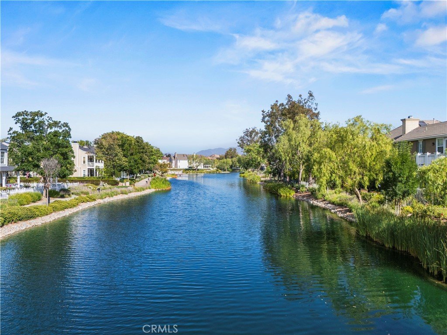
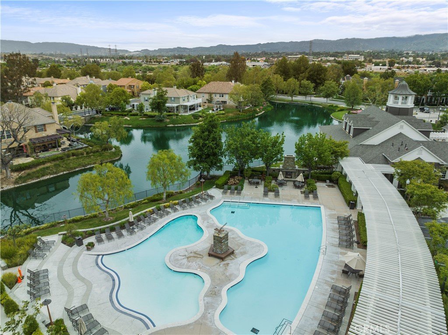
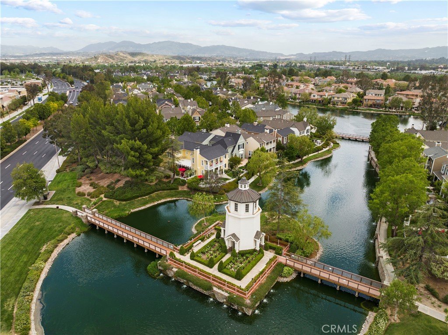
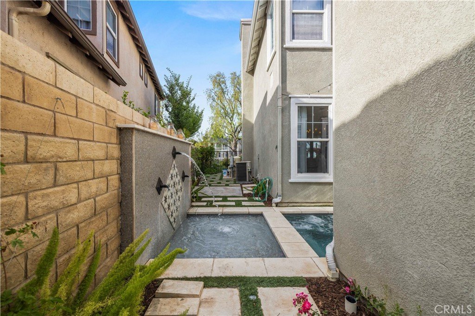
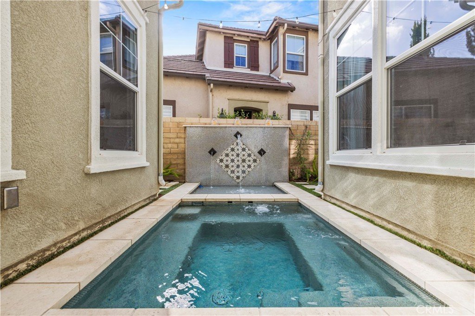
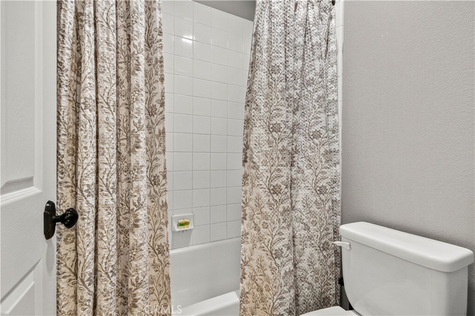
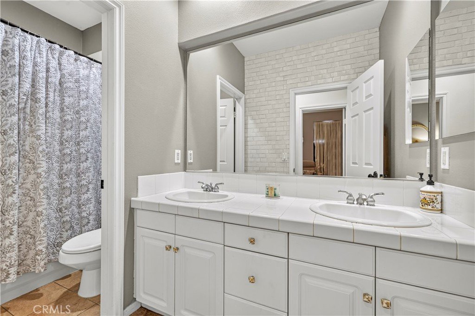
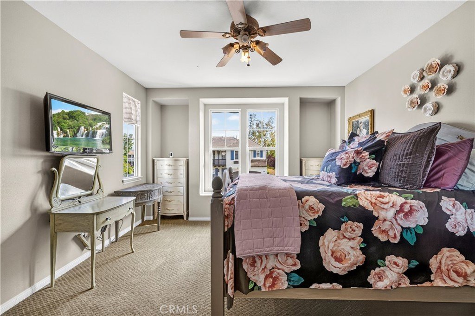
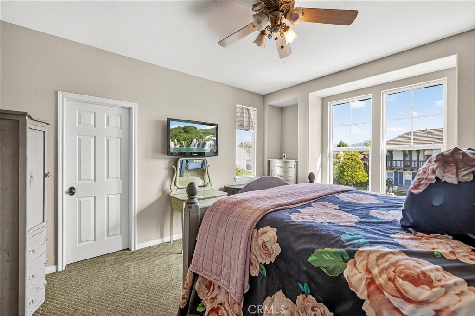
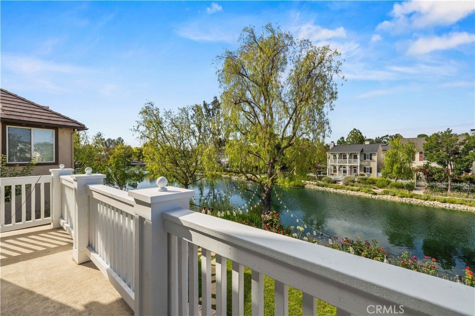
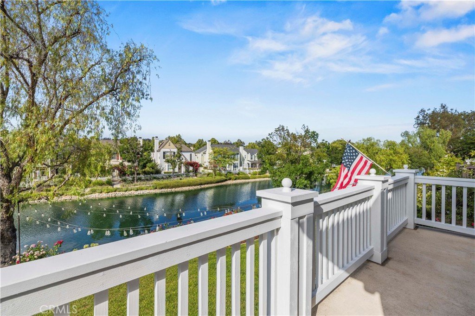
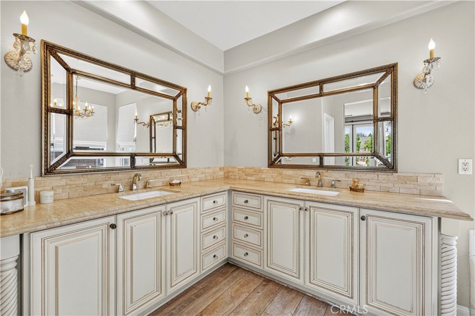
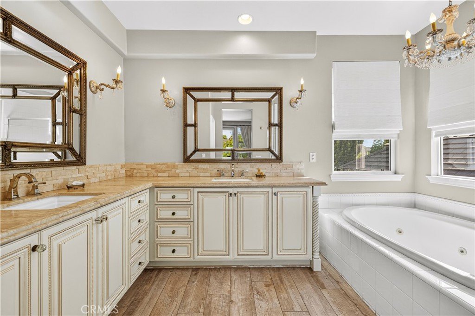
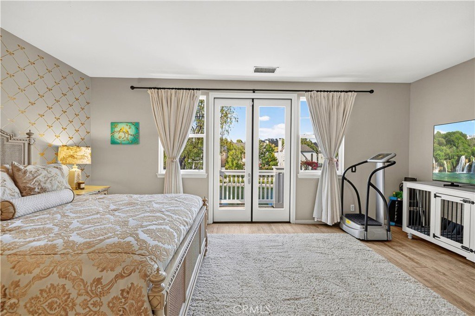
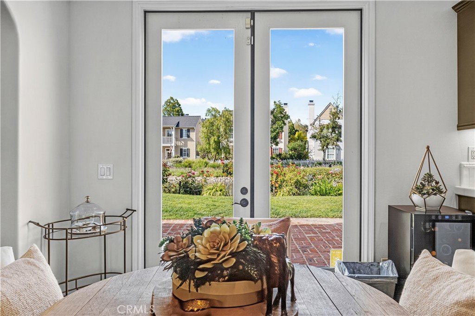
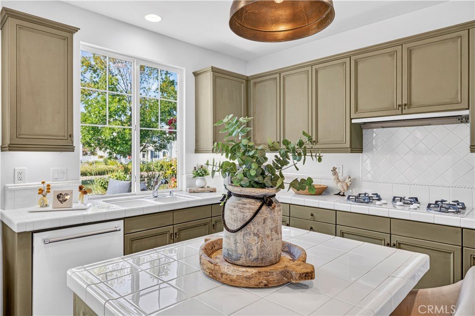
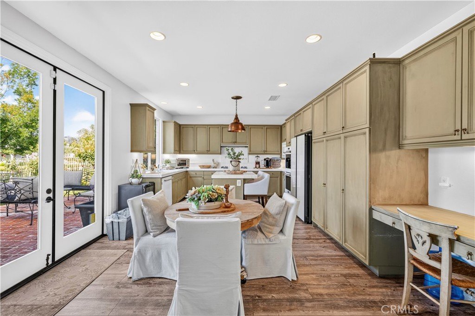
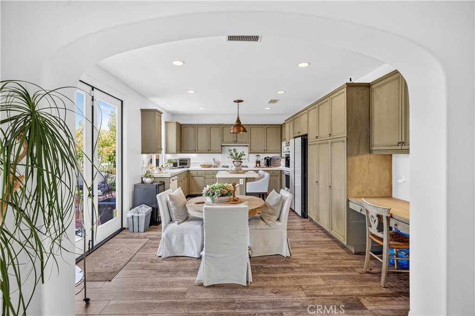
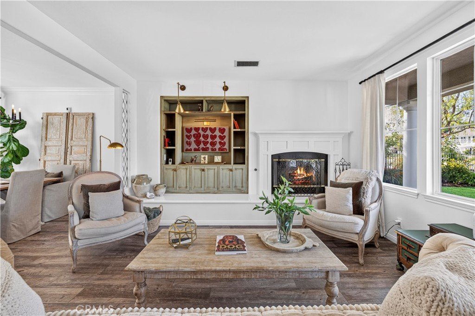
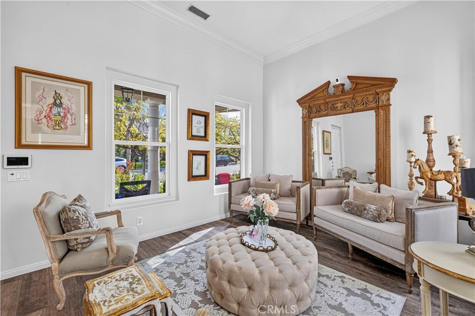
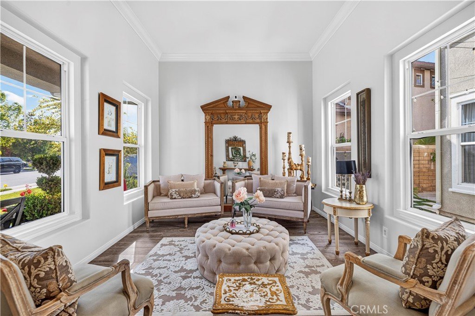
Welcome to lakefront living in the highly sought-after gated Island community of Bridgeport. This beautiful 4-bedroom, 2.5-bath home offers a rare opportunity to enjoy one of the most desirable settings in the neighborhood, with peaceful lake views, a low-maintenance backyard, and a private jacuzzi, a rare and desirable feature within the community. Inside, the home offers a comfortable and functional floor plan designed for everyday living and entertaining. The formal living room creates a welcoming first impression, while the spacious family room features built-ins, a cozy fireplace, and a seamless connection to the kitchen and backyard. The bright kitchen includes freshly painted cabinetry, generous storage, and an open feel that makes the space both practical and inviting. The downstairs level features tile flooring throughout, a convenient guest bathroom, and direct access to the backyard. Upstairs, you’ll find carpet flooring and four generously sized bedrooms, including a spacious primary suite with a private balcony overlooking the beautiful Bridgeport lake. The primary bathroom offers plenty of space, while the additional bedrooms are well-sized and share a conveniently located hall bathroom. The backyard is designed for easy maintenance and maximum enjoyment, offering direct lakefront views and a relaxing outdoor setting. The private spool/jacuzzi adds an extra level of comfort and makes this home stand out within the Bridgeport community. The inviting front porch adds even more charm and creates a warm, welcoming entry. Bridgeport residents enjoy resort-style amenities, including a clubhouse, boat rentals, pool and spa, and scenic walking trails around the lake. With its gated island location, lakefront setting, 3-car tandem garage, and exceptional community lifestyle, this home offers the perfect blend of comfort, convenience, and Bridgeport charm.
Show all description
Location
- Directions: Mcbean to Bridgeport Lane to Island lane (gated community)
- Lot Size Acres: 0.1362 acres
Building Details
- Structure Type: House
- Water Source: Public
- Architectural Style: Traditional
- Lot Features: ZeroToOneUnitAcre,BackYard,CloseToClubhouse,FrontYard,Landscaped,Walkstreet,Yard
- Open Parking Spaces: 2
- Sewer: PublicSewer
- Common Walls: NoCommonWalls
- Fencing: GoodCondition,WroughtIron
- Garage Spaces: 3
- Levels: Two
- Floor covering: Carpet, Tile
Amenities & Features
- Pool Features: Community, Heated, InGround, Association
- Parking Features: DirectAccess, DoorSingle, Driveway, GarageFacesFront, Garage, GarageDoorOpener, Tandem
- Security Features: CarbonMonoxideDetectors, GatedCommunity, SmokeDetectors
- Patio & Porch Features: Concrete,Covered,FrontPorch
- Spa Features: Association,Community,Heated,Private
- Accessibility Features: None
- Parking Total: 5
- Roof: Tile
- Association Amenities: Clubhouse,ControlledAccess,OutdoorCookingArea,Pool,RecreationRoom,SpaHotTub
- Waterfront Features: Lake,LakeFront
- Utilities: CableAvailable,ElectricityAvailable,NaturalGasAvailable,PhoneAvailable,SewerAvailable
- Cooling: CentralAir
- Fireplace Features: FamilyRoom
- Heating: Central
- Interior Features: BreakfastBar, BuiltInFeatures, Balcony, CeramicCounters, CathedralCeilings, SeparateFormalDiningRoom, EatInKitchen, HighCeilings, OpenFloorplan, RecessedLighting, Storage, TileCounters, AllBedroomsUp, PrimarySuite
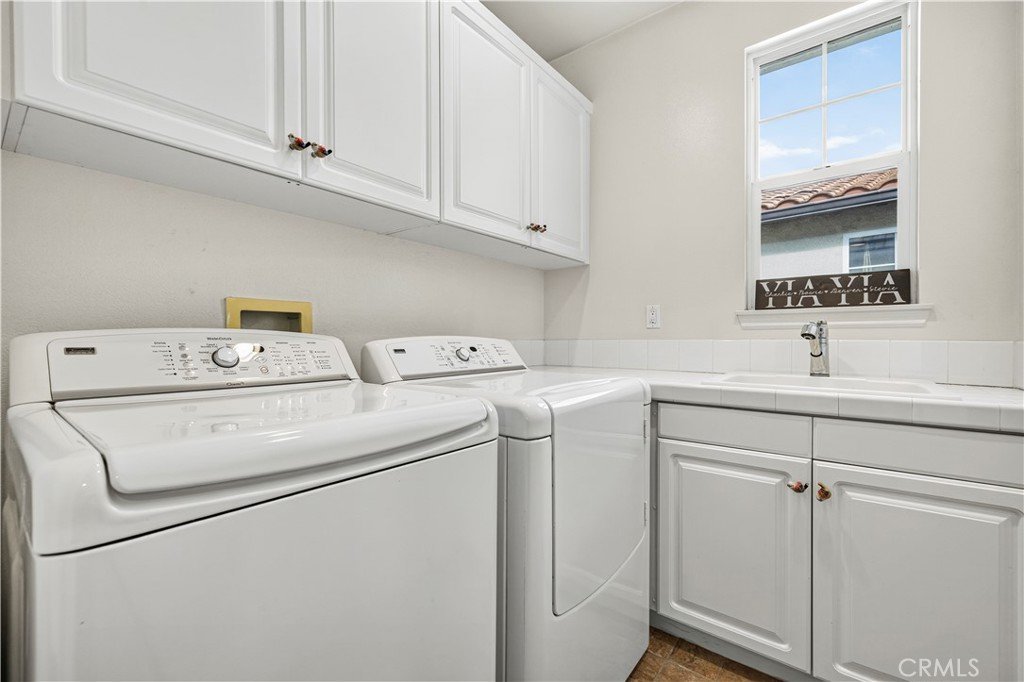
- Laundry Features: LaundryRoom,UpperLevel
- Appliances: BuiltInRange,DoubleOven,GasOven,GasRange,Microwave
Nearby Schools
- High School District: William S. Hart Union
Expenses, Fees & Taxes
- Association Fee: $309
Agent info
- Agent name: Patrick Fitzgibbons
- Agent MLS: F207096548
- Agent email: PJfitzgibbons@gmail.com
- Agent officephone: 661-255-2650
- Agent direct phone: 661-609-7912
Miscellaneous
- Association Fee Frequency: Monthly
- List Office Name: RE/MAX of Santa Clarita
- Listing Terms: Cash,Conventional,FHA,FannieMae,GovernmentLoan,VaLoan
- Common Interest: PlannedDevelopment
- Community Features: Biking,Curbs,Gutters,Lake,Park,StormDrains,StreetLights,Suburban,Sidewalks,Gated,Pool
- Exclusions: curtains and curtain rods, light in dining room, the light in kitchen and the light fixtures in family room in book case.
- Attribution Contact: 661-609-7912
