
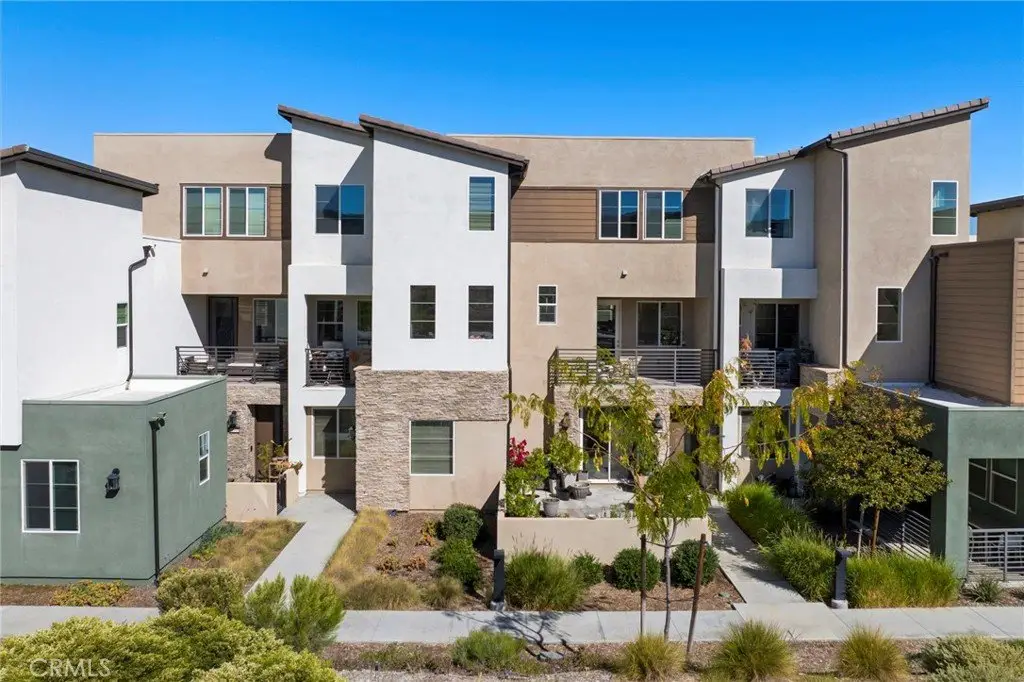
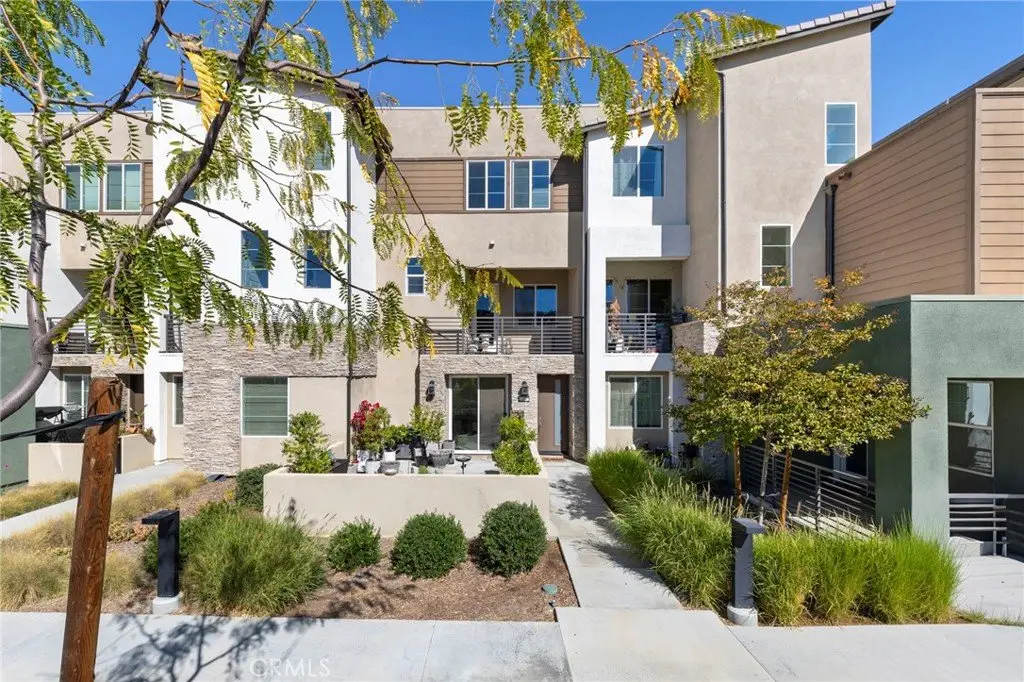
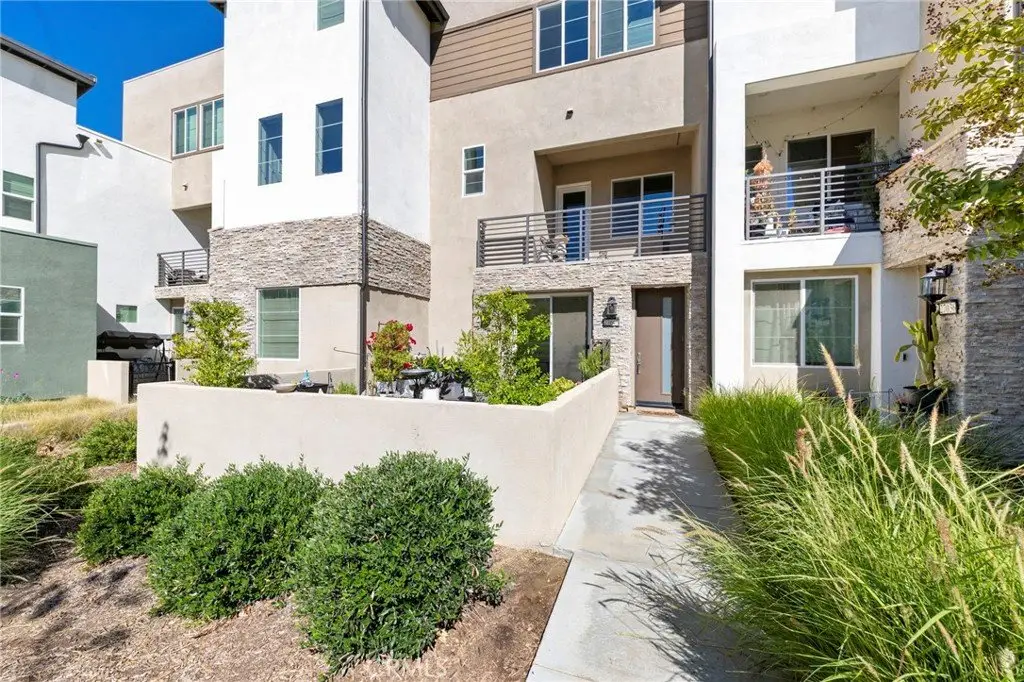



27040 Painted Sky Way, Valencia, CA, US, 91381
27040 Painted Sky Way, Valencia, CA, US, 91381Basics
- Date added: Added 8 months ago
- Category: Residential
- Type: Condominium
- Status: Active
- Bedrooms: 2
- Bathrooms: 3
- Area: 1530 sq ft
- Year built: 2021
- View: Mountains,Neighborhood
- Subdivision Name: Orchard (ORCH5P)
- Zoning: LCA25
- County: Los Angeles
- MLS ID: SR26010945
Description
-
Description:
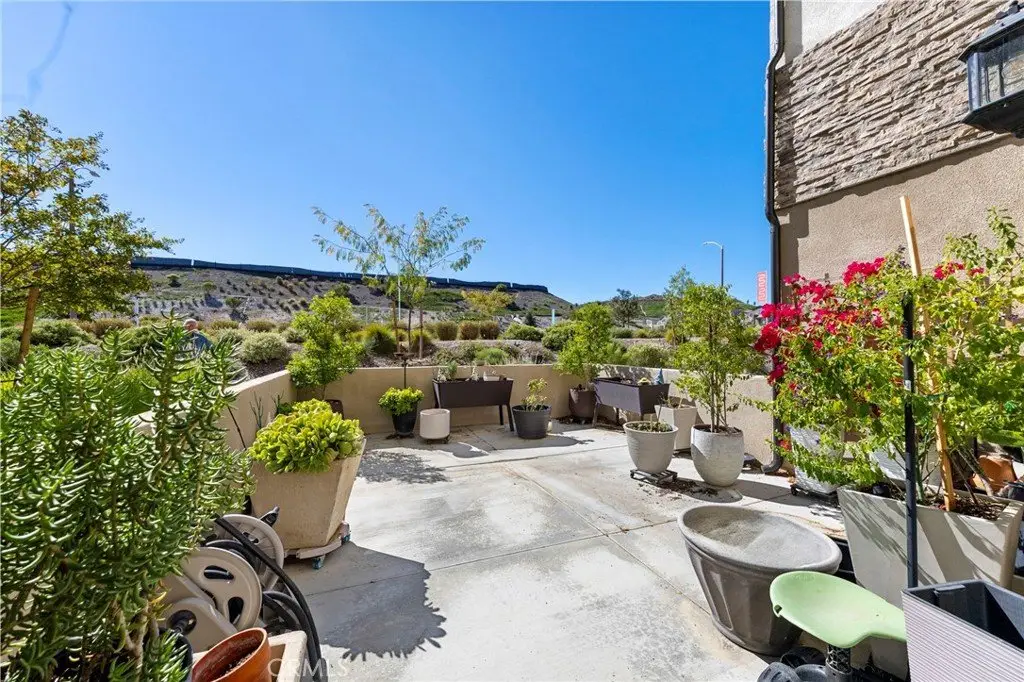
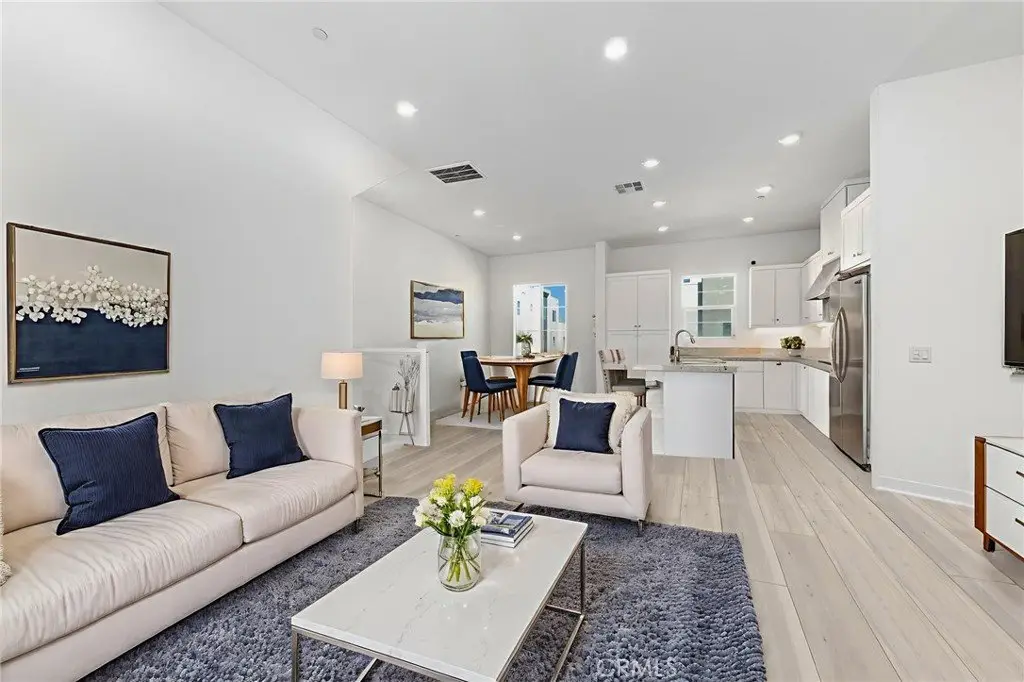
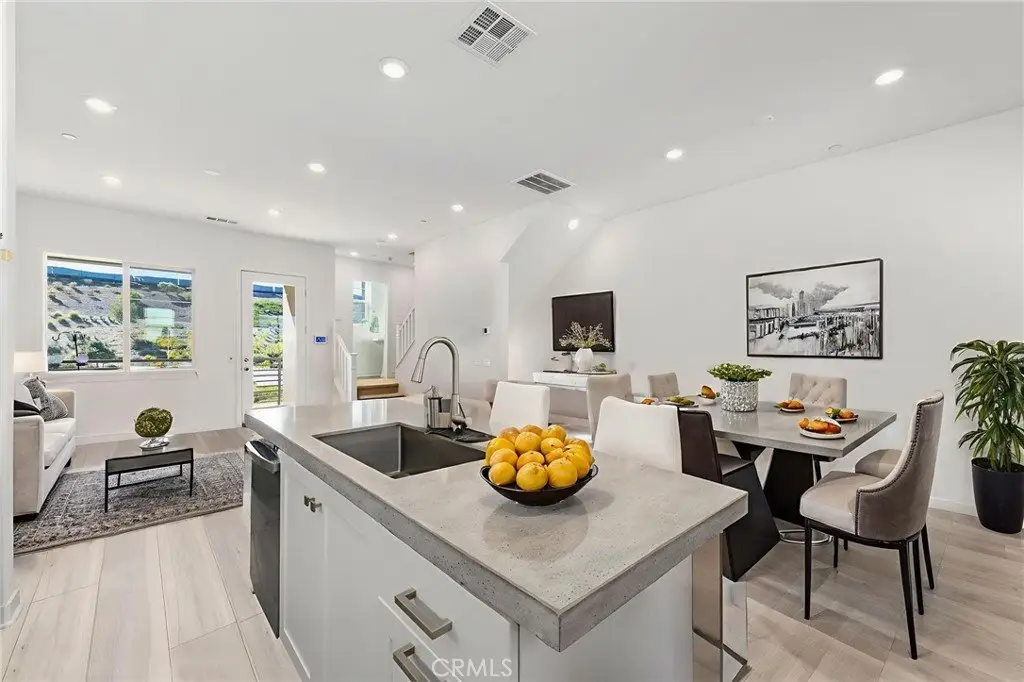
An amazing tri-level, stacked flat concept home Featuring a modern and functional layout with a spacious ground level office space perfect for working from home. The main level features an open concept design, showcasing luxury vinyl waterproof flooring, a bright family room with its own private balcony, LED lighting, a dining area, and a beautiful kitchen complete with sleek white cabinetry, stainless steel appliances, and quartz countertops. A Half bath is located on main level. Upstairs, you'll find two roomy bedrooms, each with its own full bathroom, along with a convenient laundry area. The 2-car garage is attached with direct access to unit and offers a tankless water heater. Includes front yard private patio area. Enjoy some of the BEST HOA amenities around, including resort-style pools, a kiddie pool, a community center, outdoor fire pit with plenty of seating, picnic areas, cooking stations, community gardens, dog stations, and scenic walking trails. Centrally located near award-winning schools, golf courses, shopping at Westfield Mall, Six Flags Magic Mountain, and with easy freeway access. Come for a visit. Stay for a lifetime. Welcome home!
Show all description
Location
- Directions: Turn off of Magic Mountain PKWY onto Adventure AVE then onto Oak Woodland RD then onto Arborview Ln and look for guest parking
Building Details
- Structure Type: House
- Water Source: Public
- Sewer: PublicSewer
- Common Walls: TwoCommonWallsOrMore,NoOneAbove,NoOneBelow
- Garage Spaces: 2
- Levels: ThreeOrMore
Amenities & Features
- Pool Features: Community, Association
- Spa Features: Community
- Parking Total: 2
- Association Amenities: PicnicArea,Playground,Pool
- Cooling: CentralAir
- Fireplace Features: None
- Heating: Central
- Interior Features: BreakfastBar, Balcony, MultipleStaircases, AllBedroomsUp
- Laundry Features: LaundryCloset,UpperLevel
- Appliances: Dishwasher
Nearby Schools
- High School District: William S. Hart Union
Expenses, Fees & Taxes
- Association Fee: $463
Miscellaneous
- Association Fee Frequency: Monthly
- List Office Name: Pinnacle Estate Properties, Inc.
- Listing Terms: Cash,Conventional,FHA
- Common Interest: Condominium
- Community Features: Biking,StormDrains,StreetLights,Suburban,Sidewalks,Pool
- Exclusions: Washer Dryer Refrigerator
- Attribution Contact: 661-755-3829
