













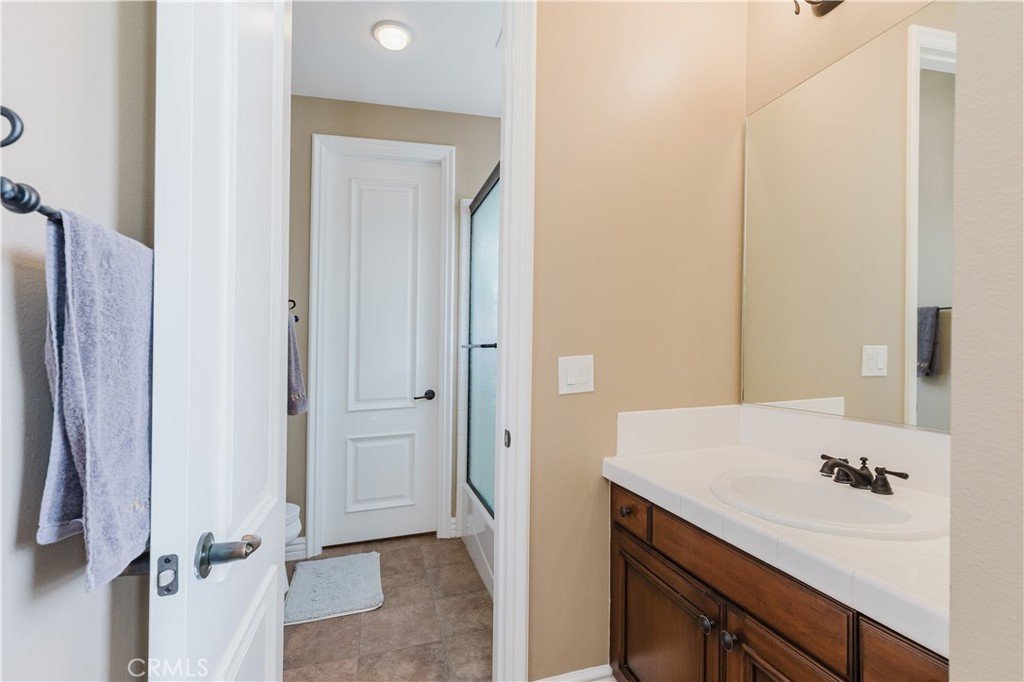
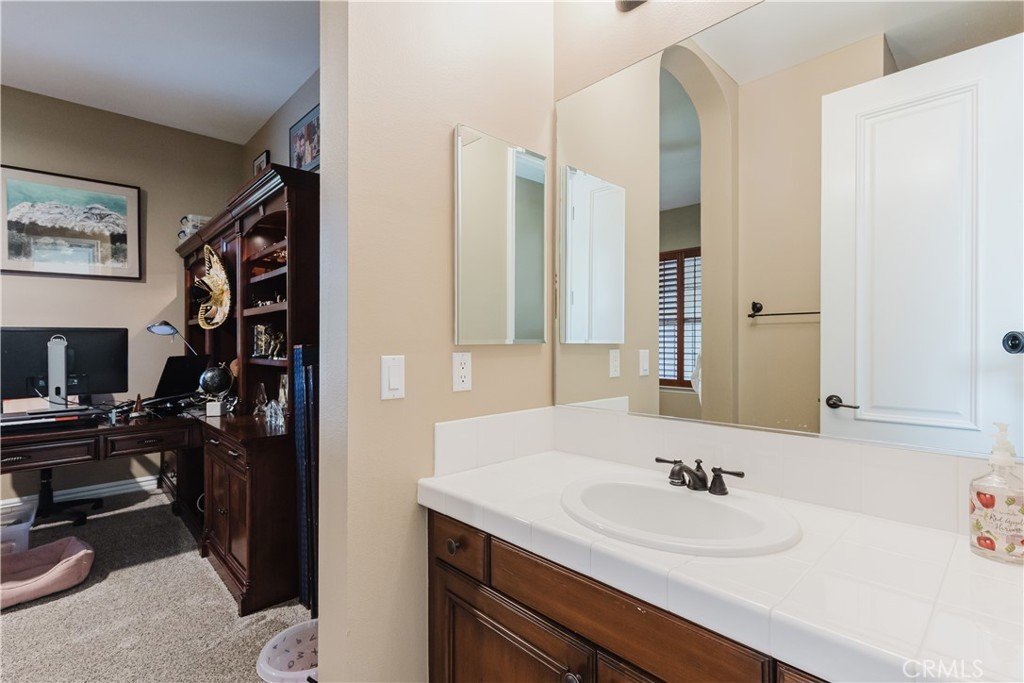
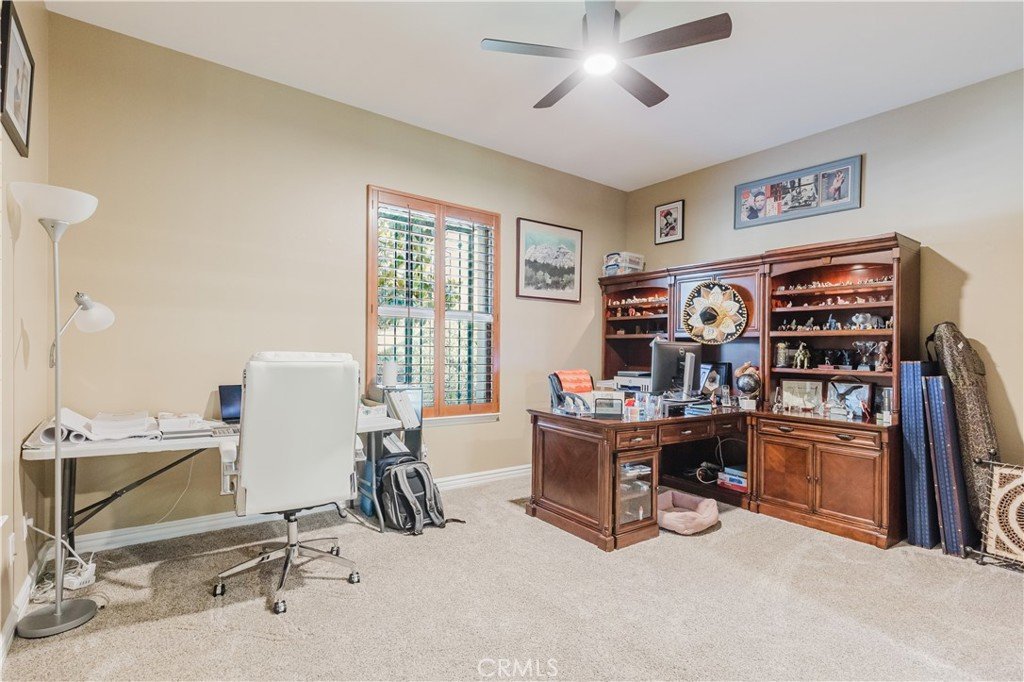

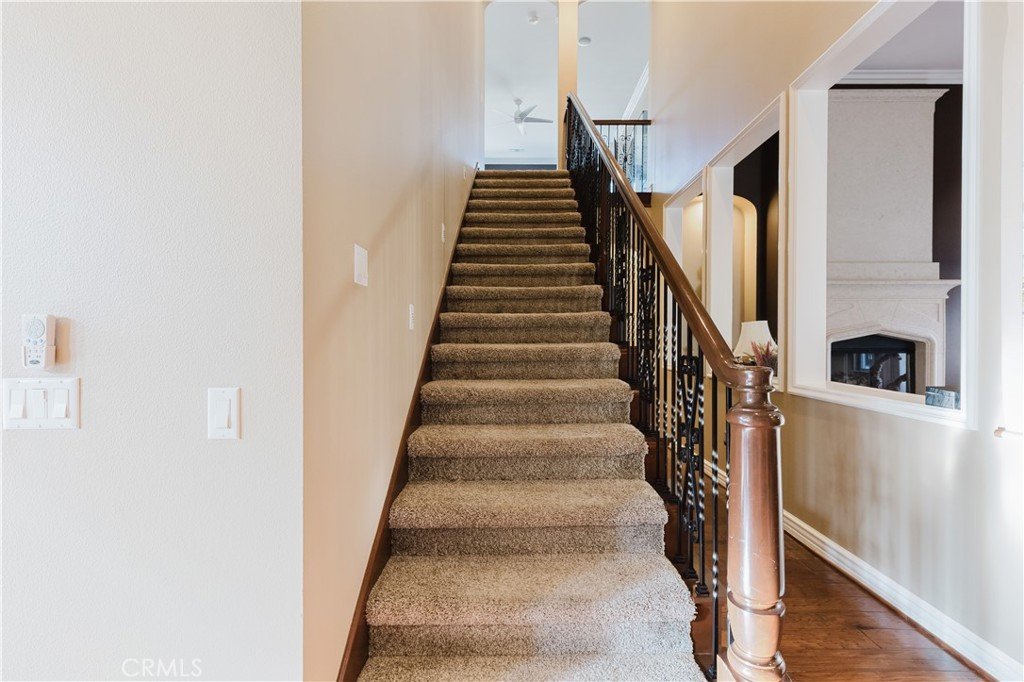












27101 Buckskin Lane, Canyon Country, CA, US, 91387
27101 Buckskin Lane, Canyon Country, CA, US, 91387Basics
- Date added: Added 2 months ago
- Category: Residential
- Type: SingleFamilyResidence
- Status: Active
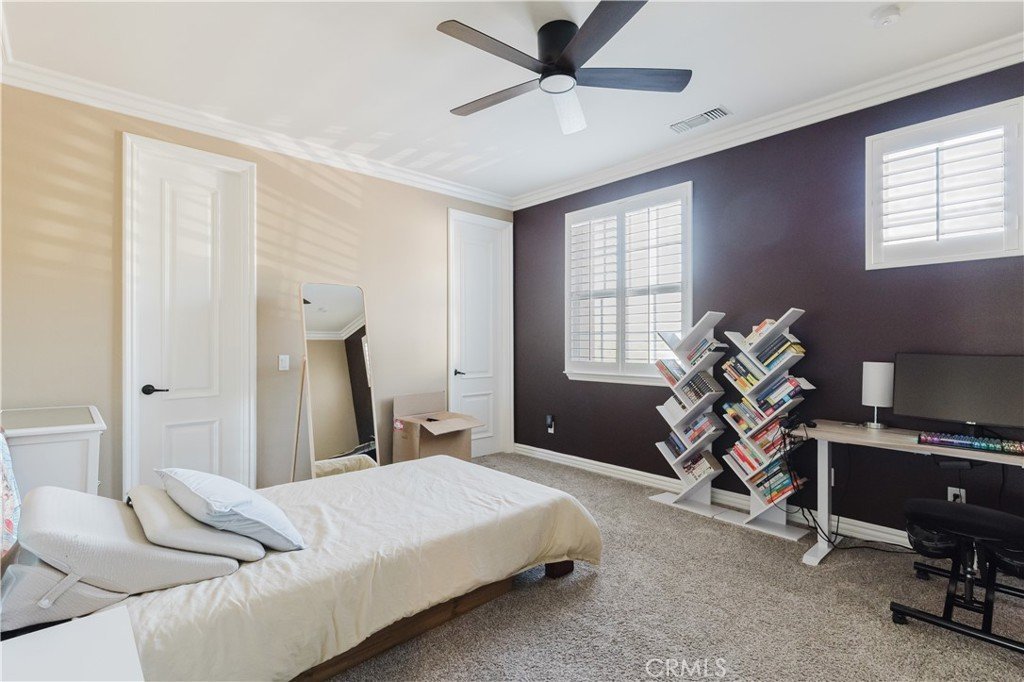
- Bedrooms: 5
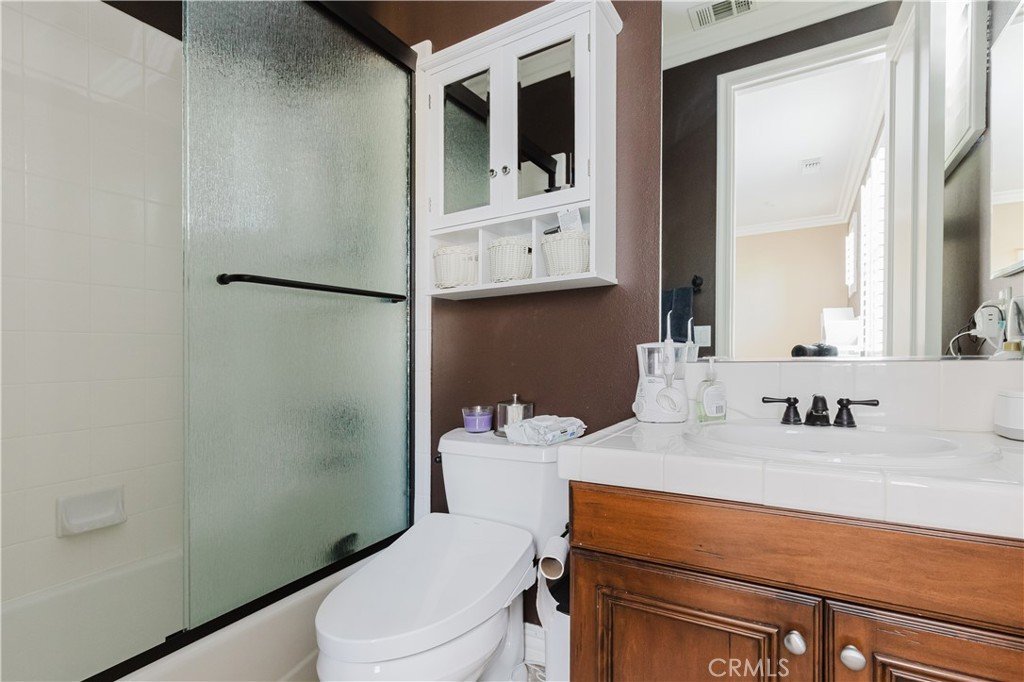
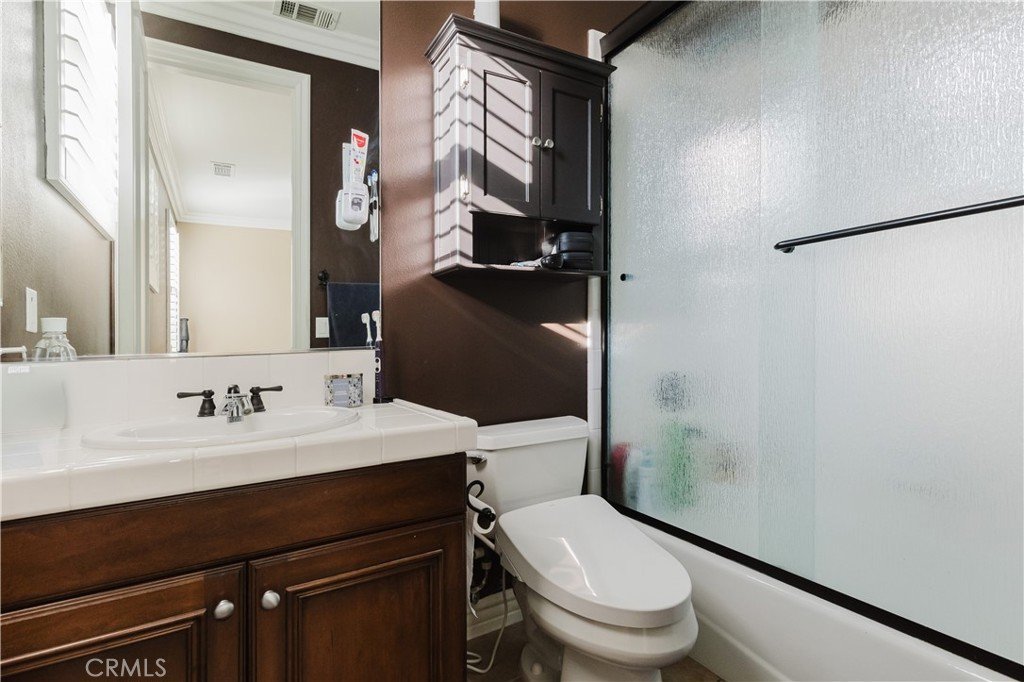
- Bathrooms: 5
- Area: 4344 sq ft
- Lot size: 61515, 61515 sq ft
- Year built: 2005
- View: Mountains,Pool
- Subdivision Name: Robinson Ranch (ROBRH)
- County: Los Angeles
- MLS ID: GD26120463
Description
-
Description:
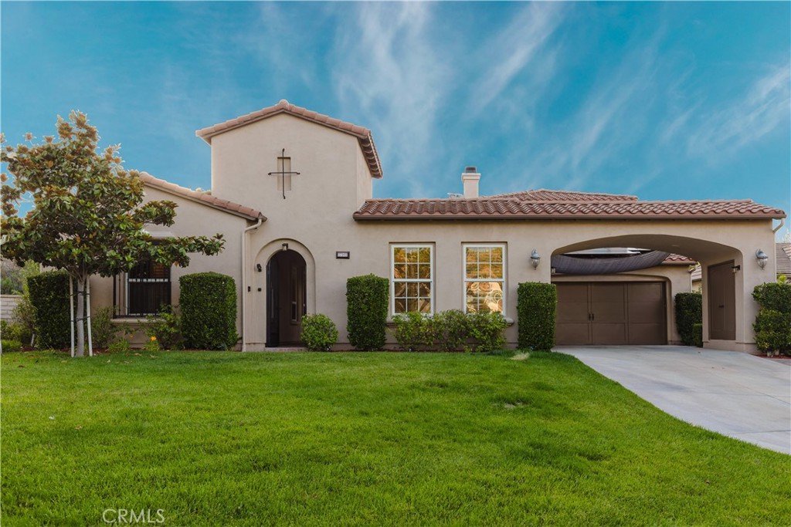
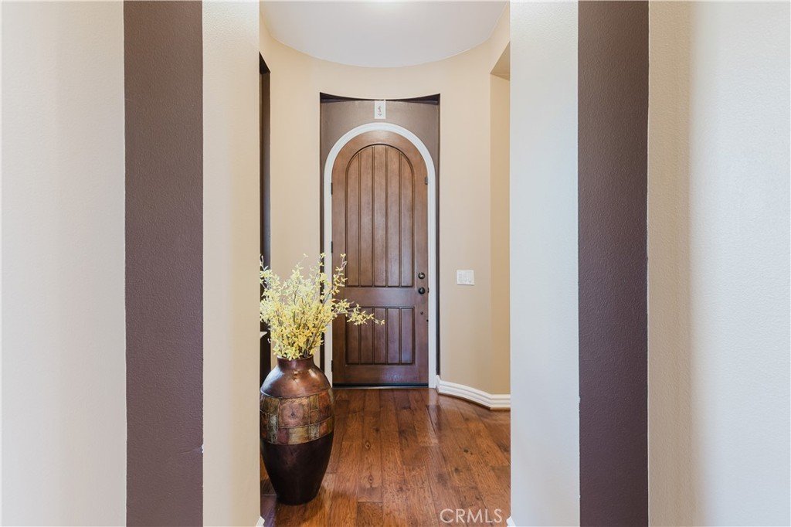
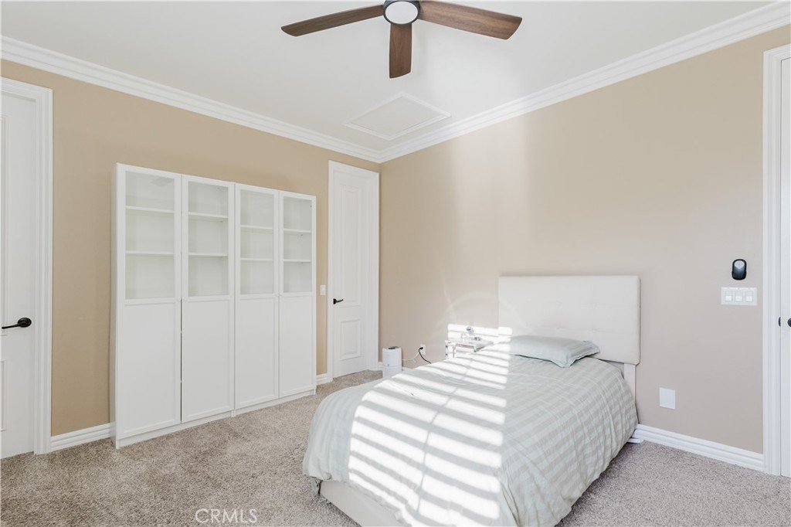
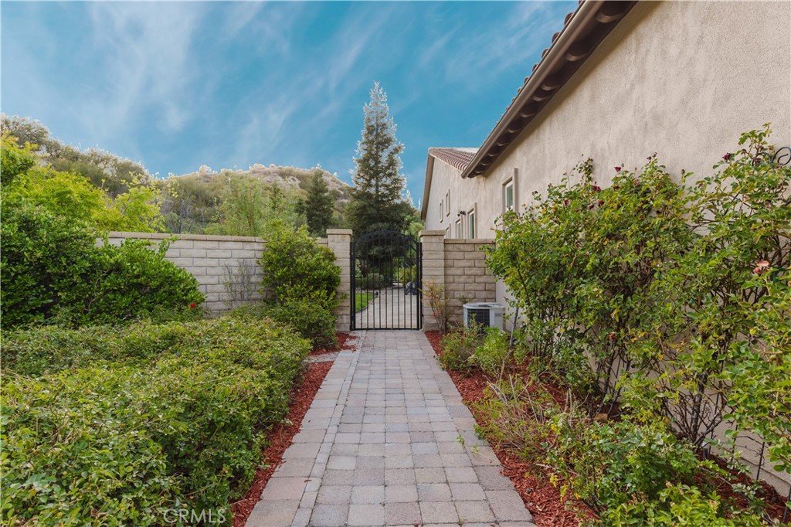
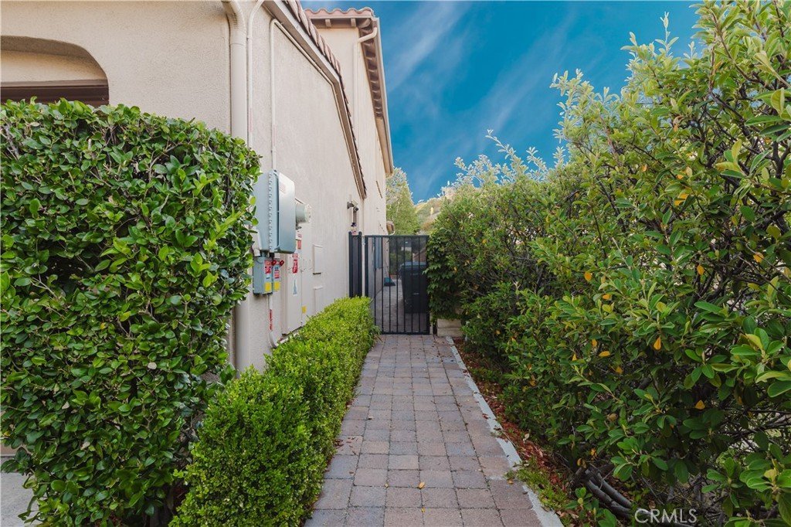
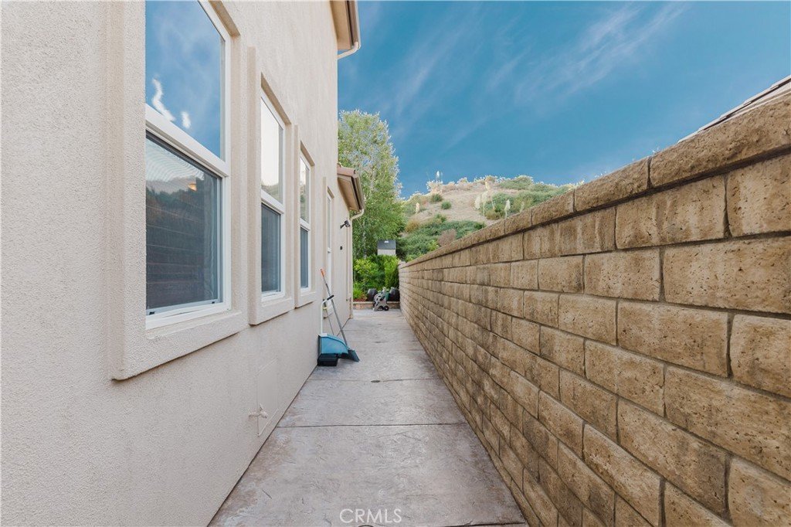
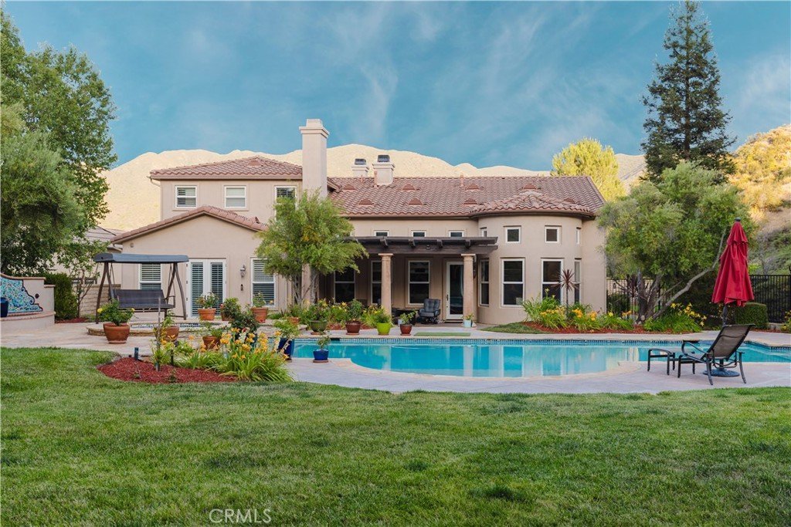
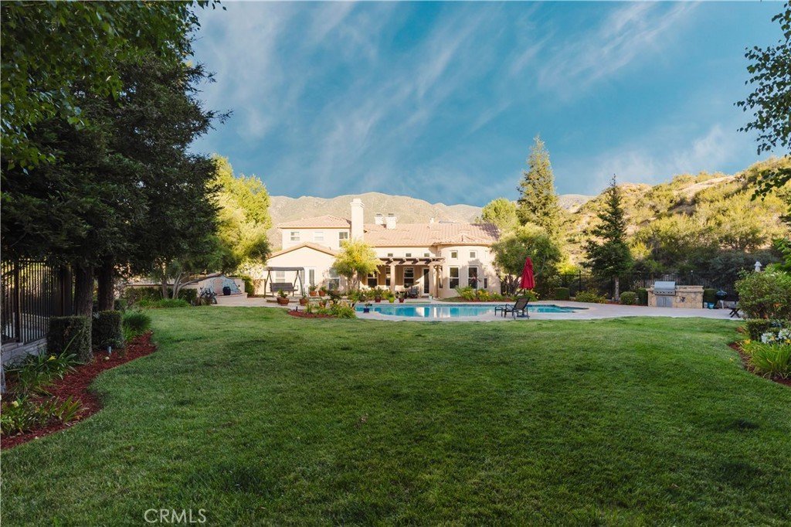
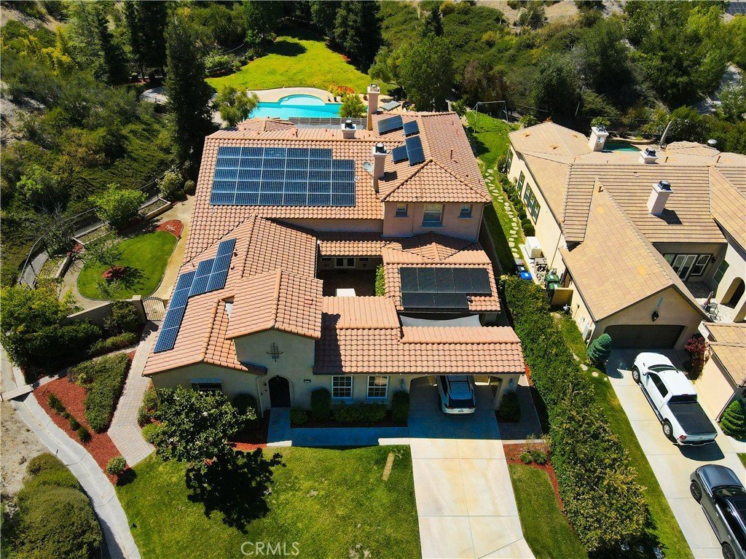
Welcome to a rare offering in the prestigious Robinson Ranch community of Sand Canyon. Privately positioned at the end of a quiet cul-de-sac on approximately 1.41 acres, this exceptional estate presents a unique opportunity to own one of the larger and more private parcels in the neighborhood.
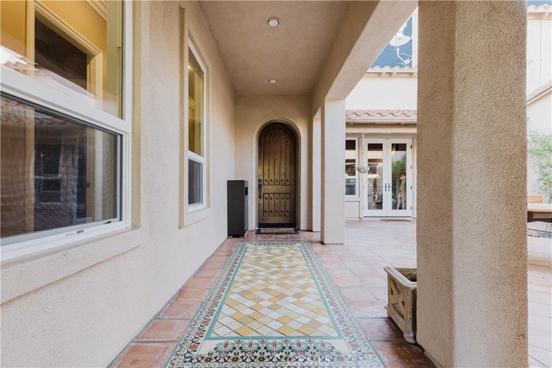
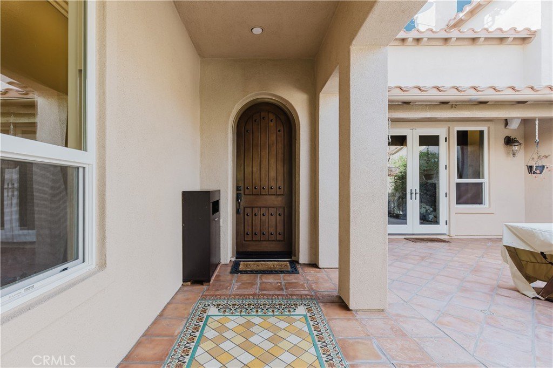
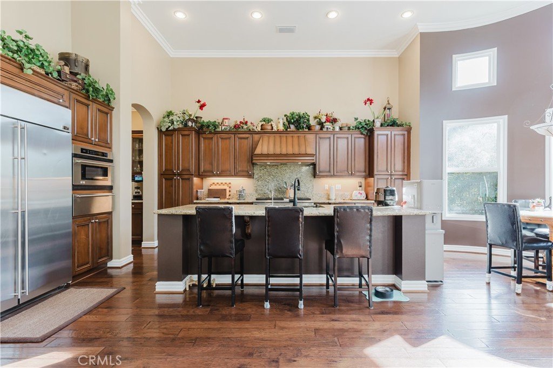
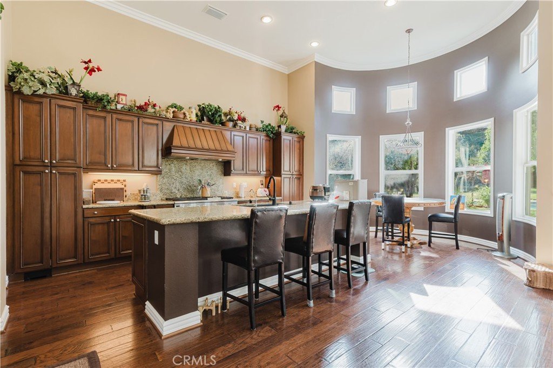
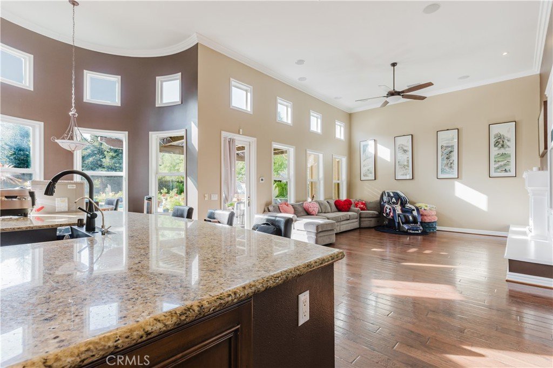
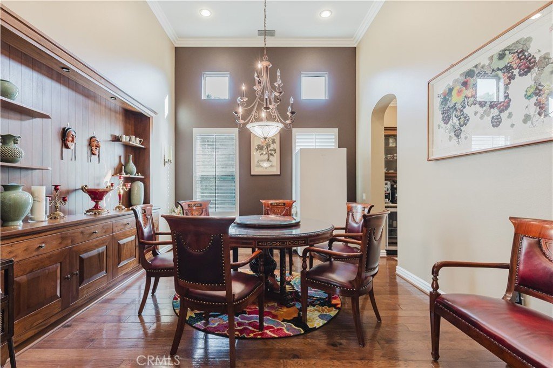
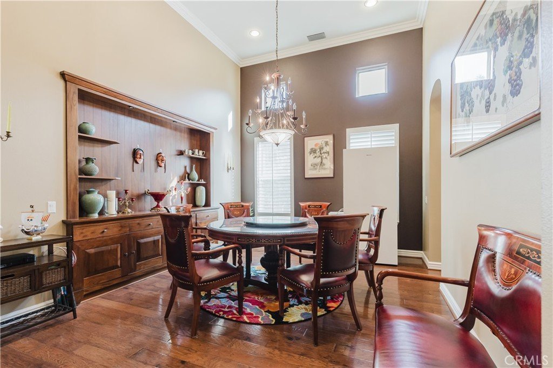
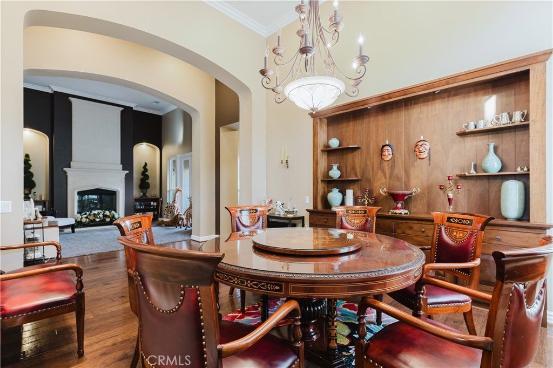
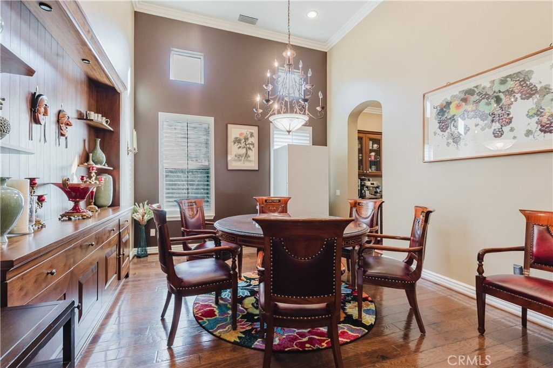
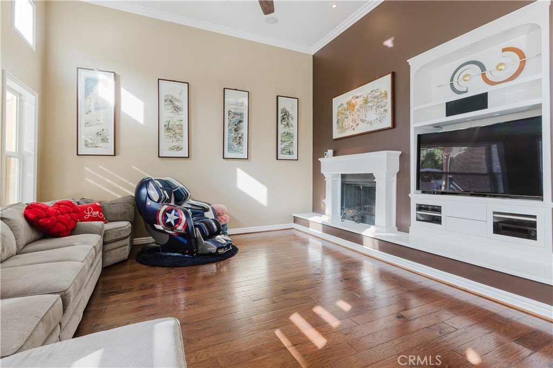
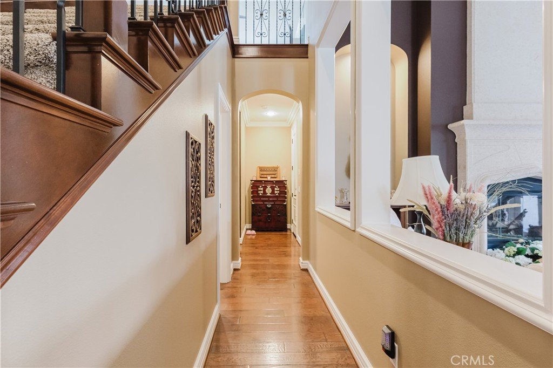
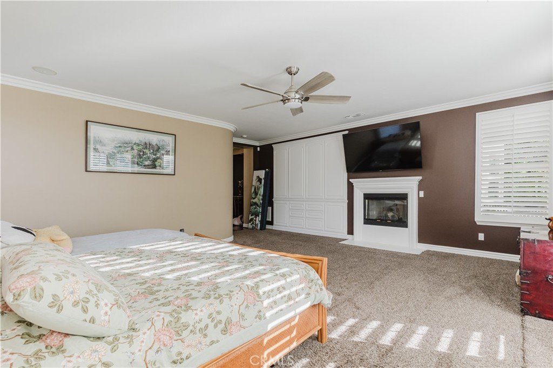
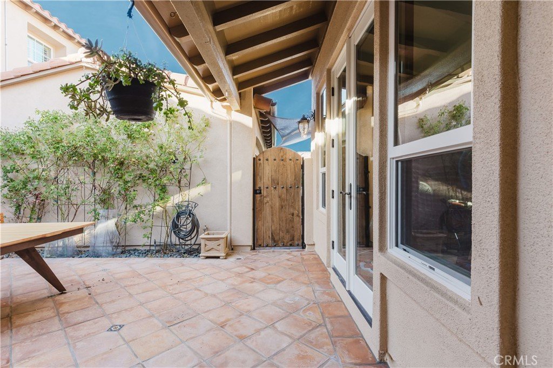
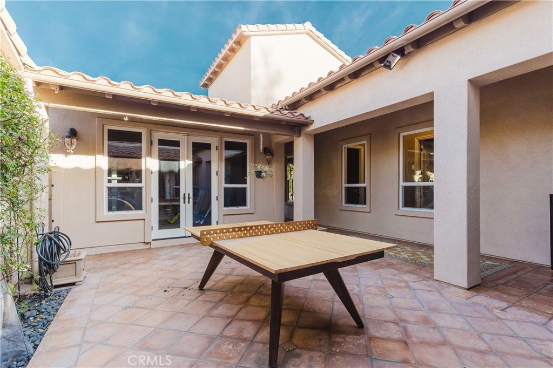
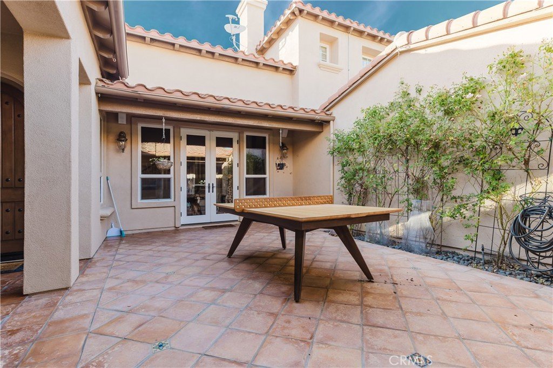
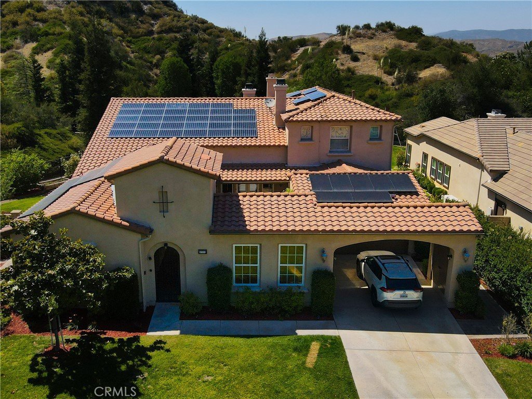
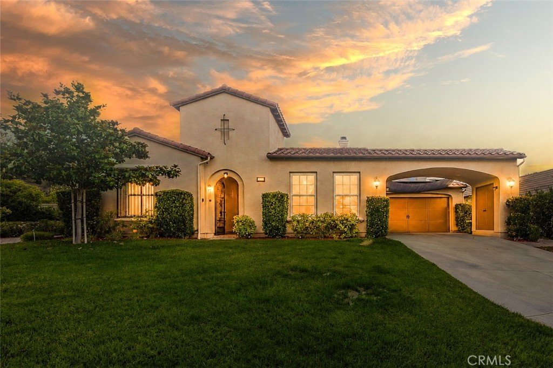
A gated courtyard and detached casita create a memorable arrival, leading to a residence defined by generous proportions, abundant natural light, and a seamless connection to its remarkable outdoor setting. Thoughtfully designed for both everyday living and entertaining, the home features a private primary suite wing, formal living and dining rooms, and a spacious family room that opens to the kitchen. The kitchen serves as the heart of the home, complete with a large center island, butler's pantry, and a sunlit breakfast nook overlooking the backyard. Expansive windows throughout capture views of the surrounding grounds, creating an atmosphere of warmth, openness, and tranquility.
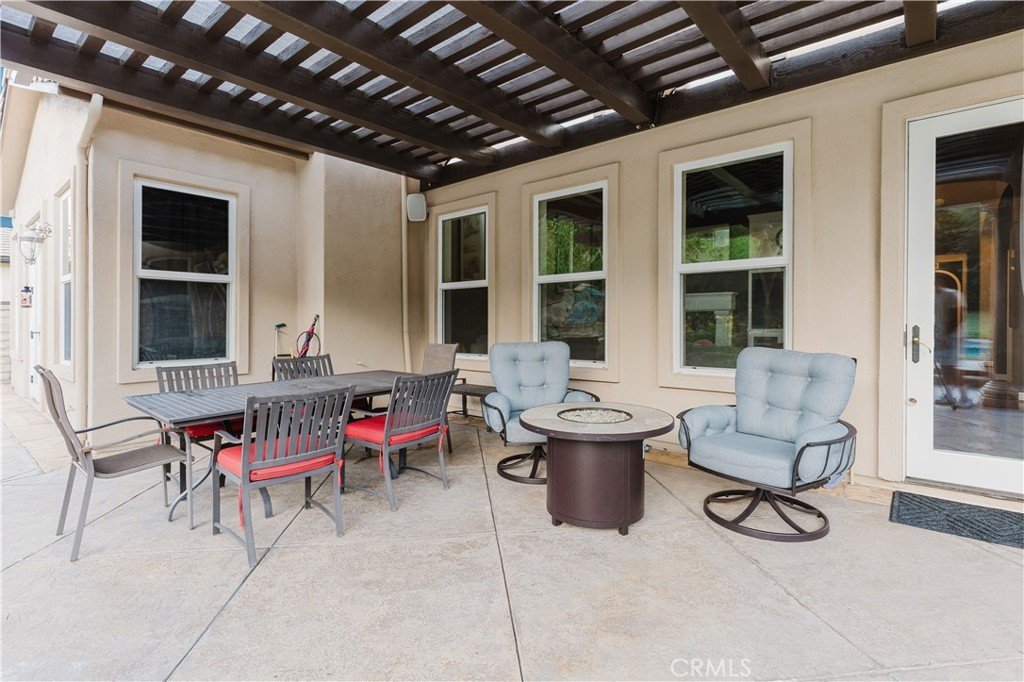
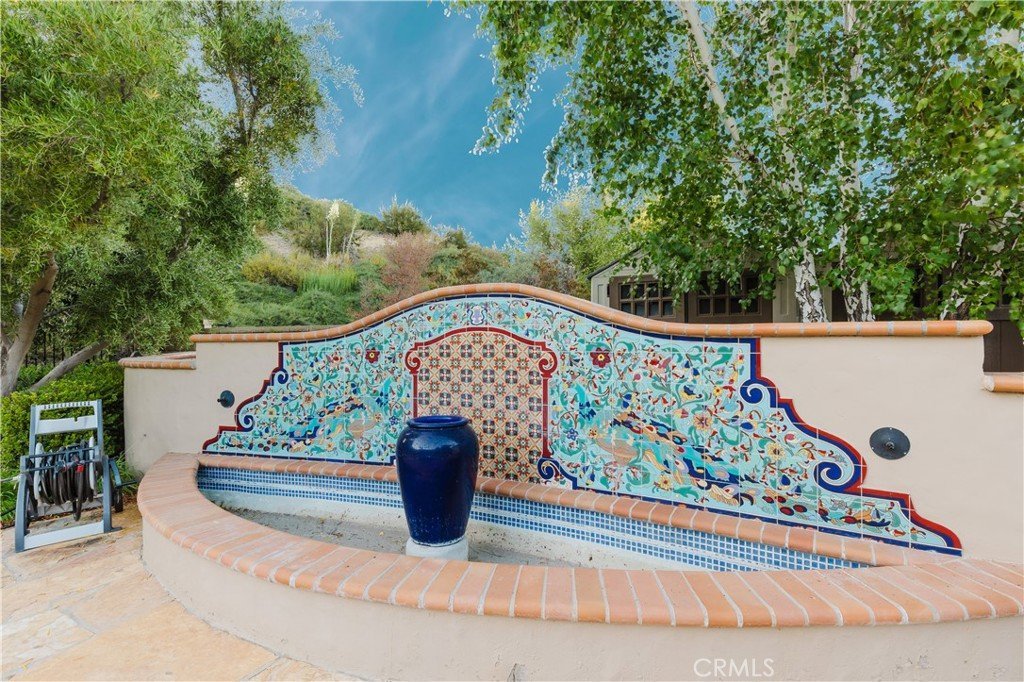
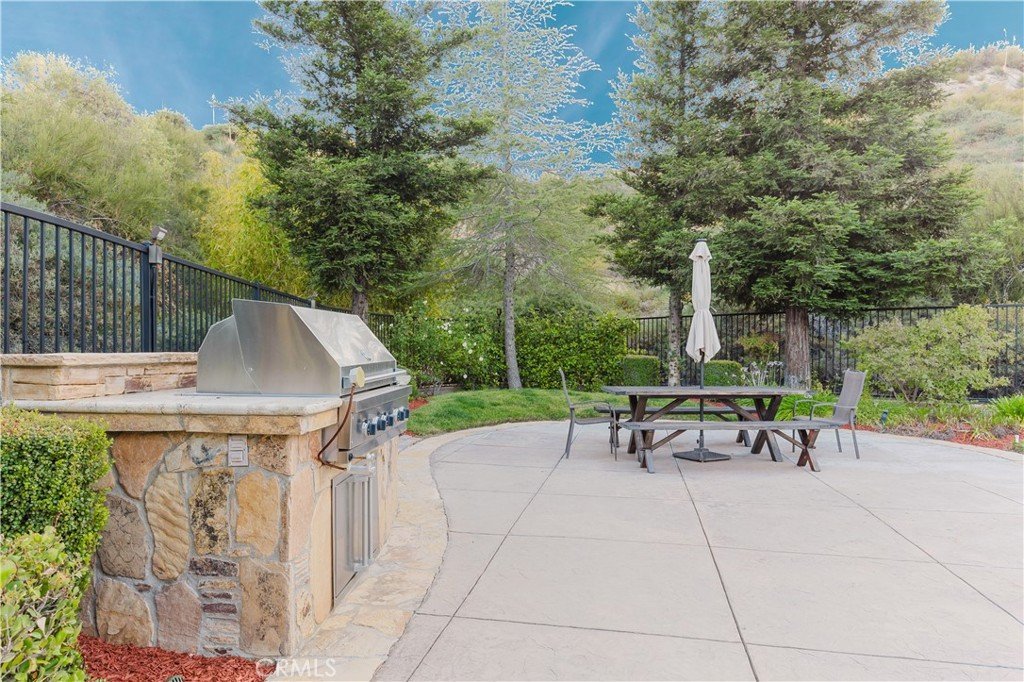
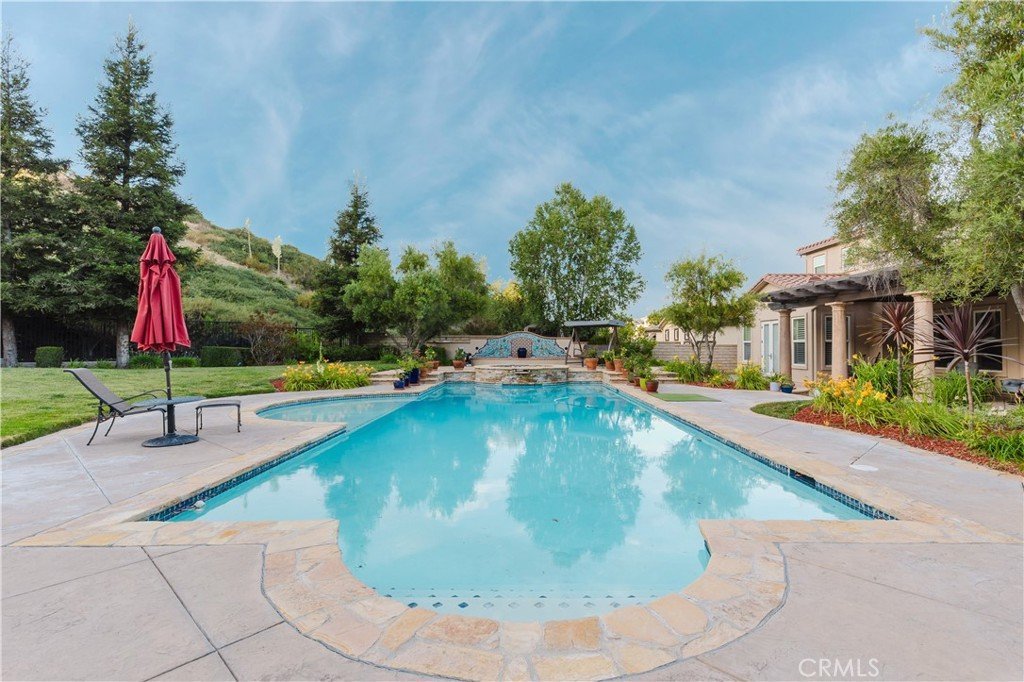
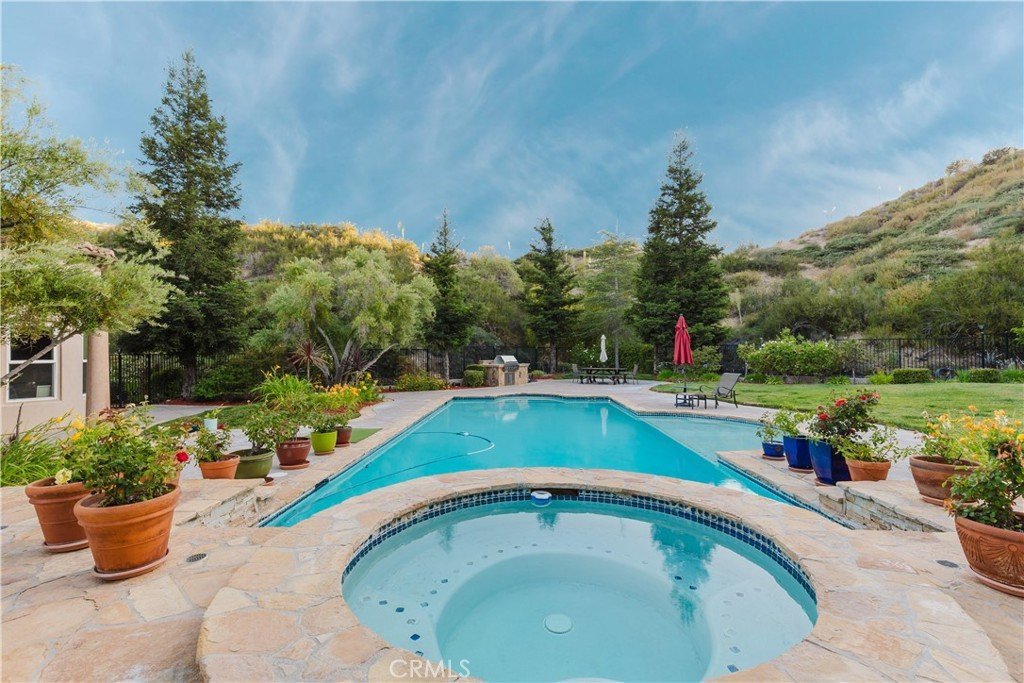
The backyard is the centerpiece of the estate. Surrounded by mature landscaping and open space, the grounds feature an oversized pool and spa, outdoor kitchen, multiple entertaining patios, water features, and expansive lawn areas, offering a setting equally suited for large-scale gatherings and everyday enjoyment.
Robinson Ranch is renowned for its custom homes, estate-sized lots, and sense of privacy while remaining conveniently close to shopping, dining, schools, and commuter routes. Properties of this scale and setting rarely become available, making this an exceptional opportunity to experience the very best of Sand Canyon living.
Show all description
Location
- Directions: From Sand Canyon to Live Oak Spring Canyon to Buckskin Ln
- Lot Size Acres: 1.4122 acres
Building Details
- Structure Type: House
- Water Source: Public
- Lot Features: ZeroToOneUnitAcre,BackYard,CulDeSac,FrontYard
- Sewer: PublicSewer,SewerTapPaid
- Common Walls: NoCommonWalls
- Foundation Details: Slab
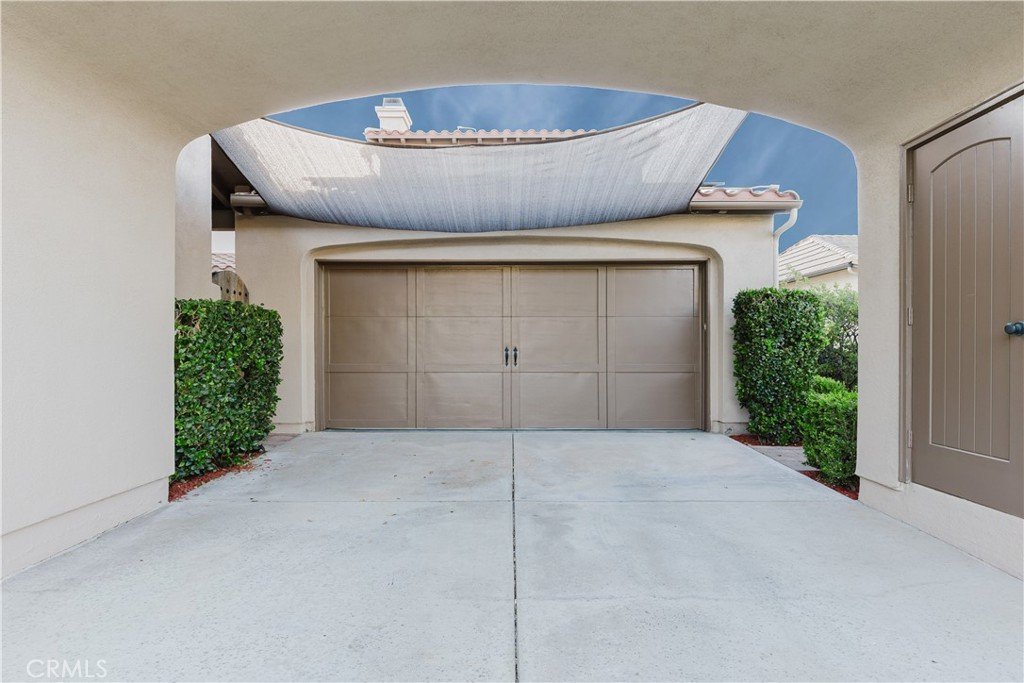
- Garage Spaces: 3
- Levels: Two
Amenities & Features
- Pool Features: InGround, Private
- Parking Features: GarageFacesFront
- Parking Total: 3
- Association Amenities: MaintenanceGrounds,Other
- Utilities: ElectricityConnected,NaturalGasConnected,SewerConnected,WaterConnected
- Cooling: CentralAir
- Fireplace Features: FamilyRoom, LivingRoom, PrimaryBedroom
- Heating: Central,Solar
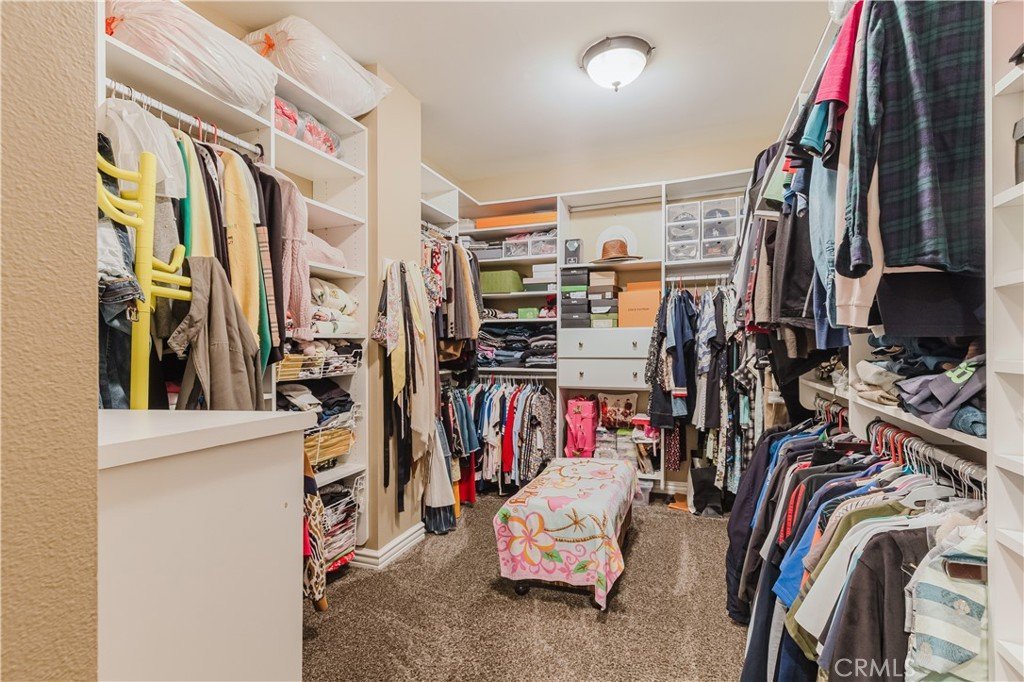
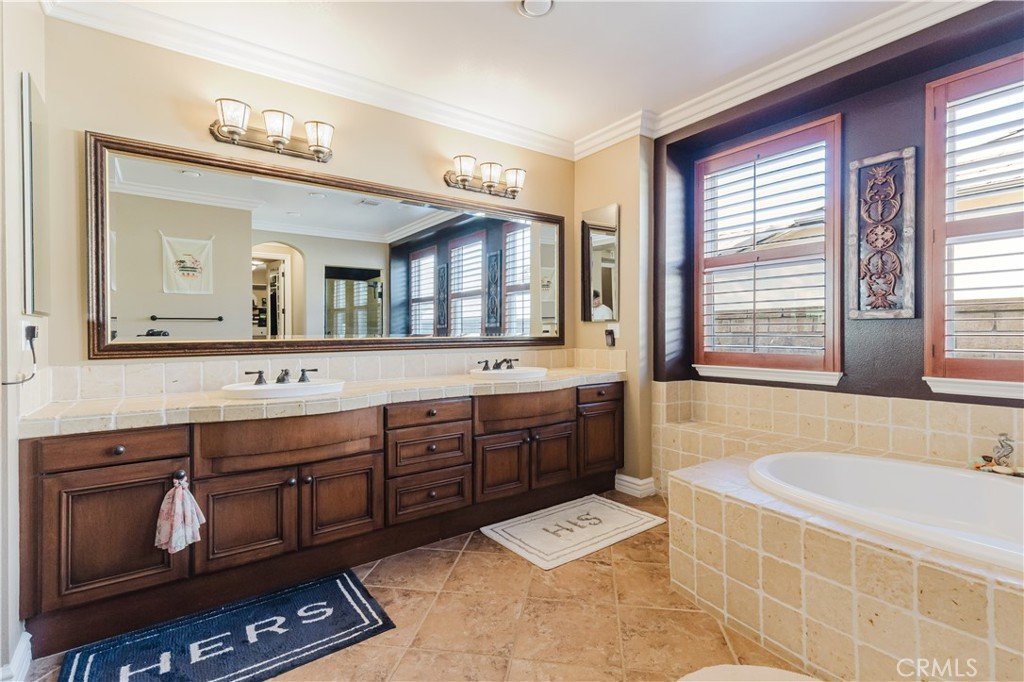
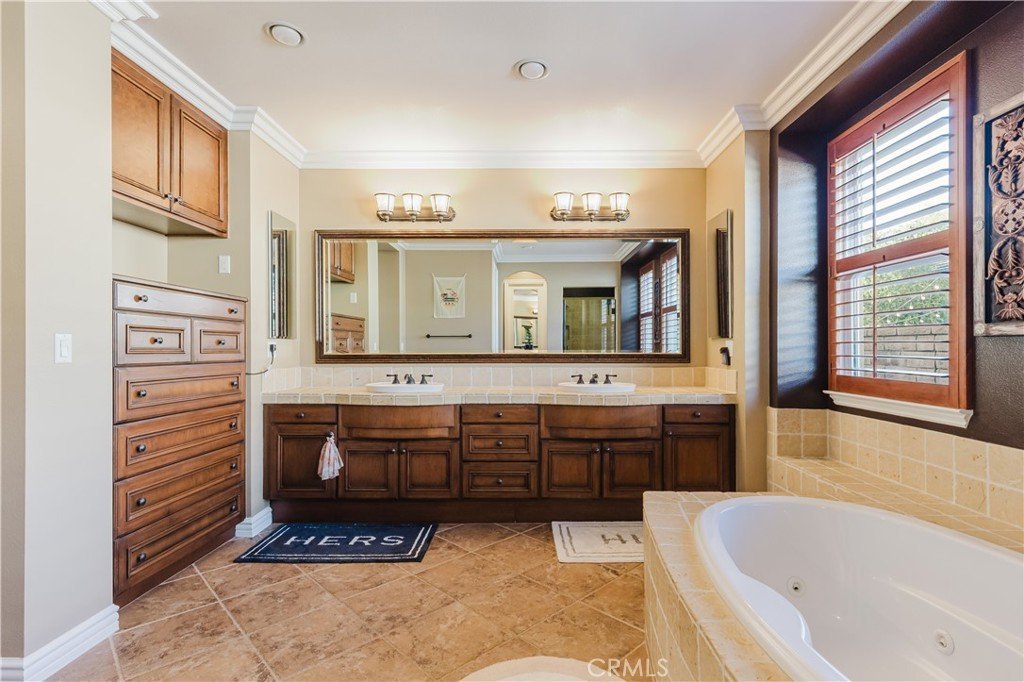
- Interior Features: BreakfastBar, BreakfastArea, SeparateFormalDiningRoom, EatInKitchen, GraniteCounters, HighCeilings, Pantry, RecessedLighting, MainLevelPrimary, PrimarySuite, WalkInClosets
- Laundry Features: Inside,LaundryRoom
- Appliances: Dishwasher,GasRange
Nearby Schools
- High School District: Sulphur Springs Union
Expenses, Fees & Taxes
- Association Fee: $242
Agent info
- Agent name: Hilda Voskanian
- Agent MLS: G165113186
- Agent email: HildaVoskan@gmail.com
- Agent officephone: 888-652-1314
Miscellaneous
- Association Fee Frequency: Monthly
- List Office Name: eXp Realty of Greater L. A.
- Listing Terms: Cash,CashToExistingLoan,CashToNewLoan,Conventional
- Common Interest: PlannedDevelopment
- Community Features: StreetLights,Suburban,Sidewalks
- Attribution Contact: 818-402-9923
