


















27110 Teton, Valencia, CA, US, 91354
27110 Teton, Valencia, CA, US, 91354Basics
- Date added: Added 1 month ago
- Category: Residential
- Type: Townhouse
- Status: Active
- Bedrooms: 2
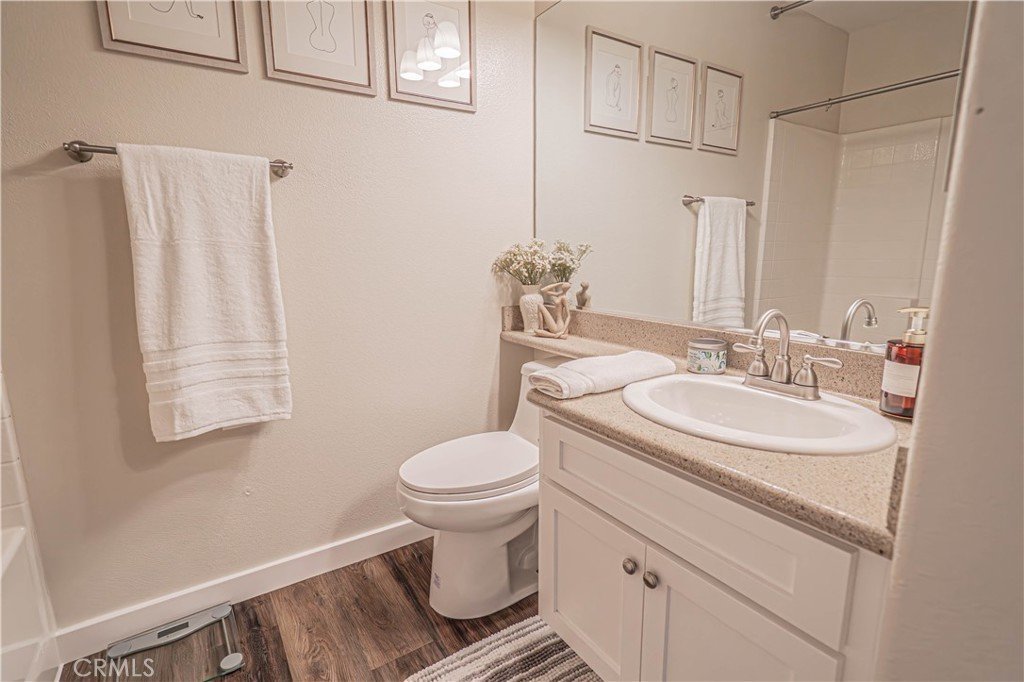
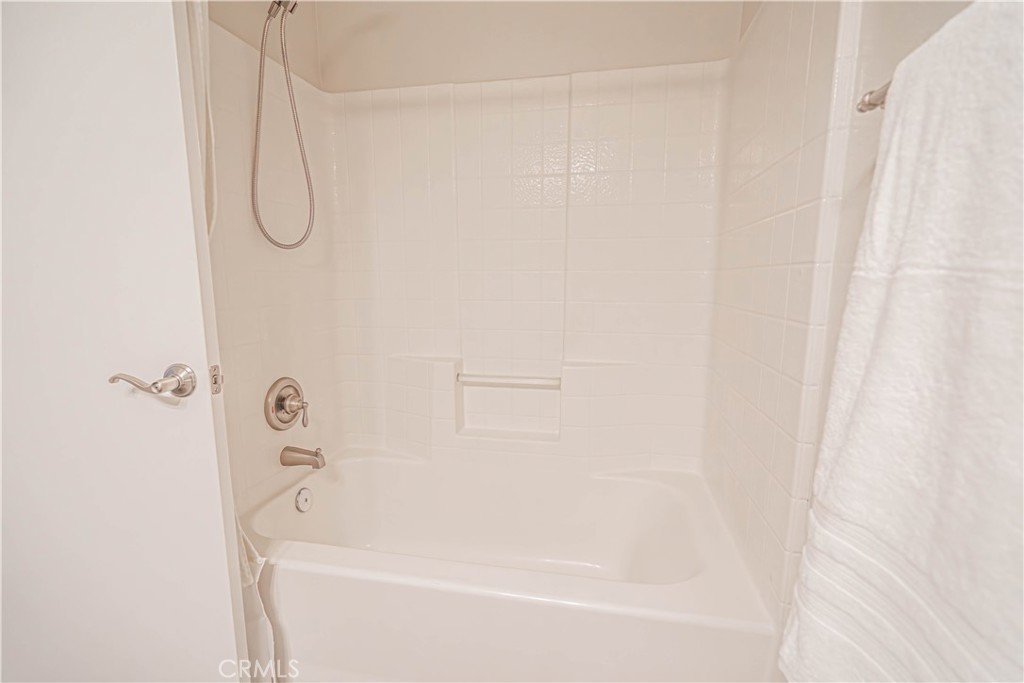
- Bathrooms: 3
- Area: 1106 sq ft
- Lot size: 4518, 4518 sq ft
- Year built: 1996
- View: ParkGreenbelt
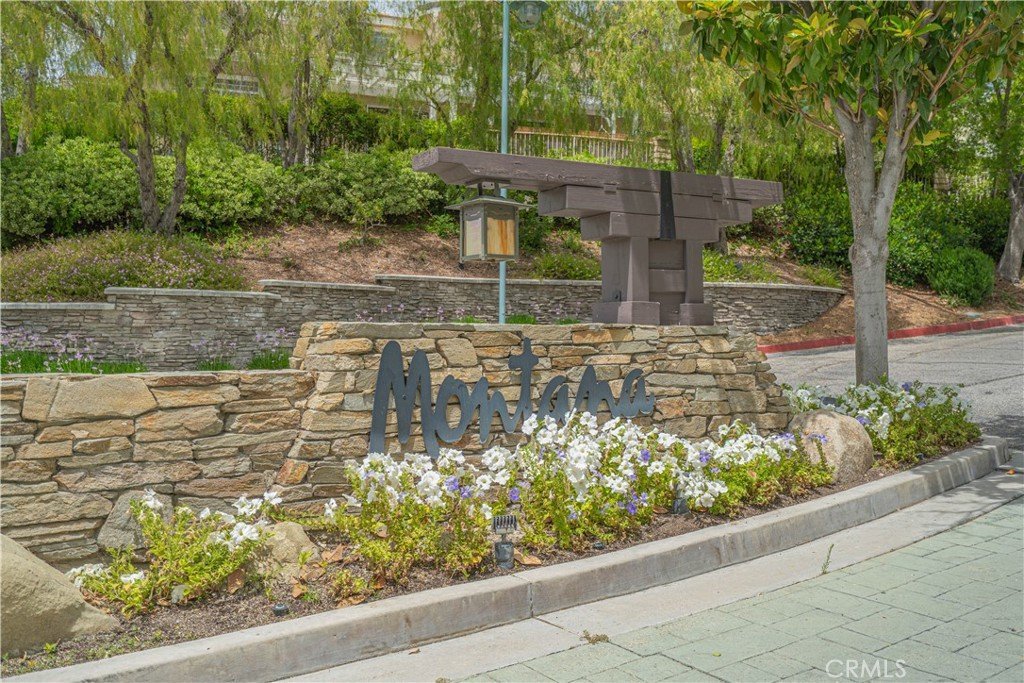
- Subdivision Name: Montana (MTNA)
- County: Los Angeles
- MLS ID: SR26115545
Description
-
Description:
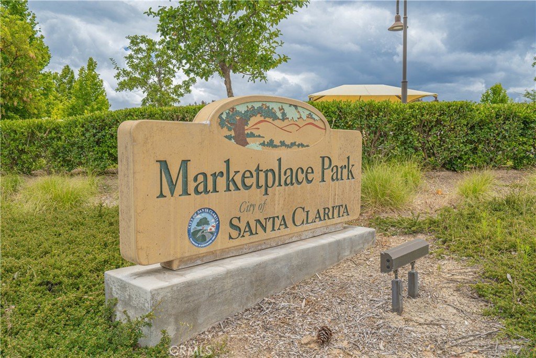
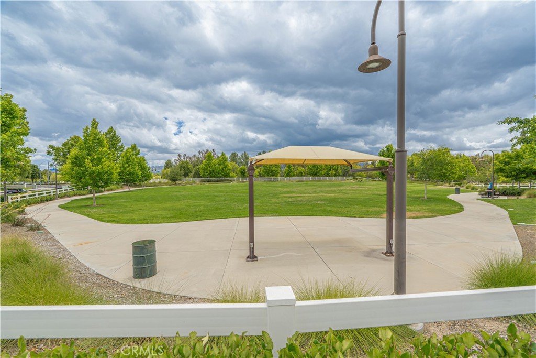
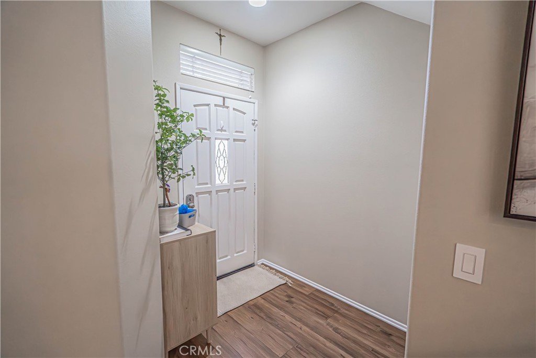
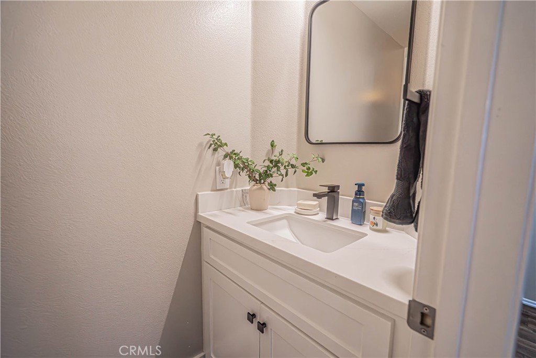
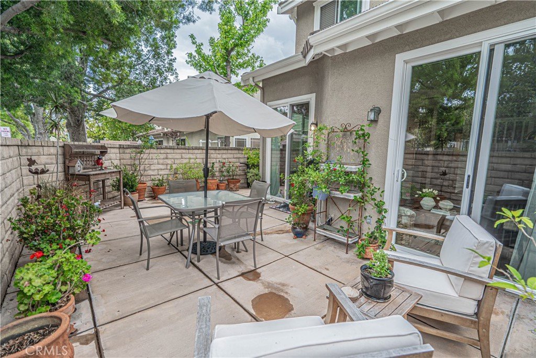
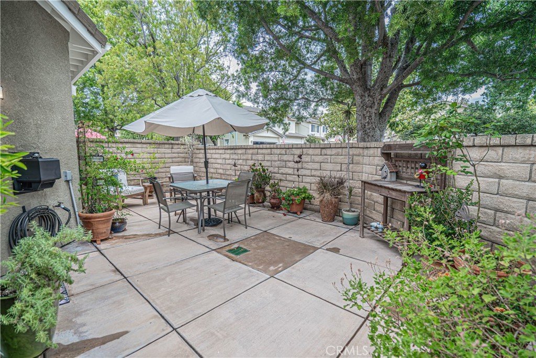
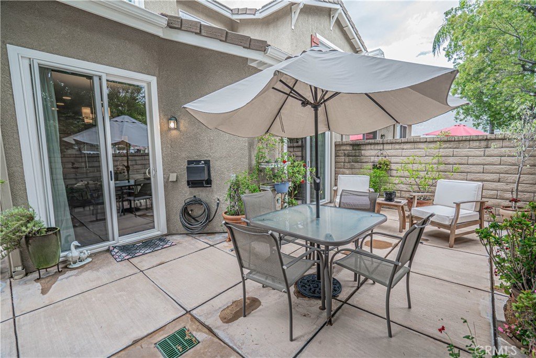
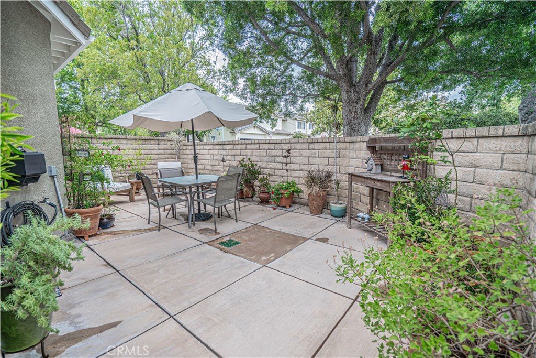
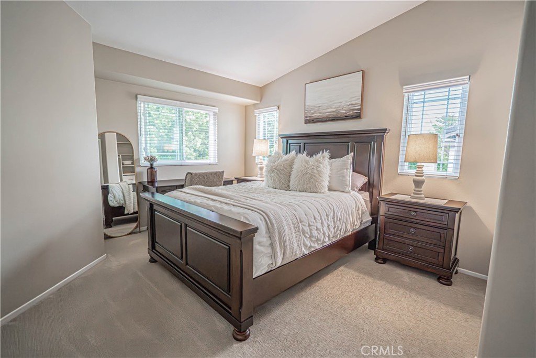
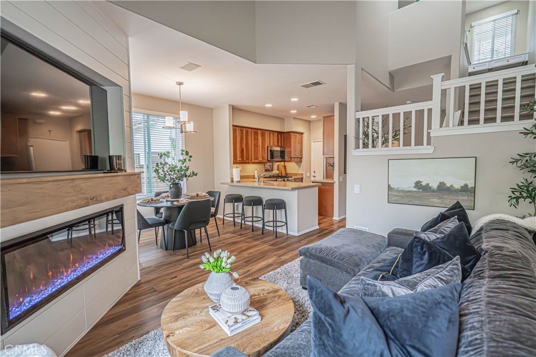
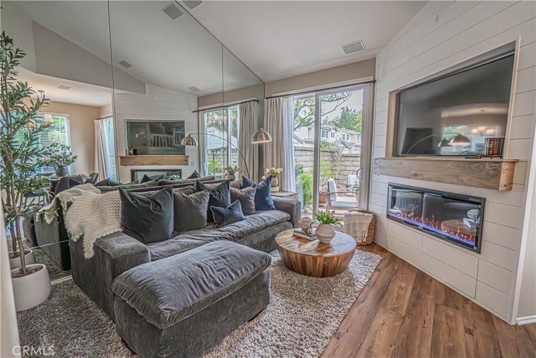
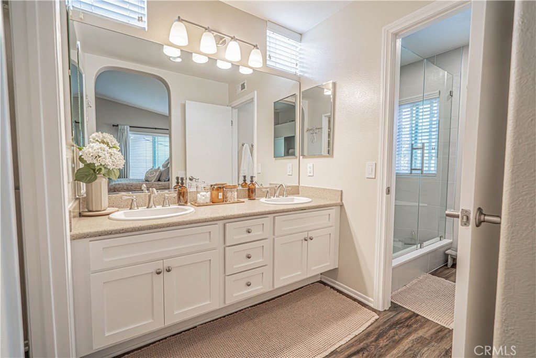
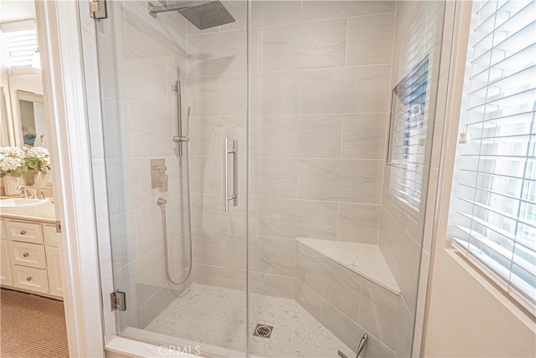
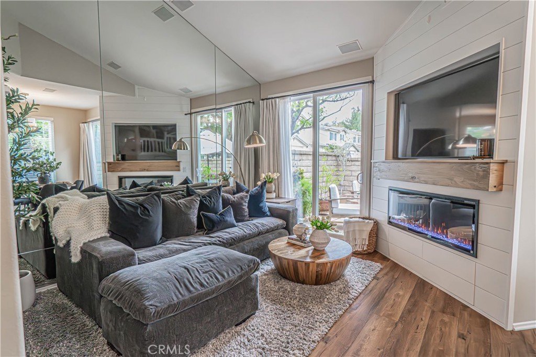
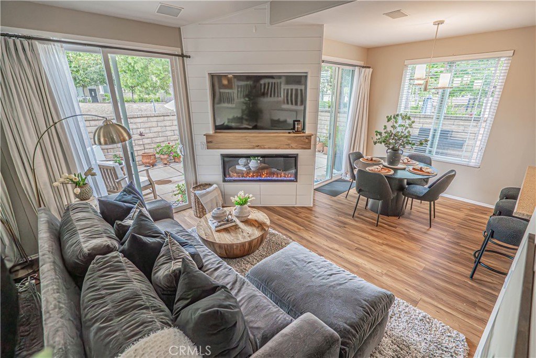
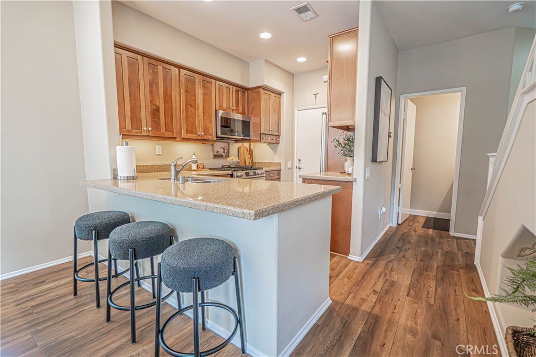
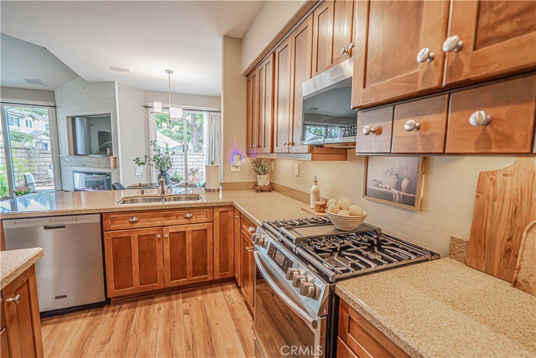
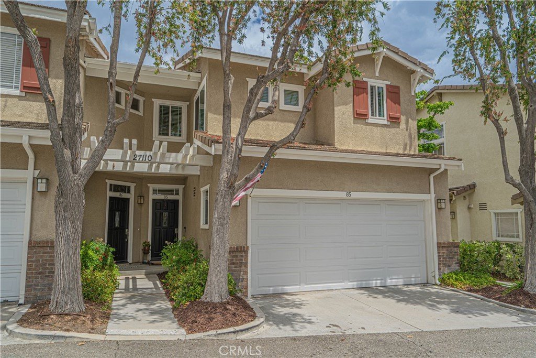
Tucked away in one of Valencia’s most desirable communities, this beautifully maintained spacious 2-bedroom townhome offers the rare combination of a private end-unit location, open outdoor living, and an attached 2-car garage. Step inside to a bright, clean, and inviting interior featuring an open-concept layout, abundant natural light, and pride of ownership throughout. The kitchen opens seamlessly to the dining and living spaces, creating an ideal setup for both everyday living and entertaining. Upstairs, you’ll find two comfortable bedrooms, including a spacious primary suite designed for relaxation and privacy. What truly sets this home apart is the private end-unit yard — a peaceful outdoor retreat with extra space rarely found in townhome living. Whether enjoying morning coffee, hosting friends, or simply unwinding after a long day, this backyard delivers the lifestyle buyers are searching for. Walkable to parks/paseos/restaurants/and gorgeous resort style pool is a 30 second walk! NO BETTER PACKAGE UNDER 600k in Valencia!
The attached 2-car garage provides convenience, storage, and direct access, while the community itself offers beautifully maintained grounds and access to Valencia’s sought-after Paseo system, nearby shopping, dining, parks, and commuter access.
Clean, move-in ready, and ideally located — this is Valencia living at its best.
Show all description
Location
- Directions: Newhall Ranch to Grandview to Montana to left onto Teton Trail
- Lot Size Acres: 0.1037 acres
Building Details
- Structure Type: House
- Water Source: Public
- Sewer: PublicSewer
- Common Walls: OneCommonWall,EndUnit,NoOneAbove
- Garage Spaces: 2
- Levels: Two
Amenities & Features
- Pool Features: Association
- Parking Total: 2
- Association Amenities: Pool,SpaHotTub,Trash,Water
- Cooling: CentralAir
- Fireplace Features: LivingRoom
- Heating: Central
- Interior Features: AllBedroomsUp
- Laundry Features: InGarage
Nearby Schools
- High School District: William S. Hart Union
Expenses, Fees & Taxes
- Association Fee: $462
Agent info
- Agent name: Thomas Abbott
- Agent MLS: F207098328
- Agent email: abbott4re@gmail.com
- Agent officephone: 661-286-8600
- Agent direct phone: 661-305-2005
Miscellaneous
- Association Fee Frequency: Monthly
- List Office Name: Realty Executives Homes
- Listing Terms: Conventional,FHA,VaLoan
- Common Interest: None
- Community Features: Biking,StormDrains,Sidewalks
- Attribution Contact: 661-305-2005
