
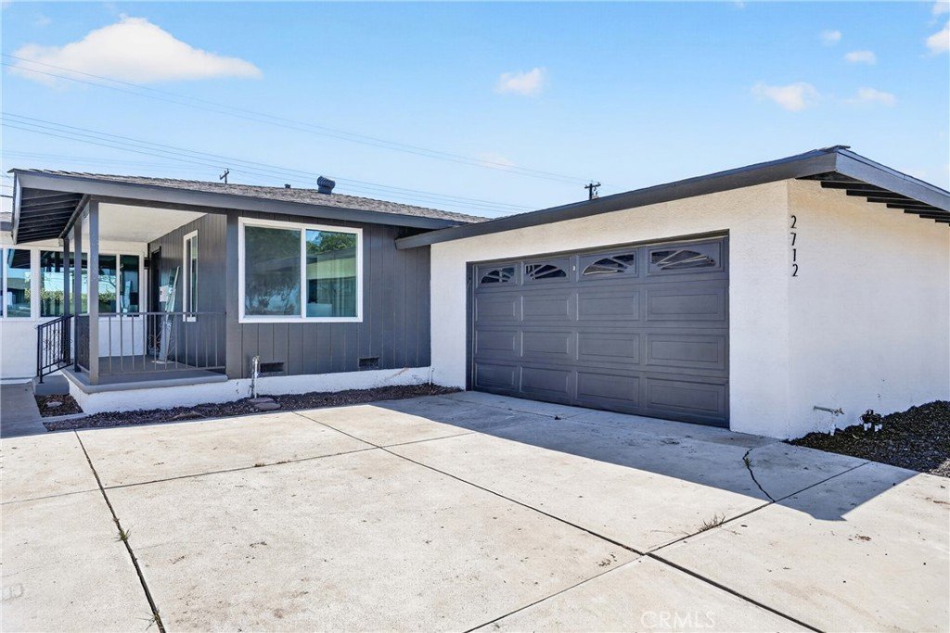
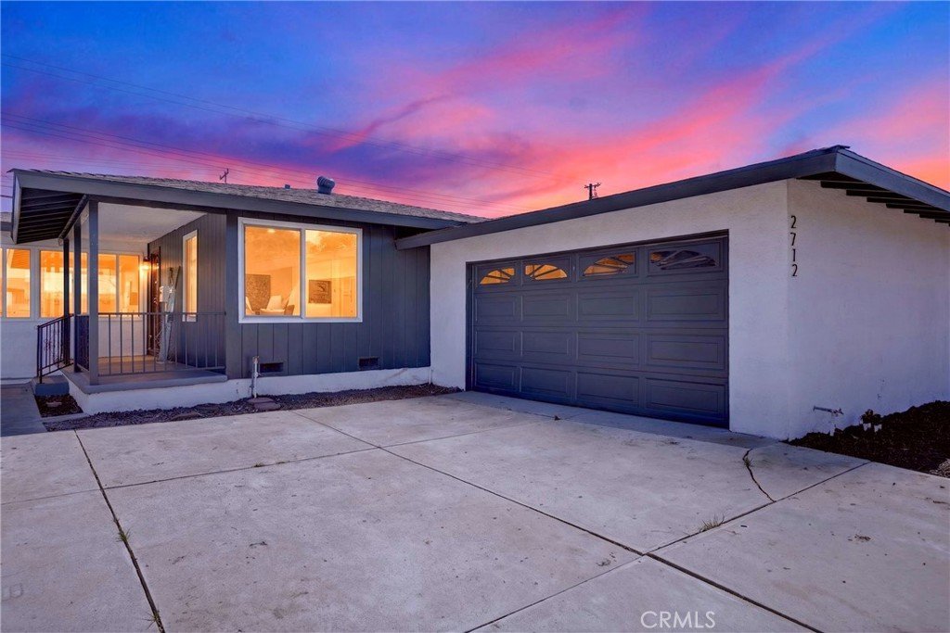
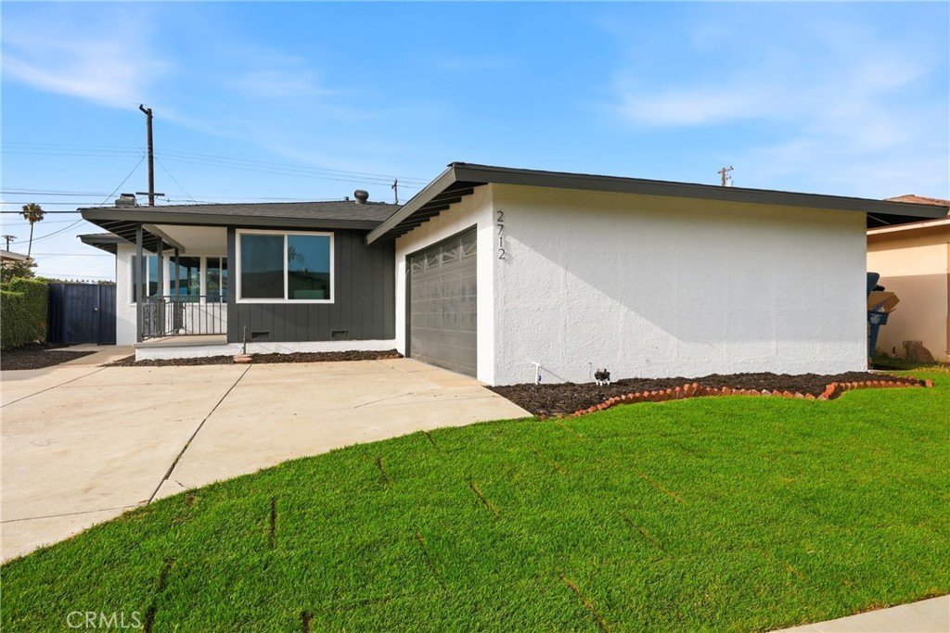
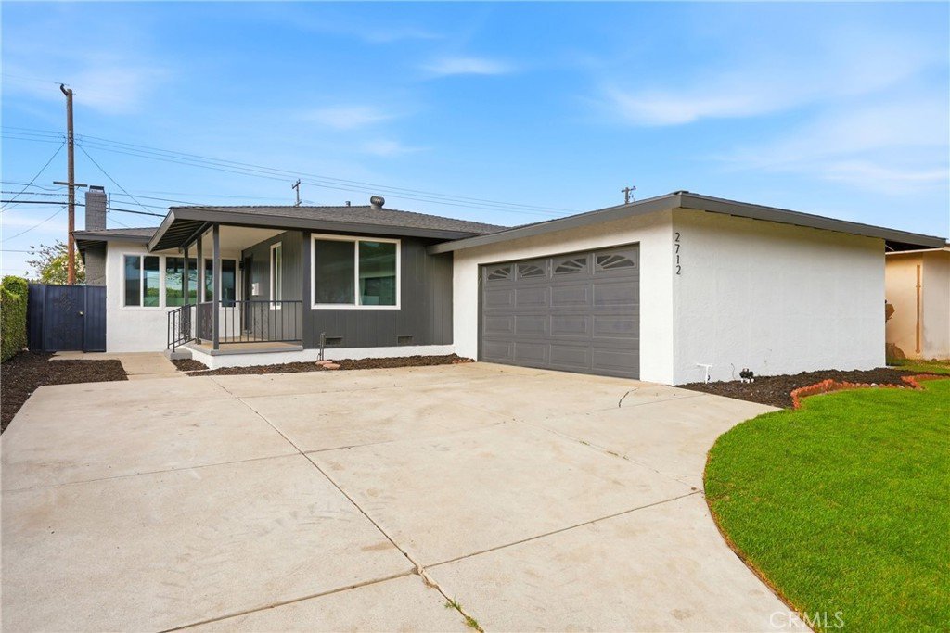
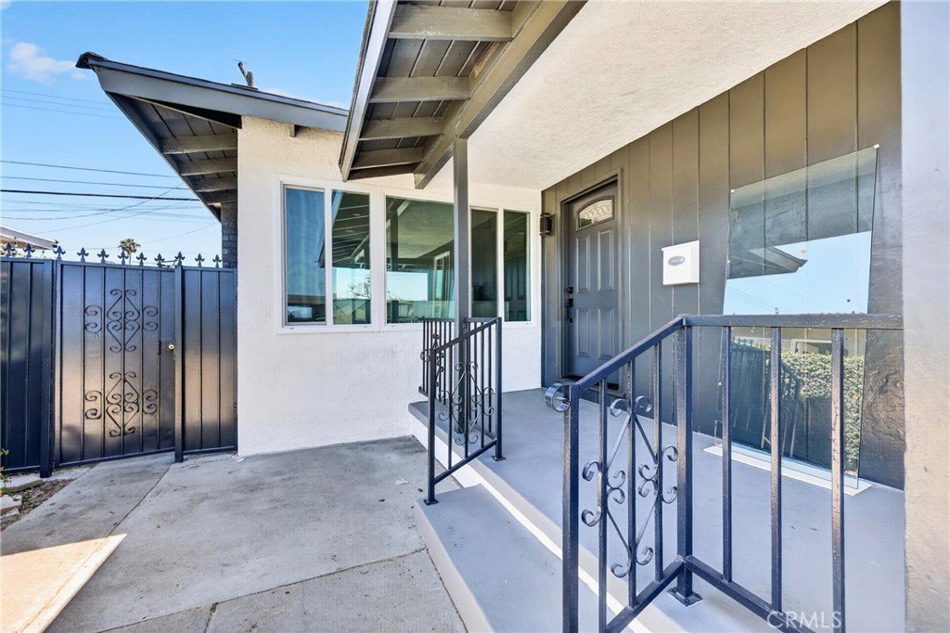











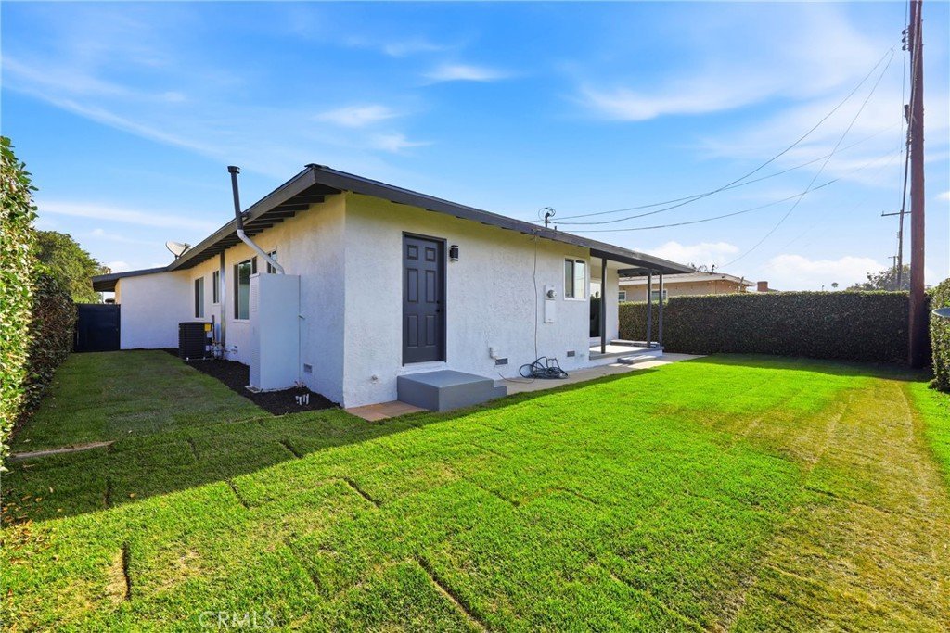


2712 W 134th Place, Gardena, CA, US, 90249
2712 W 134th Place, Gardena, CA, US, 90249Basics
- Date added: Added 1 week ago
- Category: Residential
- Type: SingleFamilyResidence
- Status: Active
- Bedrooms: 3
- Bathrooms: 2
- Area: 1291 sq ft
- Lot size: 5302, 5302 sq ft
- Year built: 1956
- View: Neighborhood
- County: Los Angeles
- MLS ID: DW26127392
Description
-
Description:
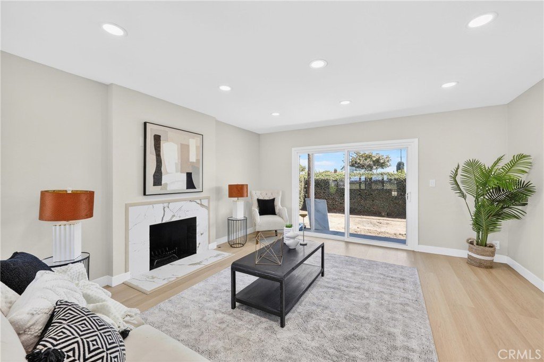
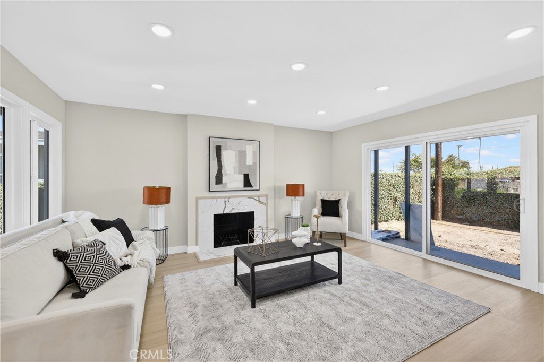
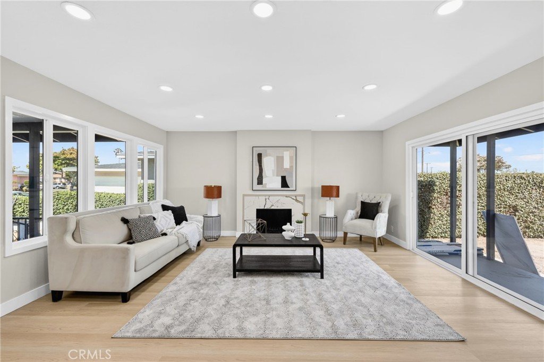
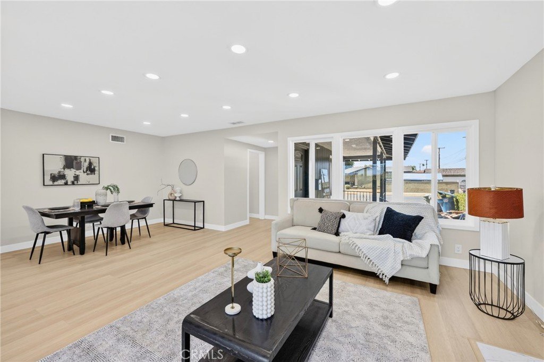
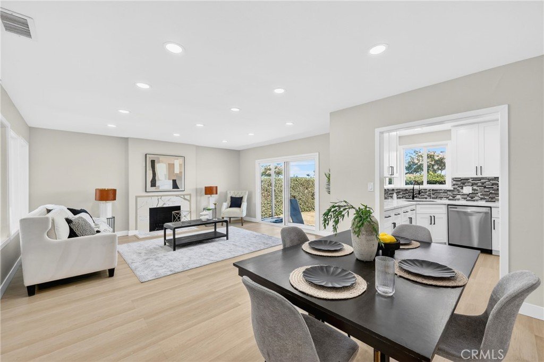
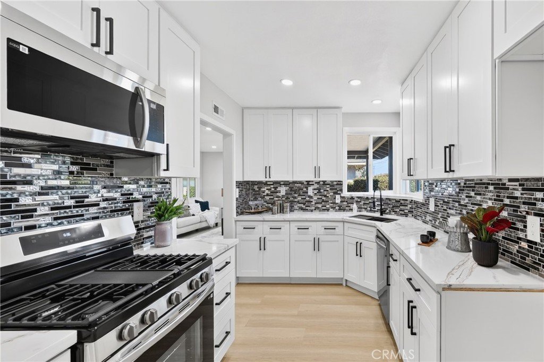
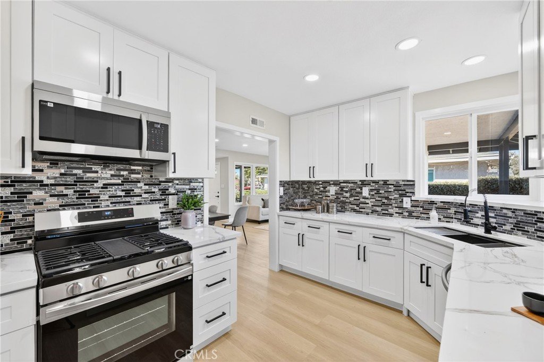
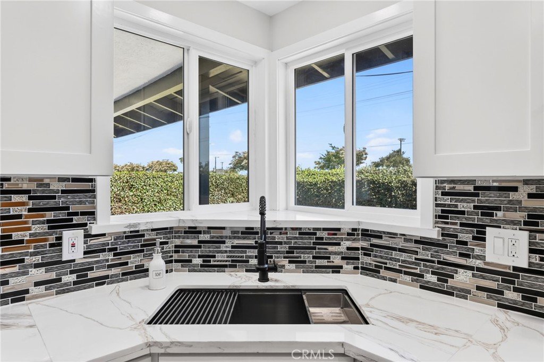
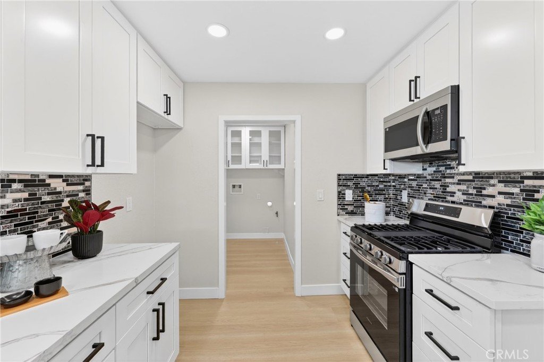
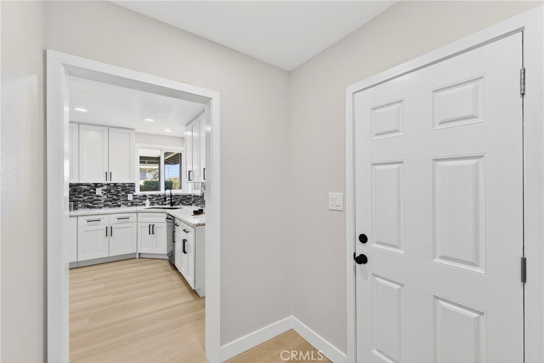
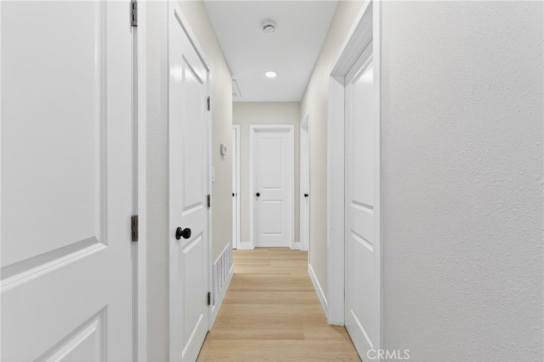
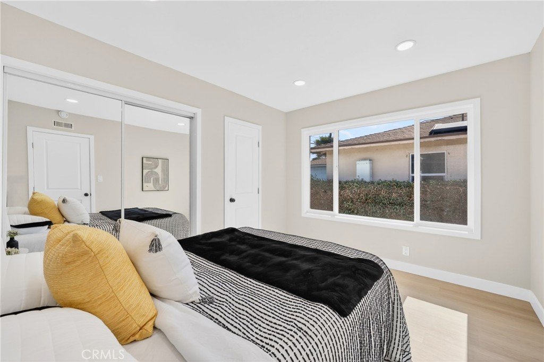
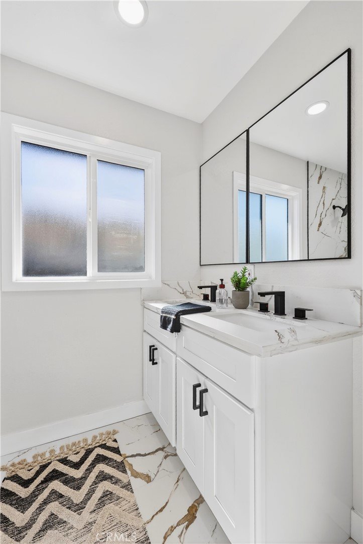
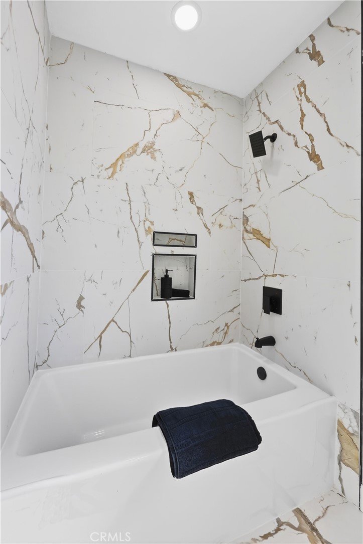
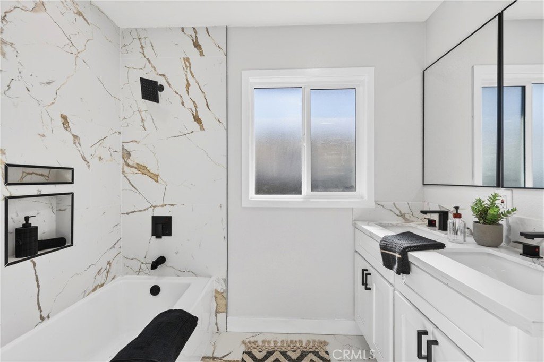
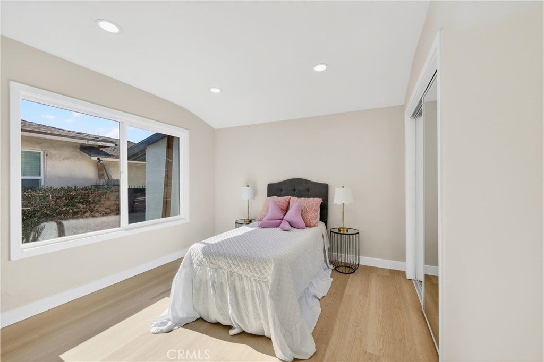
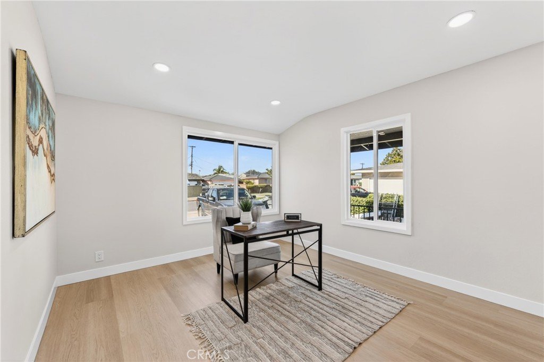
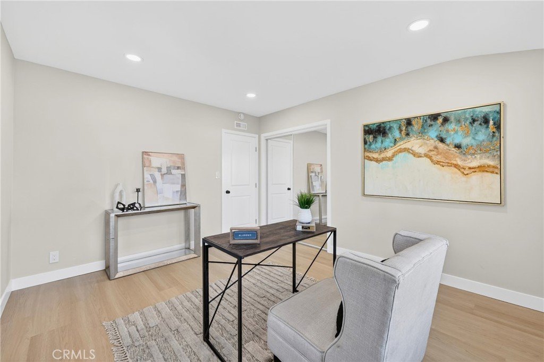
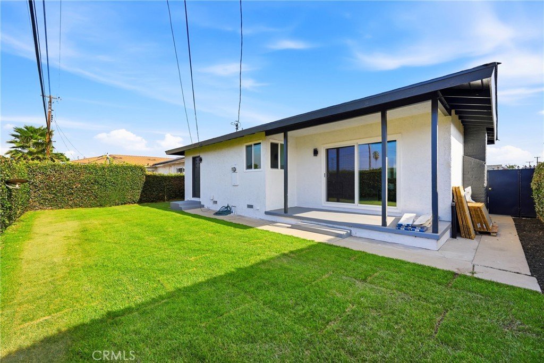
Welcome to your DREAM HOME! Step into this beautifully remodeled 3-bedroom, 2-bathroom home located in the city of Gardena. As you enter, you’ll be welcomed by a spacious living room that flows seamlessly into the kitchen and dining area, creating an inviting space for everyday living. The home features a new CENTRAL AC/HEAT, recessed lighting, new interior paint, and elegant vinyl flooring throughout. The newly remodeled kitchen includes brand-new cabinets, quartz countertops, modern finishes, and updated fixtures. Both bathrooms have been tastefully remodeled with a clean and modern design. Additional features include a 2-car garage, updated finishes throughout, and a bright, open layout that makes the home feel warm and inviting. Conveniently located near shopping, dining, parks, major freeways. Don’t miss out on this incredible opportunity—schedule your private showing today and make this gem yours!
Show all description
Location
- Directions: 134th Pl
- Lot Size Acres: 0.1217 acres
Building Details
- Structure Type: House
- Water Source: Public
- Lot Features: BackYard,FrontYard,SprinklersInRear,SprinklersInFront
- Sewer: PublicSewer
- Common Walls: NoCommonWalls
- Garage Spaces: 2
- Levels: One
Amenities & Features
- Pool Features: None
- Parking Total: 2
- Cooling: CentralAir
- Fireplace Features: LivingRoom
- Heating: Central
- Interior Features: AllBedroomsDown
- Laundry Features: LaundryRoom
Nearby Schools
- High School District: Los Angeles Unified
Expenses, Fees & Taxes
- Association Fee: 0
Agent info
- Agent name: Ankit Juneja
- Agent MLS: DWJUNANK
- Agent email: juneja300@gmail.com
- Agent officephone: 562-677-1800
- Agent direct phone: 562-472-3126
Miscellaneous
- List Office Name: Century 21 Realty Masters
- Listing Terms: Cash,Conventional,VaLoan
- Common Interest: None
- Community Features: Sidewalks
- Attribution Contact: 562-472-3126
