









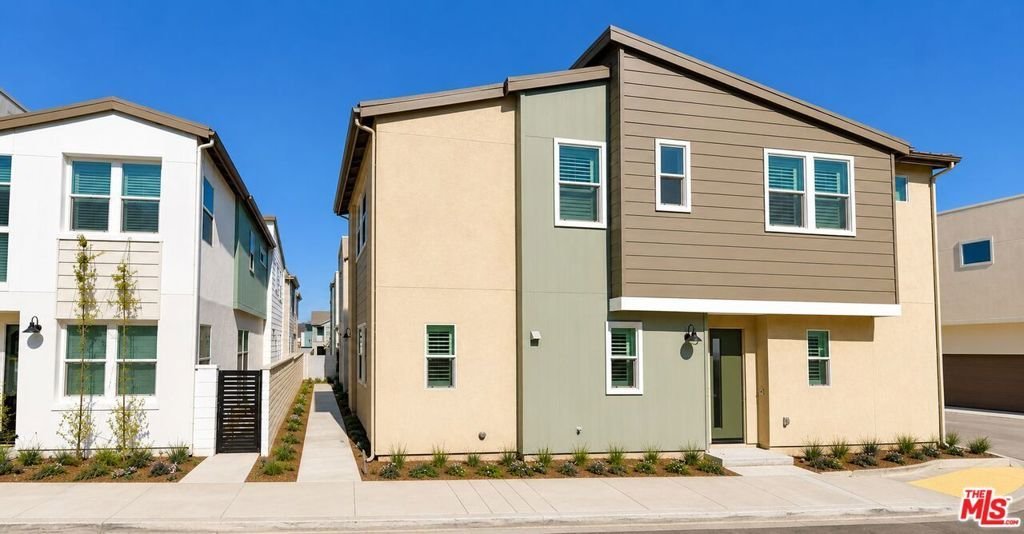


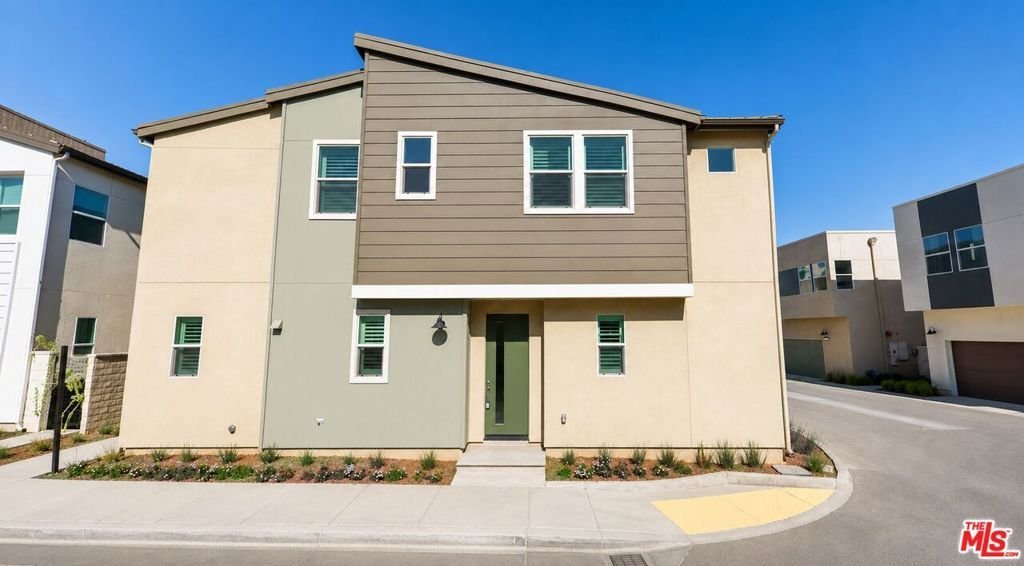
27133 White Sage Court, Valencia, CA, US, 91381
27133 White Sage Court, Valencia, CA, US, 91381Basics
- Date added: Added 2 months ago
- Category: Residential
- Type: SingleFamilyResidence
- Status: Active
- Bedrooms: 3
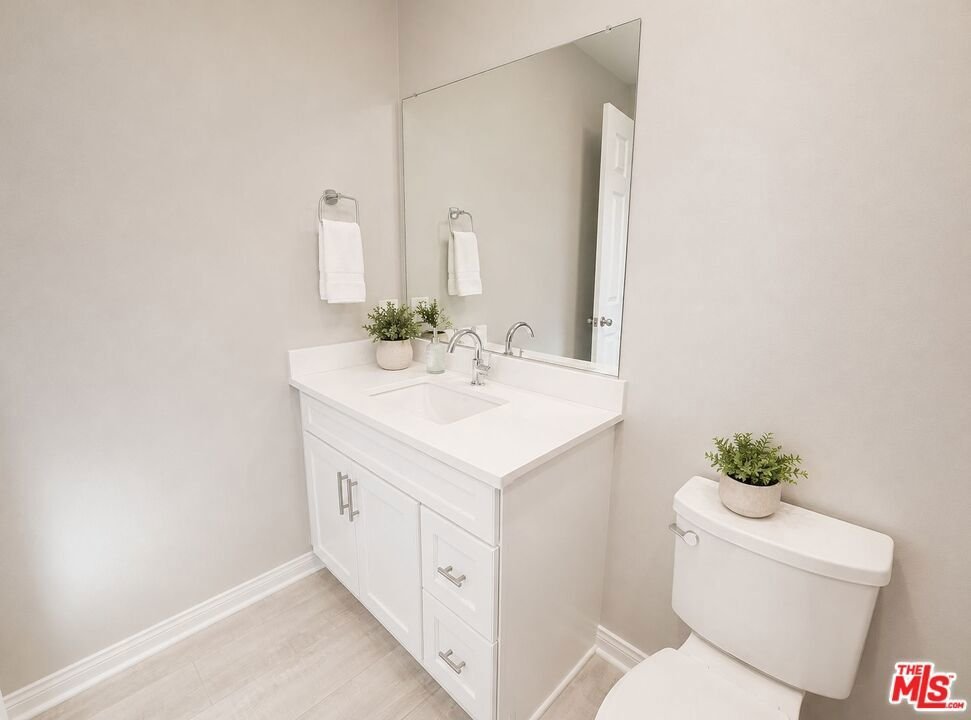
- Bathrooms: 3
- Area: 1791 sq ft
- Lot size: 16866, 16866 sq ft
- Year built: 2023
- View: Mountains,Panoramic
- Subdivision Name: Redmond
- Zoning: LCA25*
- County: Los Angeles
- MLS ID: 26853789
Description
-
Description:
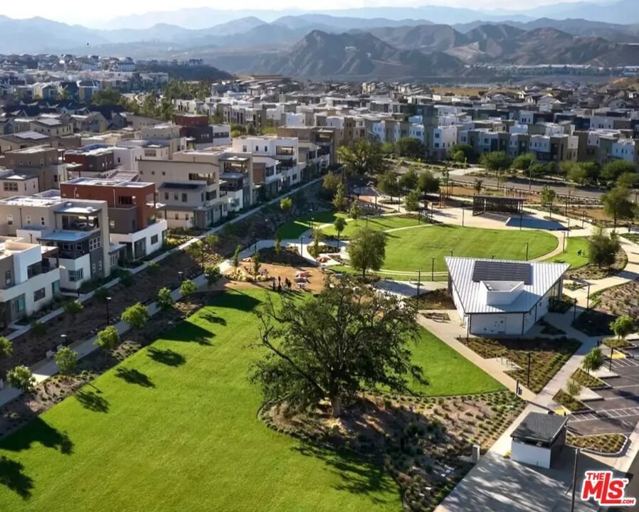
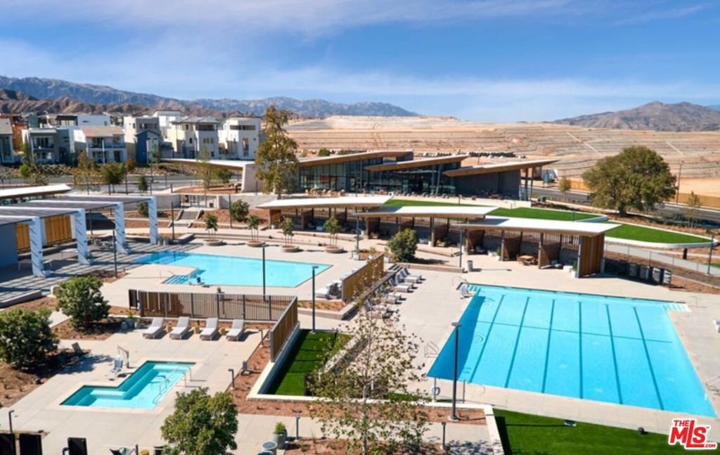
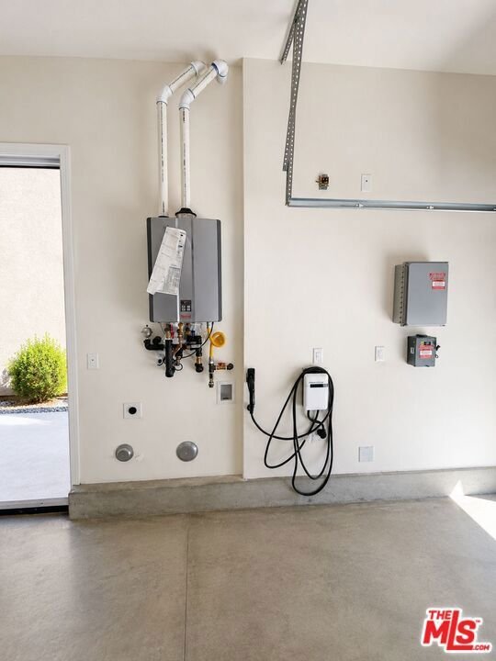
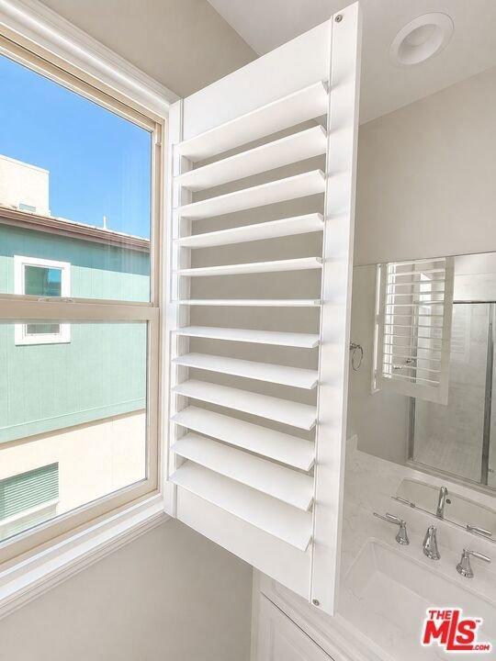
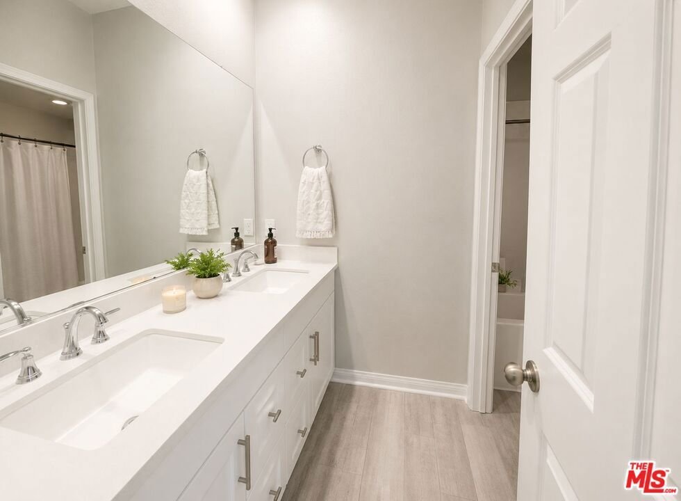
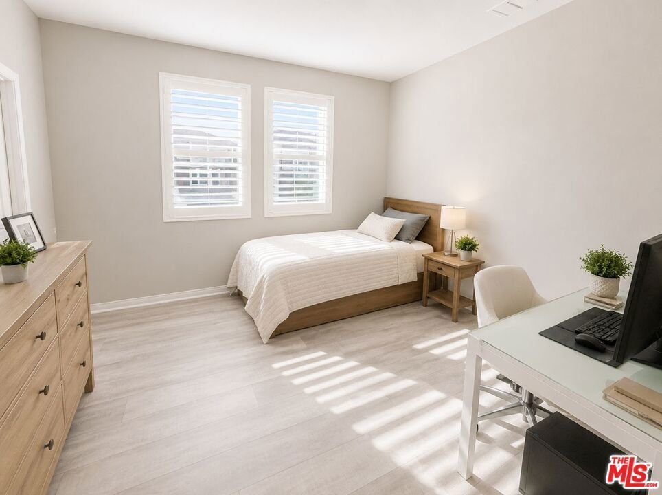
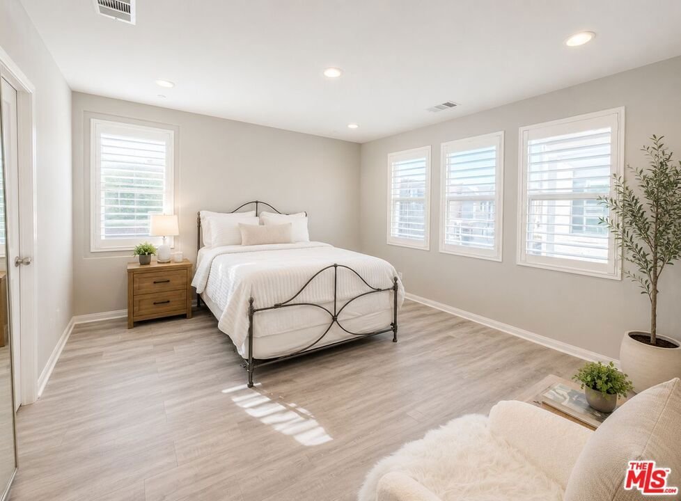
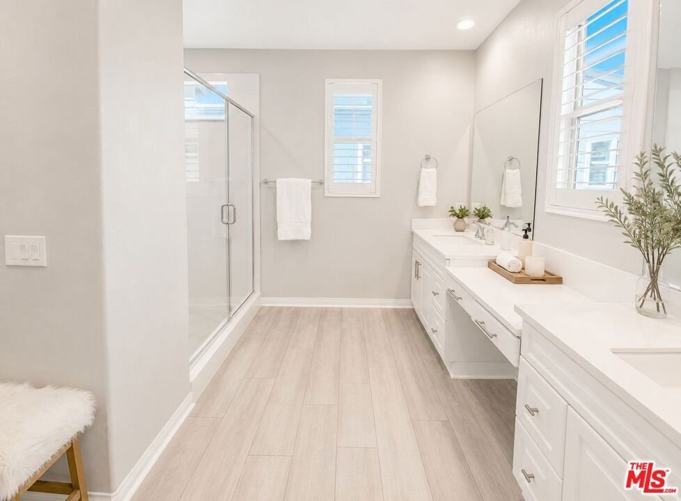
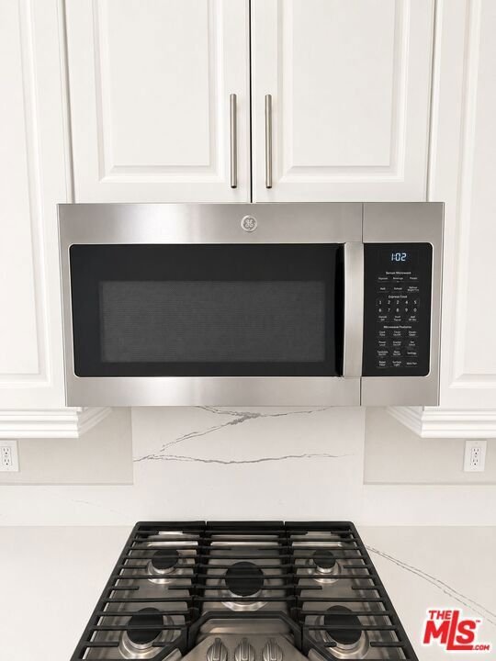
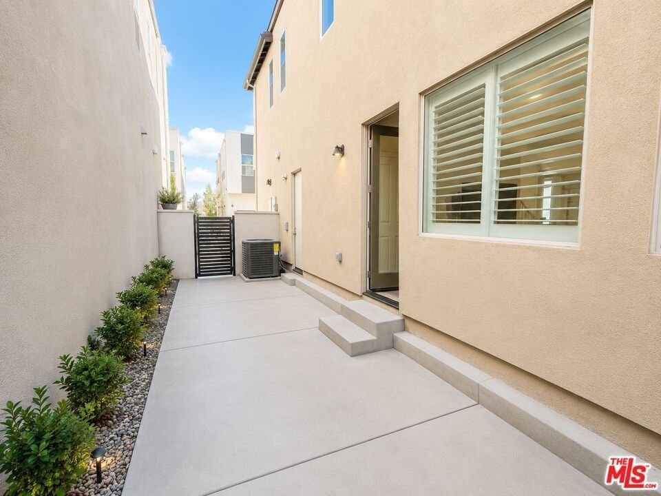
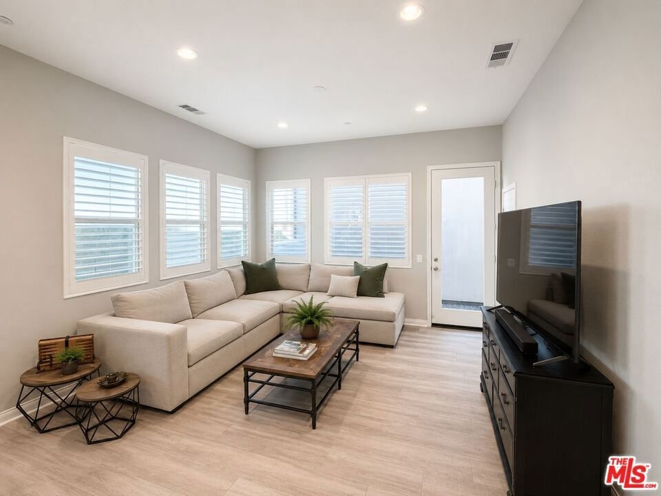
Welcome to this beautifully maintained, home in the highly sought-after Redmond neighborhood of FivePoint Valencia. This thoughtfully designed Nassee floor plan offers an open-concept layout with luxury vinyl plank flooring throughout, blending modern style with everyday functionality. The well-appointed kitchen features white shaker cabinetry, quartz countertops, a spacious center island, and a generous walk-in pantry, flowing seamlessly into the dining area and expansive great room. The spacious primary suite offers a luxurious retreat with custom-built closet organizers, a large walk-in closet, and an en-suite bath with a stainless-steel shower enclosure. Additional features include a dedicated laundry room with built-in cabinetry, washer and dryer included, an attached two-car garage with EV charger, owned solar, and ample storage throughout. Residents of Redmond enjoy access to outstanding community amenities, including Confluence Park with resort-style pools, spa, clubhouse, cabanas, playgrounds, lounge areas, and a community garden. The neighborhood is connected by miles of scenic paseo trails, landscaped walking paths, parks, shaded seating areas, and a unique pump track. Conveniently located near shopping, dining, entertainment, Six Flags Magic Mountain, and highly rated schools, this home offers the perfect combination of modern living and exceptional community amenities.
Show all description
Location
- Directions: From Magic Mountain Pkwy, turn north onto Chaparral Rd. Turn right onto White Sage Ct. Property is located within the Redmond community.
- Lot Size Acres: 0.3872 acres
Building Details
- Architectural Style: Modern
- Open Parking Spaces: 2
- Common Walls: NoCommonWalls
- Levels: Two
Amenities & Features
- Pool Features: Community, Association
- Parking Features: DoorMulti, Driveway, Garage
- Spa Features: Association,Community
- Parking Total: 4
- Association Amenities: OutdoorCookingArea,PicnicArea,Playground,Pool,Trails
- Cooling: CentralAir
- Fireplace Features: None
- Furnished: Unfurnished
- Heating: Central
- Interior Features: HighCeilings, OpenFloorplan, RecessedLighting, TwoStoryCeilings
- Laundry Features: LaundryRoom
- Appliances: Dishwasher,Microwave,Refrigerator
Expenses, Fees & Taxes
- Association Fee: $240
Agent info
- Agent name: Shanti Hoffman
- Agent MLS: CLW-C129406
- Agent email: shanti@hoffmantheus.com
- Agent officephone: 310-905-5037
- Agent direct phone: 323-301-6531
Miscellaneous
- Association Fee Frequency: Monthly
- List Office Name: Hoffman Theus
- Community Features: Pool
