













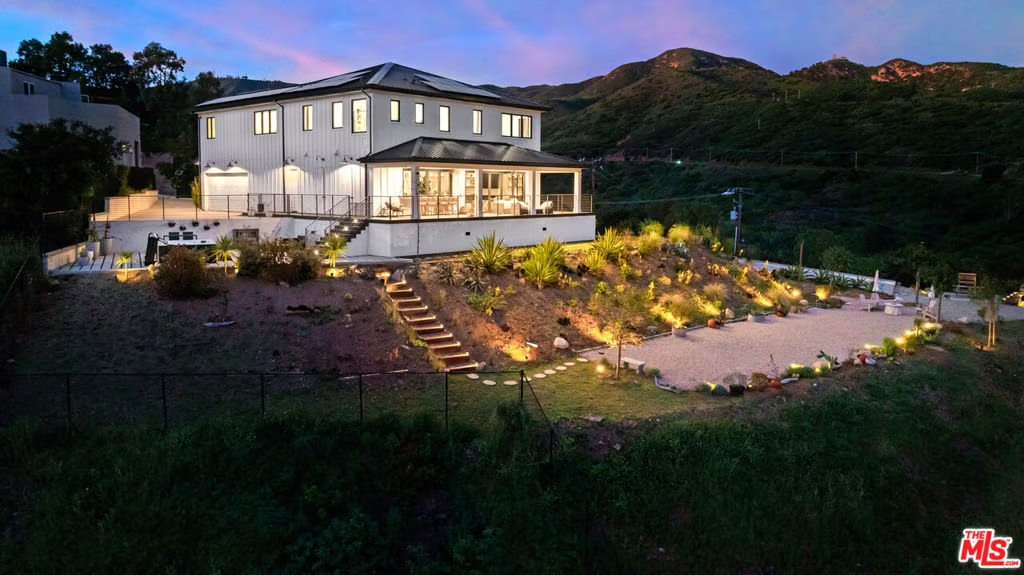
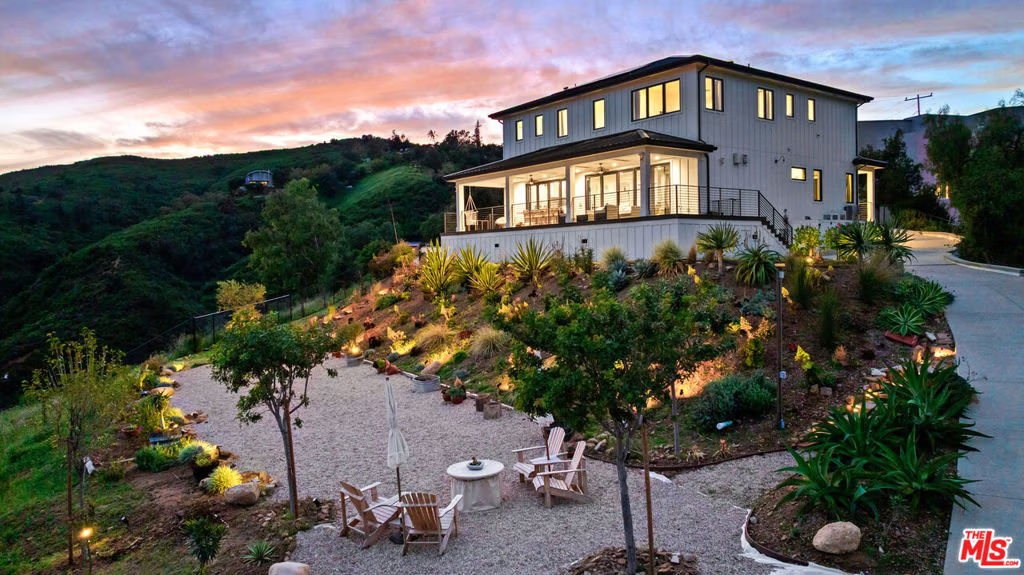
27148 Carrita Road, Malibu, CA, US, 90265
27148 Carrita Road, Malibu, CA, US, 90265Basics
- Date added: Added 6 months ago
- Category: Residential
- Type: SingleFamilyResidence
- Status: Active
- Bedrooms: 4
- Bathrooms: 4
- Area: 3232 sq ft
- Lot size: 46252, 46252 sq ft
- Year built: 2022
- View: CityLights,Coastline,Canyon,Hills,Mountains,Ocean,Panoramic,Water
- Zoning: LCA11*
- County: Los Angeles
- MLS ID: 26644083
Description
-
Description:
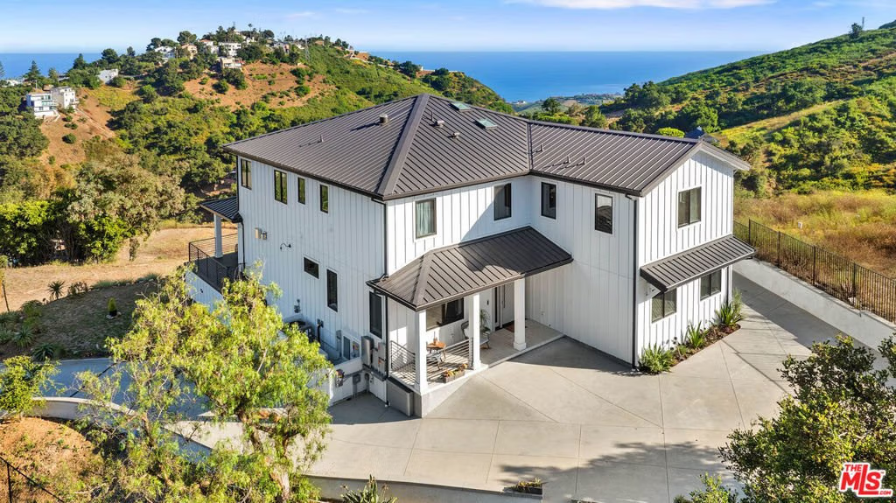
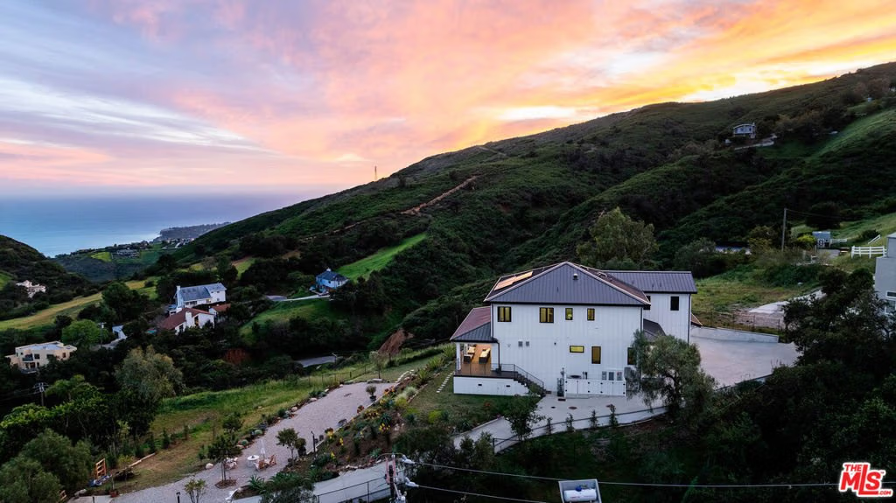
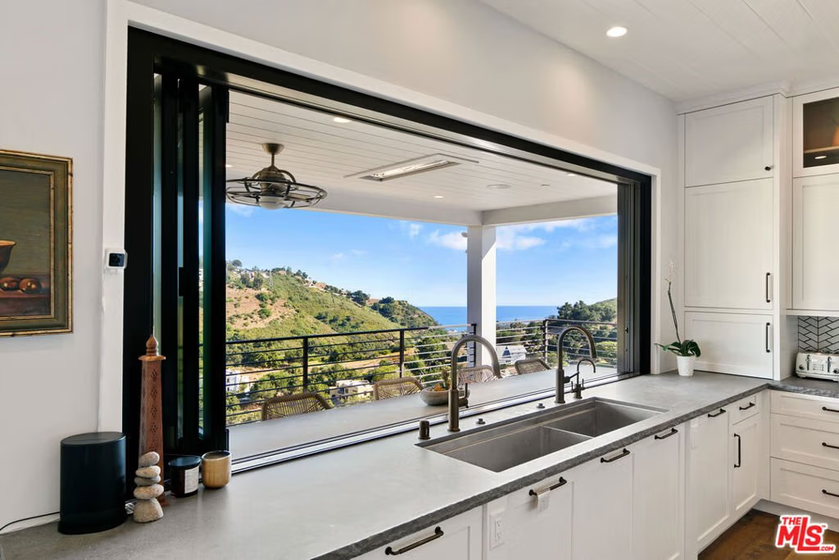
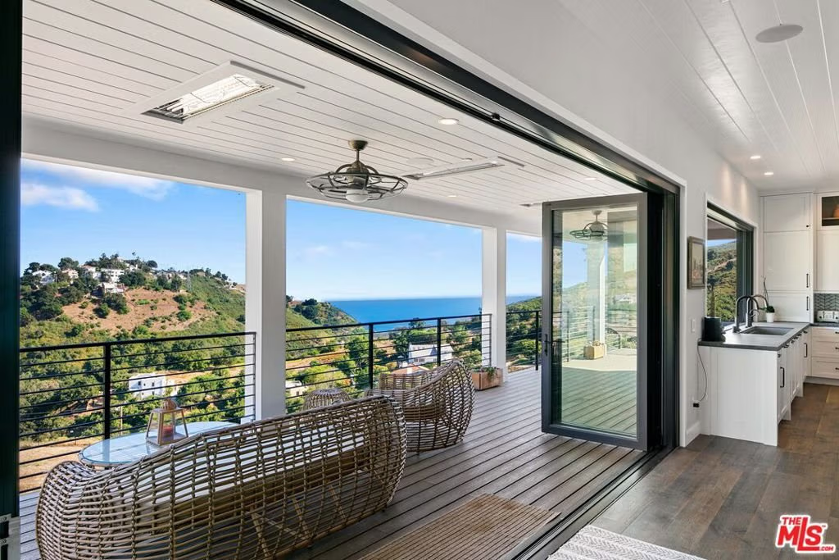
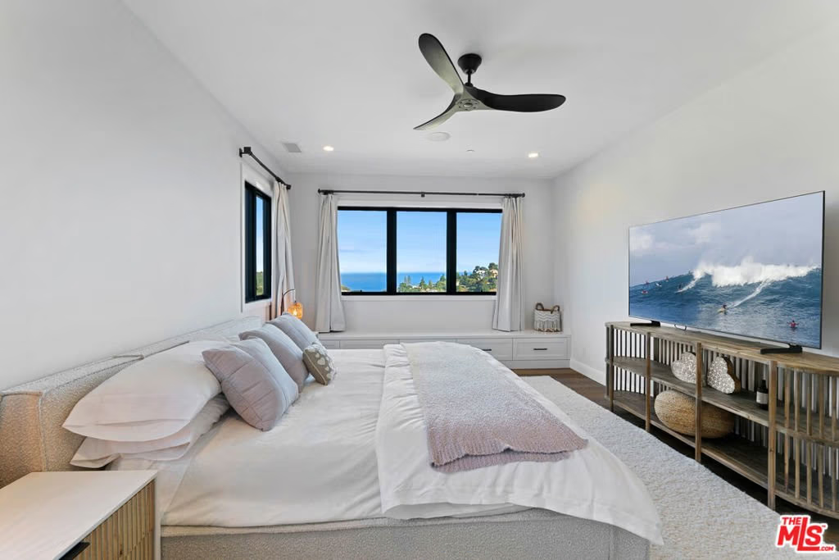
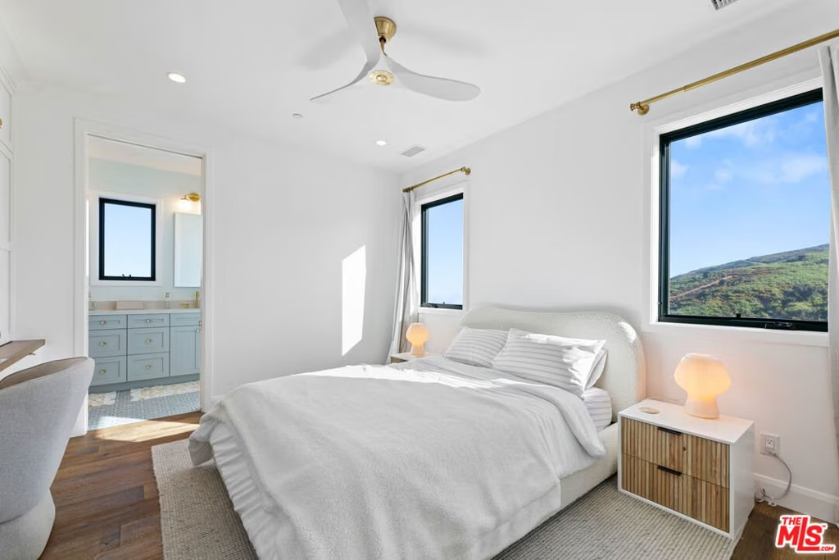
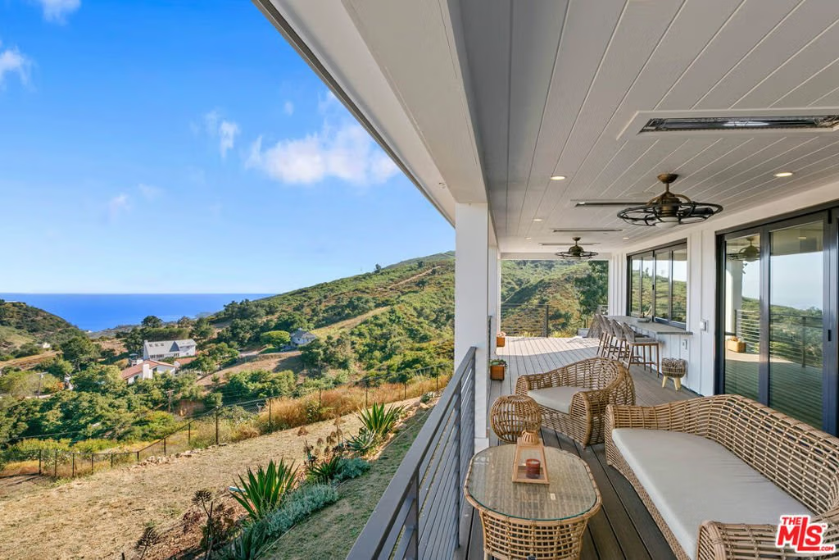
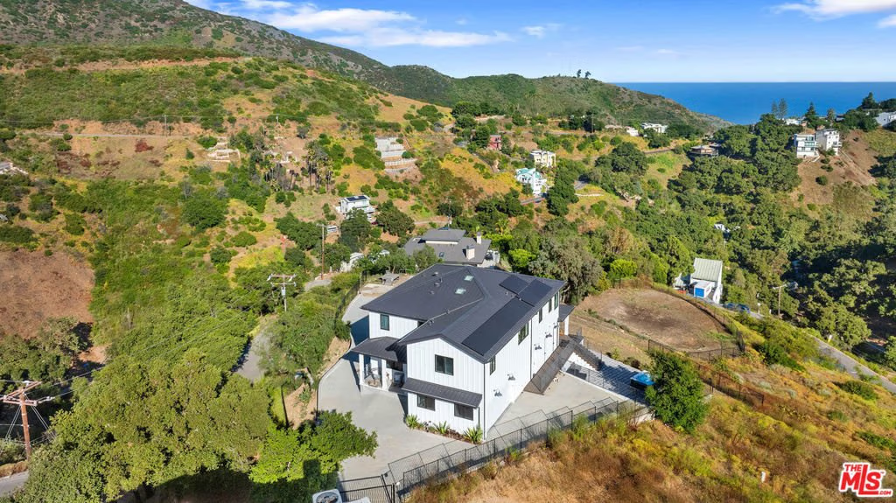
Discover unparalleled luxury in this newer construction, boasting 4 bedrooms and 3.5 bathrooms across an expansive 3,232 square feet. An additional 400-square-foot bonus room above the garage, currently utilized as a home gym, adds versatility and sophistication to this stylish residence.Thoughtfully designed for modern living, this custom home features extensive storage options both on the side and underneath the property. Eco-conscious buyers will appreciate the owned solar-paneled roof and EV charging station. The interior showcases state-of-the-art technology, including a Creston system, advanced camera and security systems, and a whole-home audio setup all effortlessly controlled via your smart home application. The primary bedroom is a sanctuary of tranquility, offering breathtaking ocean and mountain views that captivate upon entry. Additionally, all other bedrooms also provide stunning ocean and mountain views, creating a serene and picturesque atmosphere throughout the home. Perfect for entertaining, the home features an expansive deck with an outdoor bar, ideal for dining al fresco and embracing the true California lifestyle. A lower outdoor space with a jacuzzi spa overlooks the ocean, providing a tranquil retreat for relaxation and enjoyment. Nestled amidst exclusive scenic hiking and biking trails and in close proximity to some of Malibu's most coveted beaches, this home provides the perfect blend of adventure and relaxation. Embrace the ultimate in luxury living with this exceptional property.
Show all description
Location
- Directions: PCH to Latigo, left on Maguire Drive. Left onto Escondido, turn right onto Old Chimney. Take the road and veer left to Carrita. Second home on the left.
- Lot Size Acres: 1.0618 acres
Building Details
- Lot Features: BackYard,FrontYard,Yard
- Open Parking Spaces: 8
- Sewer: SepticTypeUnknown
- Common Walls: NoCommonWalls
- Construction Materials: CementSiding
- Fencing: Partial,Privacy,SplitRail,WroughtIron
- Foundation Details: Permanent,Slab
- Garage Spaces: 2
- Levels: Two
- Floor covering: Wood
Amenities & Features
- Parking Features: AttachedCarport, Boat, CircularDriveway, Concrete, Covered, DoorMulti, DirectAccess, Driveway, Garage, Guest, Gated, HeatedGarage, Oversized, Private, RvPotential, SideBySide
- Security Features: GatedCommunity, SmokeDetectors
- Patio & Porch Features: RearPorch,Covered,Deck,Enclosed,FrontPorch,Open,Patio,Porch,WrapAround
- Spa Features: AboveGround,Bath
- Parking Total: 10
- Roof: Metal
- Window Features: BayWindows,DoublePaneWindows,Drapes,FrenchMullioned
- Cooling: CentralAir,Dual,Gas
- Door Features: SlidingDoors,StormDoors
- Exterior Features: Kennel, RainGutters, MistingSystem
- Fireplace Features: GasStarter, LivingRoom
- Furnished: FurnishedOrUnfurnished
- Heating: Central,Fireplaces,Propane,Radiant
- Interior Features: BreakfastBar, Balcony, BreakfastArea, CeilingFans, CrownMolding, SeparateFormalDiningRoom, EatInKitchen, HighCeilings, Intercom, LivingRoomDeckAttached, OpenFloorplan, RecessedLighting, Storage, SmartHome, JackAndJillBath, WalkInPantry, WalkInClosets
- Laundry Features: Inside,InCarport,LaundryRoom,Stacked,UpperLevel
- Appliances: BuiltIn,Dishwasher,Disposal,Microwave,Oven,Range,Refrigerator,TrashCompactor,VentedExhaustFan,WaterPurifier,Dryer,Washer
Agent info
- Agent name: Tony Zapata
- Agent MLS: CLW-X51734
- Agent email: tonyzbythesea@gmail.com
- Agent direct phone: 805-350-8193
Miscellaneous
- List Office Name: Pinnacle Estate Properties
- Community Features: Gated
- Direction Faces: East
- Inclusions: All brand new furnutre & jacuzzi negotiable
