













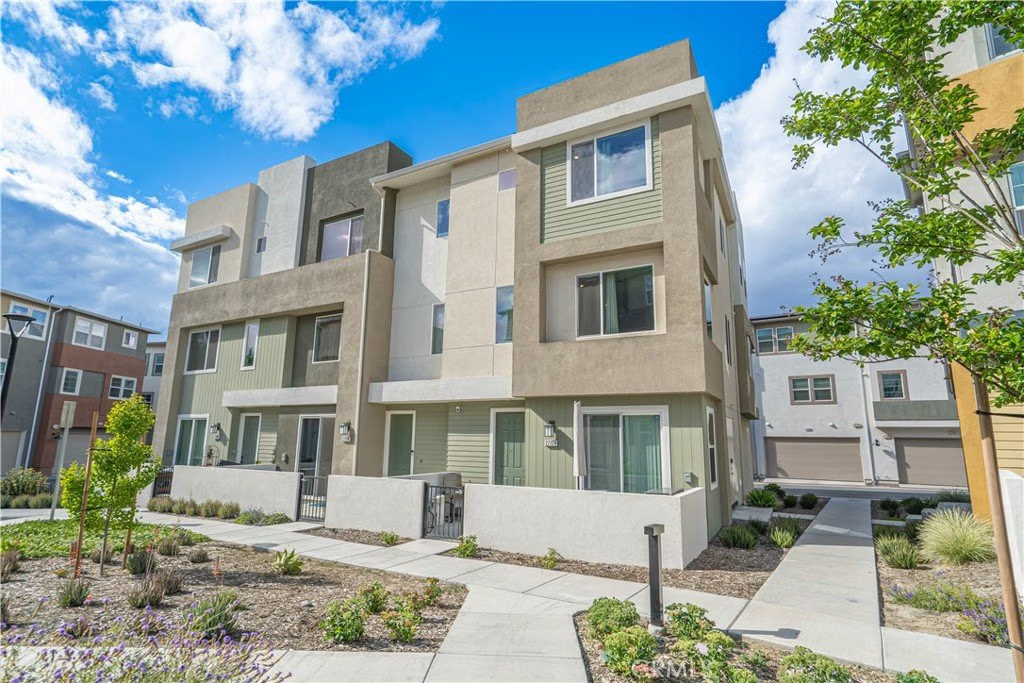
27154 Valley Oak Place, Valencia, CA, US, 91381
27154 Valley Oak Place, Valencia, CA, US, 91381Basics
- Date added: Added 5 months ago
- Category: Residential
- Type: Townhouse
- Status: Active
- Bedrooms: 4
- Bathrooms: 4
- Area: 2054 sq ft
- Lot size: 38688, 38688 sq ft
- Year built: 2023
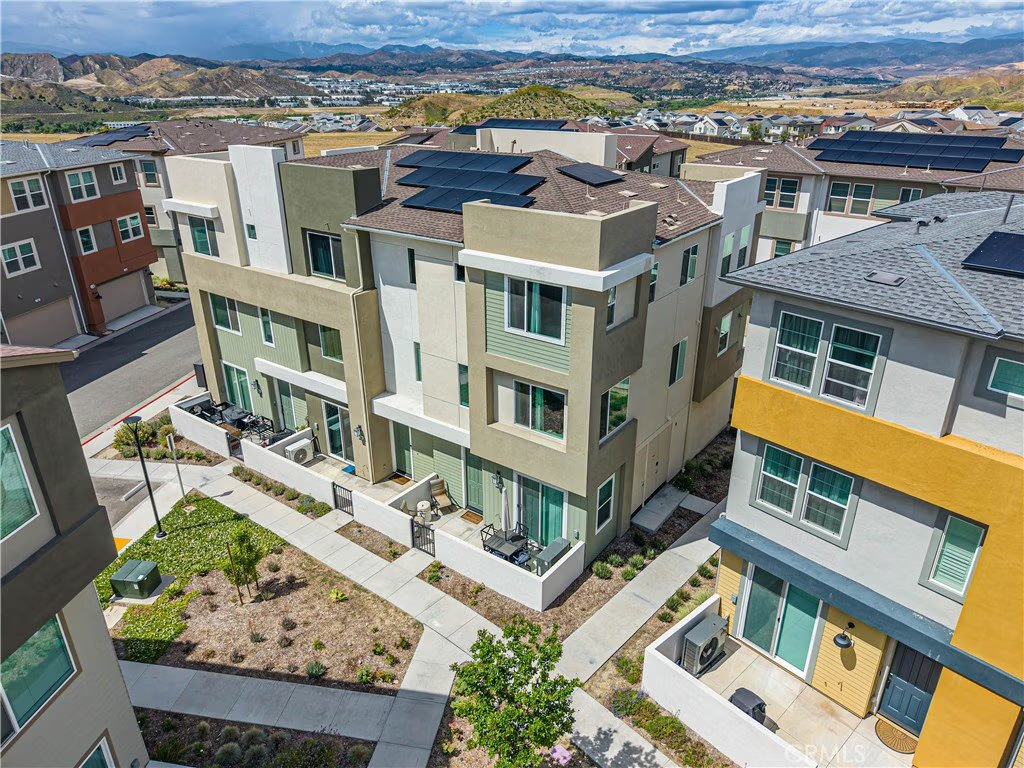
- View: Mountains,Neighborhood
- Subdivision Name: Crimson (CRIM5P)
- County: Los Angeles
- MLS ID: SR26080417
Description
-
Description:
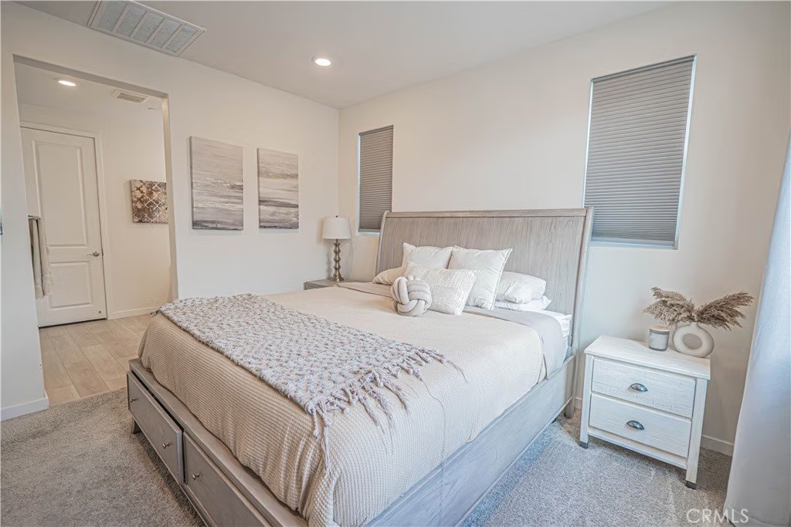
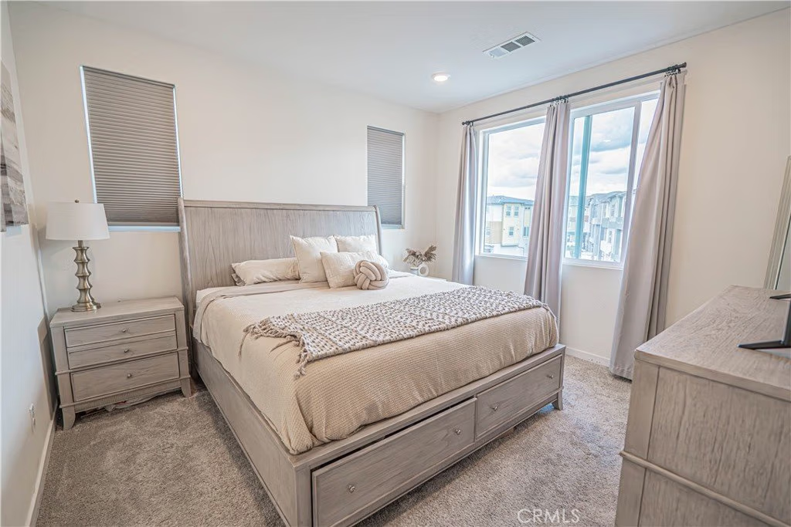
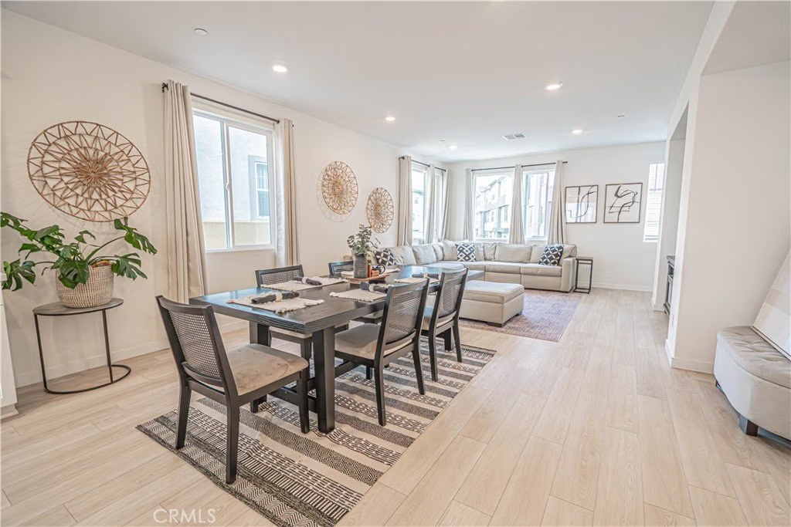
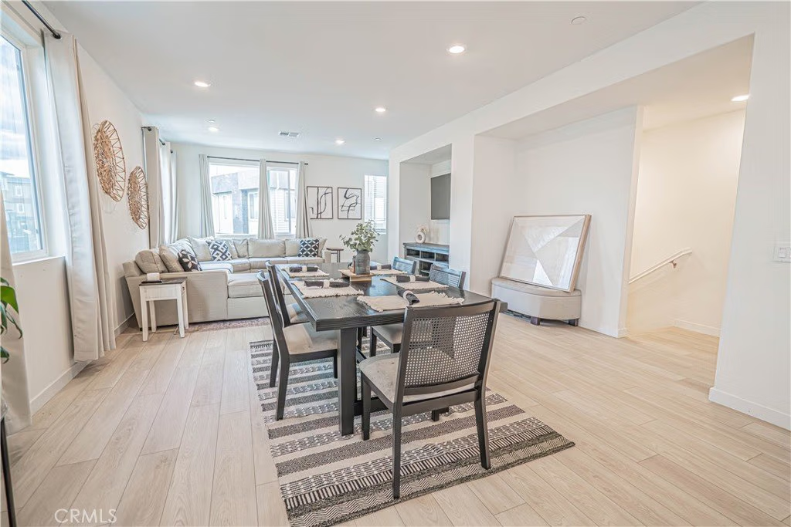
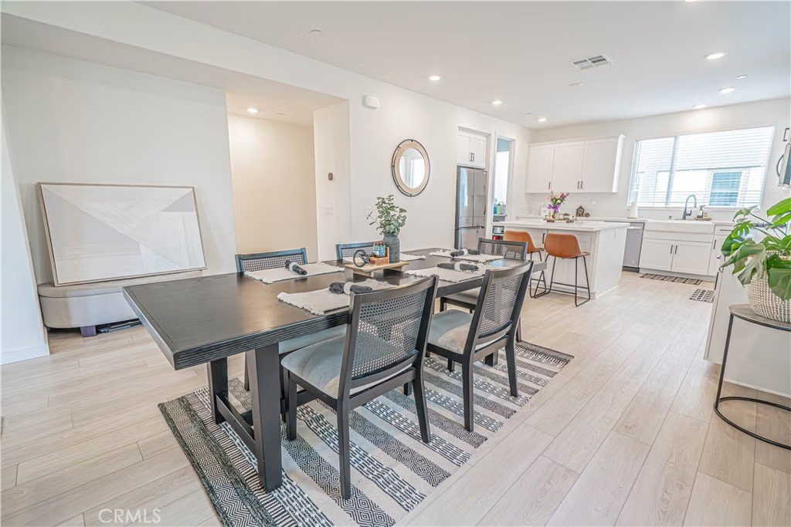
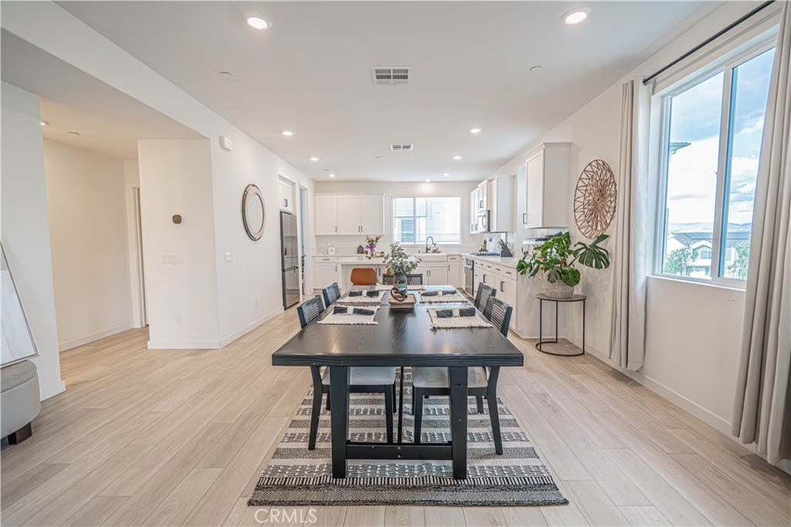
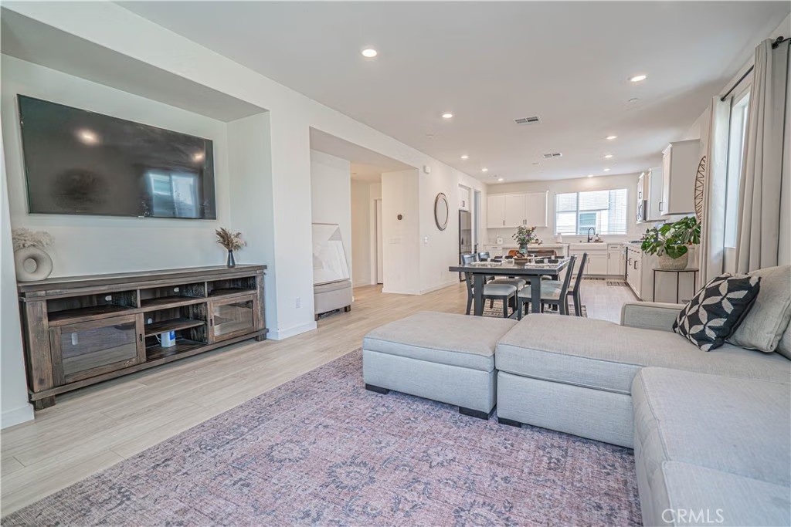
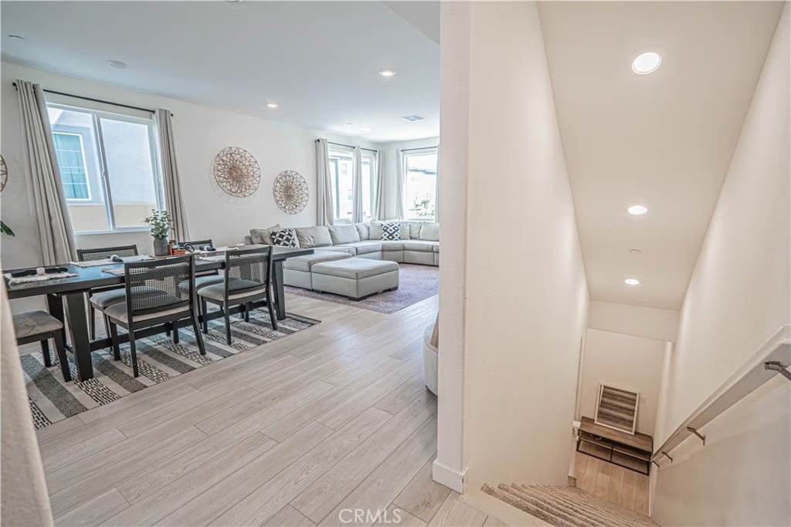
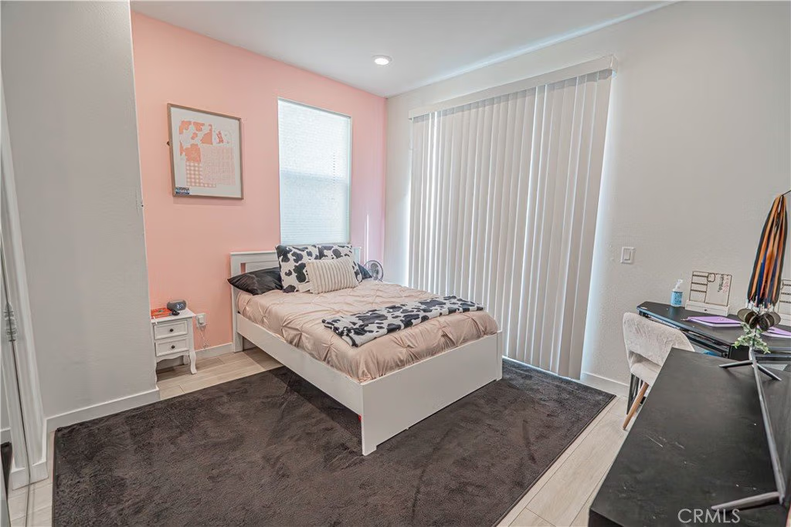
Welcome to this beautifully upgraded 4-bedroom, 3-bath home that perfectly blends comfort, style, and convenience. Featuring a highly desirable layout with a full bedroom and bathroom on the main level, this home is ideal for guests, multi-generational living, or a private home office.
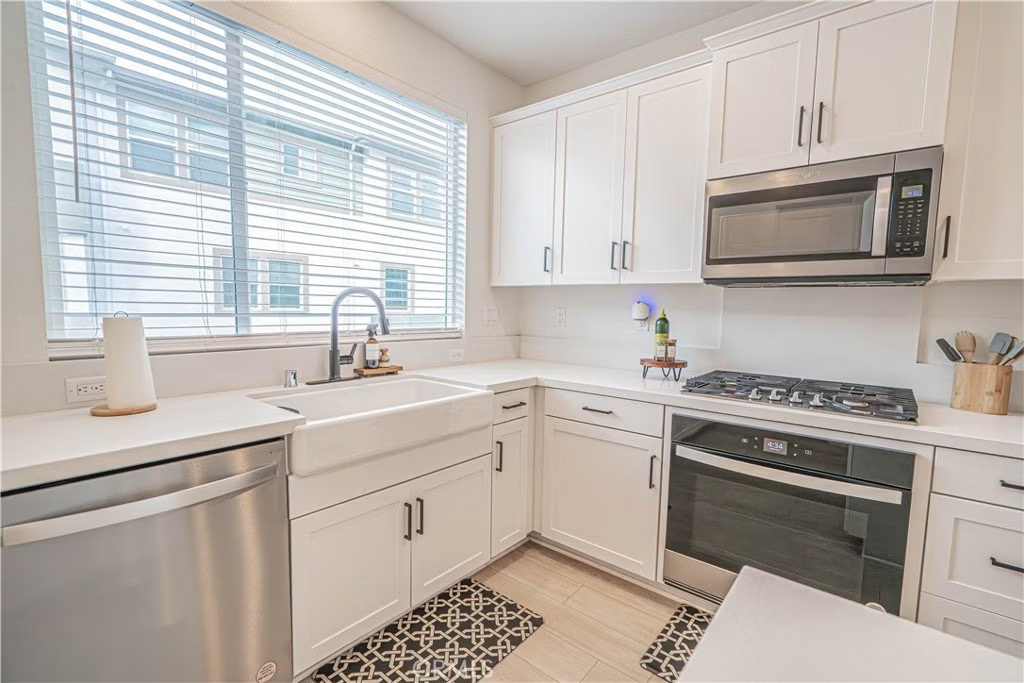
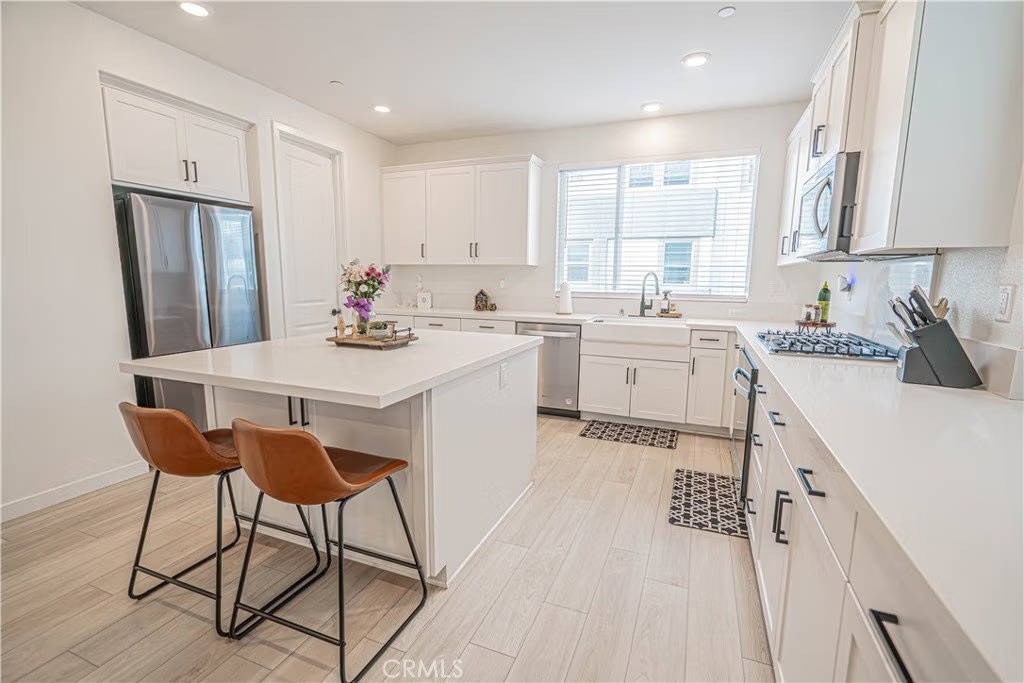
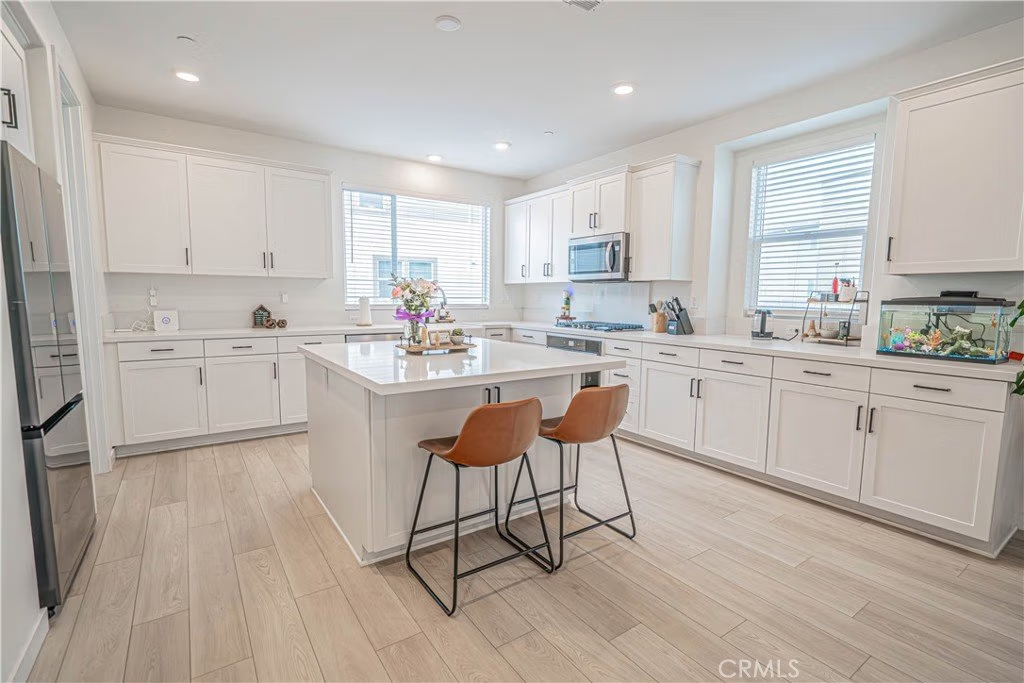
Step inside to find an abundance of natural light flowing throughout the home, highlighting the laminate flooring and modern finishes. The updated kitchen is the true centerpiece, boasting quartz countertops, upgraded cabinetry and hardware, a large center island, and a charming farmhouse sink—perfect for both everyday living and entertaining.
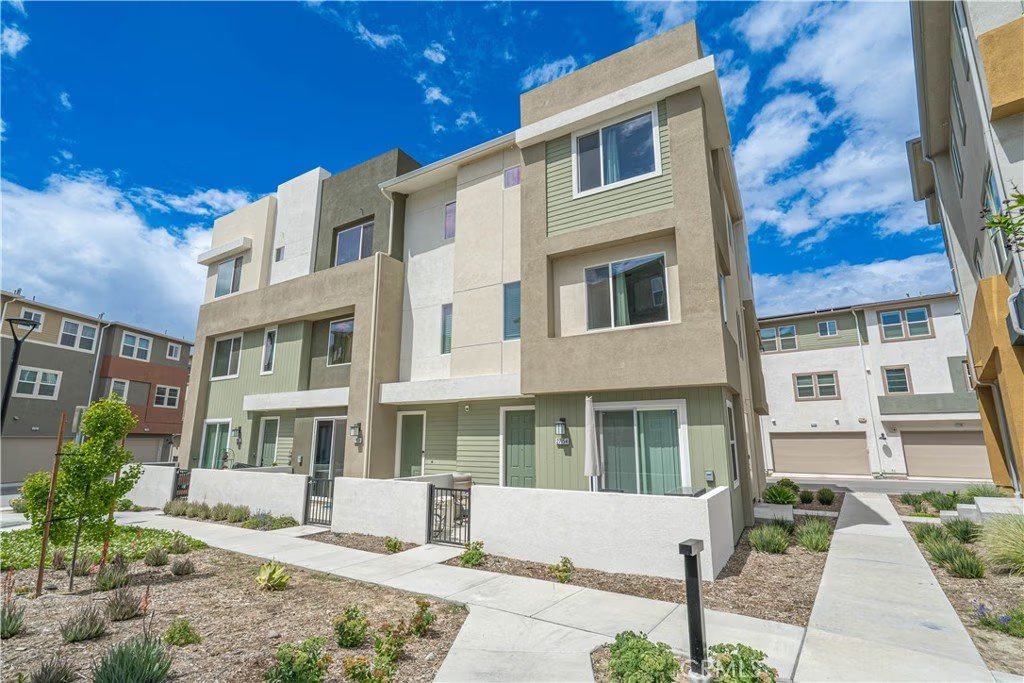
Additional features include recessed lighting throughout and a convenient indoor laundry area. Step outside to enjoy your own private front patio—an inviting space to relax or host guests.
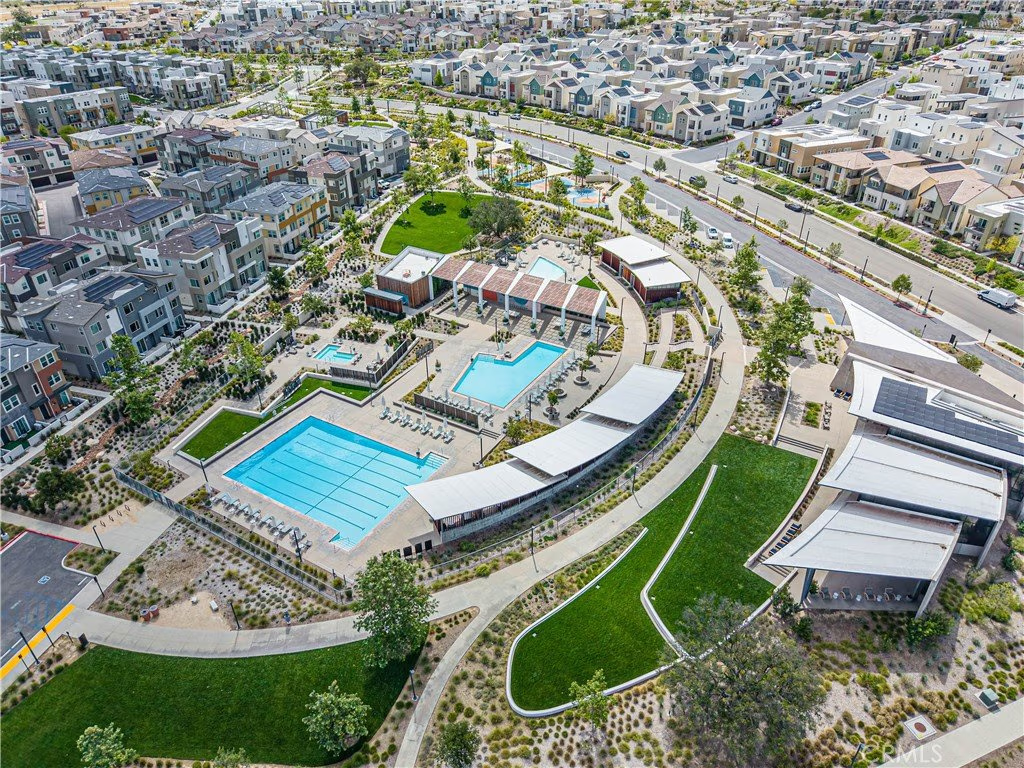
Located in a sought-after community offering multiple pools, parks, and a clubhouse, this home also provides easy access to the 5 freeway, making commuting a breeze.
This is the perfect combination of upgraded living and prime location—don’t miss the opportunity to make it yours!
Show all description
Location
- Directions: Sanctuary to Valley Oak
- Lot Size Acres: 0.8882 acres
Building Details
- Structure Type: House
- Water Source: Public
- Lot Features: Paved
- Sewer: PublicSewer
- Common Walls: OneCommonWall,EndUnit
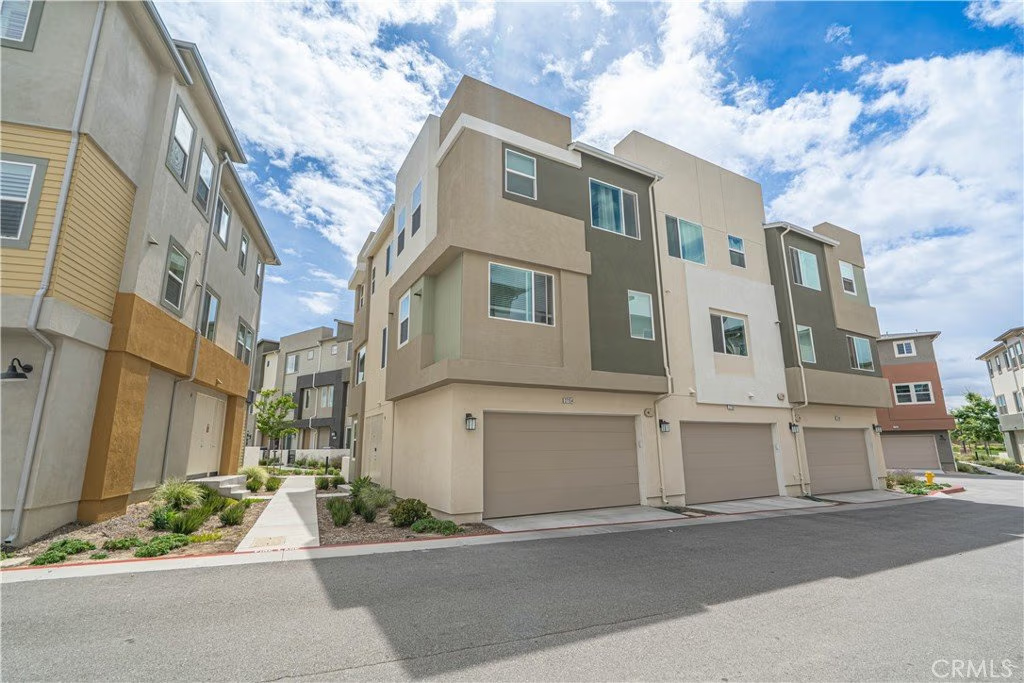
- Garage Spaces: 2
- Levels: ThreeOrMore
Amenities & Features
- Pool Features: Association
- Parking Total: 2
- Association Amenities: DogPark,Barbecue,Playground,Pool,SpaHotTub
- Cooling: CentralAir
- Fireplace Features: None
- Heating: Solar
- Interior Features: Pantry, Attic, BedroomOnMainLevel, JackAndJillBath
- Laundry Features: Inside
Nearby Schools
- High School District: William S. Hart Union
Expenses, Fees & Taxes
- Association Fee: $247.20
Agent info
- Agent name: Taylor Kellstrom
- Agent MLS: SR207096966
- Agent email: taylorkellstrom271@hotmail.com
- Agent officephone: 661-262-9224
Miscellaneous
- Association Fee Frequency: Monthly
- List Office Name: NextHome Real Estate Rockstars
- Listing Terms: Submit
- Common Interest: Condominium
- Community Features: StormDrains,StreetLights,Sidewalks
- Attribution Contact: 661-714-8915
