


















2716 Honolulu Avenue 110, Montrose, CA, US, 91020
2716 Honolulu Avenue 110, Montrose, CA, US, 91020Basics
- Date added: Added 4 months ago
- Category: Residential
- Type: Townhouse
- Status: Active
- Bedrooms: 4
- Bathrooms: 4
- Area: 1956 sq ft
- Lot size: 20564, 20564 sq ft
- Year built: 2001
- View: None
- County: Los Angeles
- MLS ID: AR26102607
Description
-
Description:
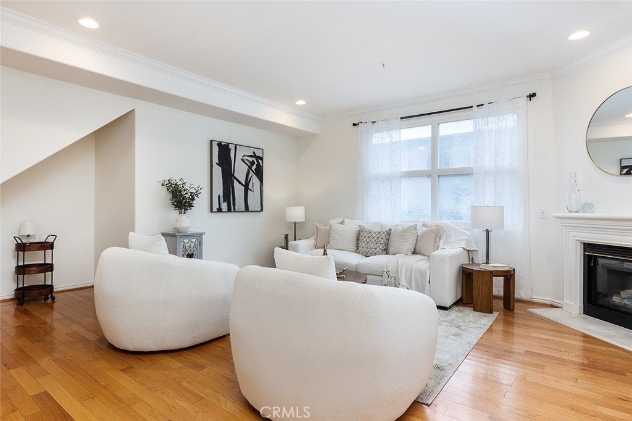
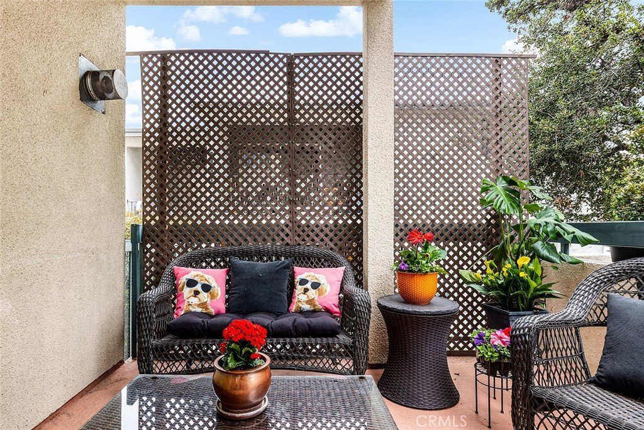
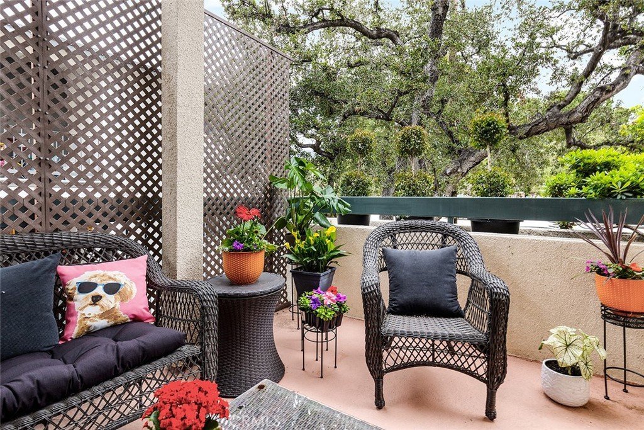
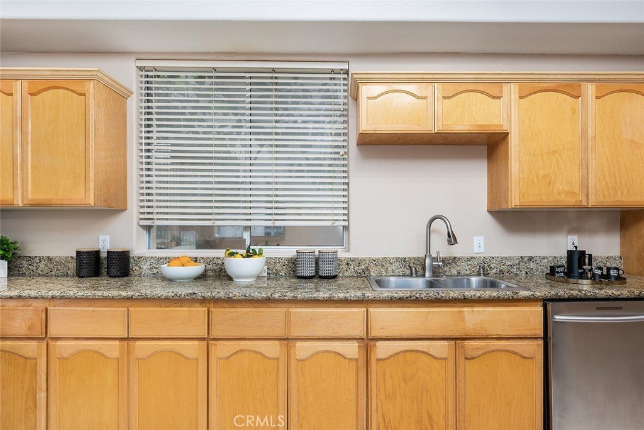
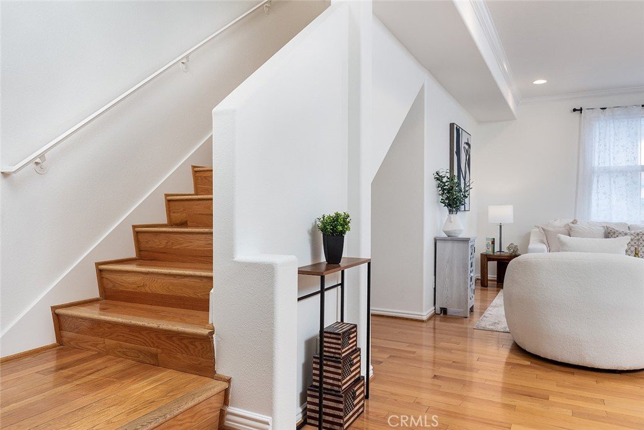
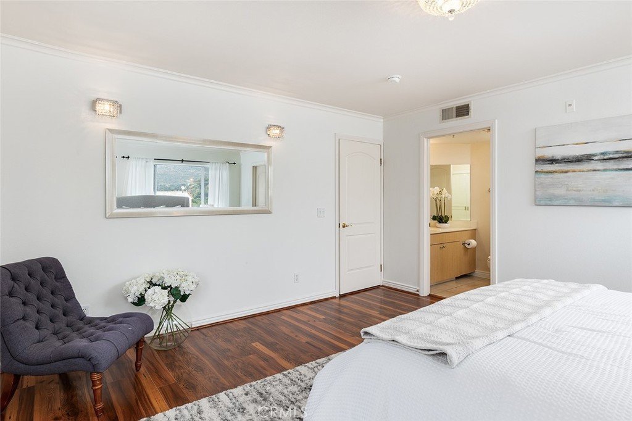
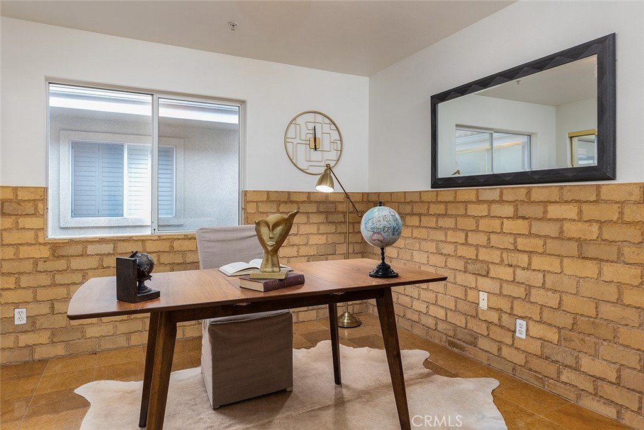
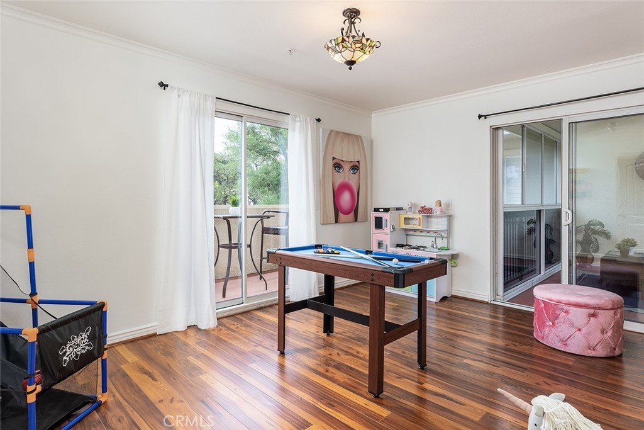
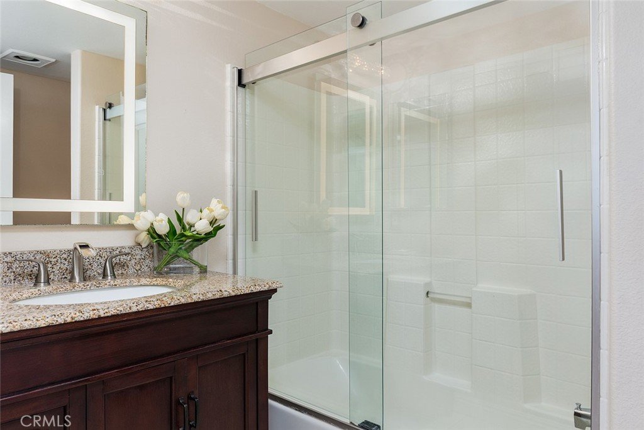
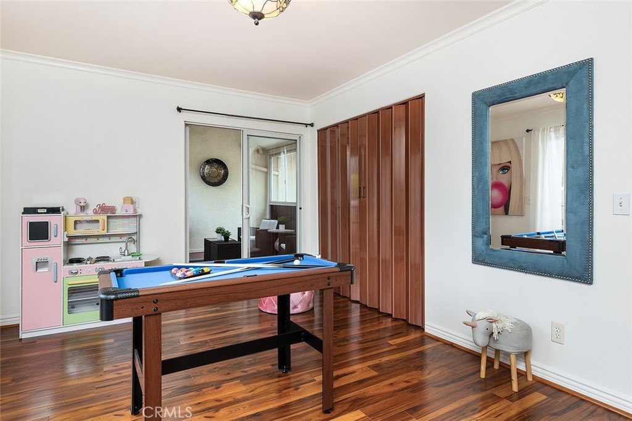
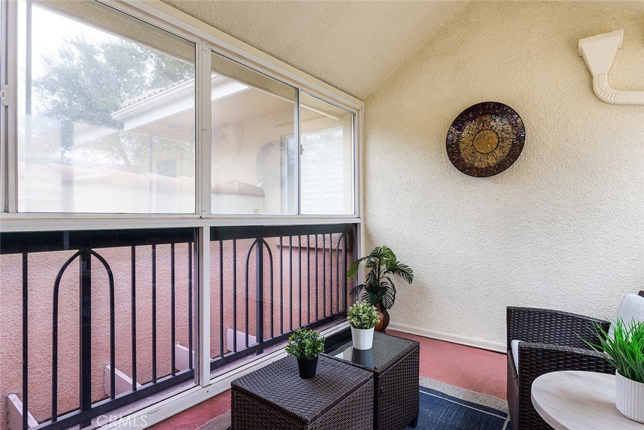
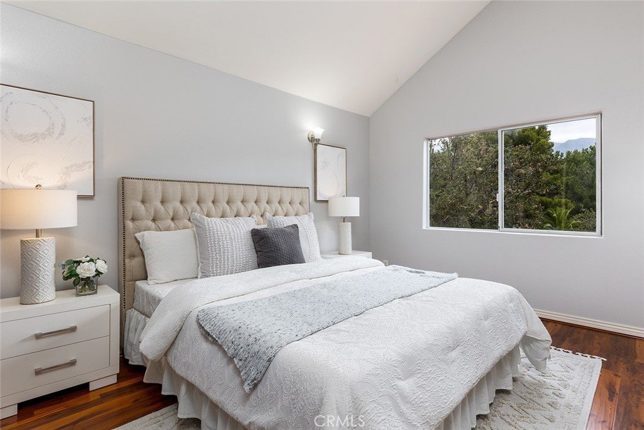
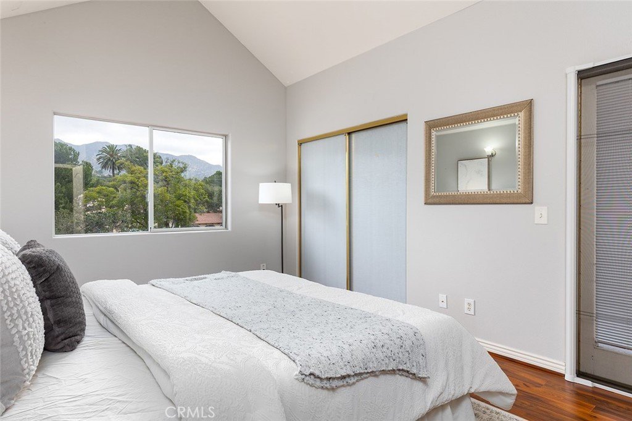
Discover this rare, 3-level, light-filled end-unit townhouse combining space, style and unmatched convenience.This move-in ready property offers the perfect layout for modern living. The spacious townhouse offers 4 bedrooms and 3.5 bathrooms. The main level has a large living room with a gas fireplace, the bright dining area is off the living room with a classic coved ceiling—a sliding glass door opens to an inviting patio, the spacious eat-in kitchen has granite counter tops and stainless-steel appliances, and there is a powder room for guests. The second floor has 3 bedrooms including the primary bedroom with en-suite full bathroom and a large closet. The second bedroom has a patio for morning coffee and a spacious enclosed porch; the third bedroom can be used as a home office or bedroom. A second full bathroom is shared by the additional 2 bedrooms. The laundry is conveniently located in a hallway closet. The third level is the ultimate private retreat—the fourth bedroom has a high vaulted ceiling, a full bathroom and a small rooftop sitting area. The unit has the rare bonus of 3 assigned subterranean parking spaces with additional storage. The townhouse is just moments from Montrose’s charming restaurants, boutique shopping and highly regarded schools. The perfect combination—comfort, luxury and convenience!
Show all description
Location
- Directions: South on La Crescent Left on Honolulu Avenue
- Lot Size Acres: 0.4721 acres
Building Details
Amenities & Features
- Pool Features: None
- Parking Features: Assigned, Concrete, Underground, Garage
- Security Features: CarbonMonoxideDetectors, FireSprinklerSystem, SmokeDetectors
- Patio & Porch Features: Covered,Enclosed,Patio,Screened
- Spa Features: None
- Accessibility Features: None
- Parking Total: 3
- Association Amenities: Insurance,Trash
- Utilities: CableAvailable,ElectricityConnected,NaturalGasConnected,SewerConnected,WaterConnected
- Cooling: CentralAir
- Fireplace Features: Gas, LivingRoom
- Heating: Central
- Interior Features: Balcony, EatInKitchen, AllBedroomsUp
- Laundry Features: WasherHookup,Inside,LaundryCloset,UpperLevel
- Appliances: Dishwasher,Disposal,GasOven,GasRange,GasWaterHeater,Refrigerator
Nearby Schools
- High School District: Glendale Unified
Expenses, Fees & Taxes
- Association Fee: $583
Agent info
- Agent name: Mary Morin
- Agent MLS: A37044
- Agent email: paulimorin@gmail.com
- Agent officephone: 626-445-5500
Miscellaneous
- Association Fee Frequency: Monthly
- List Office Name: Coldwell Banker Realty
- Listing Terms: Cash,CashToNewLoan,Conventional
- Common Interest: Condominium
- Community Features: Curbs,Sidewalks
- Exclusions: Stager's furniture/window treatments/accessories. Potted plants and plant stands on patio.
- Inclusions: Stove, dishwasher, microwave, curtain rods
- Attribution Contact: 626-233-2047
