
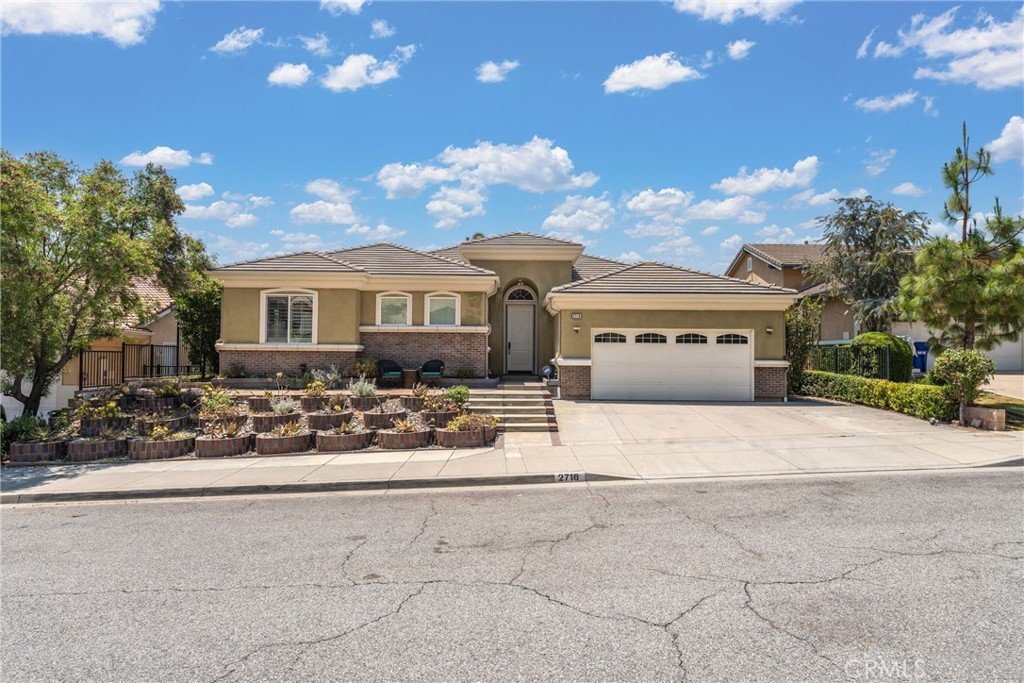

























2716 Starpine, Duarte, CA, US, 91010
2716 Starpine, Duarte, CA, US, 91010Basics
- Date added: Added 2 months ago
- Category: Residential
- Type: SingleFamilyResidence
- Status: Active
- Bedrooms: 4
- Bathrooms: 5
- Area: 4390 sq ft
- Lot size: 16836, 16836 sq ft
- Year built: 2014
- Property Condition: Turnkey
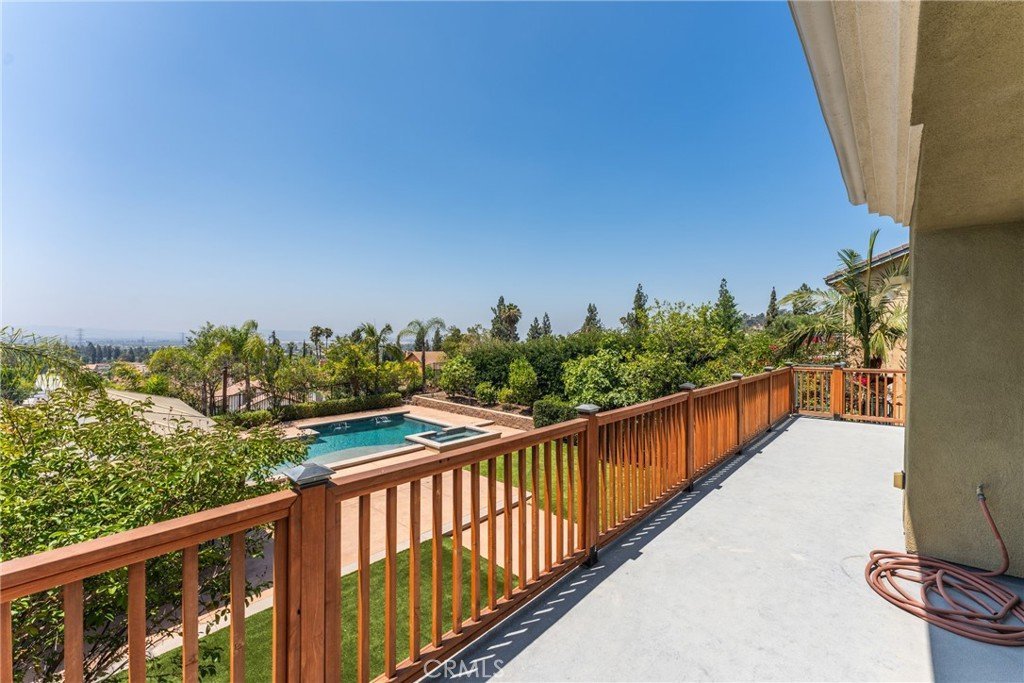
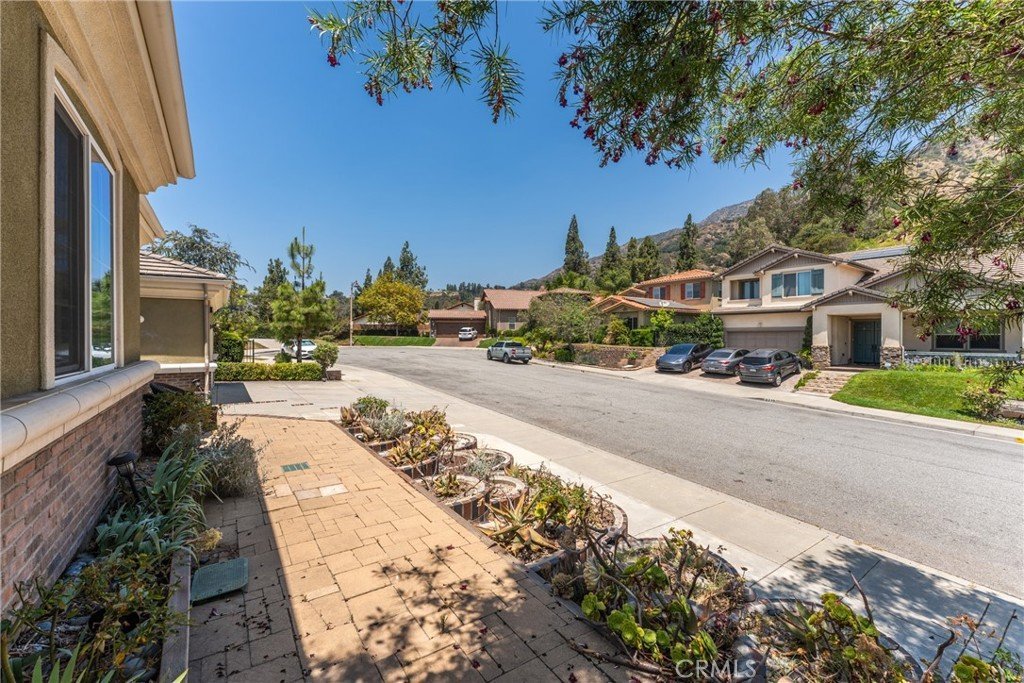
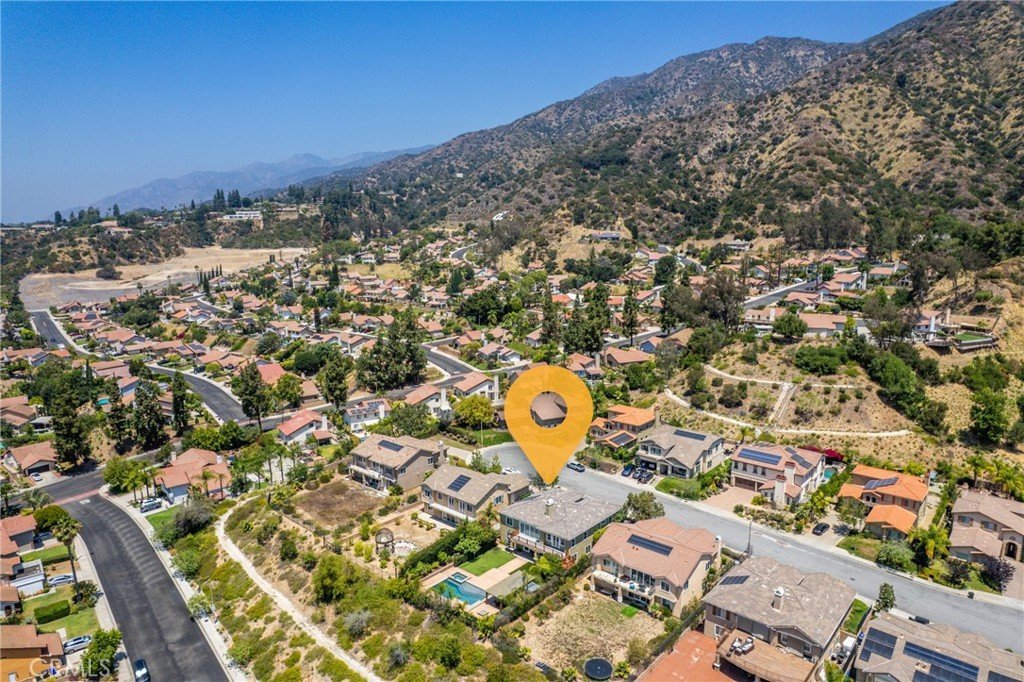
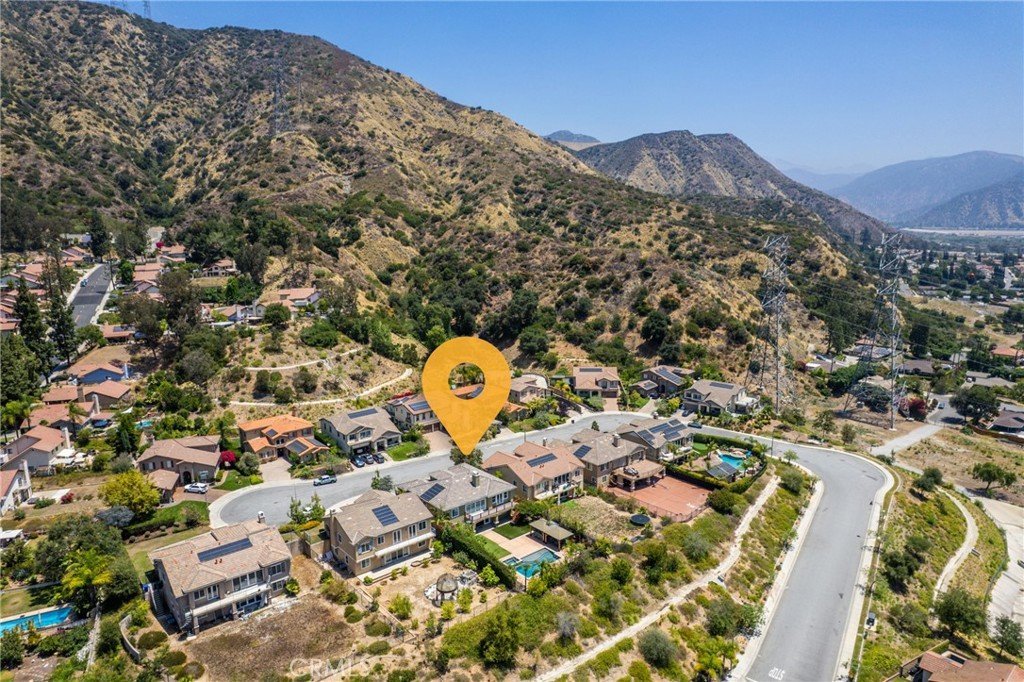
- View: CityLights,Mountains
- County: Los Angeles
- MLS ID: AR26130233
Description
-
Description:
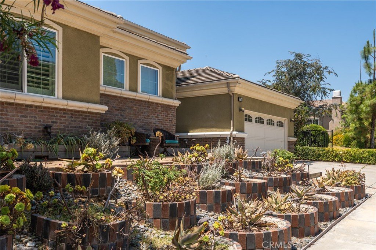
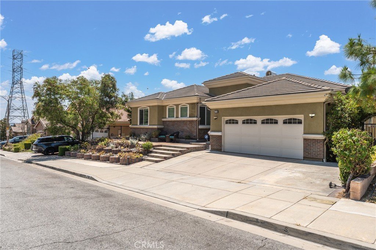
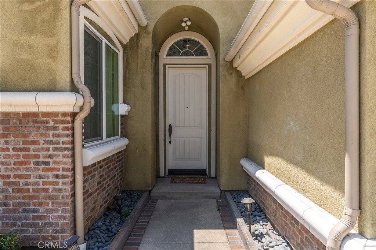
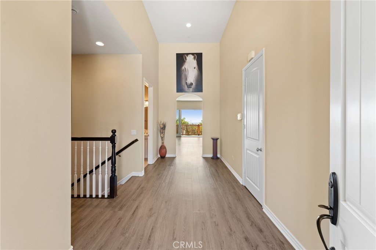
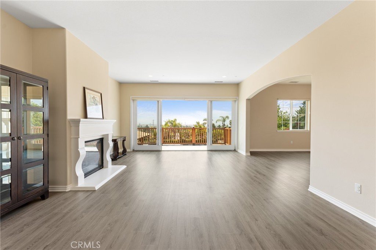
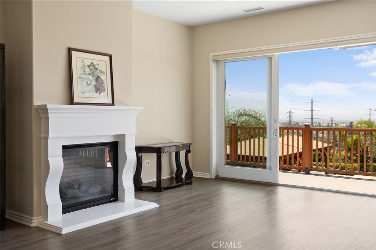
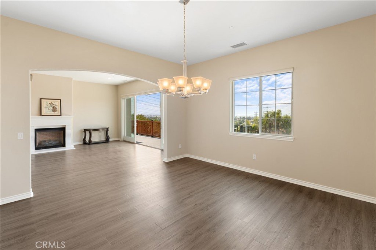
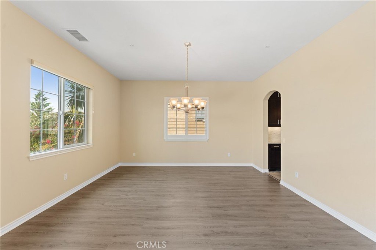
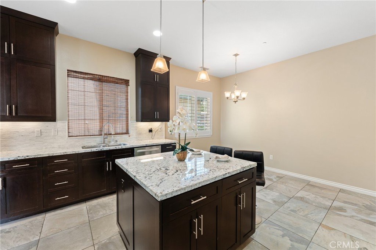
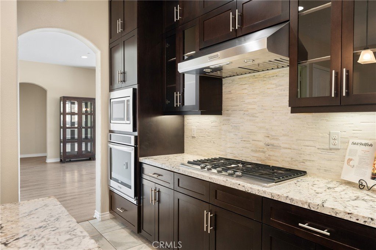
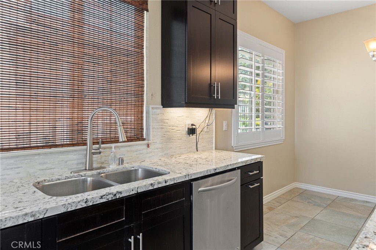
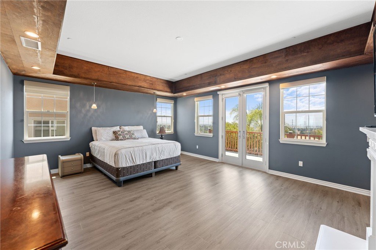
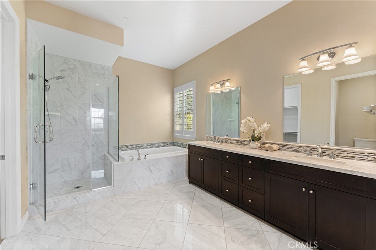
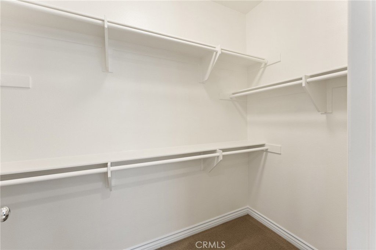
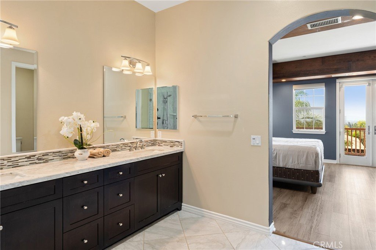
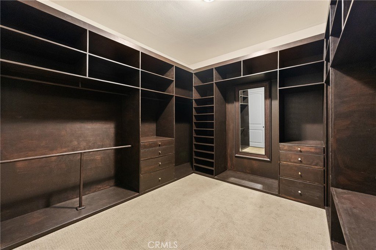
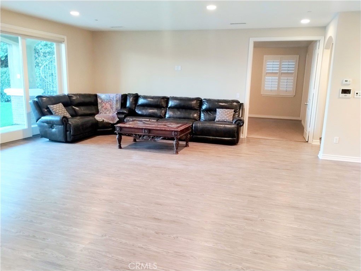
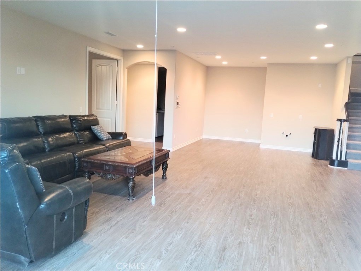
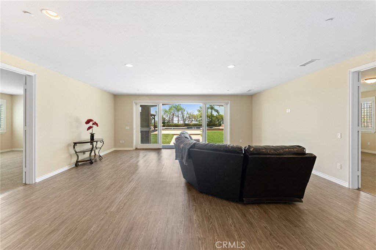
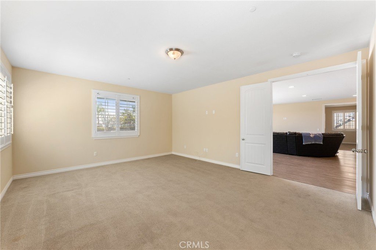
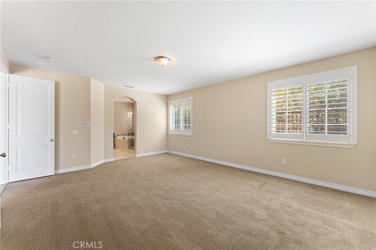
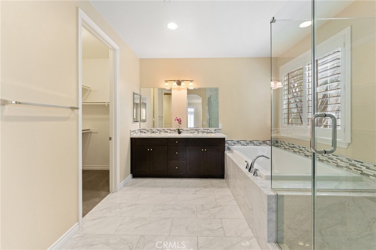
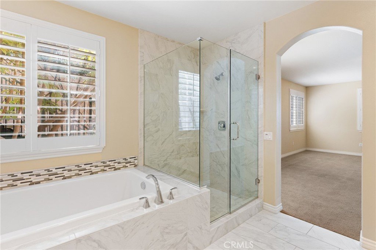
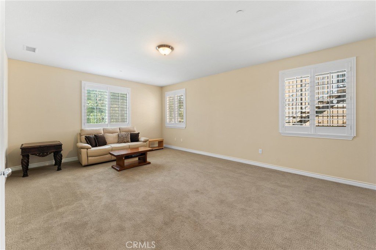
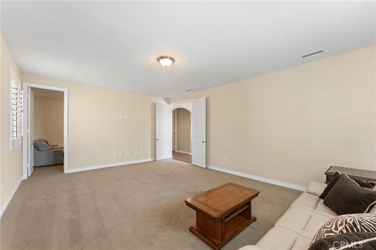
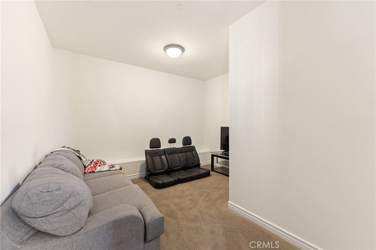
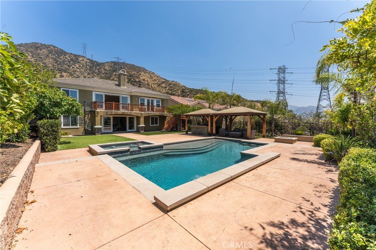
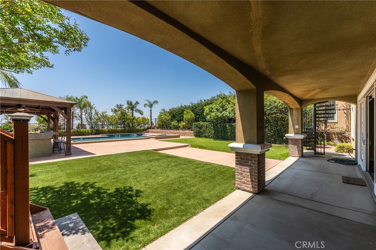
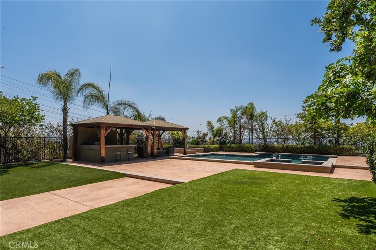
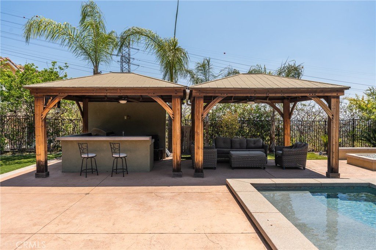
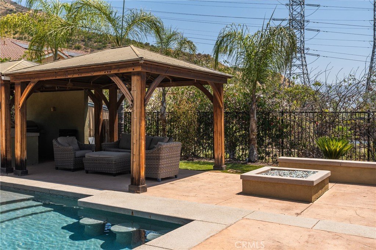
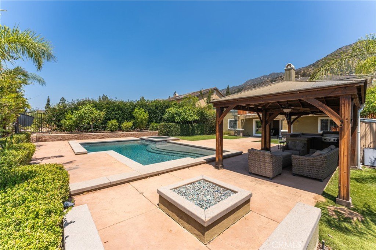
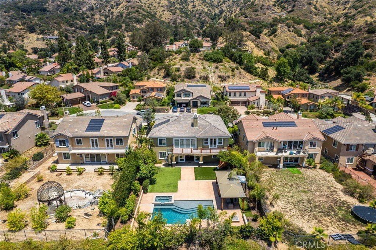
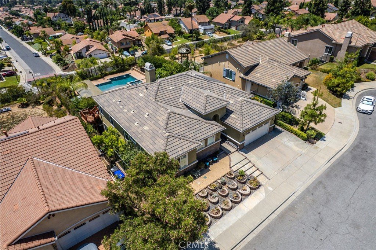
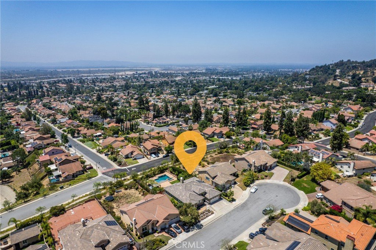
Stunning Duarte Pool Home with Flexible Floor Plan, Resort-Style Backyard & Expansive Lot. Close to the prestiogious City of Bradbury. Experience exceptional living, this impressive residence features a gourmet kitchen with granite countertops, a spacious center island, a walk-in pantry, breakfast area and abundant cabinetry, creating the perfect blend of style and functionality, formal dining room. Two spacious primary suites, each featuring a luxurious en-suite bath with both a soaking tub and separate shower, one primary suite has a fireplace. Large bonus/playroom that can easily serve as a fifth bedroom, home office or media room. One of the bedrooms was converted into a huge walk-in closet. Designed for both confortable everyday living and effortless entertaining, the home features expansive living spaces, spacious living room with fireplace and famly room, owned solar energy system, fire sprinklers, dual pane windows, plantation shutters in some of the windows, french doors , high ceilings, two central AC units, spectacular backyard retreat complete with a sparkling salted heated pool, soothing spa, built in bbq, and ample room for family gatherings and outdoor enjoyment, great city lights and sunset view. With its flexible floor plan, abundant space, and resort-style amenities, this remarkable property presents a rare oportunity to enjoy the very best of Shouthern California living.
Show all description
Location
- Directions: East of Las Lomas, North of Royal Oaks, North of Sunnydale
- Lot Size Acres: 0.3865 acres
Building Details
- Structure Type: House
- Water Source: Public
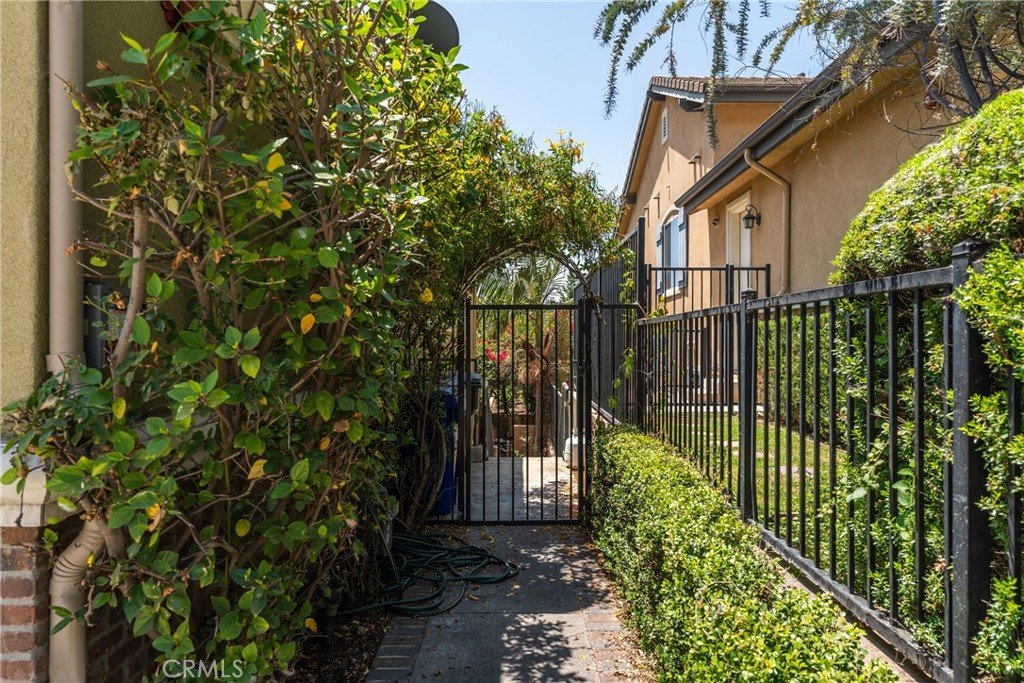
- Lot Features: BackYard,CulDeSac,FrontYard,Garden,Landscaped,Walkstreet
- Sewer: PublicSewer
- Common Walls: NoCommonWalls
- Garage Spaces: 2
- Levels: Two
Amenities & Features
- Pool Features: BlackBottom, Heated, InGround, Private, SaltWater
- Parking Features: DirectAccess, GarageFacesFront, Garage, OffStreet
- Security Features: CarbonMonoxideDetectors, FireDetectionSystem, FireSprinklerSystem, SmokeDetectors
- Patio & Porch Features: Open,Patio
- Spa Features: InGround,Private
- Parking Total: 2
- Association Amenities: CallForRules,MaintenanceGrounds,Management
- Cooling: CentralAir,Dual
- Exterior Features: FirePit
- Fireplace Features: DiningRoom, Kitchen, LivingRoom, PrimaryBedroom, Outside, RecreationRoom
- Heating: Central
- Horse Amenities: RidingTrail
- Interior Features: Balcony, SeparateFormalDiningRoom, EatInKitchen, MultipleStaircases, BedroomOnMainLevel, MainLevelPrimary, MultiplePrimarySuites, PrimarySuite, WalkInPantry, WalkInClosets
- Laundry Features: LaundryRoom
- Appliances: BuiltInRange,Dishwasher,GasCooktop,GasRange,Refrigerator,TanklessWaterHeater
Nearby Schools
- High School District: Duarte Unified
Expenses, Fees & Taxes
- Association Fee: $200
Agent info
- Agent name: Elizabeth Gallegos
- Agent MLS: A34485
- Agent email: lizgall.k@gmail.com
- Agent officephone: 626-229-2200
- Agent direct phone: 626-390-2177
Miscellaneous
- Association Fee Frequency: Monthly
- List Office Name: Re/Max Premier Prop Arcadia
- Listing Terms: Cash,CashToNewLoan,Conventional
- Common Interest: None
- Community Features: Foothills,Hiking,HorseTrails,StormDrains,StreetLights,Sidewalks
- Virtual Tour URL Branded: https://vimeo.com/1203120420/f1efa5ae4a?fl=tl&fe=ec
- Attribution Contact: 626-390-2177
