










27162 Westview, Valencia, CA, US, 91354
27162 Westview, Valencia, CA, US, 91354Basics
- Date added: Added 6 months ago
- Category: Residential
- Type: SingleFamilyResidence
- Status: Active
- Bedrooms: 3
- Bathrooms: 3
- Area: 1324 sq ft
- Lot size: 44120, 44120 sq ft
- Year built: 1998
- View: None
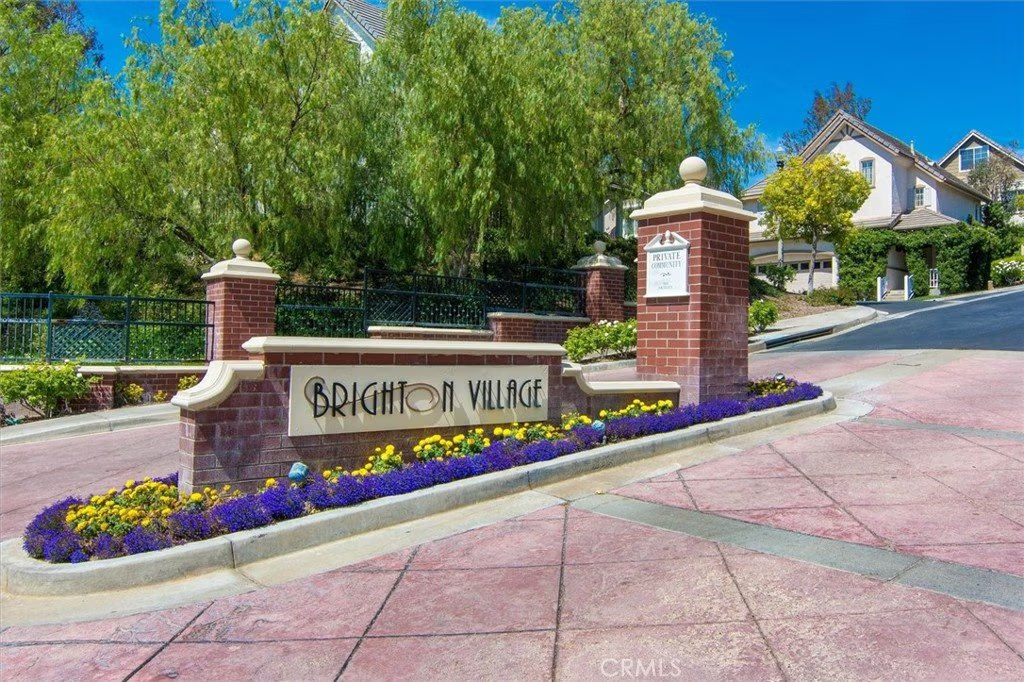
- Subdivision Name: Brighton Village (BTON)
- County: Los Angeles
- MLS ID: SR26053914
Description
-
Description:
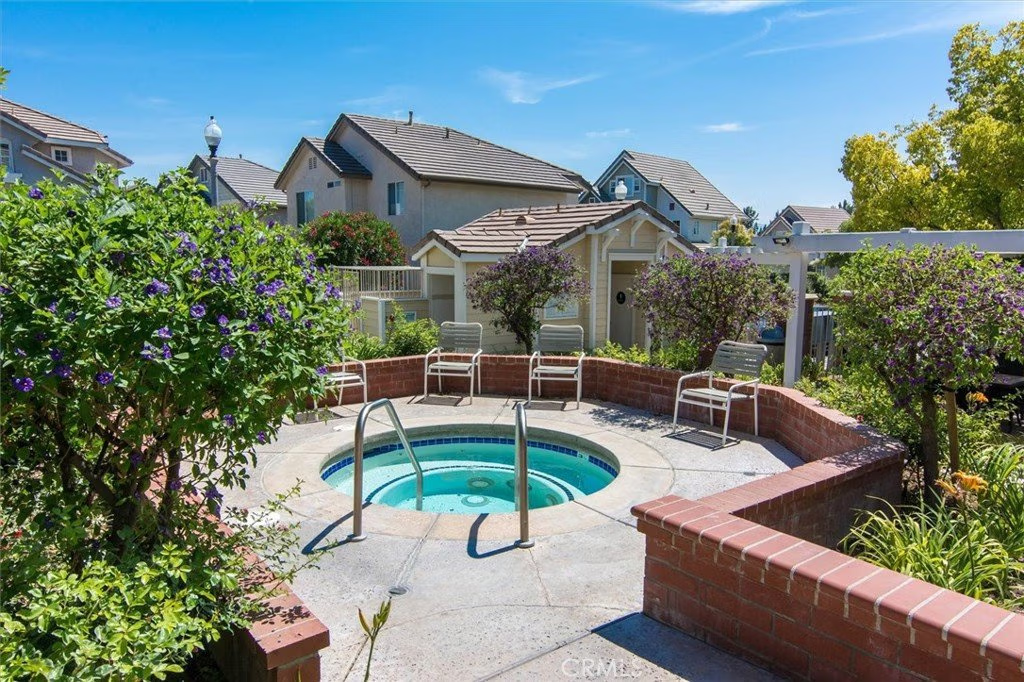
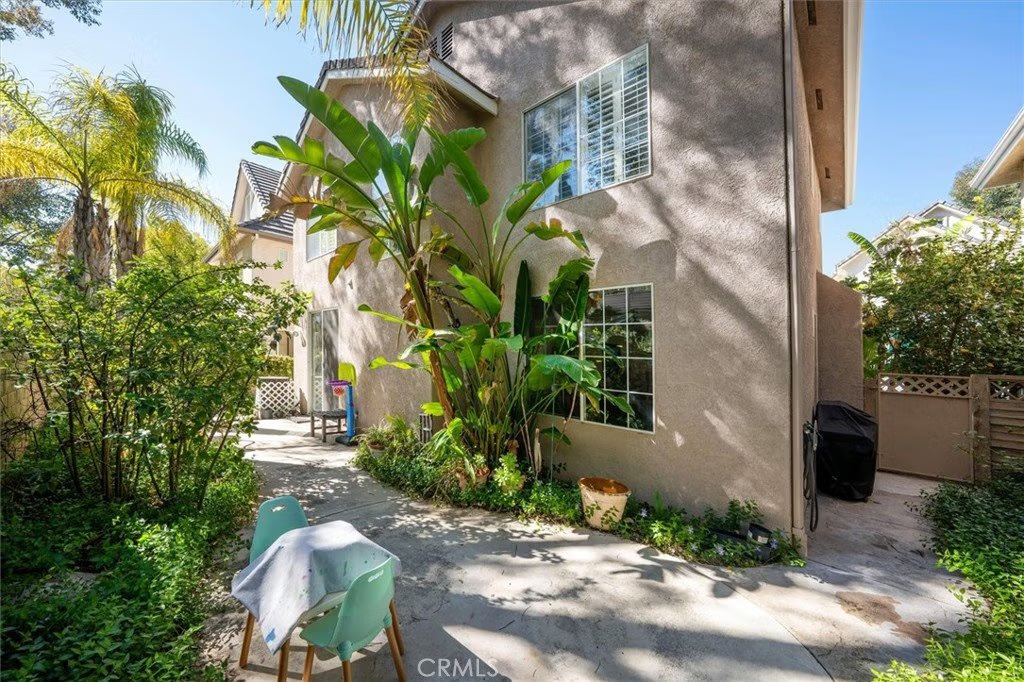
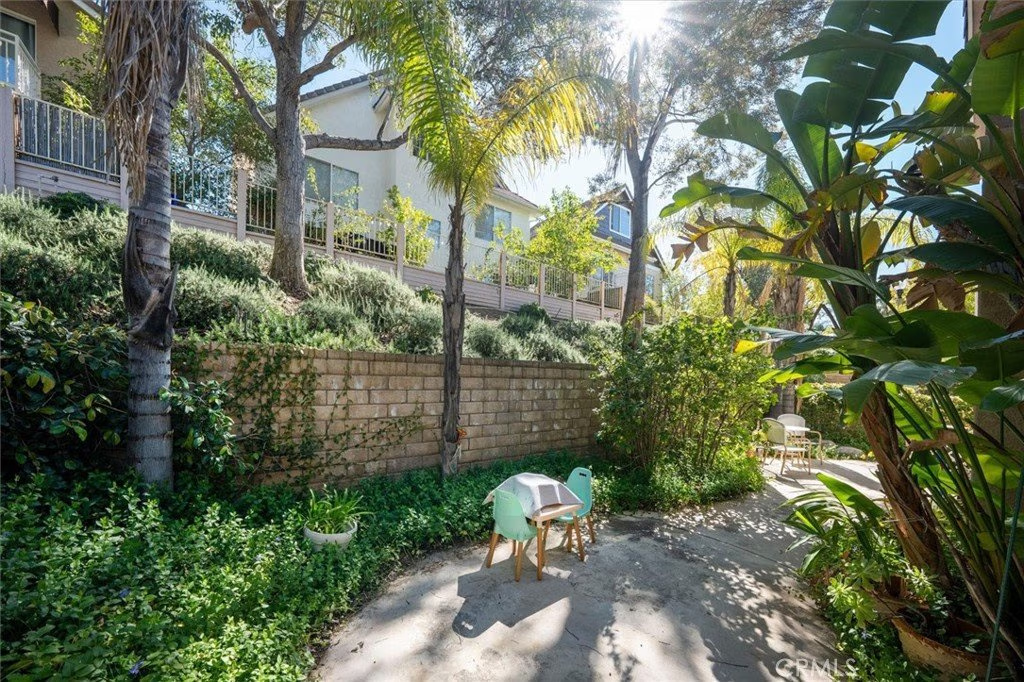
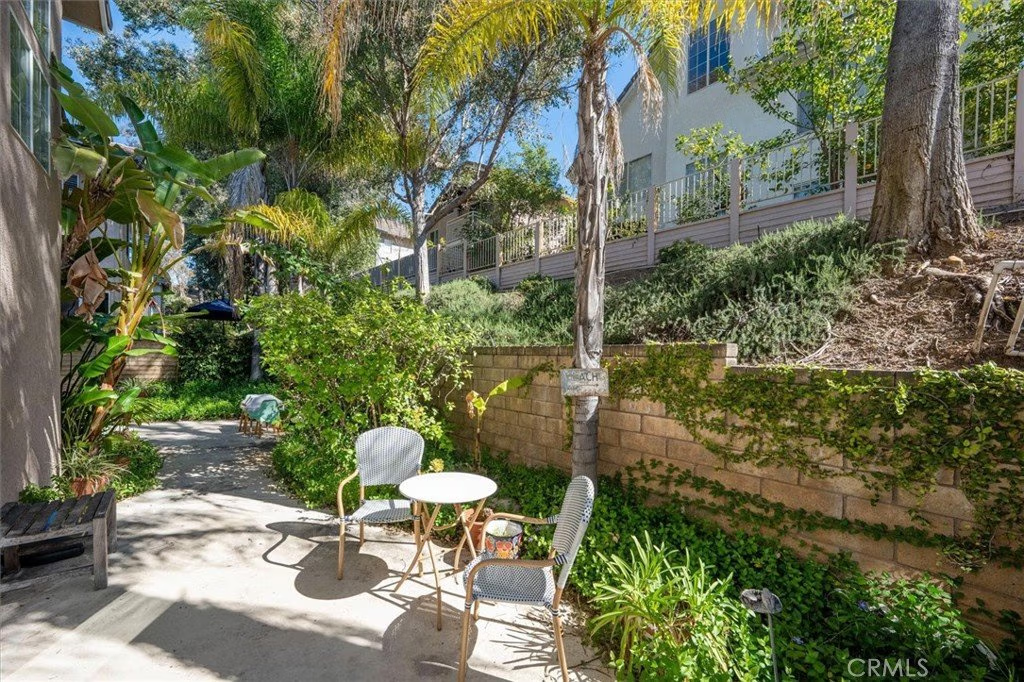
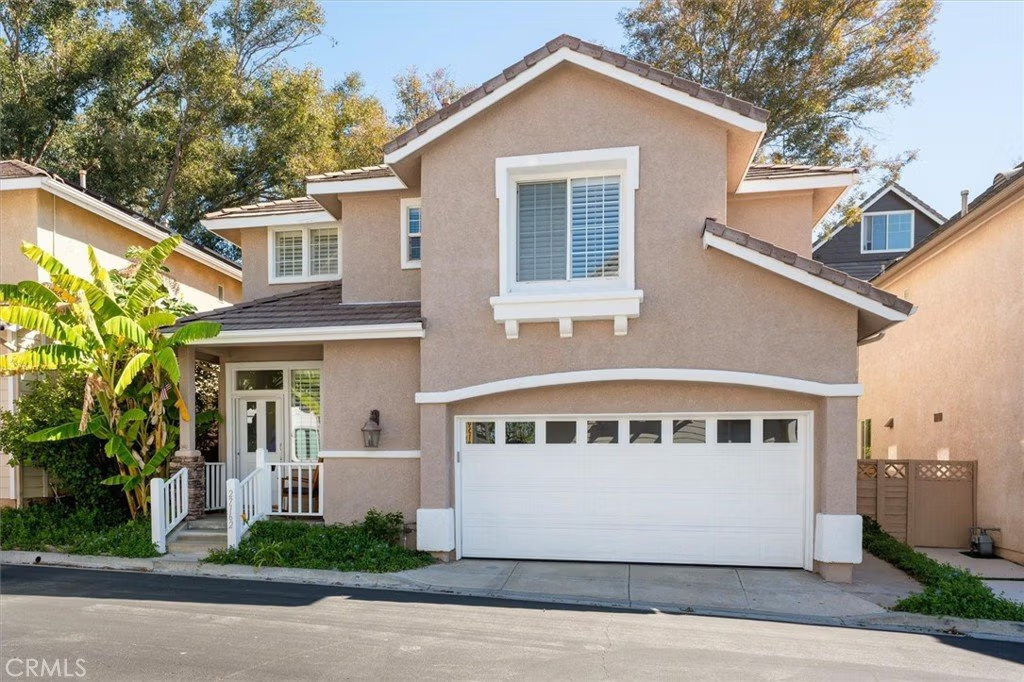
Valencia Northbridge home with a private backyard and a 2 car attached garage in the desirable Brighton Village community. Located just across from great restaurants and near Bridgeport Lake, residents also enjoy easy access to the Valencia Paseos and nearby bike paths. The Brighton Village community features a pool, spa, BBQ area, shade cover, and a private pedestrian gate with direct access to the Valencia Paseo system. The community also has an active social committee that hosts neighborhood events such as BBQs, holiday lighting contests, and crafts.
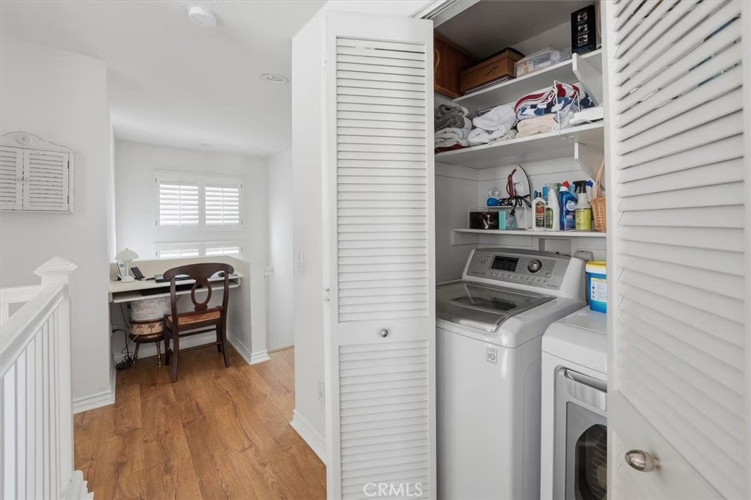
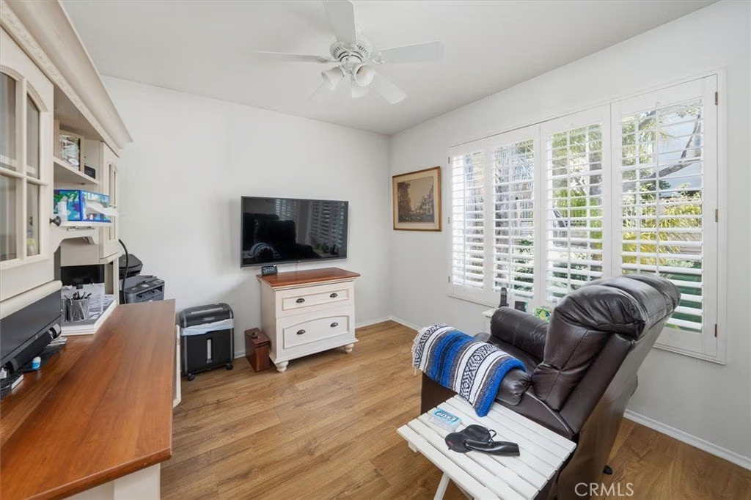
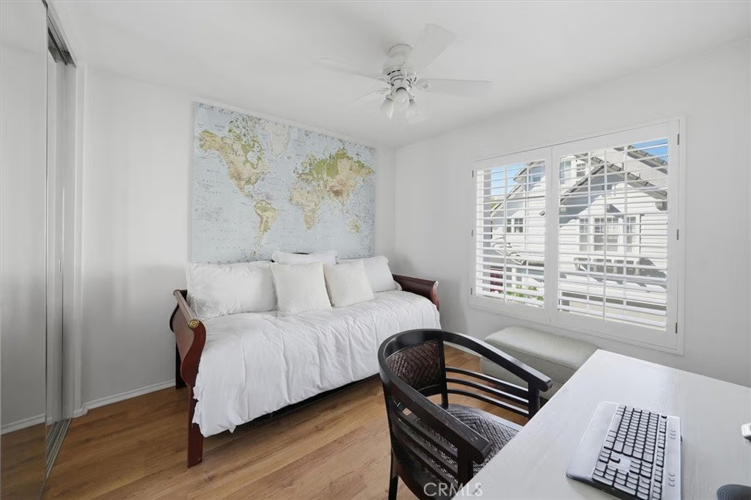
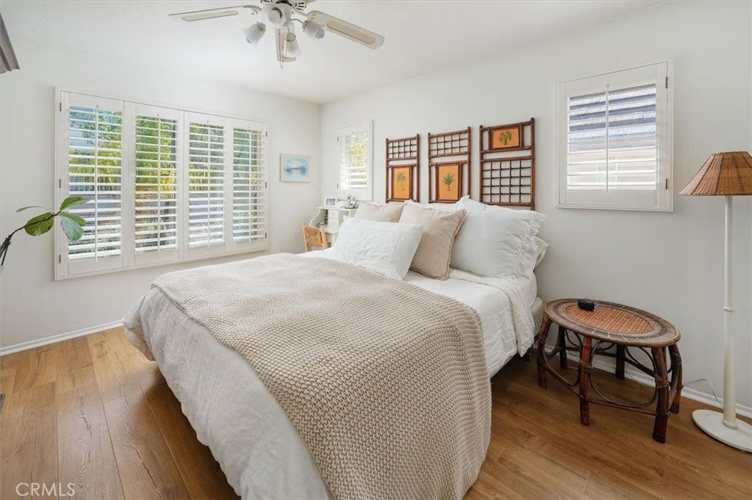
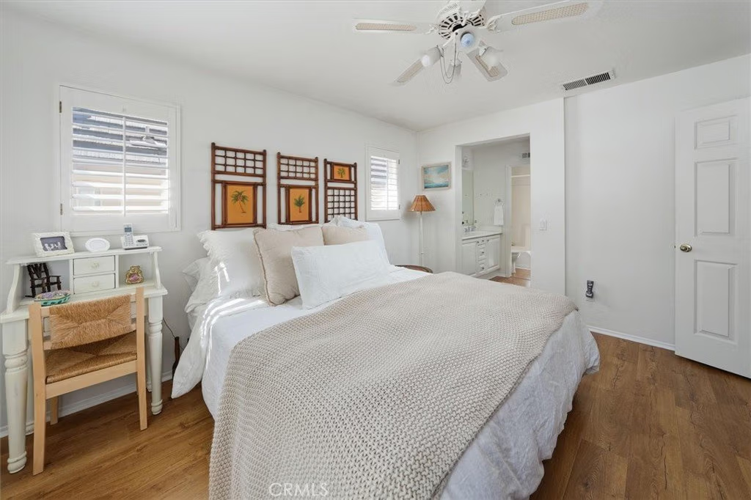
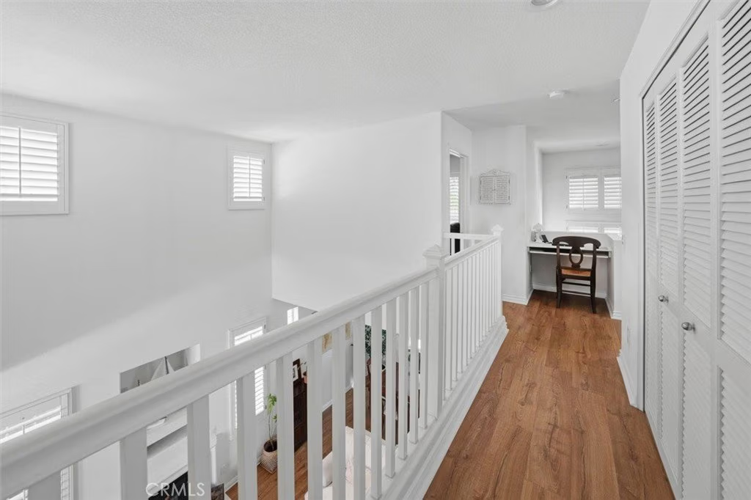
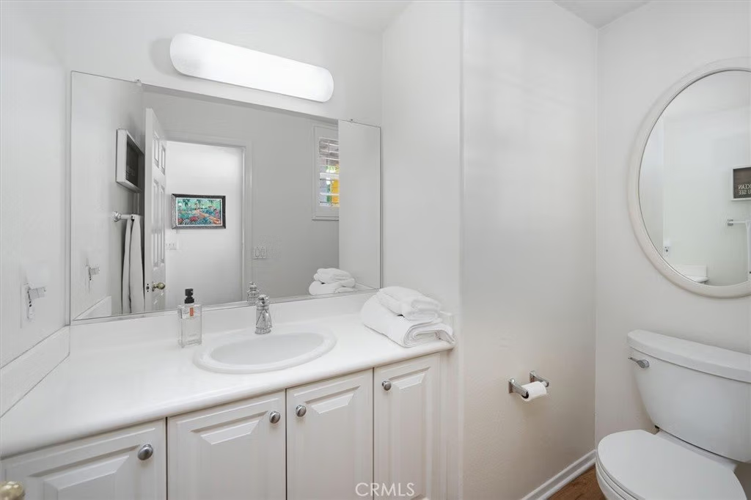
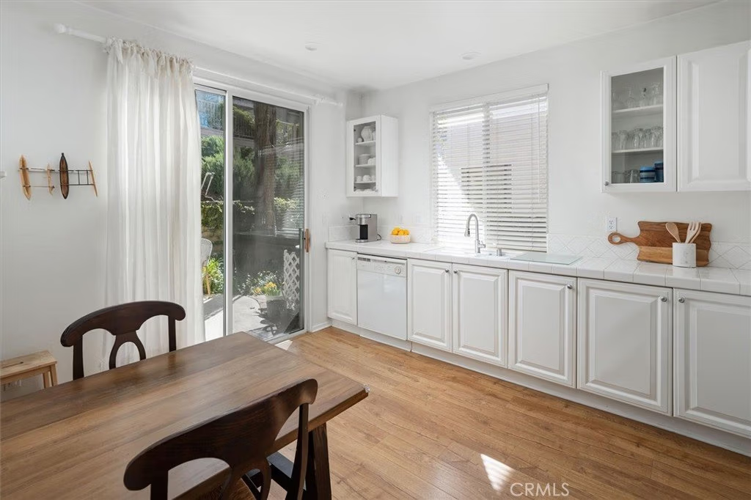
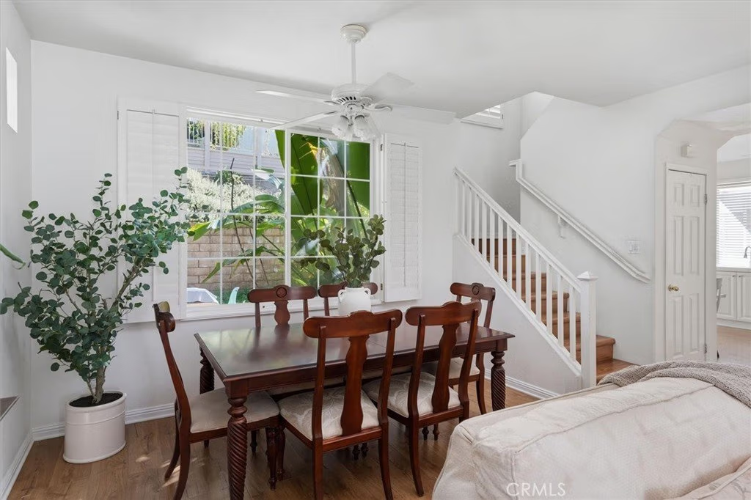
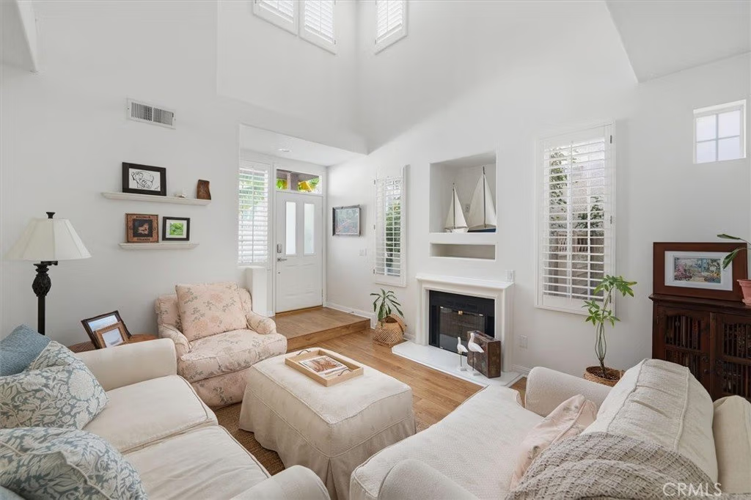
This 3 bedroom, 2.5 bathroom home is on the market for the first time since it was built and shows clear pride of ownership. The interior features updated flooring installed in 2023, neutral paint, and beautiful plantation shutters throughout. The kitchen includes upgraded appliances with a newer oven, stove, and microwave added in 2024. Upstairs you will find all three bedrooms, a convenient upstairs laundry room, and a small office nook that works well as a workspace or study area. The garage includes extensive custom built-ins, excellent storage shelving, and walk-in attic storage above. Additional improvements include fresh exterior paint completed in 2025 along with partially replaced and professionally cleaned gutters. No mello roos!
Show all description
Location
- Directions: From Newhall Ranch to Grandview, right on Bennington, left on Westview. Parking at the end of Westview or on Grandview
- Lot Size Acres: 1.0129 acres
Building Details
- Structure Type: House
- Water Source: Public
- Lot Features: CulDeSac
- Sewer: PublicSewer
- Common Walls: NoCommonWalls
- Garage Spaces: 2
- Levels: Two
Amenities & Features
- Pool Features: Community, Association
- Spa Features: Association,Community
- Parking Total: 2
- Association Amenities: Management,Barbecue,Pool,SpaHotTub
- Cooling: CentralAir
- Fireplace Features: FamilyRoom, LivingRoom
- Heating: Central
- Interior Features: AllBedroomsUp
- Laundry Features: LaundryRoom,UpperLevel
Nearby Schools
- Middle Or Junior School: Rio Norte
- High School: Valencia
- High School District: William S. Hart Union
Expenses, Fees & Taxes
- Association Fee: $180
Agent info
- Agent name: Holly Thompson
- Agent MLS: F207095917
- Agent email: holly@scvholly.com
- Agent officephone: 661-255-2650
- Agent direct phone: 661-702-4525
Miscellaneous
- Association Fee Frequency: Monthly
- List Office Name: RE/MAX of Santa Clarita
- Listing Terms: Submit
- Common Interest: PlannedDevelopment
- Community Features: Biking,Curbs,Gutters,StormDrains,StreetLights,Suburban,Pool
- Attribution Contact: 661-714-2772
