






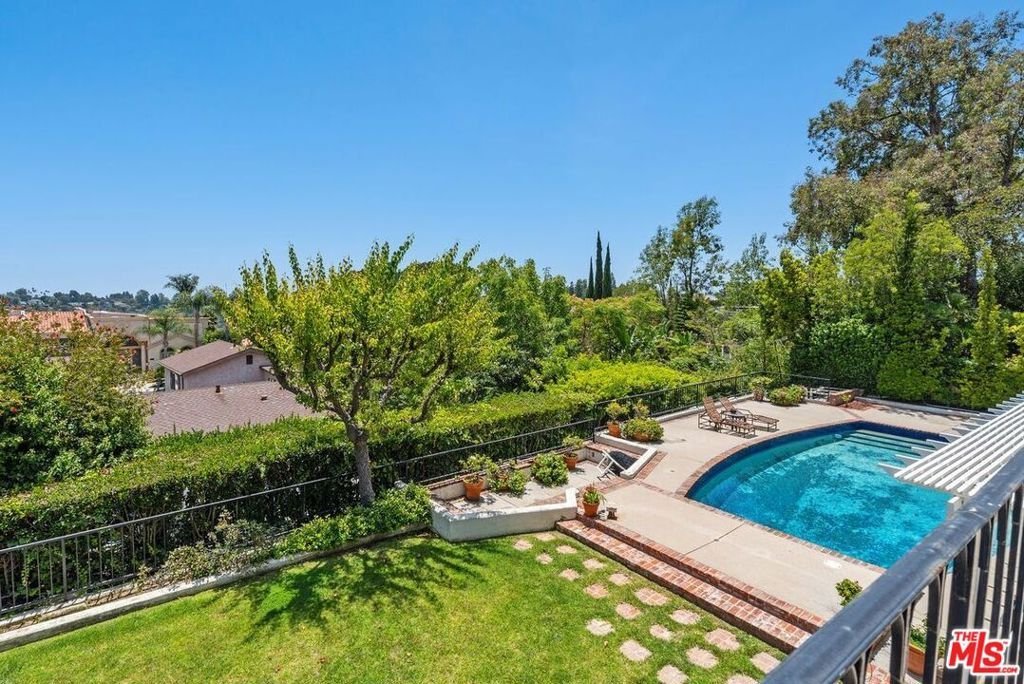
2720 Aqua Verde Circle, Los Angeles, CA, US, 90077
2720 Aqua Verde Circle, Los Angeles, CA, US, 90077Basics
- Date added: Added 3 months ago
- Category: Residential
- Type: SingleFamilyResidence
- Status: Active
- Bedrooms: 5
- Bathrooms: 6
- Area: 4342 sq ft
- Lot size: 12127, 12127 sq ft
- Year built: 1975
- Property Condition: RepairsCosmetic
- Subdivision Name: Casiano Estates
- Zoning: LARE15
- County: Los Angeles
- MLS ID: 26858801
Description
-
Description:
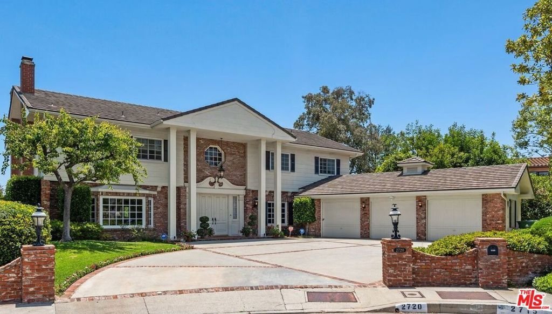
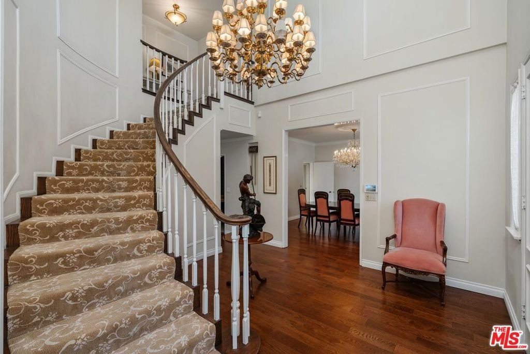
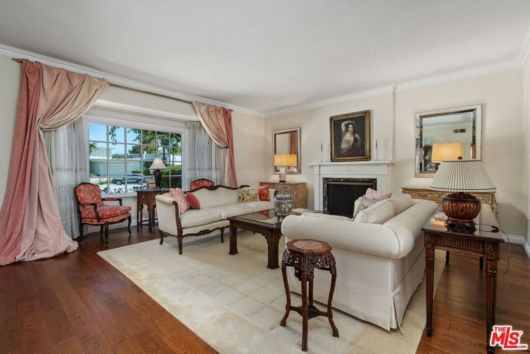
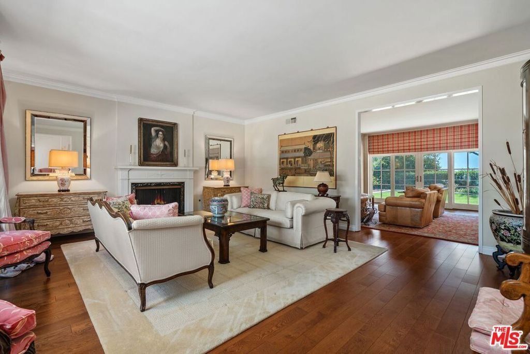
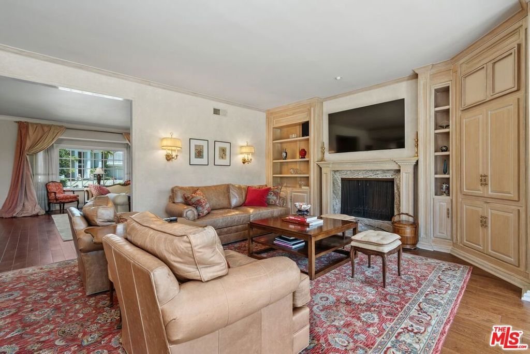
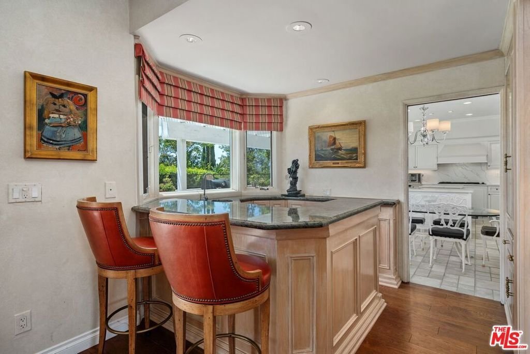
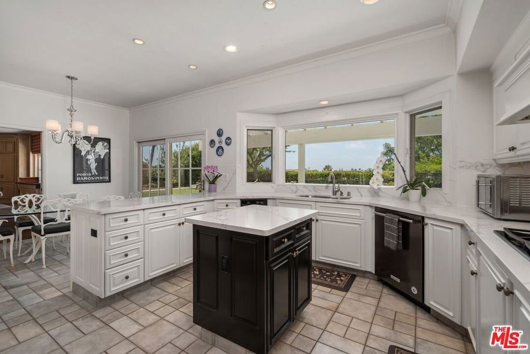
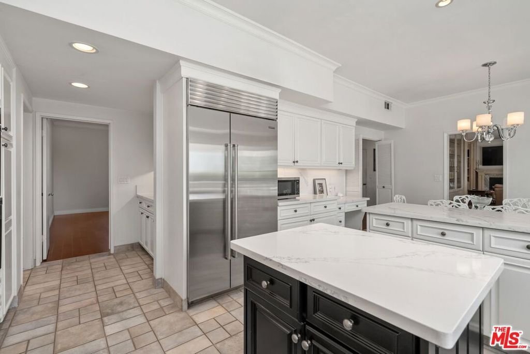
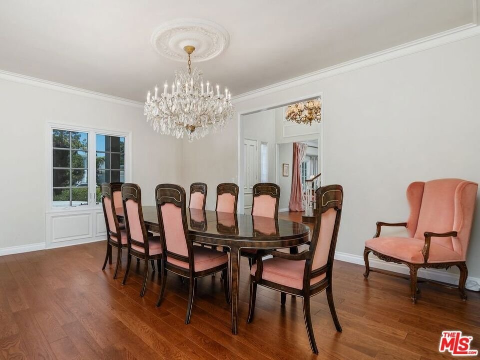
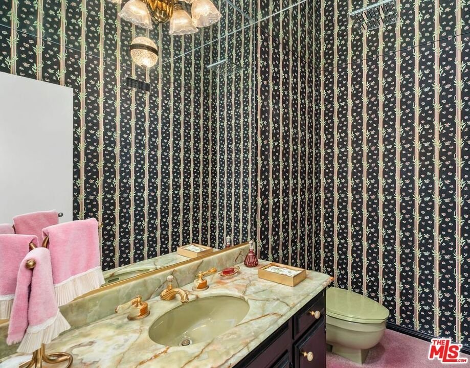
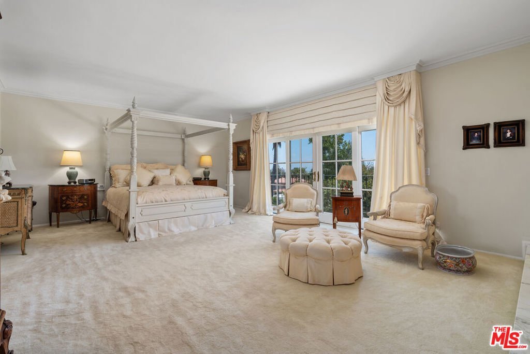
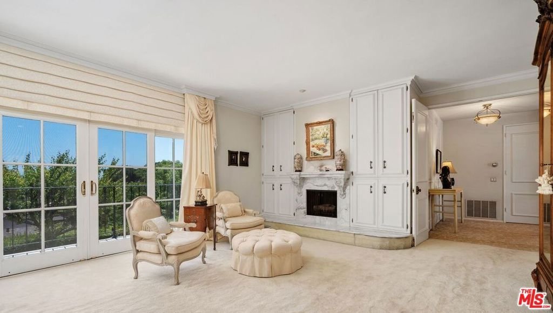
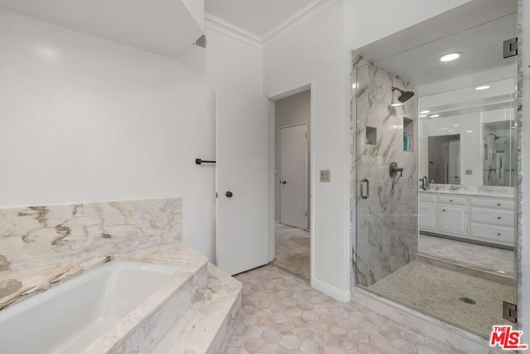
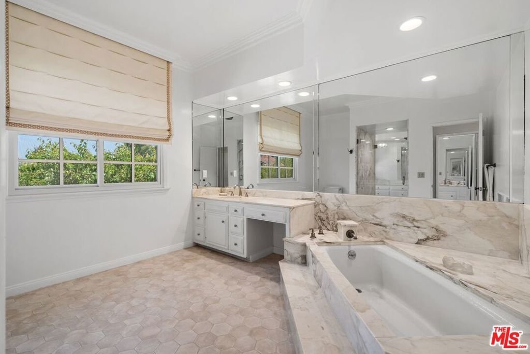
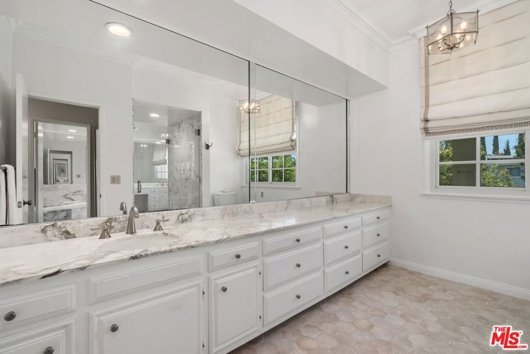
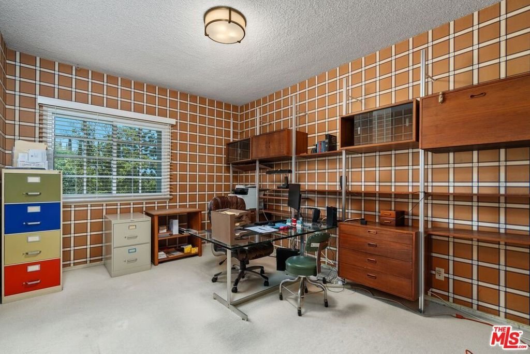
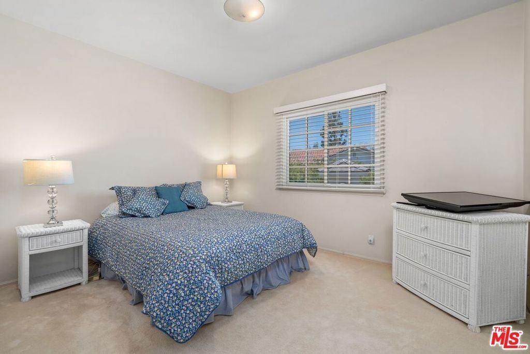
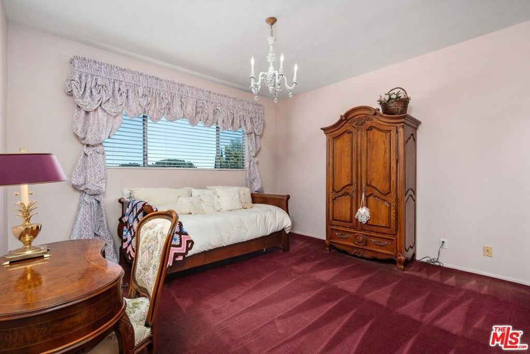
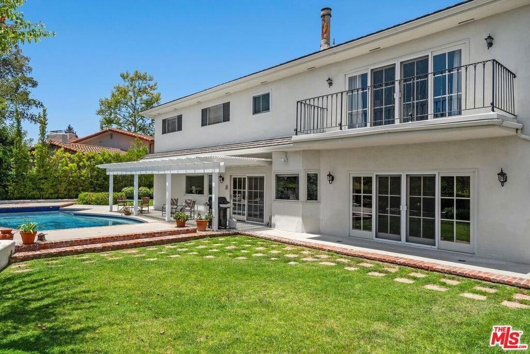
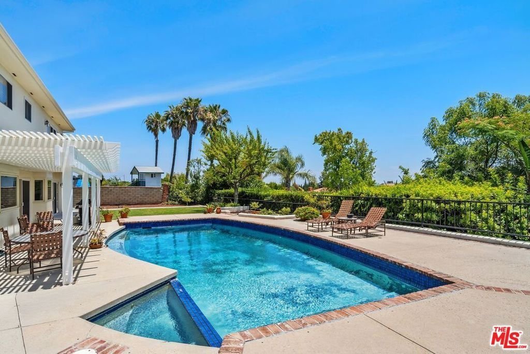
So many benefits: -Guarded entrance 24/7 into the community, enter off Mulholland/east of the 405, centrally located to Westside and the Valley -Highest elevation in the community with an expansive yard and two grassy areas; no brush clearance required -A traditional Colonial with a central floor plan located at the end of a cul-de-sac -A two-story entrance with a magnificent chandelier and circular stairway -HOA: Dues are $275/month for roaming security and front entrance security -Five bedrooms + 5.5 baths: Four bedrooms upstairs, plus an office and a staff bedroom downstairs off the kitchen -Large private pool with attached spa and two grassy areas -Copper plumbing installed -Kitchen with quartz countertops and Maple cupboards with breakfast area and a center island -Hi-ceilings throughout and hardwood floors. Concrete upper-floor to abate noise. A formal dining room, a formal living room and a family room with a wet bar - An extra-large primary suite with sitting area in front of a fireplace, sliding doors to a balcony, two walk-in closets, two separate bathrooms with a double entry shower providing access from both sides and a soaking tub. The suite is separated from other bedrooms across the hall. -Attached three-car garage, with on-site and off-street parking for several more cars -Water filtration system throughout and a tankless water heater -Upgraded HVAC -Underground electrical, phone and cable wiring within the community -Expansive backyard with a retaining wall supported by 10 concrete and rebar reinforced caissons -High-pressure lawn sprinkler -Ten newer windows - A gas shut-off valve and copper plumbing lines. -Three-zone A/C- one down and two upstairs -A large laundry room with space for an extra refrigerator with a side yard entrance and entry to the garage. The private Milken Community, religious middle and high schools, are located just inside the community entrance. Needs a few tweaks, but see for yourself. The photos simply don't do this exceptional pride-of-ownership home justice.
Show all description
Location
- Directions: East of the 405 Fwy., enter off Mulholland Drive turn south on Casiano Rd., turn right on Aqua Verde CIRCLE.
- Lot Size Acres: 0.2784 acres
Building Details
Amenities & Features
- Pool Features: Heated, InGround, PoolCover, Private
- Parking Features: Concrete, Covered, DoorMulti, DoorSingle, Driveway, Garage, GarageDoorOpener, Guest, Private, OnStreet, Storage
- Security Features: TwentyFourHourSecurity, SecurityGuard
- Patio & Porch Features: Concrete,Open,Patio
- Spa Features: InGround,Private
- Parking Total: 6
- Roof: FireProof
- Association Amenities: Security
- Window Features: DoublePaneWindows,Drapes,Screens
- Cooling: CentralAir
- Door Features: FrenchDoors
- Fireplace Features: FamilyRoom, LivingRoom
- Furnished: Unfurnished
- Heating: Central,Electric
- Interior Features: WetBar, CrownMolding, HighCeilings, RecessedLighting, Storage, TwoStoryCeilings, Bar, Attic, UtilityRoom, WalkInClosets
- Laundry Features: Inside,LaundryRoom
- Appliances: DoubleOven,Dishwasher,GasCooktop,Disposal,Refrigerator,RangeHood,WaterPurifier,Dryer,Washer
Expenses, Fees & Taxes
- Association Fee: $275
Agent info
- Agent name: Cynthia Radom
- Agent MLS: CLW-B37255
- Agent email: Cynthia@RealtorRadom.com
- Agent officephone: 310-777-6200
- Agent direct phone: 310-779-1715
Miscellaneous
- Association Fee Frequency: Monthly
- List Office Name: Coldwell Banker Realty
- Exclusions: Most personal items
- Inclusions: Built-ins, attached items except flat screen tv's
