

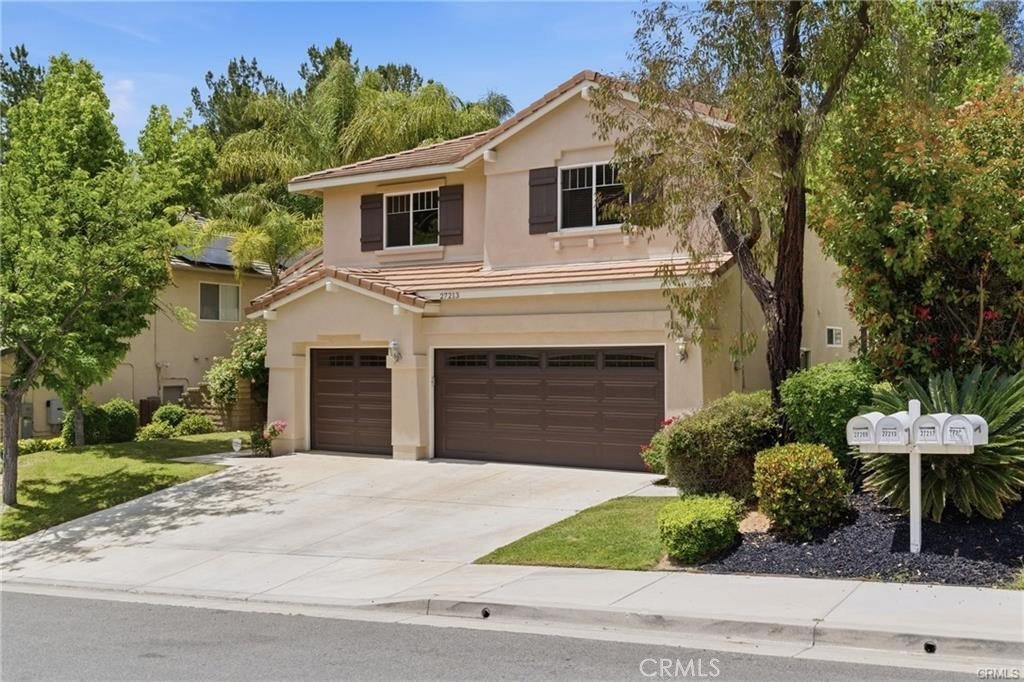













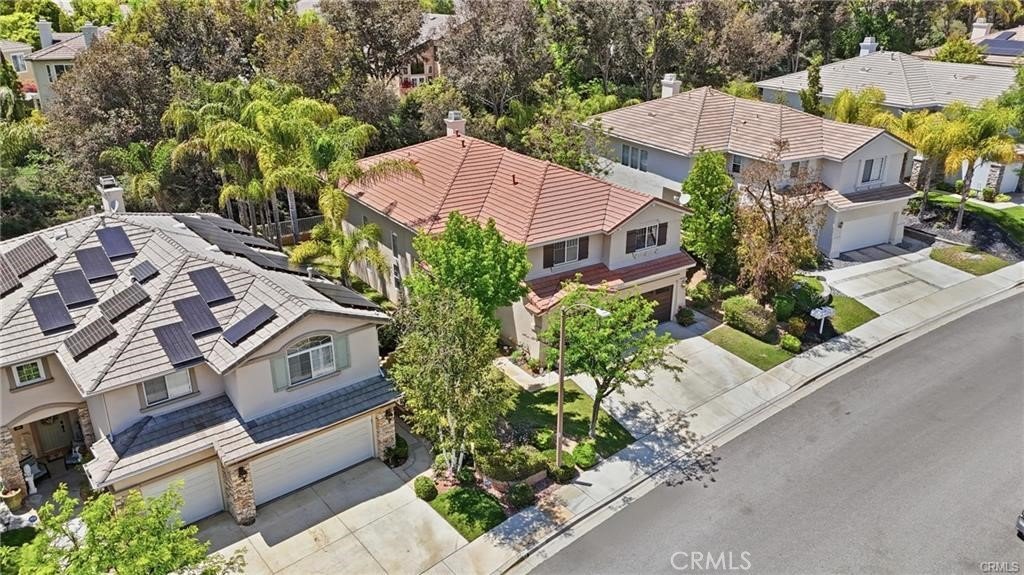
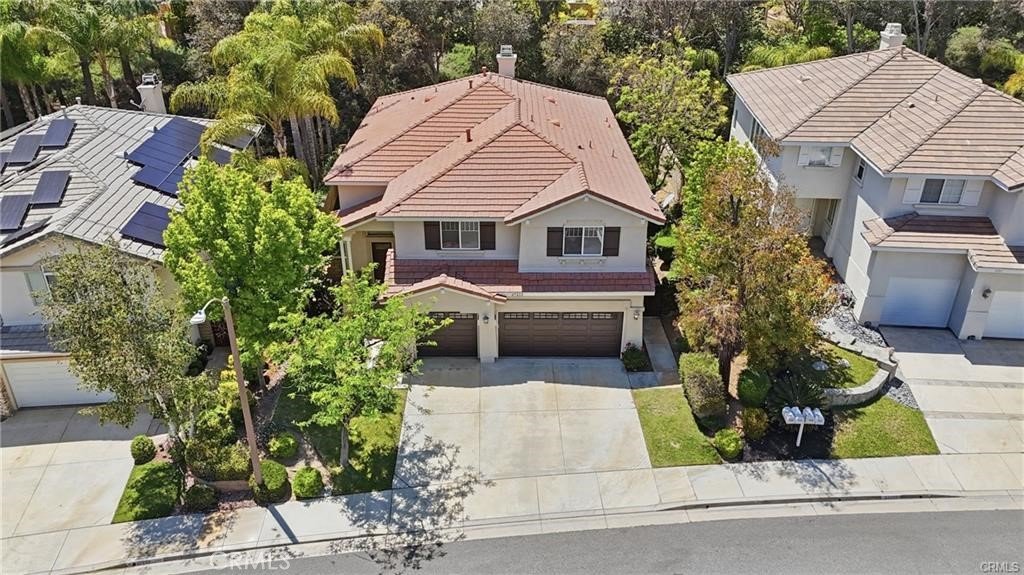
27213 Blueridge, Valencia, CA, US, 91354
27213 Blueridge, Valencia, CA, US, 91354Basics
- Date added: Added 4 weeks ago
- Category: Residential
- Type: SingleFamilyResidence
- Status: Active
- Bedrooms: 4
- Bathrooms: 4
- Area: 3315 sq ft
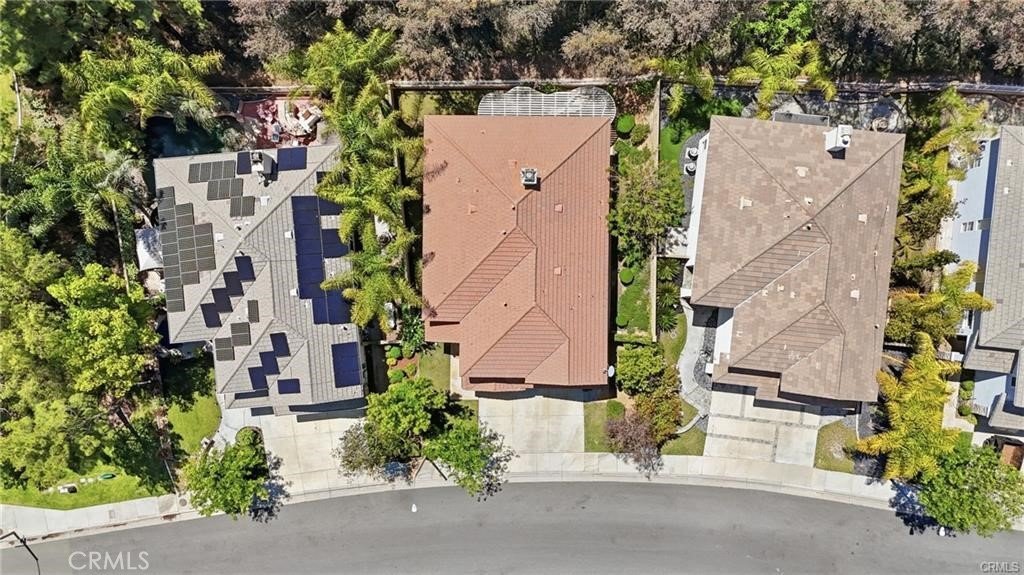
- Lot size: 5645, 5645 sq ft
- Year built: 1998
- View: Neighborhood
- Subdivision Name: Sandalwood (SNDL)
- County: Los Angeles
- MLS ID: SR26168695
Description
-
Description:
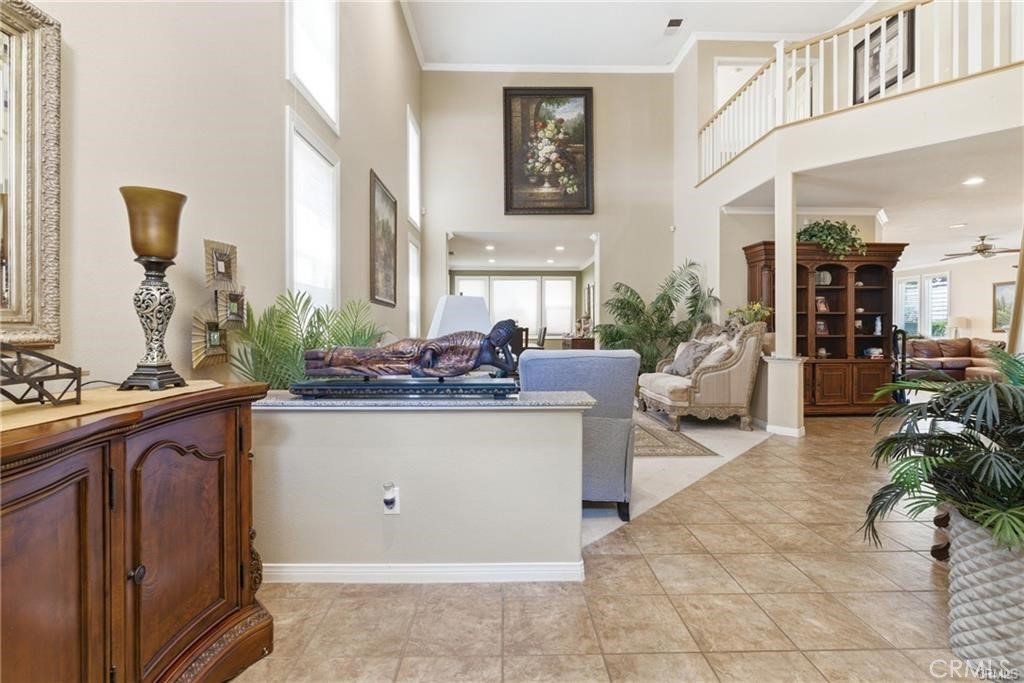
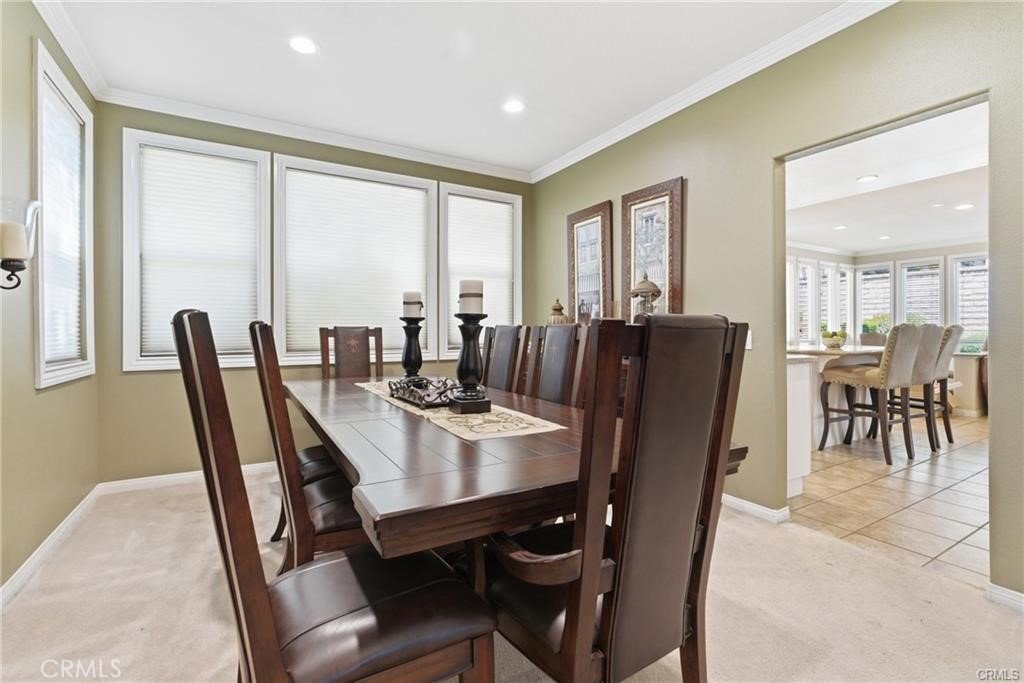
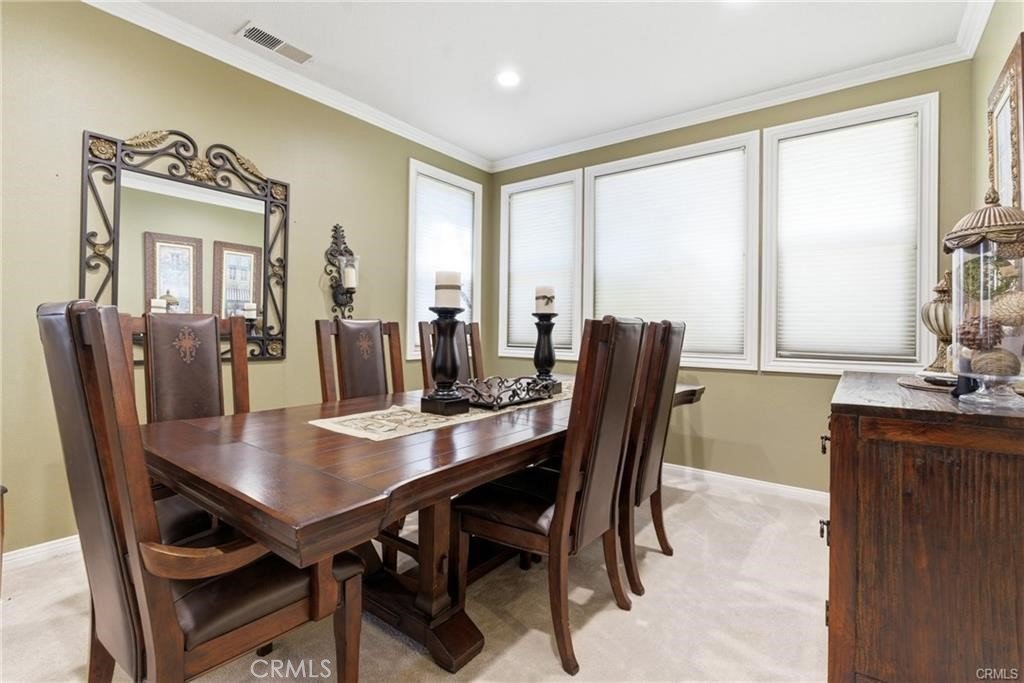
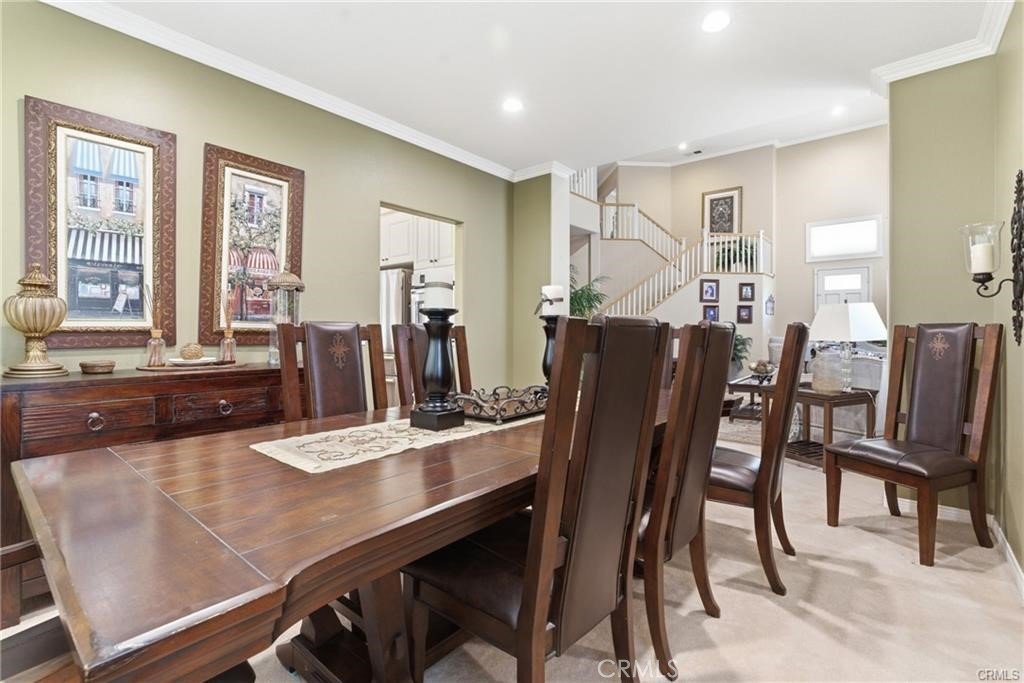
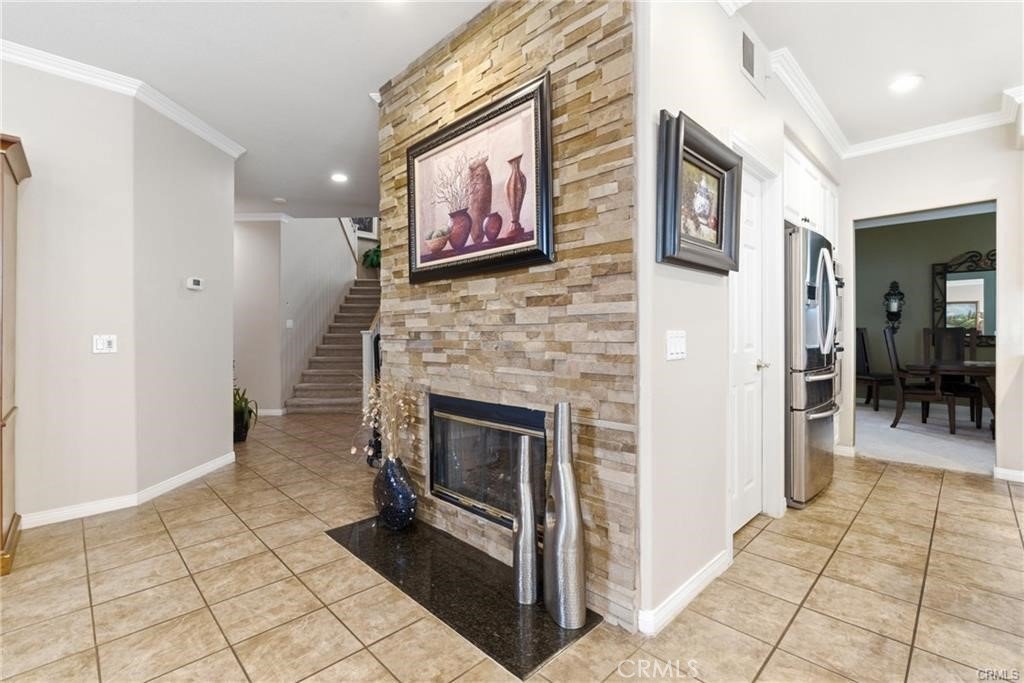
Welcome home to this beautiful 4-bedroom, 4-bath Northbridge Valencia home featuring a spacious loft, three-car garage, and a desirable floor plan with a full bedroom and bathroom on the main level. From the moment you step inside, you'll be captivated by the dramatic two-story entry, soaring ceilings, and walls of windows that fill the formal living and dining rooms with abundant natural light.
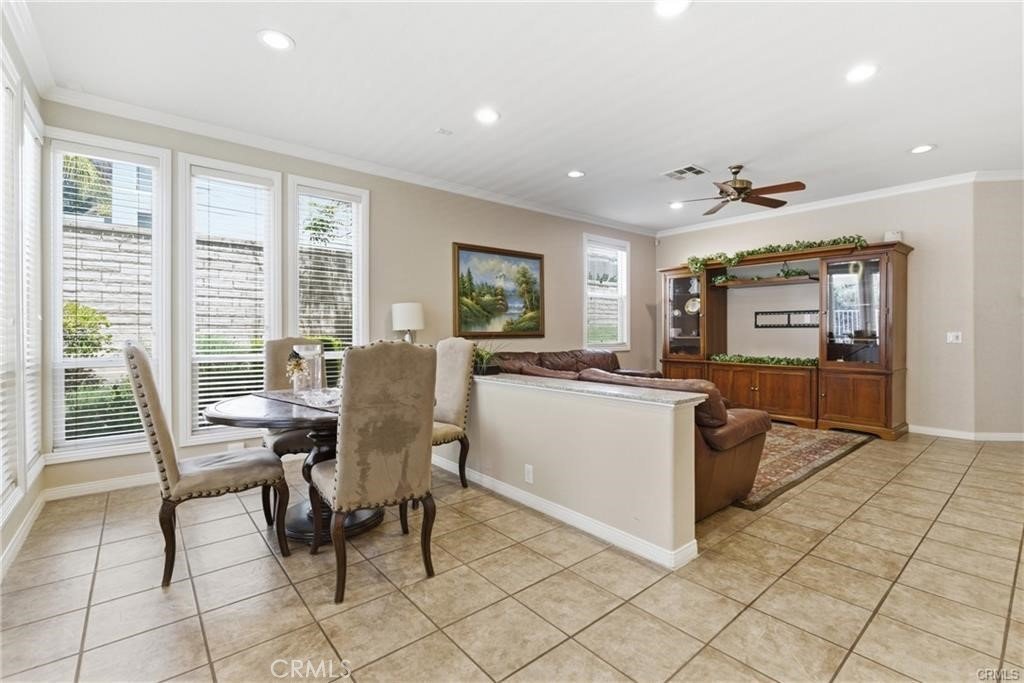
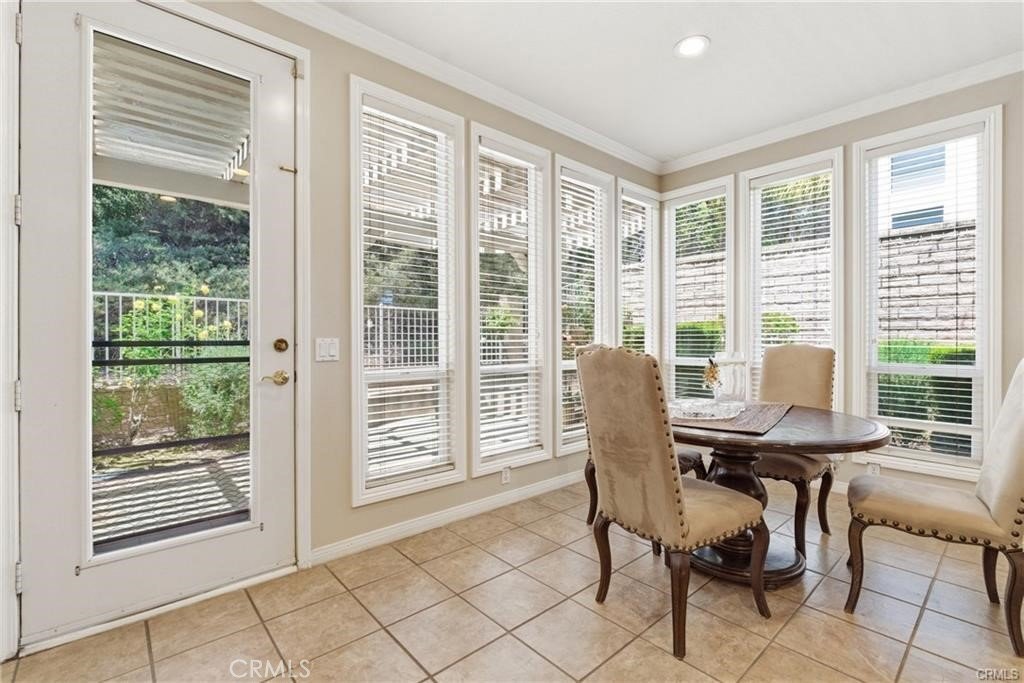
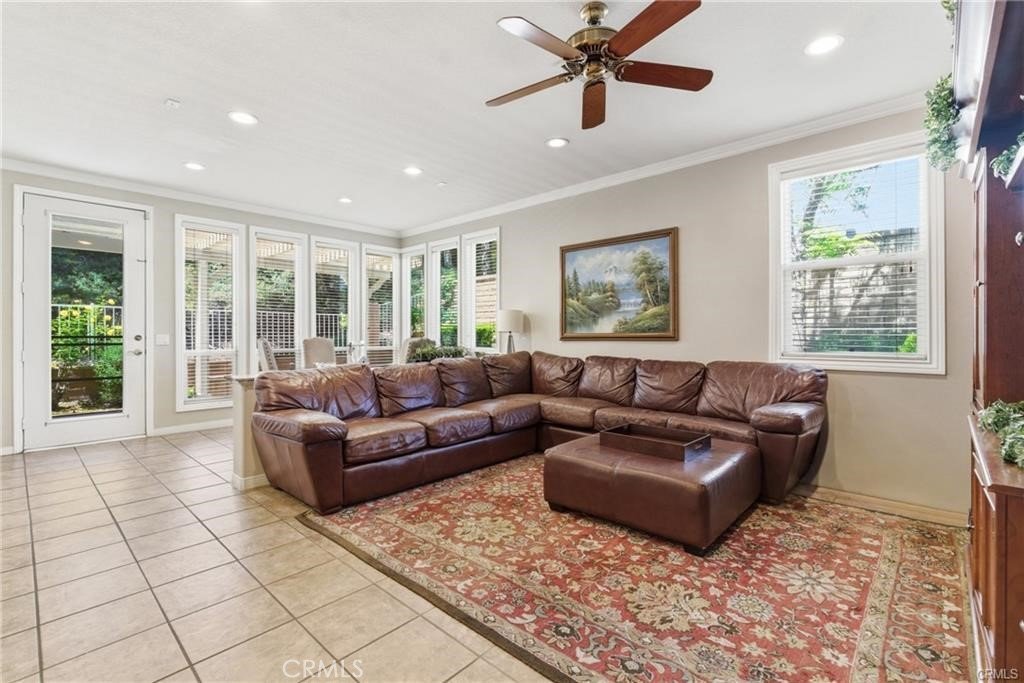
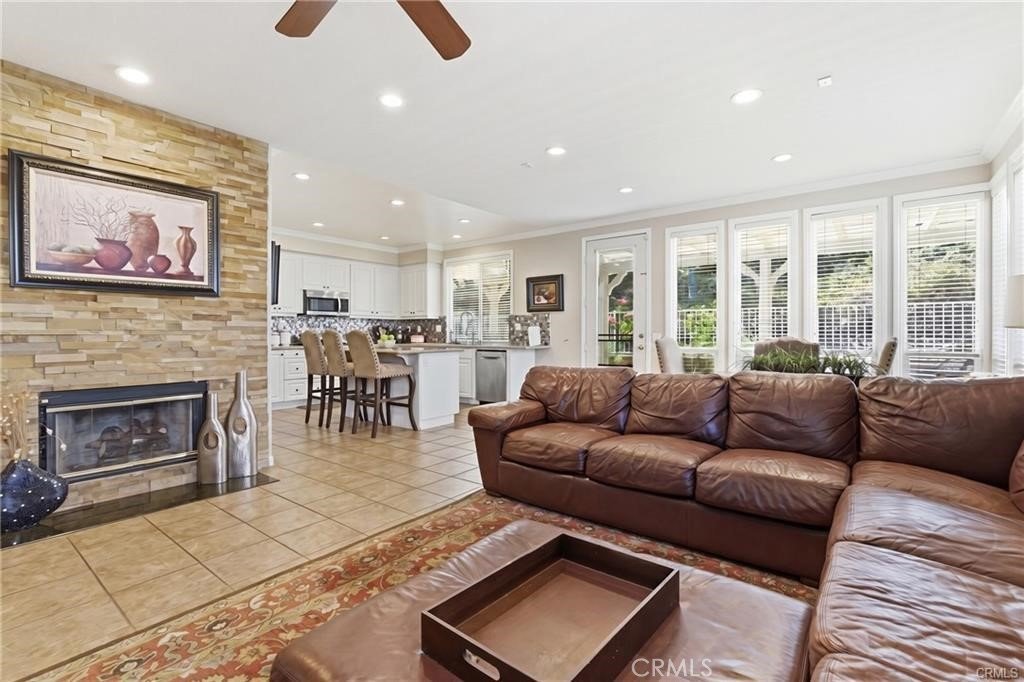
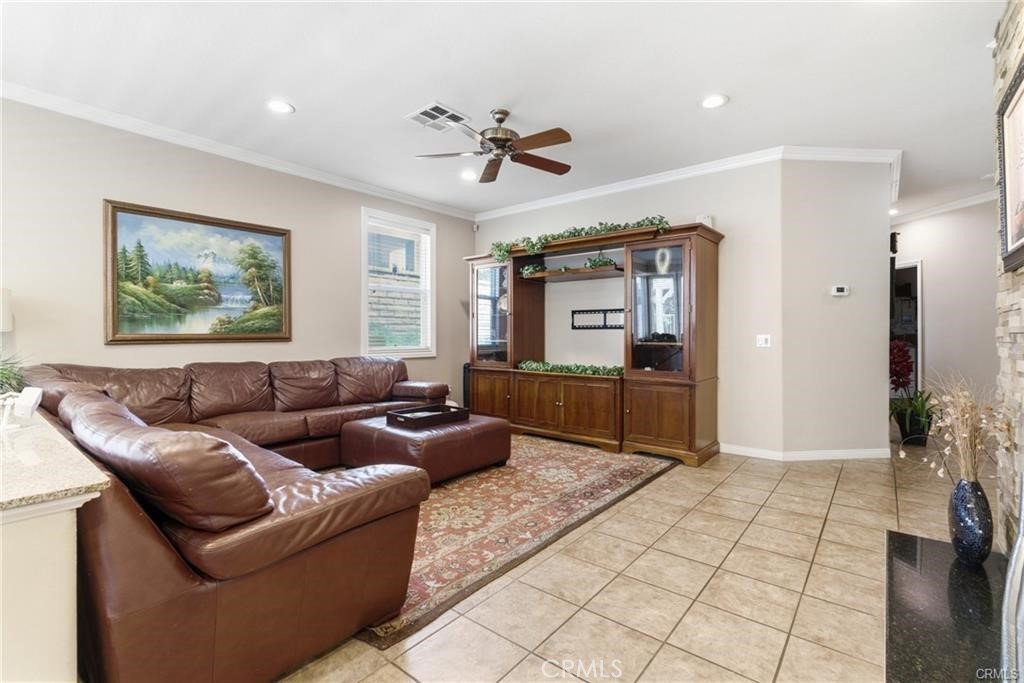
The open-concept kitchen and family room are designed for both everyday living and entertaining. The kitchen offers crisp white cabinetry, abundant counter space, a center island with seating for three, a walk-in pantry, and a sunny breakfast nook overlooking the lush backyard. The inviting family room is anchored by a cozy fireplace and ceiling fan, creating the perfect gathering space. A downstairs bedroom and full bath provide an ideal setup for guests, extended family, or multigenerational living.
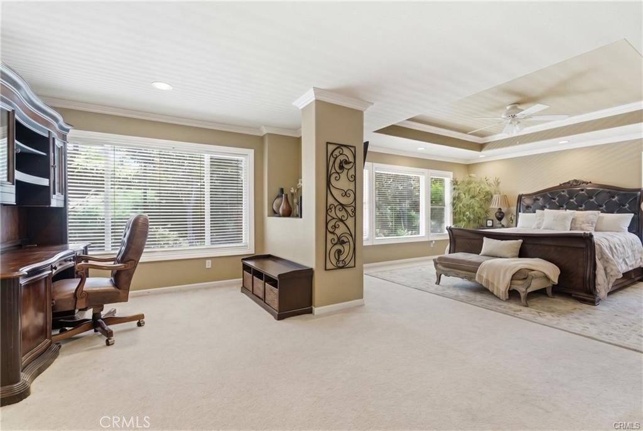
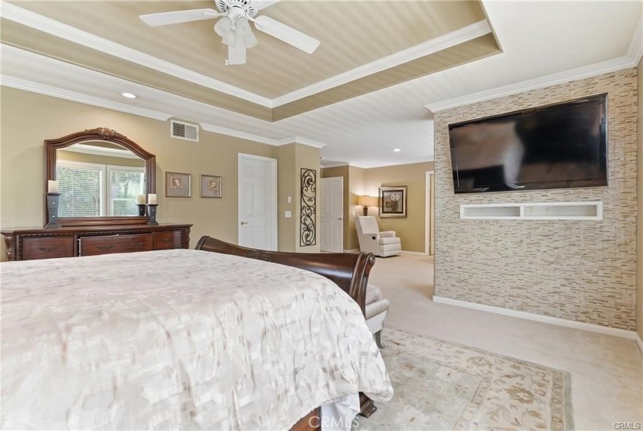
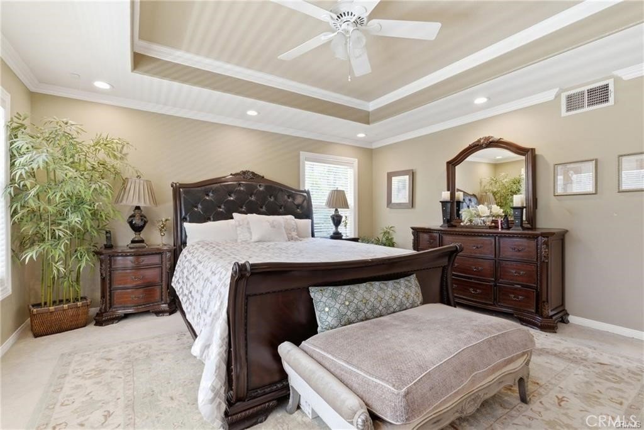
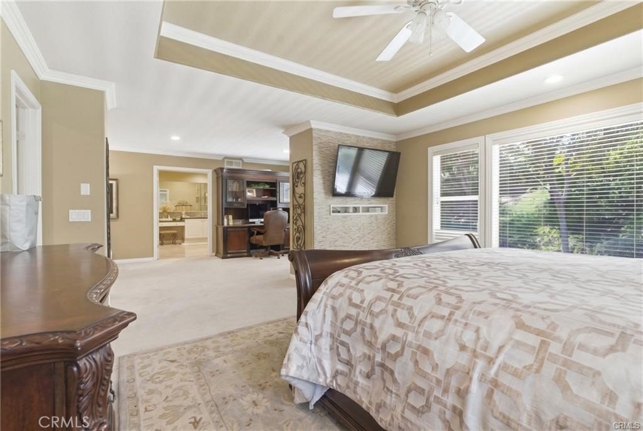
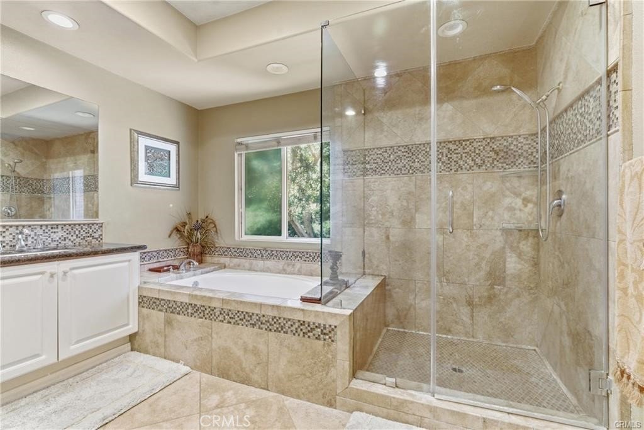
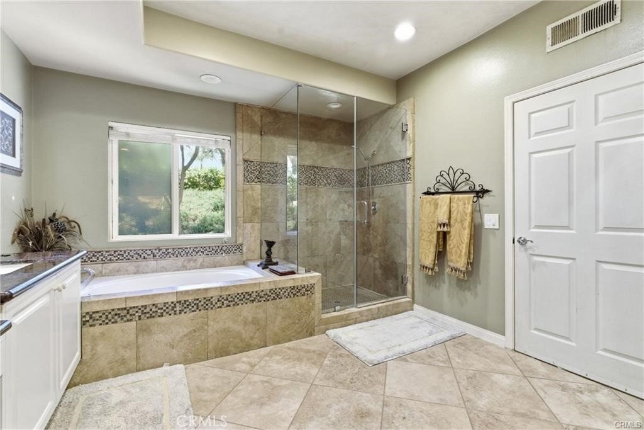
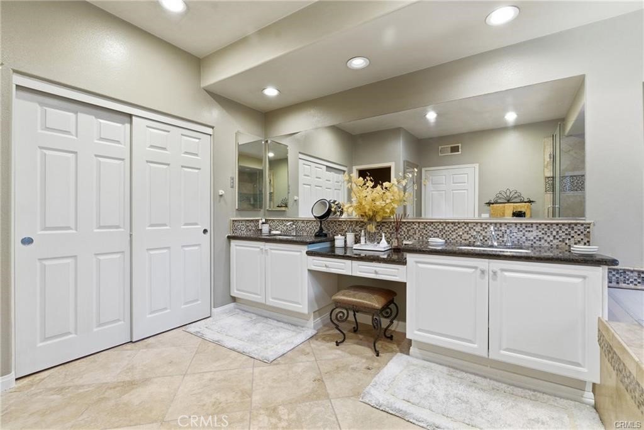
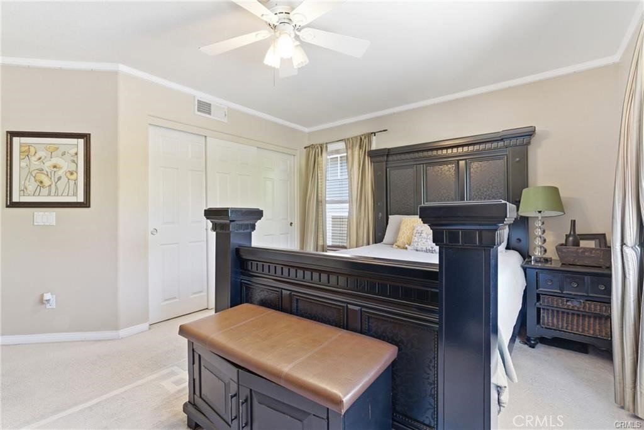
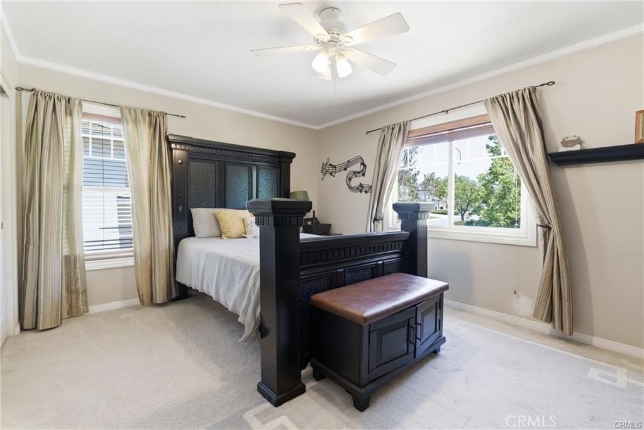
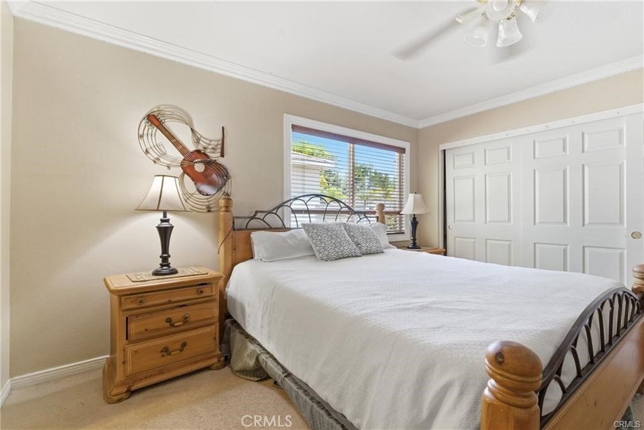
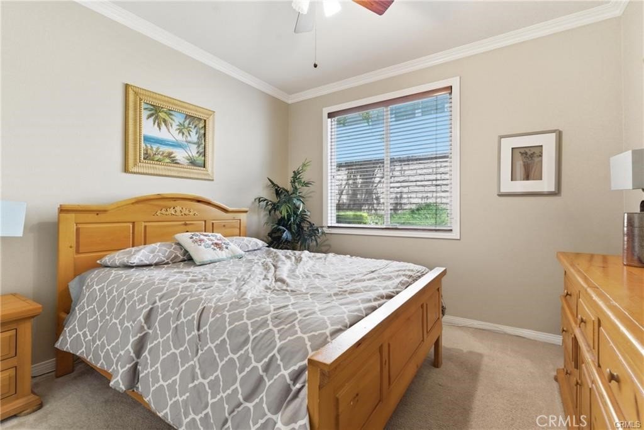
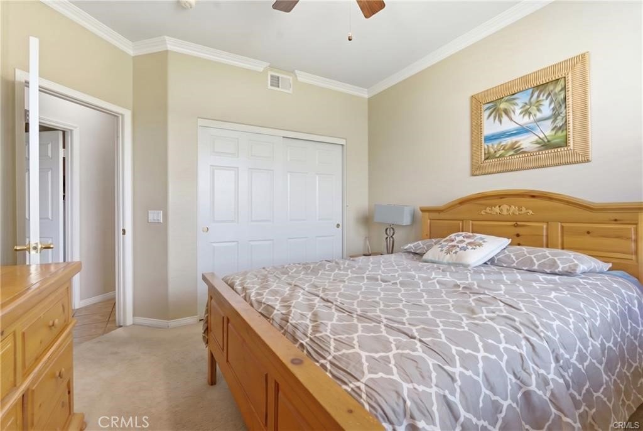
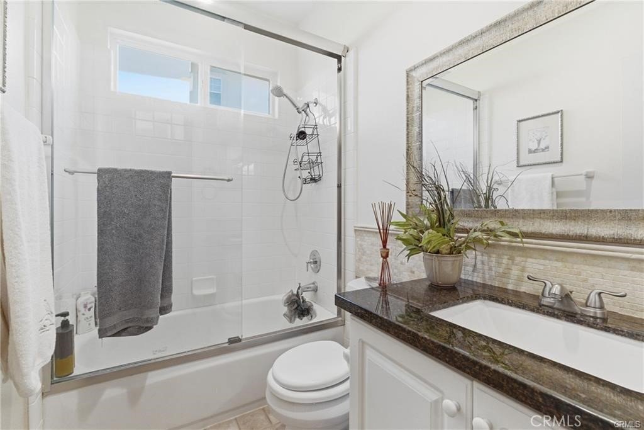
Upstairs, the spacious loft offers endless possibilities as a media room, playroom, home office, or fitness space. The luxurious primary suite is a true retreat, showcasing elegant coffered ceilings, a separate sitting area perfect for an office or workout space, and a spa-inspired ensuite bath with a soaking tub, glass-enclosed walk-in shower with bench, dual vanities, a dedicated makeup area, and two generous closets. A secondary bedroom enjoys its own private ensuite bath, while the fourth bedroom is conveniently located next to a full bathroom featuring dual vanities and a separate tub and toilet area.
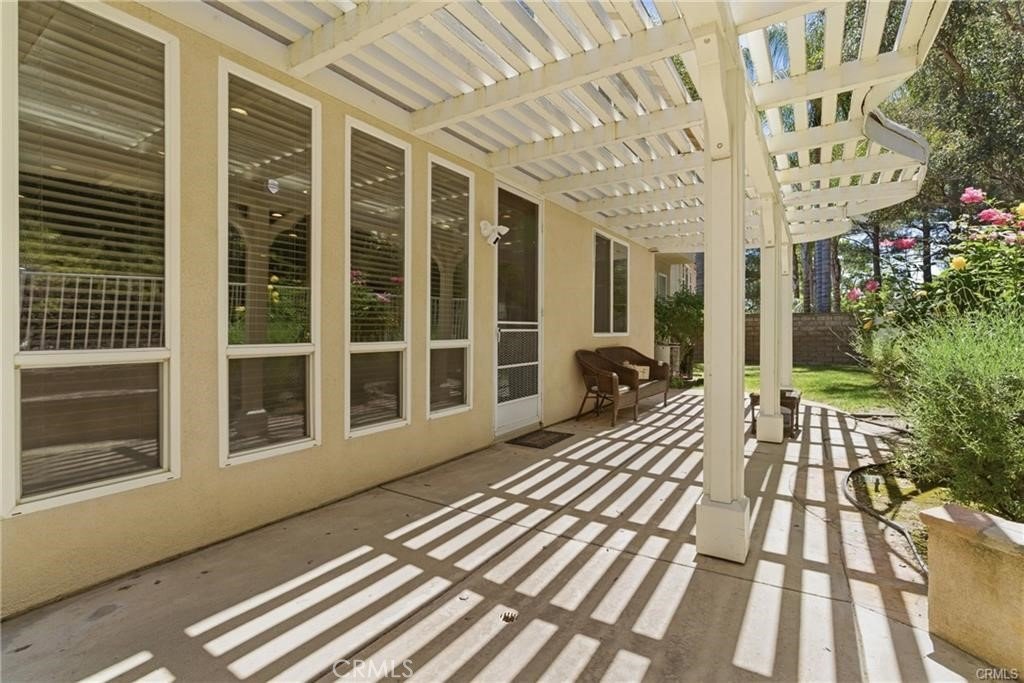
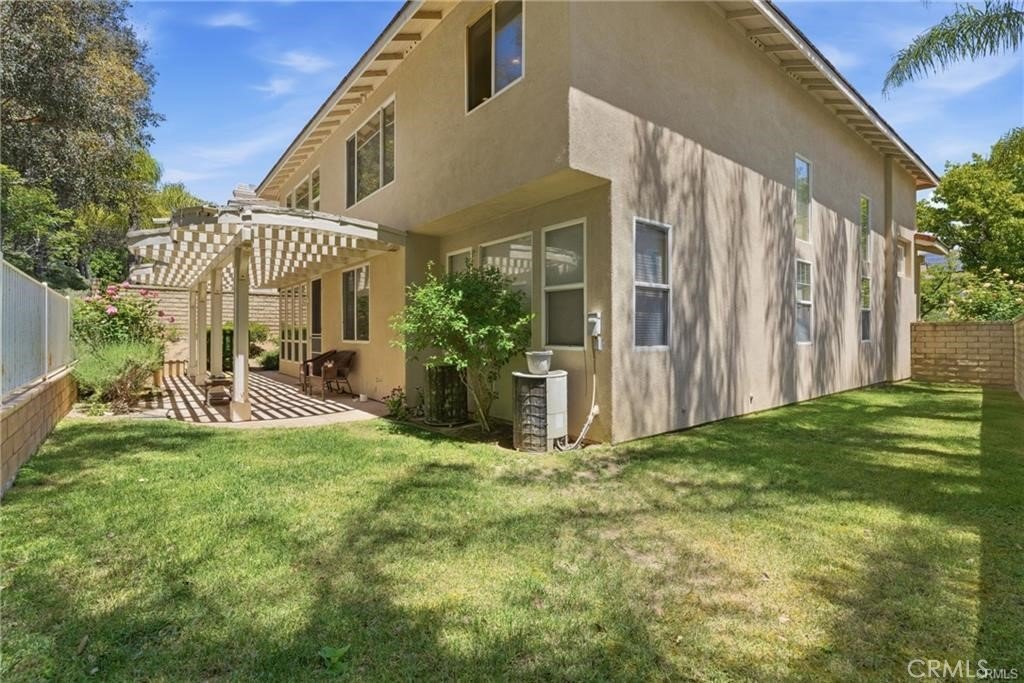
Step outside to your private backyard with a covered patio, ideal for morning coffee, outdoor dining, and weekend barbecues, plus a generous wraparound lawn with plenty of room to relax or play.
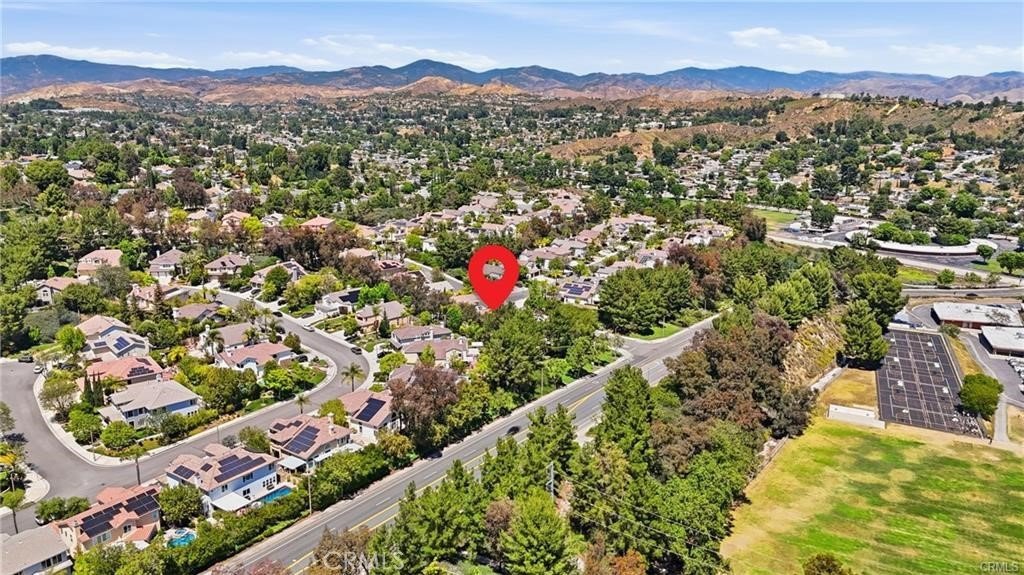
Located in the highly sought-after Northbridge Valencia community, residents enjoy scenic paseos, sparkling community pools, a clubhouse, award-winning schools, nearby shopping and dining, and convenient access to the I-5 freeway. This exceptional home offers the space, flexibility, and location today's buyers are looking for.
Show all description
Location
- Directions: Take the Valencia Blvd exit, Head west on Valencia Blvd, turn Left on Mc Bean Parkway, Turn right on Decoro Drive, Turn left on N. Blueridge Drive
- Lot Size Acres: 0.1296 acres
Building Details
Amenities & Features
- Pool Features: Community, Association
- Patio & Porch Features: Covered
- Spa Features: Community
- Parking Total: 3
- Association Amenities: Clubhouse,Barbecue,Pool,SpaHotTub
- Cooling: CentralAir
- Fireplace Features: FamilyRoom
- Heating: Central
- Interior Features: BreakfastArea, CeilingFans, CofferedCeilings, SeparateFormalDiningRoom, HighCeilings, OpenFloorplan, Pantry, TwoStoryCeilings, BedroomOnMainLevel, Loft, PrimarySuite, WalkInClosets
- Laundry Features: Inside
Nearby Schools
- High School District: Call Listing Office
Expenses, Fees & Taxes
- Association Fee: $83
Agent info
- Agent name: Steffanie Stelnick
- Agent MLS: SR207090627
- Agent email: steffanie@jsl-realty.com
- Agent officephone: 661-592-0047
- Agent direct phone: 661-592-0047
Miscellaneous
- Association Fee Frequency: Monthly
- List Office Name: JSL Realty, Inc.
- Listing Terms: Cash,Conventional,FHA,VaLoan
- Common Interest: PlannedDevelopment
- Community Features: Curbs,StreetLights,Sidewalks,Pool
- Attribution Contact: 661-592-0047
