












27225 Cranmore 101, Valencia, CA, US, 91381
27225 Cranmore 101, Valencia, CA, US, 91381Basics
- Date added: Added 3 weeks ago
- Category: Residential
- Type: Townhouse
- Status: Active
- Bedrooms: 3
- Bathrooms: 4
- Area: 2449 sq ft
- Lot size: 11323, 11323 sq ft
- Year built: 2024
- Property Condition: Turnkey
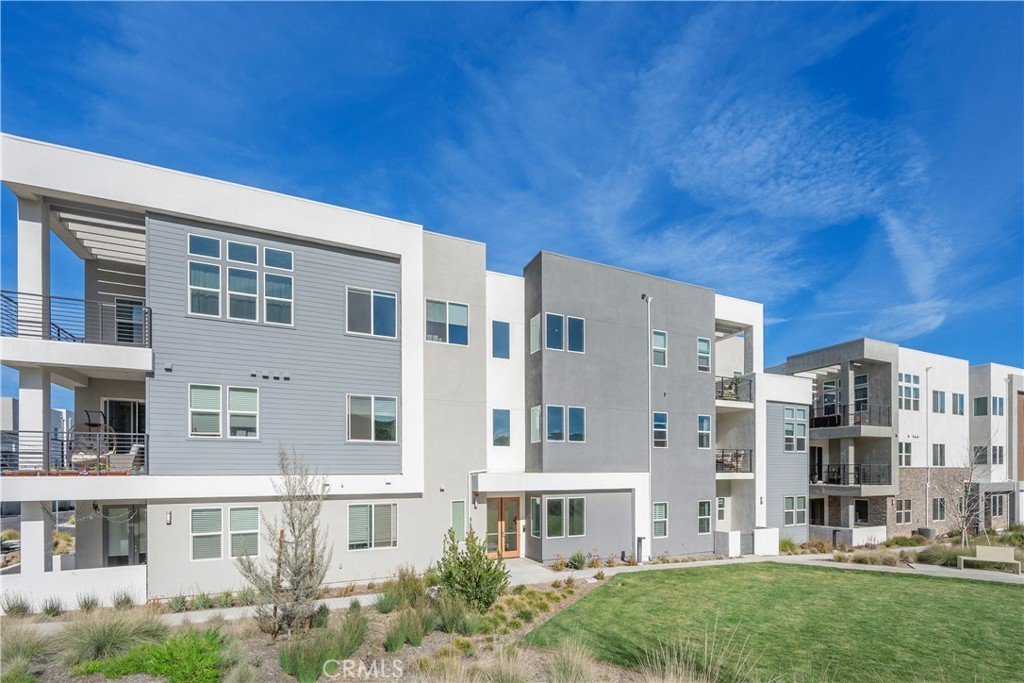
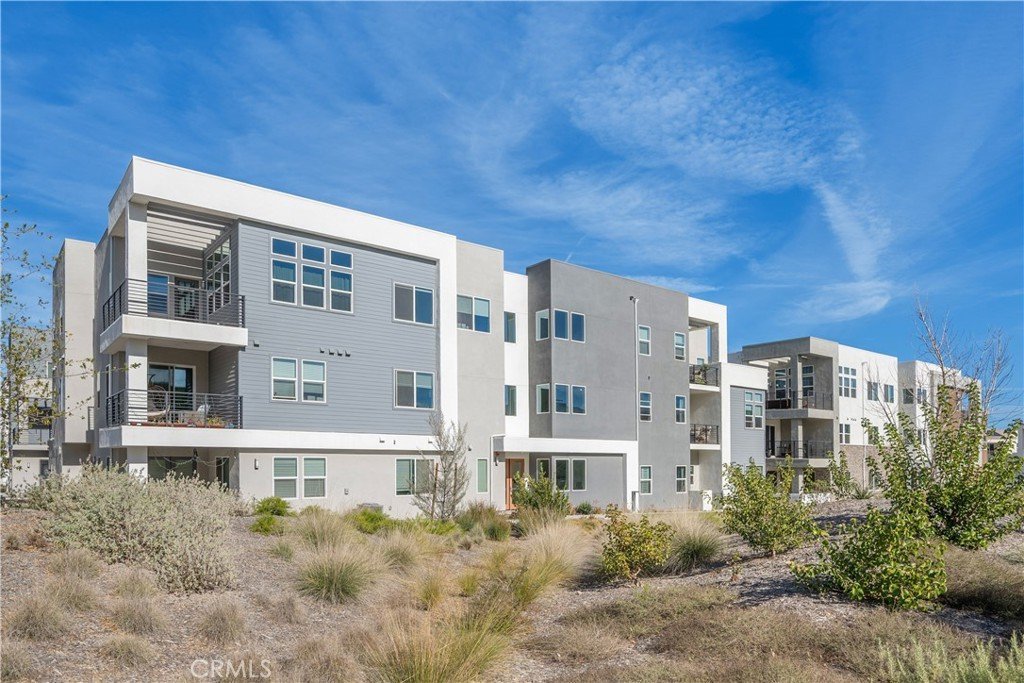
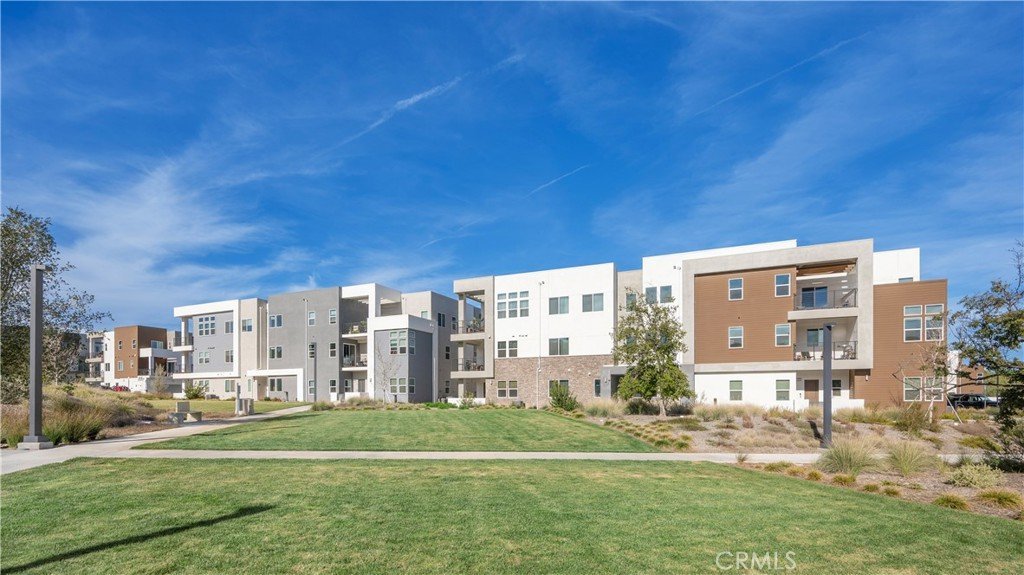
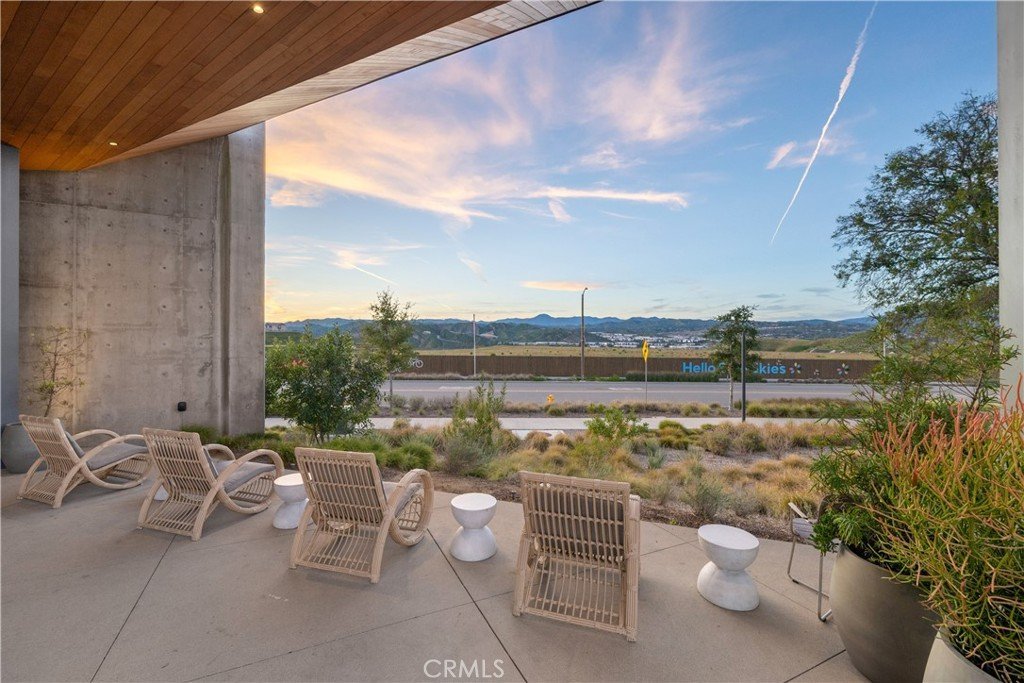
- View: ParkGreenbelt,Mountains
- Subdivision Name: Element (ELEM5P)
- County: Los Angeles
- MLS ID: SR26096986
Description
-
Description:
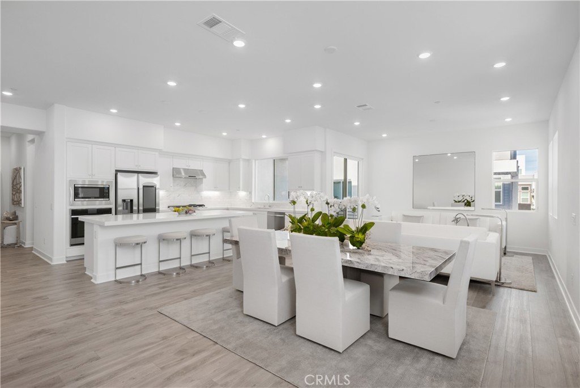
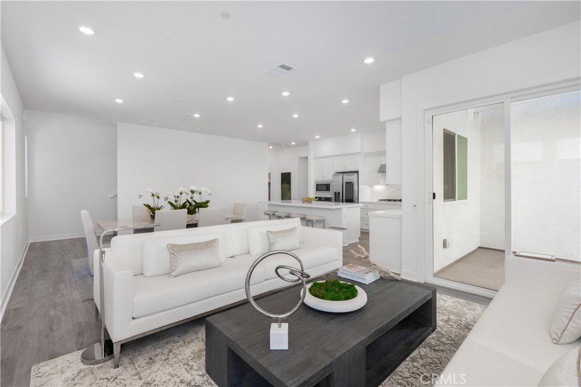
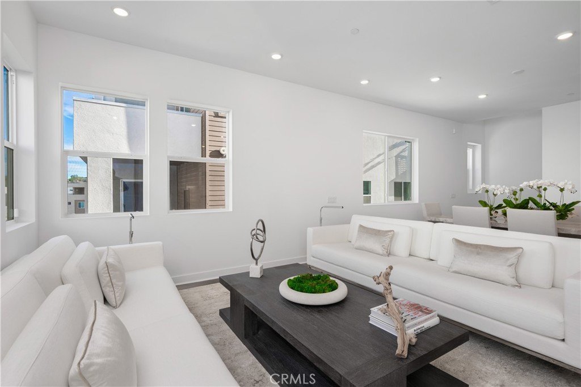
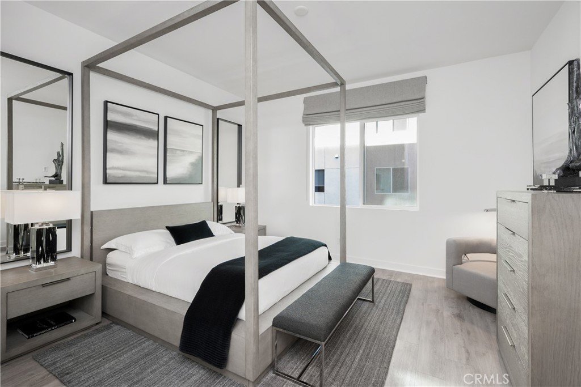
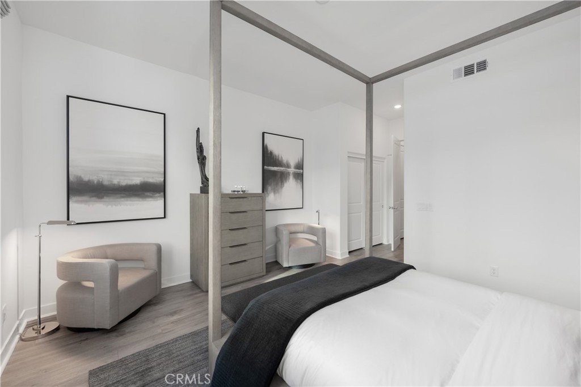
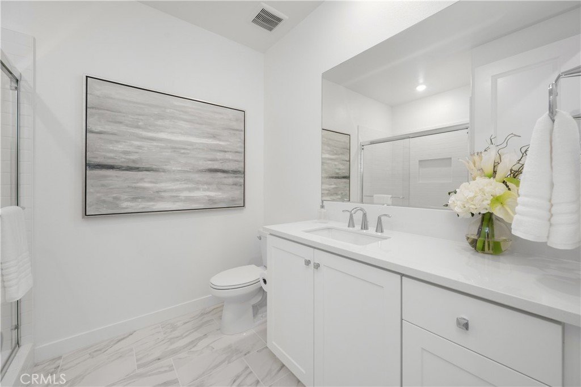
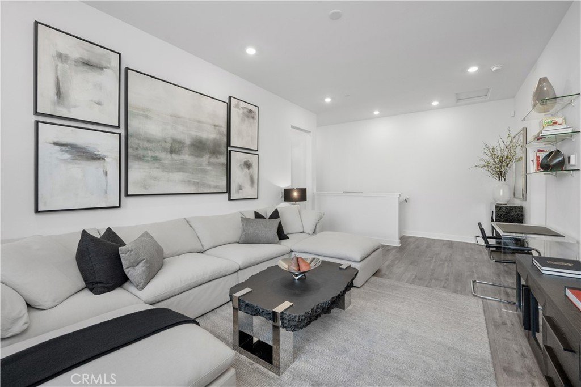
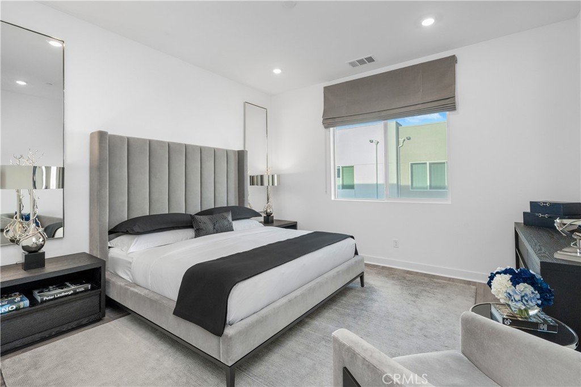
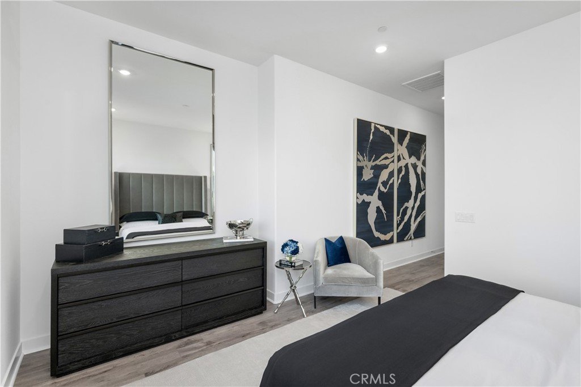
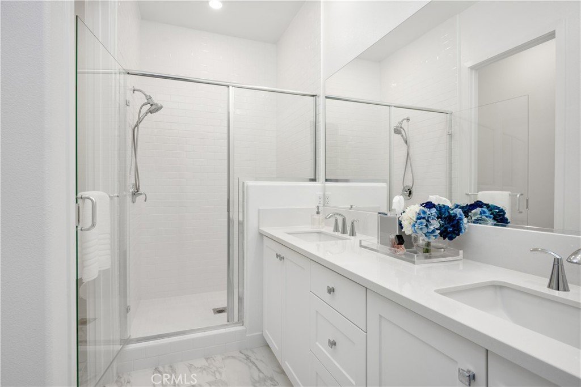
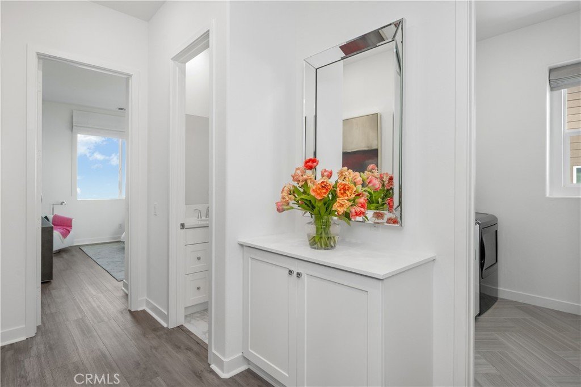
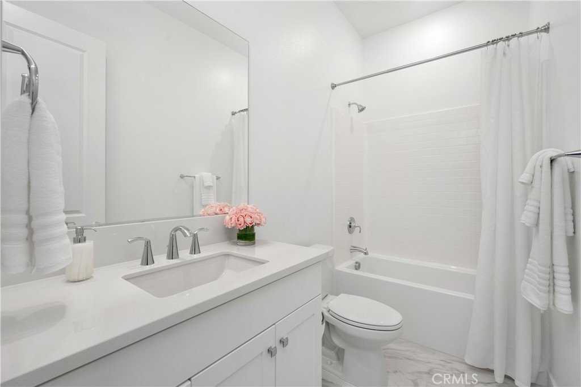
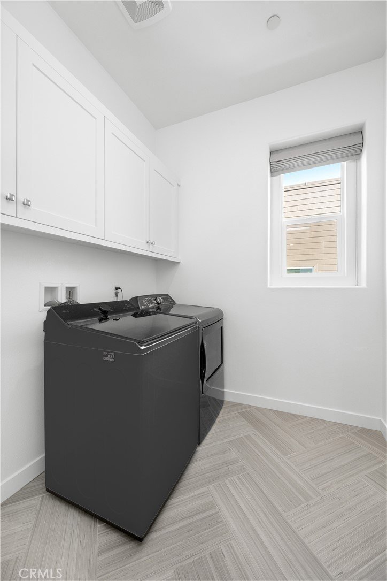
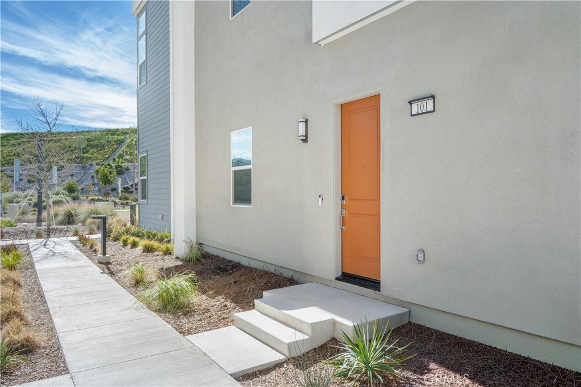
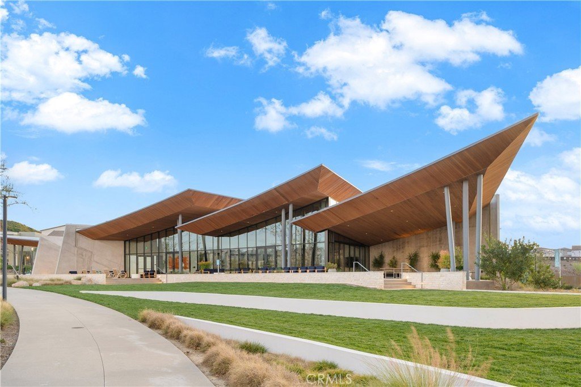
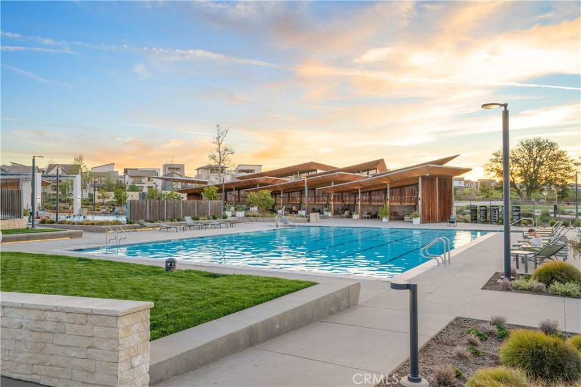
Stunning, nearly new solar-powered home in Valencia’s premier FivePoint community, offering over 2,400 sq ft of modern, flexible living. Designed for today’s lifestyle with 3 bedrooms, 3.5 baths, and an expansive bonus/flex space. The open-concept main level features soaring 10-foot ceilings, wide-plank luxury vinyl flooring, and a light-filled living and dining area that flows seamlessly to a covered private balcony. The chef’s kitchen is a true centerpiece with quartz countertops, full-height backsplash, stainless steel appliances, ample cabinetry, and an oversized island ideal for everyday living and entertaining. Each bedroom is generously sized with its own en-suite bathroom, offering comfort and privacy for family, guests, or multi-generational living. A lower-level bedroom suite is ideal for guests, in-laws, office, or gym. The upper-level flex space provides exceptional versatility for a media room, second living area, or workspace. Additional highlights include spa-inspired bathrooms with floor-to-ceiling tiled showers, marble finishes in select baths, a dedicated laundry room with storage, and an impressively large storage room. The oversized 2-car garage features EV charging and extra space for storage or a home gym. Although attached on one side, the home offers a private street-level entrance with direct interior access. Located within one of Valencia’s most desirable communities, this thoughtfully planned, eco-conscious neighborhood offers resort-style amenities including pools with cabanas, community gardens, weekly farmers markets, parks, scenic walking and golf cart trails, and expansive green spaces. EV-friendly infrastructure enhances everyday convenience. Ideally situated near the 5 Freeway, Highway 126, Six Flags Magic Mountain, shopping, dining, and top-rated schools. Energy-efficient, flexible, and designed for modern living. Flexible financing options available.
Show all description
Location
- Directions: Magic Mountain to Westridge Pkwy to Fall Line St to Homestead to Cranmore
- Lot Size Acres: 0.2599 acres
Building Details
Amenities & Features
- Pool Features: Association
- Parking Features: Garage
- Security Features: TwentyFourHourSecurity
- Spa Features: Association
- Parking Total: 2
- Association Amenities: Clubhouse,SportCourt,DogPark,FirePit,MaintenanceGrounds,OutdoorCookingArea,Barbecue,PicnicArea,Playground,Pool,RecreationRoom,SpaHotTub,Security,Trails
- Window Features: DoublePaneWindows
- Cooling: CentralAir
- Fireplace Features: None
- Heating: Central,Solar
- Interior Features: BreakfastBar, Balcony, EatInKitchen, HighCeilings, InLawFloorplan, MultipleStaircases, OpenFloorplan, QuartzCounters, RecessedLighting, Storage, PrimarySuite
- Laundry Features: Inside,LaundryRoom,UpperLevel
- Appliances: Dishwasher,Disposal,GasOven,GasRange,Microwave,TanklessWaterHeater
Nearby Schools
- Middle Or Junior School: Rancho Pico
- Elementary School: Bridgeport
- High School: West Ranch
- High School District: William S. Hart Union
Expenses, Fees & Taxes
- Association Fee: $260
Agent info
- Agent name: Cherrie Brown
- Agent MLS: F207094415
- Agent email: Cherrie.Zach@Gmail.Com
- Agent officephone: 661-262-9224
- Agent direct phone: 6618771929
Miscellaneous
- Association Fee Frequency: Monthly
- List Office Name: NextHome Real Estate Rockstars
- Listing Terms: Cash,CashToNewLoan,Conventional,FHA,Submit,VaLoan
- Common Interest: PlannedDevelopment
- Community Features: Curbs,Sidewalks
- Virtual Tour URL Branded: https://www.zillow.com/view-imx/344203fa-8c2b-4b2f-afb6-a5cc67b75262?setAttribution=mls&wl=true&initialViewType=pano&utm_source=dashboard
- Attribution Contact: 661-877-1929
