










27227 Diamond Peak Lane 302, Valencia, CA, US, 91381
27227 Diamond Peak Lane 302, Valencia, CA, US, 91381Basics
- Date added: Added 2 months ago
- Category: Residential
- Type: Condominium
- Status: Active
- Bedrooms: 4
- Bathrooms: 4
- Area: 2489 sq ft
- Lot size: 12203, 12203 sq ft
- Year built: 2024
- Property Condition: Turnkey
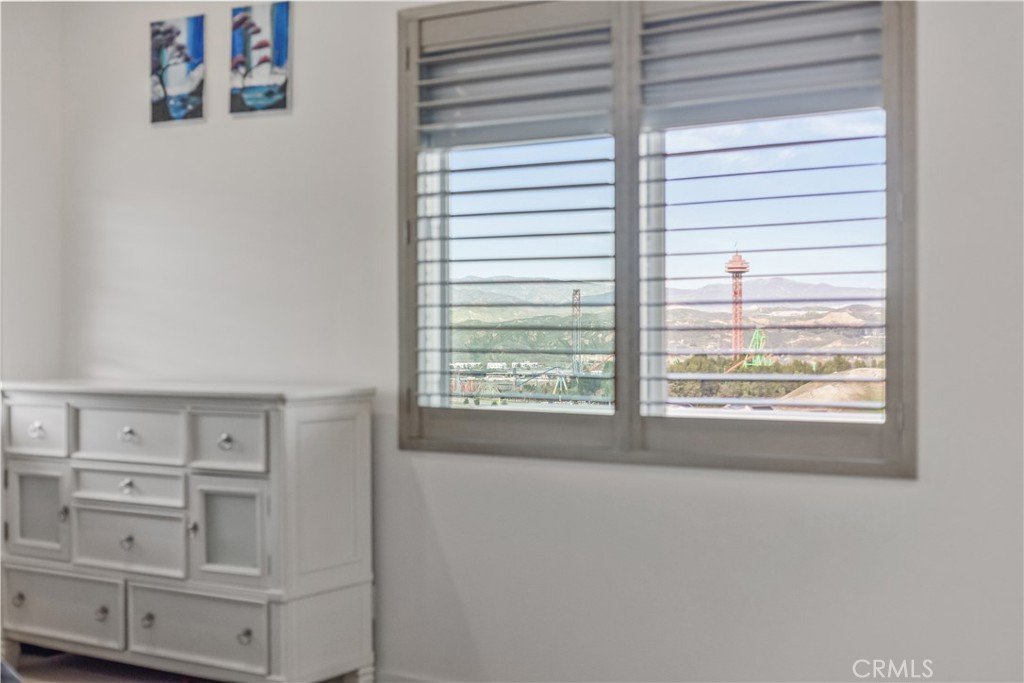
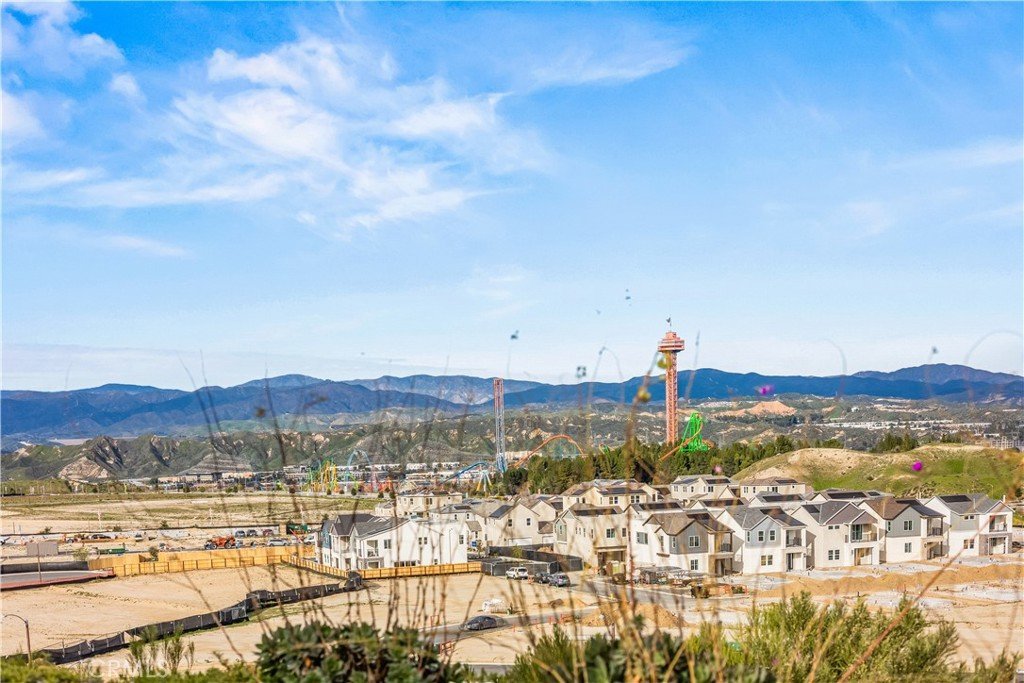
- View: Mountains,Valley
- Subdivision Name: Element (ELEM5P)
- County: Los Angeles
- MLS ID: SR26150736
Description
-
Description:
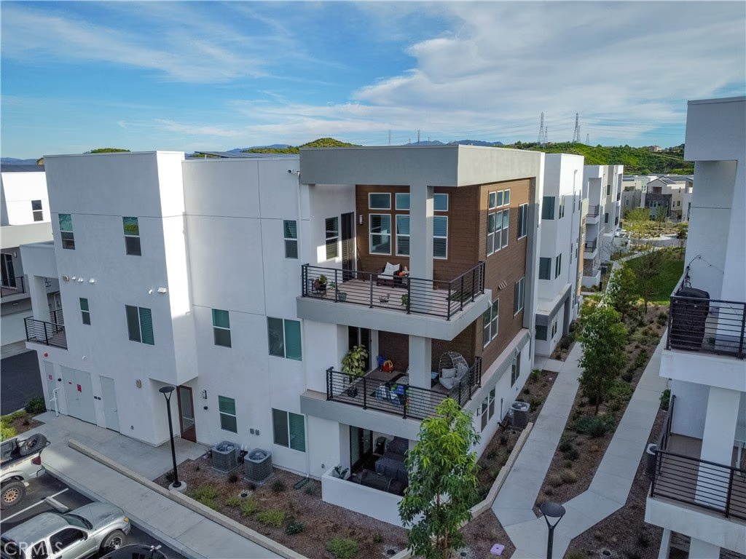
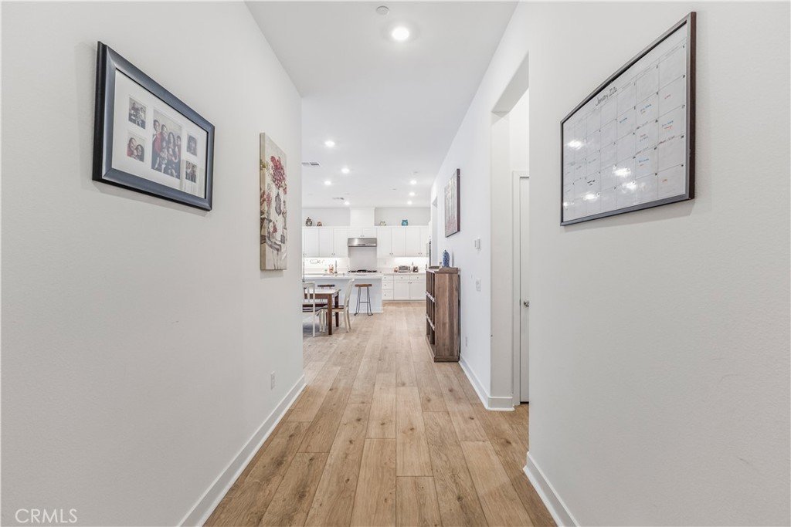
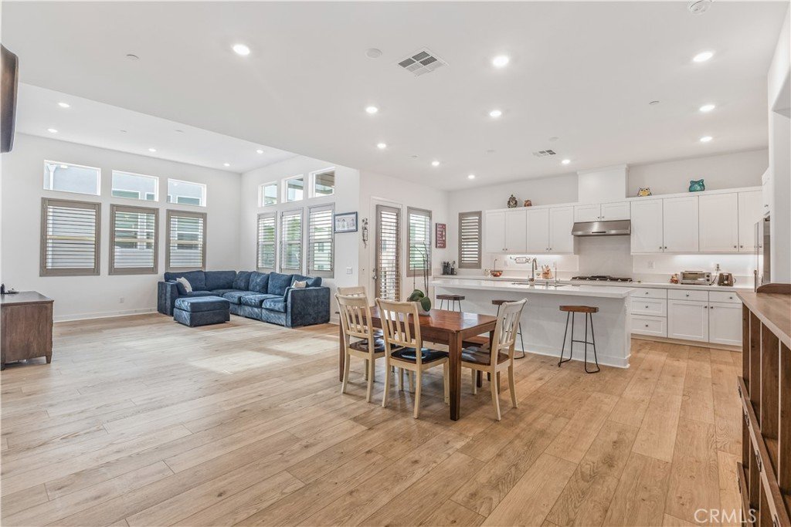
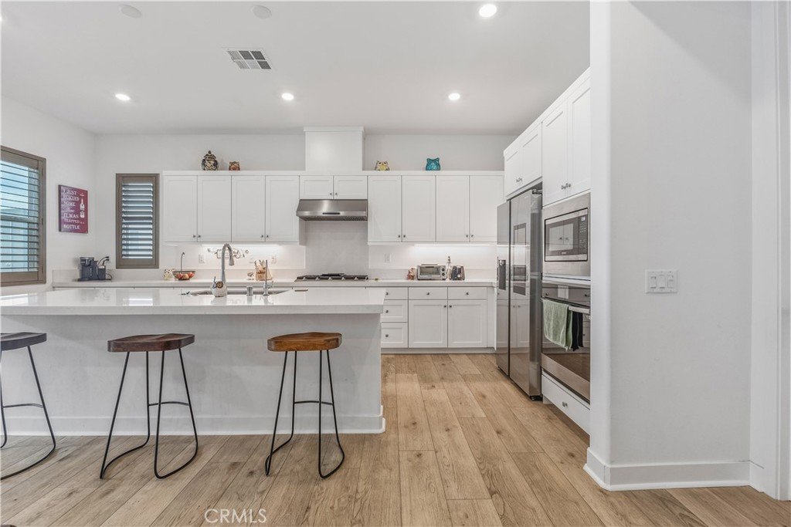
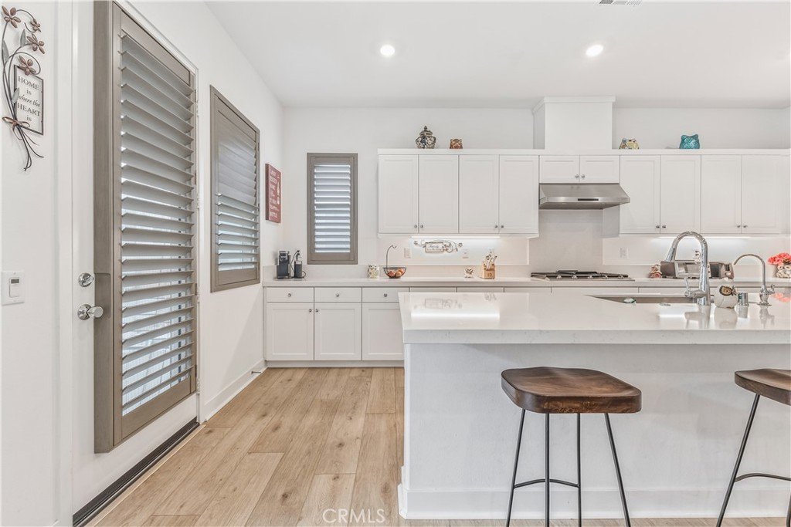
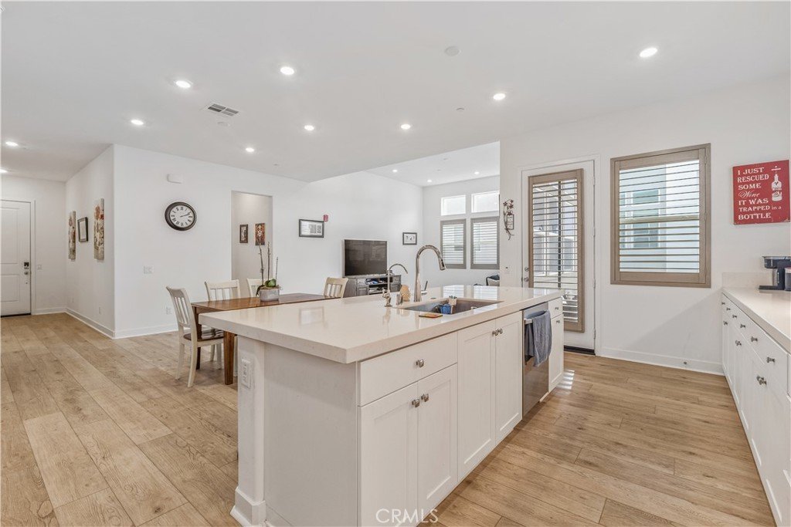
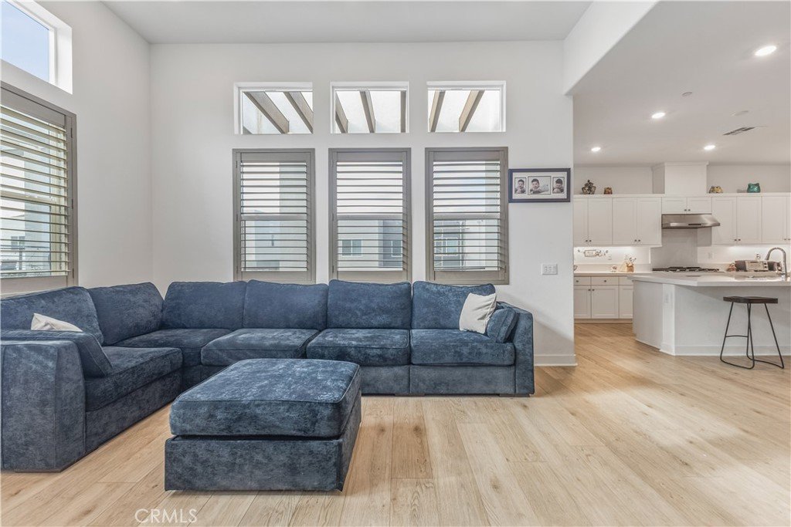
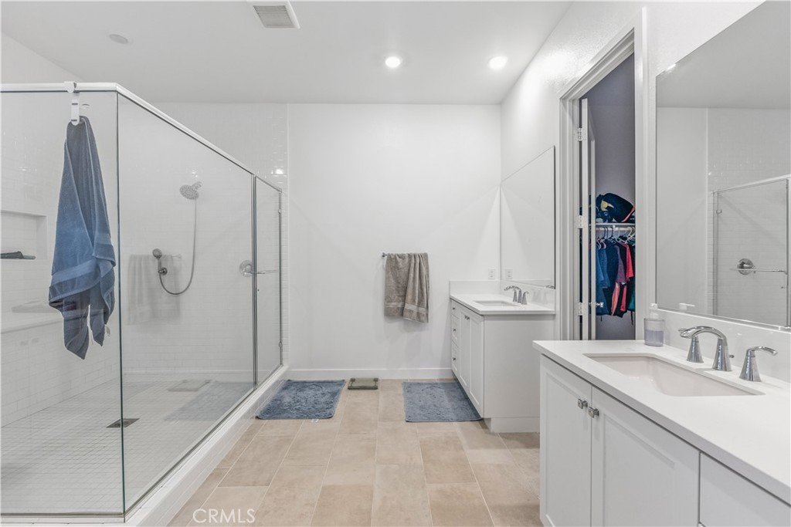
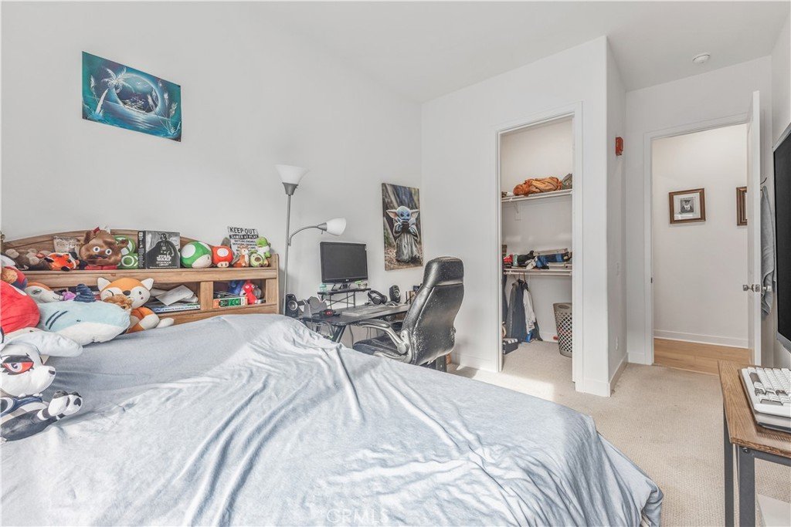
Effortless living starts here - where modern design meets a lock-and-leave lifestyle. This single-level home crowns a third-floor walk-up, offering added privacy, natural light, and a peaceful retreat the moment you arrive. Inside, the open living, dining, and kitchen layout makes daily life effortless: mornings begin at the oversized island, weeknight dinners flow easily, and everyone enjoys their own space across four bedrooms and four bathrooms, including a private suite ideal for guests or working from home.
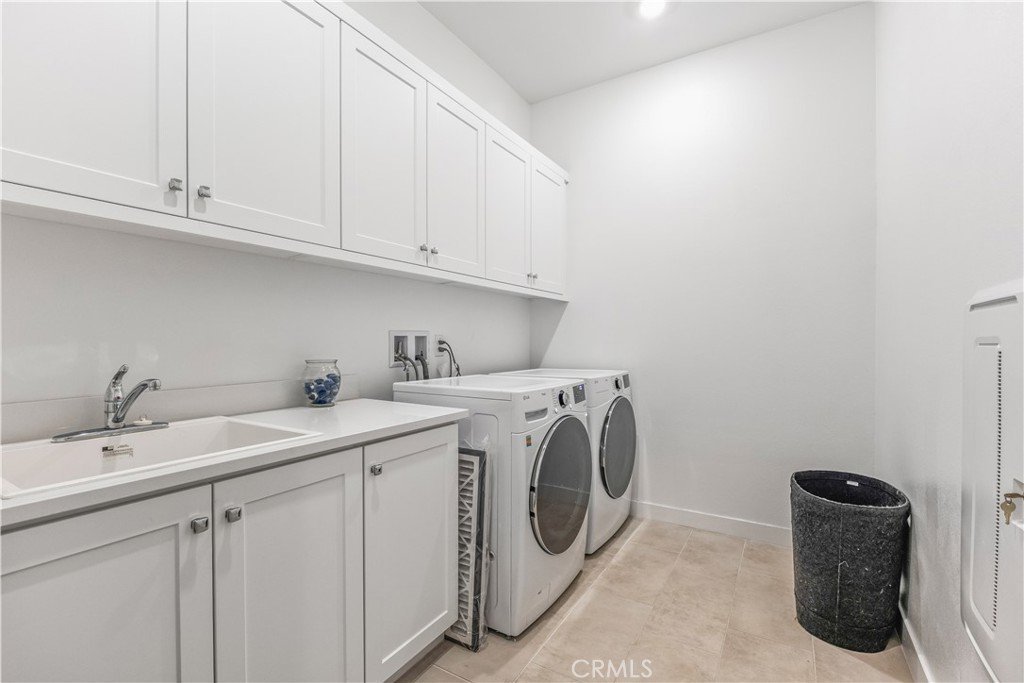
Step onto the spacious balcony for morning coffee, sunset meals, or relaxed weekend BBQs. A large laundry room, added window shutters, and a private storage closet just outside the unit keep everything organized. An extra-long two-car tandem garage with EV charger, tankless water heater, and solar panels add efficiency, cost savings, and peace of mind. Includes 2+ years of home warranty & HOA paid fire insurance!
Thrive in the connection and convenience found only in the FivePoint Valencia community - parks, trails, neighborhood events, farmers market, and quick freeway access, all without yard or exterior headaches.
Show all description
Location
- Directions: Westridge Pkwy to Fall Line St to Backcountry Ave to Greylock Ln
- Lot Size Acres: 0.2801 acres
Building Details
- Structure Type: MultiFamily
- Water Source: Public
- Sewer: PublicSewer
- Common Walls: OneCommonWall
- Garage Spaces: 2
- Levels: One
- Builder Name: Lennar
Amenities & Features
- Pool Features: Association
- Parking Features: DoorSingle, Garage, Tandem
- Security Features: FireDetectionSystem, KeyCardEntry, SmokeDetectors
- Spa Features: Association
- Accessibility Features: None
- Parking Total: 2
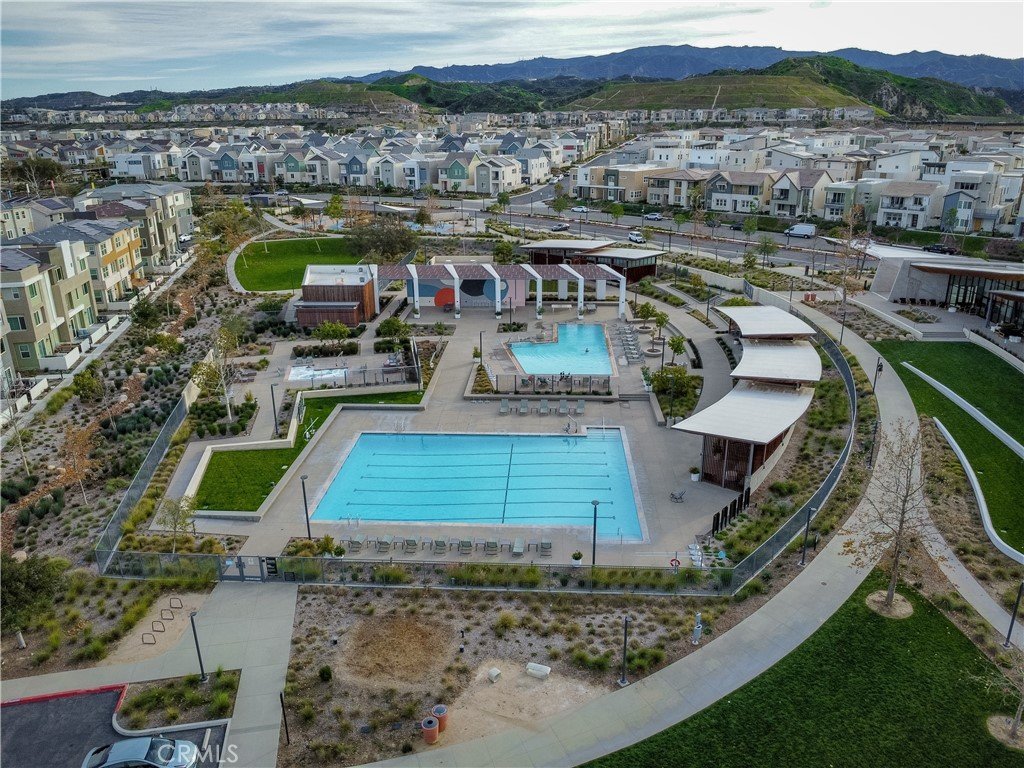
- Association Amenities: Clubhouse,Insurance,Barbecue,PicnicArea,Playground,Pool,PetRestrictions,SpaHotTub
- Window Features: Shutters
- Cooling: CentralAir
- Fireplace Features: None
- Interior Features: BreakfastBar, Balcony, OpenFloorplan, PrimarySuite, WalkInClosets
- Laundry Features: WasherHookup,GasDryerHookup,LaundryRoom
- Appliances: BuiltInRange,Dishwasher,Disposal,GasOven,Microwave,Refrigerator,TanklessWaterHeater
Nearby Schools
- High School District: William S. Hart Union
Expenses, Fees & Taxes
- Association Fee: $260
Agent info
- Agent name: Andrew Sherman
- Agent MLS: SR207061652
- Agent email: andrew@yourcommittedagent.com
- Agent officephone: 661-284-7615
Miscellaneous
- Association Fee Frequency: Monthly
- List Office Name: Sync Brokerage, Inc
- Listing Terms: Cash,Conventional,FHA,VaLoan
- Common Interest: Condominium
- Community Features: Biking,Curbs,StormDrains,StreetLights,Sidewalks
- Exclusions: Washer, Dryer
- Inclusions: Refrigerator, Ring Doorbell
- Virtual Tour URL Branded: https://www.wellcomemat.com/video/54fb18539a151mfp0/SR26008379/
- Attribution Contact: 8185852822
