












27246 Via Marcia, Saugus, CA, US, 91350
27246 Via Marcia, Saugus, CA, US, 91350Basics
- Date added: Added 2 days ago
- Category: Residential
- Type: SingleFamilyResidence
- Status: Active
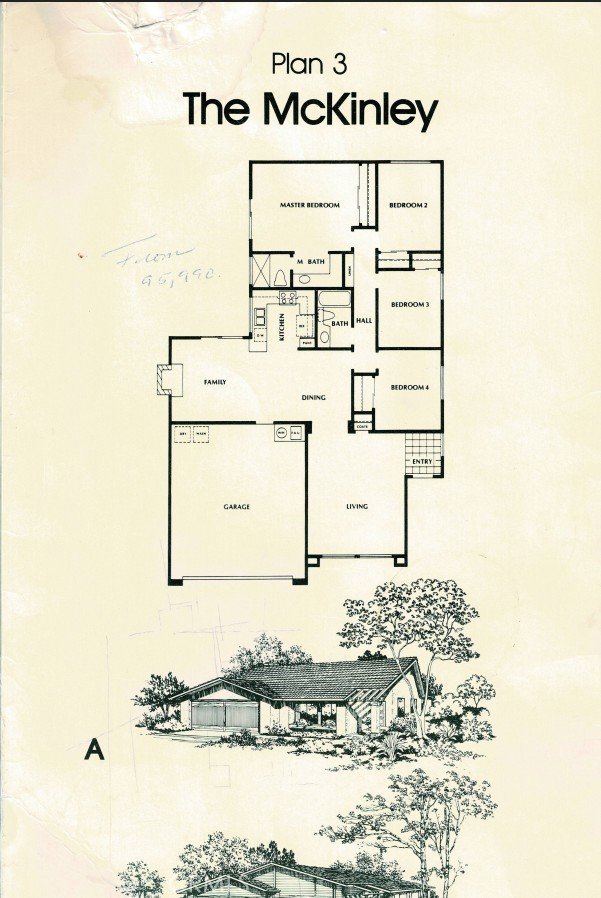
- Bedrooms: 4
- Bathrooms: 2
- Area: 1654 sq ft
- Lot size: 7452, 7452 sq ft
- Year built: 1980
- Property Condition: AdditionsAlterations
- View: Hills,Neighborhood
- Subdivision Name: Arroyo Vista (ARYO)
- County: Los Angeles
- MLS ID: SR26106010
Description
-
Description:
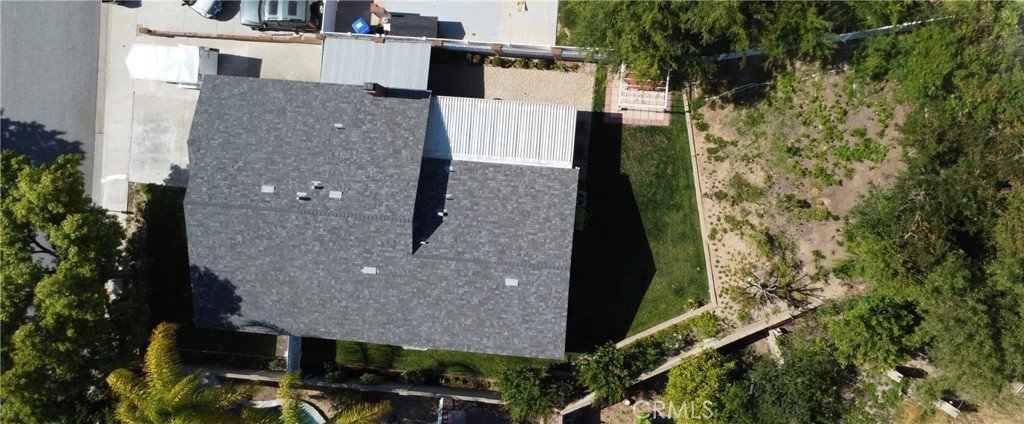
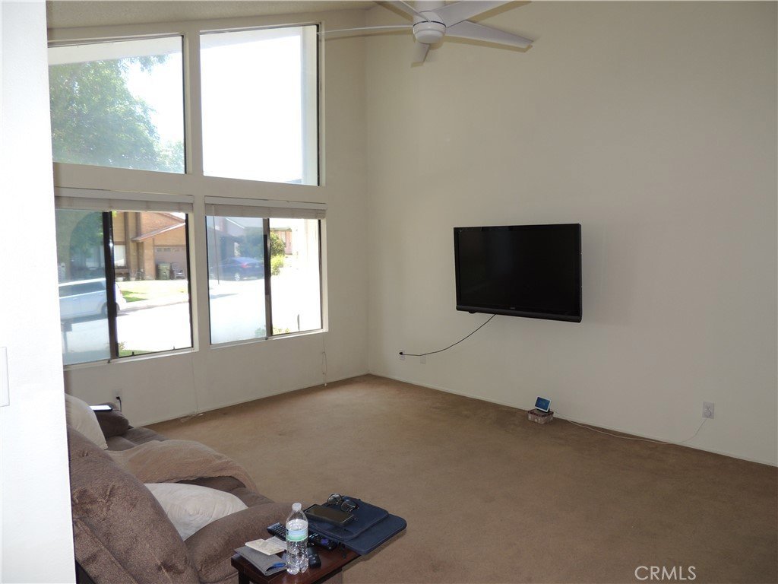
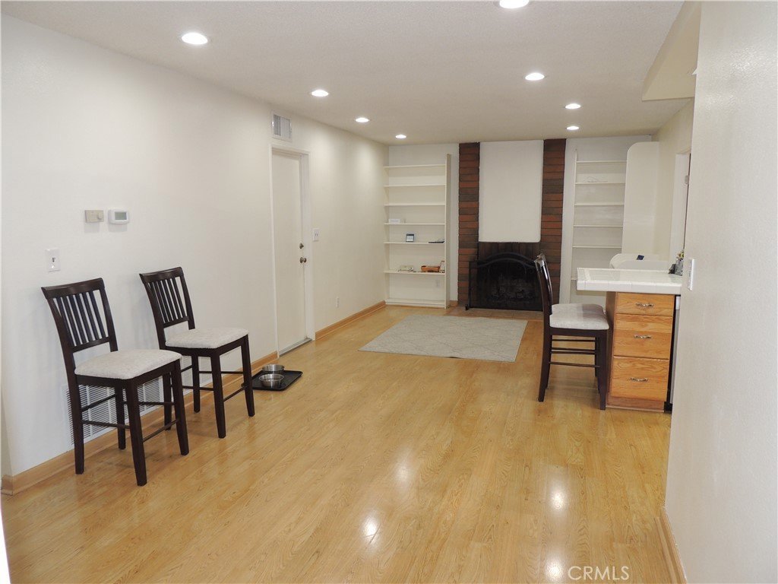
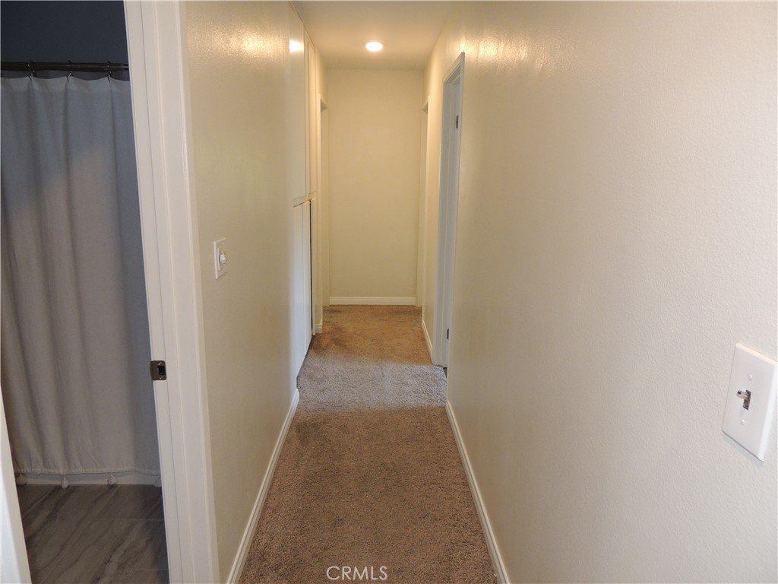
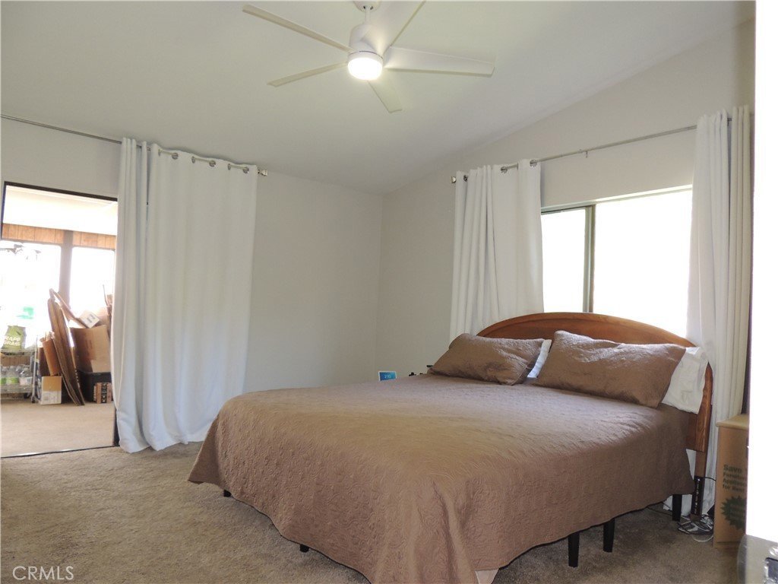
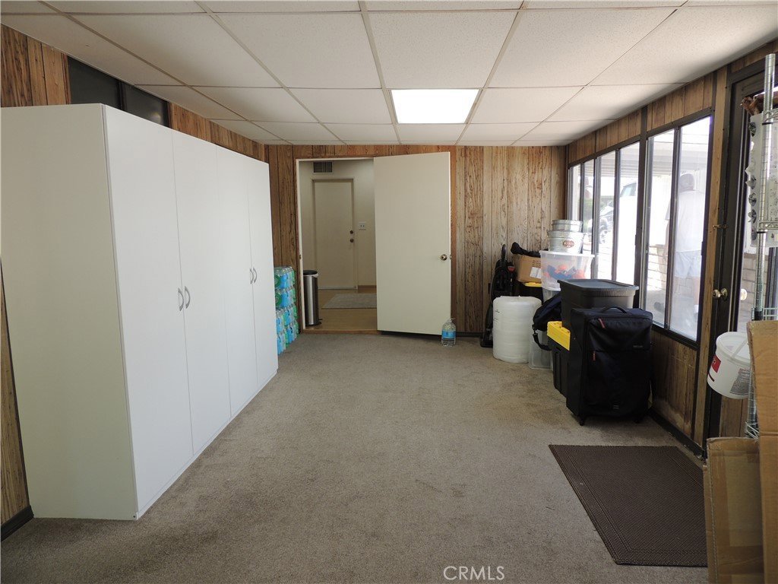
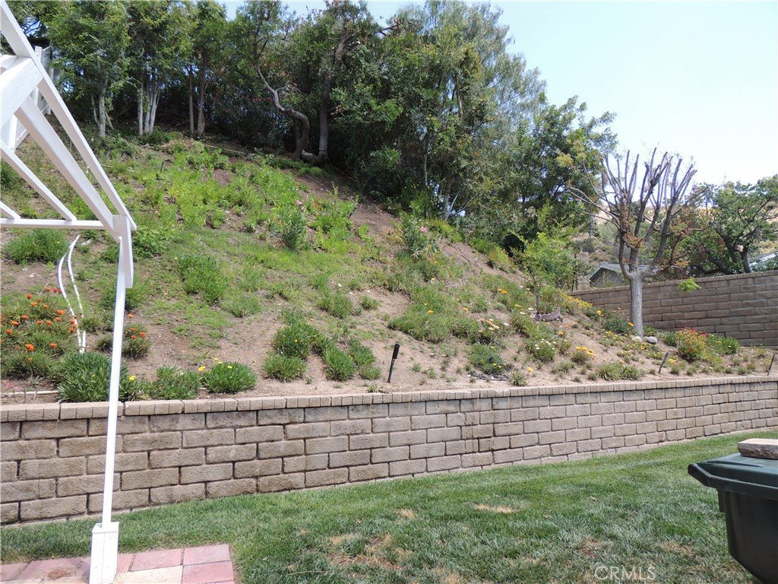
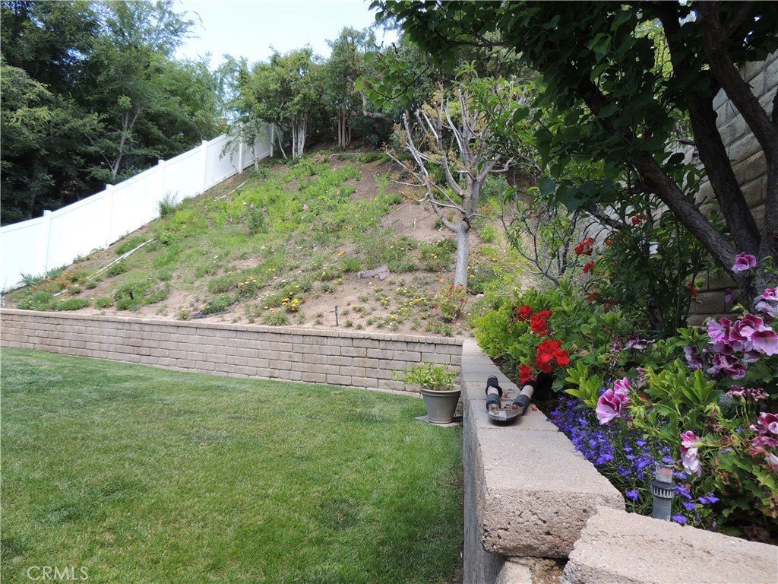
Tucked away on a quiet, tree-lined cul-de-sac in the heart of Saugus, this charming 4-bedroom, 2-bathroom single-family home offers the perfect blend of privacy and comfort. Boasting 1,654 square feet of functional living space on a generous 7,452 square foot lot, this property provides ample room to grow, entertain, and play. The traditional layout features bright, open living areas with excellent flow, waiting for your personal customization. Step outside to a spacious backyard, ideal for hosting summer barbecues or creating your dream outdoor oasis. Enjoy the ultimate peace of mind with NO HOA and NO Mello-Roos fees! Located just minutes from award-winning Santa Clarita schools, pristine local parks, scenic hiking trails, and premier shopping and dining. Don't miss this rare opportunity to secure a 4-bedroom home in a highly coveted neighborhood!
Show all description
Location
- Directions: From Intersection of Bouquet Cyn Rd & Seco Cyn Rd go N. on Seco, E on Guadilamar Rd, S on Tula, N on Via Marcia.
- Lot Size Acres: 0.1711 acres
Building Details
- Structure Type: House
- Water Source: Public
- Architectural Style: Contemporary
- Lot Features: BackYard,FrontYard,SprinklersInRear,SprinklersInFront,IrregularLot,Lawn,SteepSlope,SprinklersTimer,SprinklerSystem
- Sewer: PublicSewer
- Common Walls: NoCommonWalls
- Construction Materials: Drywall,Concrete
- Fencing: Block,Vinyl,Wood
- Foundation Details: Slab
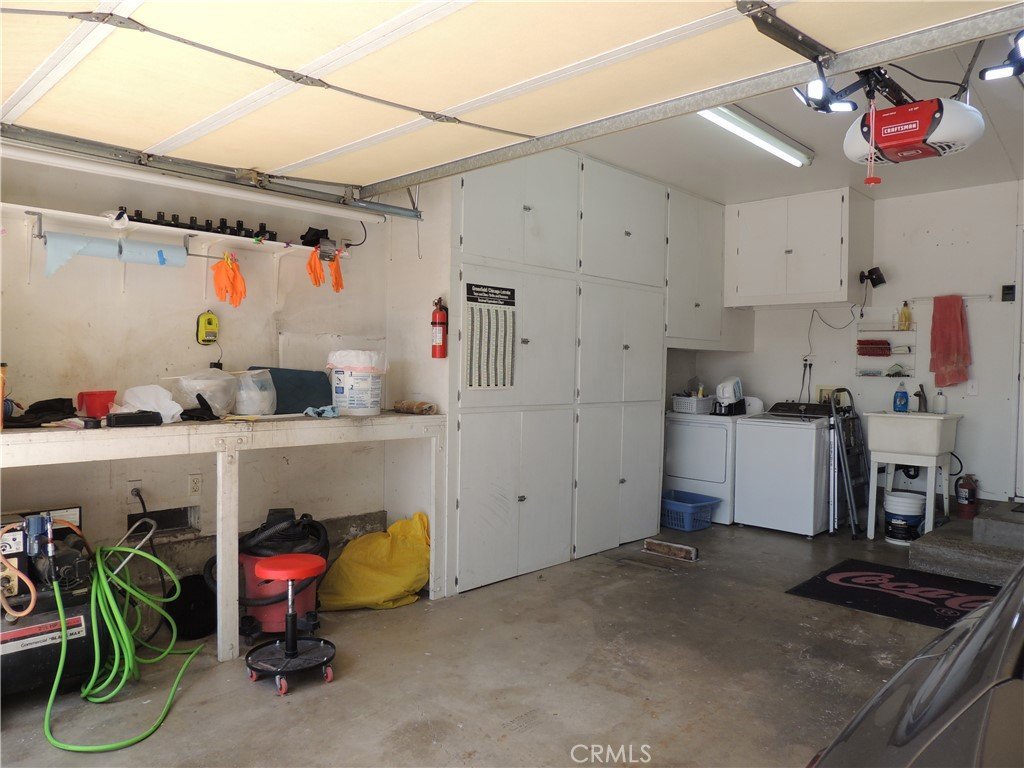
- Garage Spaces: 2
- Levels: One
- Other Structures: Sheds
- Floor covering: Carpet
Amenities & Features
- Pool Features: None
- Parking Features: DoorSingle, GarageFacesFront, Garage
- Patio & Porch Features: Concrete,FrontPorch
- Spa Features: None
- Accessibility Features: None
- Parking Total: 2
- Roof: Shingle
- Utilities: ElectricityConnected,PhoneAvailable,SewerConnected,WaterConnected
- Cooling: CentralAir,WholeHouseFan,WallWindowUnits
- Electric: Volts220Other,Volts220InGarage,SeeRemarks
- Exterior Features: Lighting
- Fireplace Features: FamilyRoom, WoodBurning
- Heating: Central,HumidityControl
- Interior Features: OpenFloorplan, AllBedroomsDown, MainLevelPrimary
- Laundry Features: GasDryerHookup,InGarage
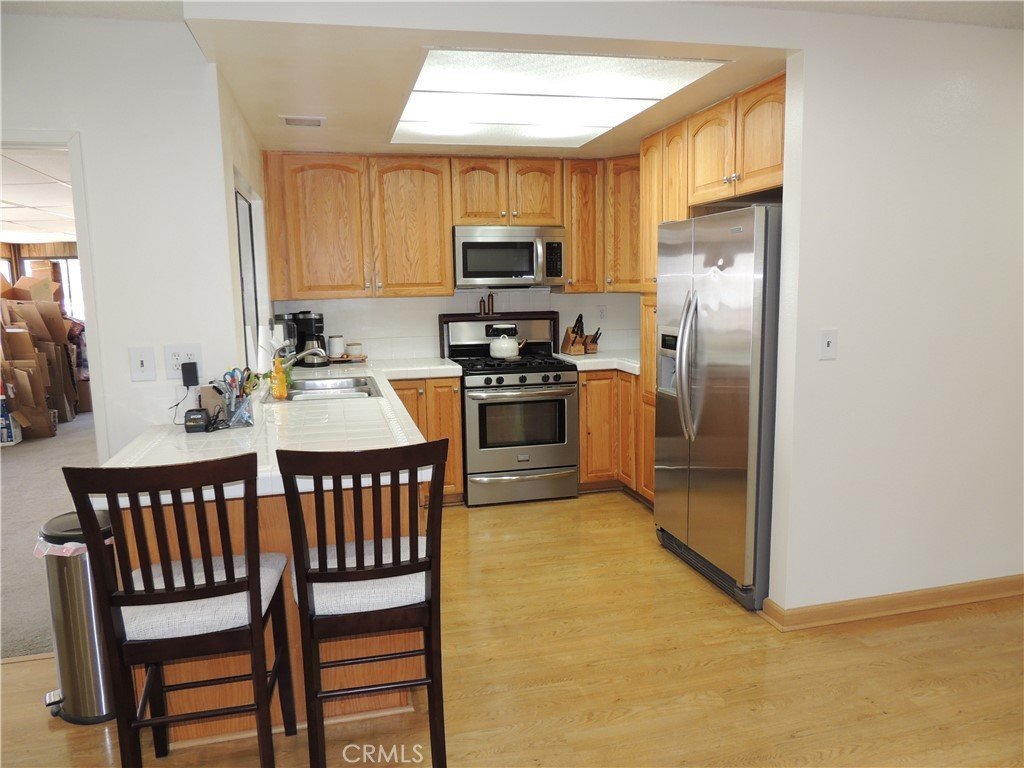
- Appliances: SixBurnerStove,Dishwasher,Microwave,Refrigerator,Dryer
Nearby Schools
- Middle Or Junior School: Buyer to Verify
- High School: Buyer to Verify
- High School District: William S. Hart Union
Expenses, Fees & Taxes
- Association Fee: 0
Agent info
- Agent name: Daniel Setaro
- Agent MLS: F207098306
- Agent email: dan.setaro@live.com
- Agent officephone: 661-290-3700
Miscellaneous
- List Office Name: Keller Williams VIP Properties
- Listing Terms: Cash,Conventional
- Common Interest: None
- Community Features: Curbs,Gutters,StreetLights,Suburban,Sidewalks
- Inclusions: Whole House Fan
- Virtual Tour URL Branded: https://www.wellcomemat.com/mls/54fb413f5fa21mksn
- Attribution Contact: 661-714-3368
