
27247 Marisa Drive, Canyon Country, CA, US, 91387
27247 Marisa Drive, Canyon Country, CA, US, 91387Basics
- Date added: Added 5 months ago
- Category: Residential
- Type: SingleFamilyResidence
- Status: Active
- Bedrooms: 3
- Bathrooms: 3
- Area: 1502 sq ft
- Lot size: 143138, 143138 sq ft
- Year built: 2003
- View: Neighborhood
- Subdivision Name: Canyon Park Community (CYNP)
- County: Los Angeles
- MLS ID: SR26085396
Description
-
Description:
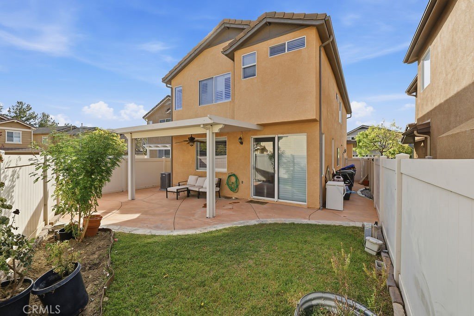
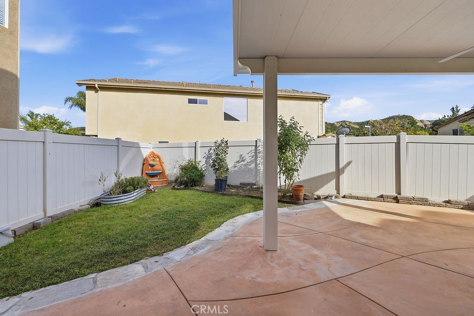
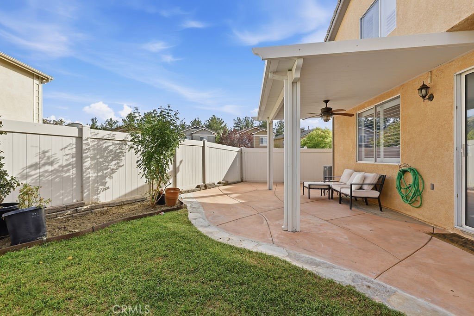
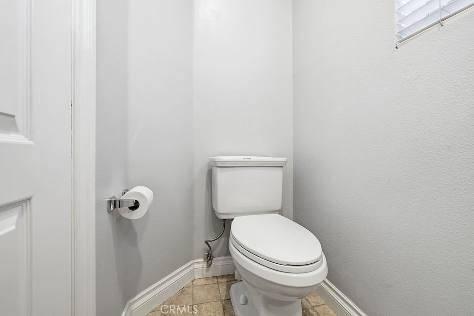
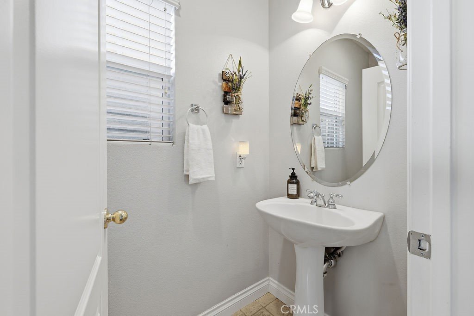
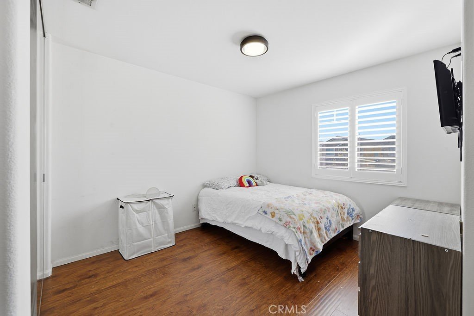
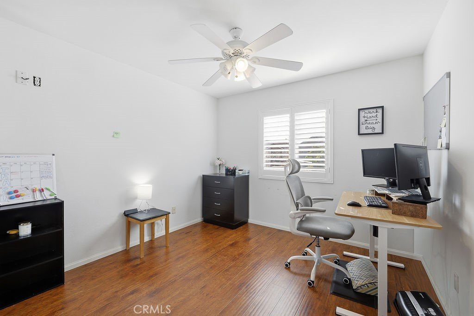
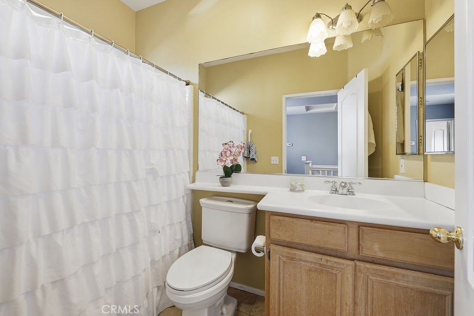
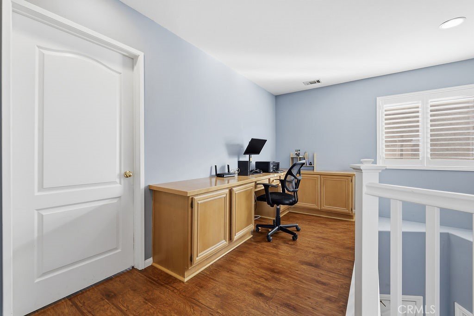
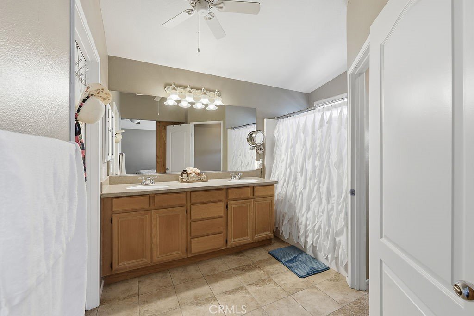
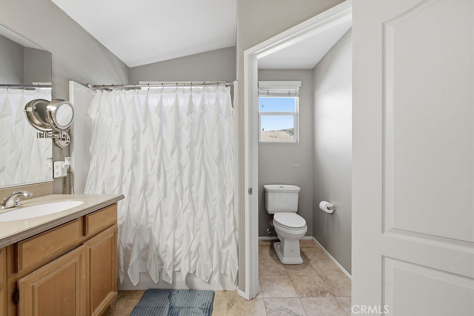
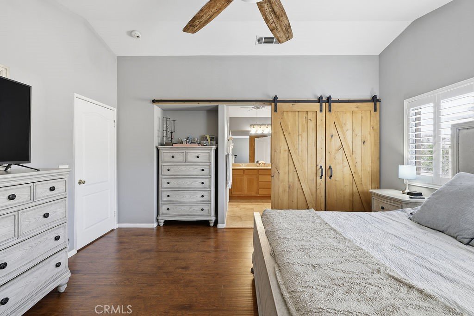
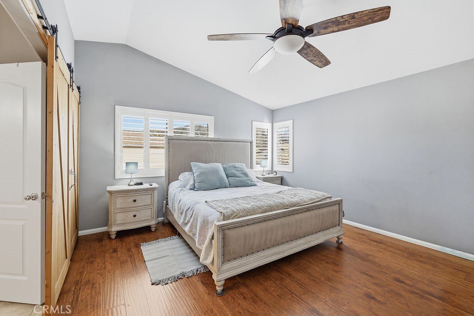
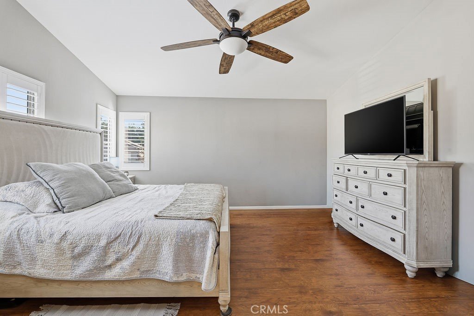
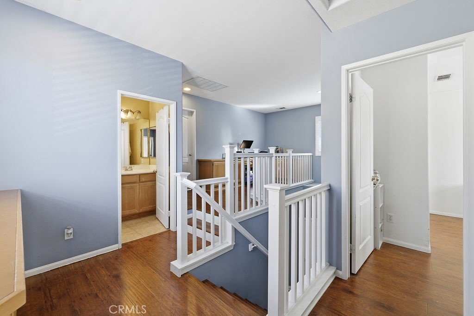
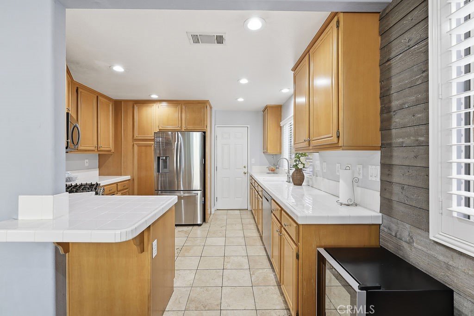
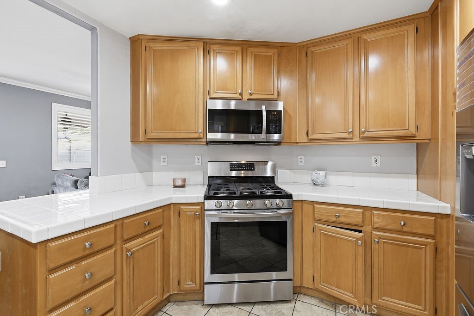
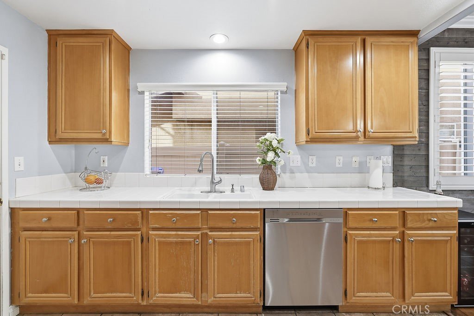
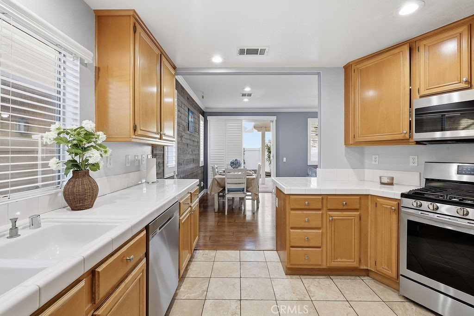
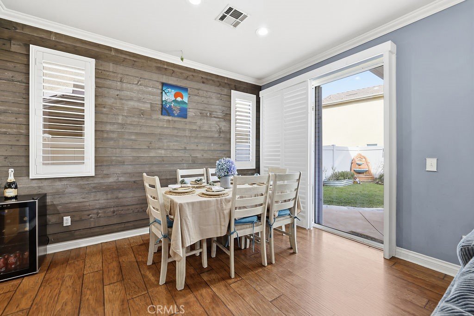
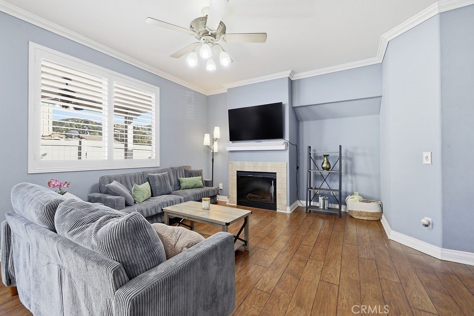
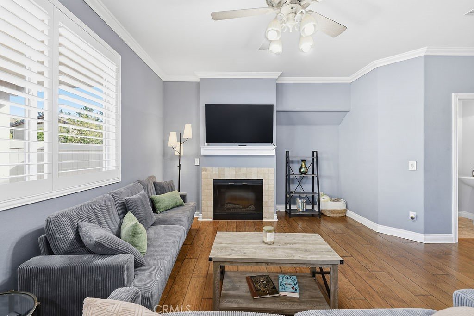
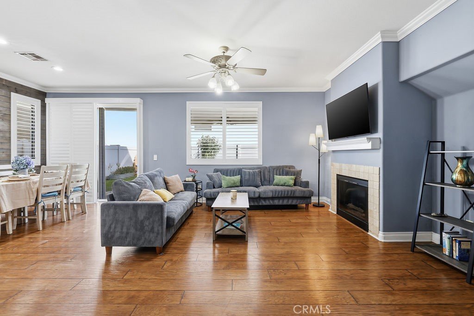
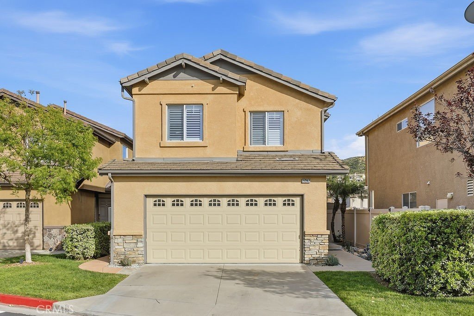
Welcome to this beautifully maintained two-story home in the highly desirable Canyon Park community of Canyon Country. Built in 2003, this 3-bedroom, 3-bath residence offers approximately 1,502 square feet of comfortable living space with a functional and inviting layout. Step inside to find high ceilings, abundant natural light, and a spacious living room featuring a cozy fireplace—perfect for relaxing or entertaining. The kitchen is equipped with tile countertops and stainless steel appliances, including a dishwasher, microwave, and refrigerator, and opens seamlessly to the dining area. All bedrooms are located upstairs, along with two bathrooms, while a convenient powder room is situated on the main level for guests. The primary suite offers a private retreat with dual sinks and ample space, and the additional bedrooms provide flexibility for family, guests, or a home office. Interior features include laminate and tile flooring, ceiling fans, and central heating and air conditioning for year-round comfort. Enjoy outdoor living with a private patio and low-maintenance yard, ideal for gatherings or quiet evenings. The home also includes a 2-car attached garage and is located within a well-kept community with HOA amenities. The property DOES NOT have MELLO ROOS.
Show all description
Location
- Directions: Canyon Park Blvd & Marisa Dr.
- Lot Size Acres: 3.286 acres
Building Details
Amenities & Features
- Pool Features: None
- Parking Features: GarageFacesFront, Garage
- Security Features: CarbonMonoxideDetectors
- Patio & Porch Features: Open,Patio
- Spa Features: None
- Accessibility Features: None
- Parking Total: 2
- Roof: Shingle
- Association Amenities: MaintenanceGrounds,MaintenanceFrontYard,Security
- Cooling: CentralAir
- Fireplace Features: LivingRoom
- Heating: Central
- Interior Features: CeilingFans, HighCeilings, PrimarySuite
- Laundry Features: Inside
- Appliances: Dishwasher,Microwave,Refrigerator
Nearby Schools
- High School District: William S. Hart Union
Expenses, Fees & Taxes
- Association Fee: $160
Agent info
- Agent name: Andrea Santana
- Agent MLS: SR207069094
- Agent email: andrea.sellingla@gmail.com
- Agent officephone: 424-395-4841
Miscellaneous
- Association Fee Frequency: Monthly
- List Office Name: Luxury Collective
- Listing Terms: Cash,Conventional,FHA,VaLoan
- Common Interest: None
- Community Features: Suburban
- Attribution Contact: 661-607-9597
