















27249 Riverview Lane, Valencia, CA, US, 91354
27249 Riverview Lane, Valencia, CA, US, 91354Basics
- Date added: Added 4 weeks ago
- Category: Residential
- Type: Condominium
- Status: Active
- Bedrooms: 3
- Bathrooms: 3
- Area: 1320 sq ft
- Year built: 2004
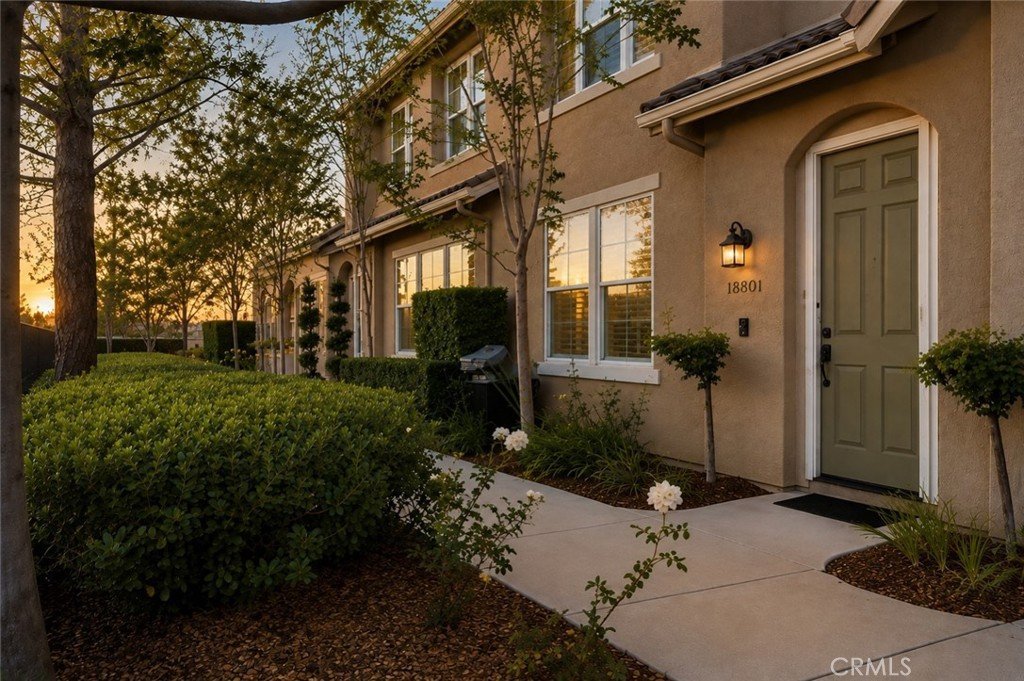
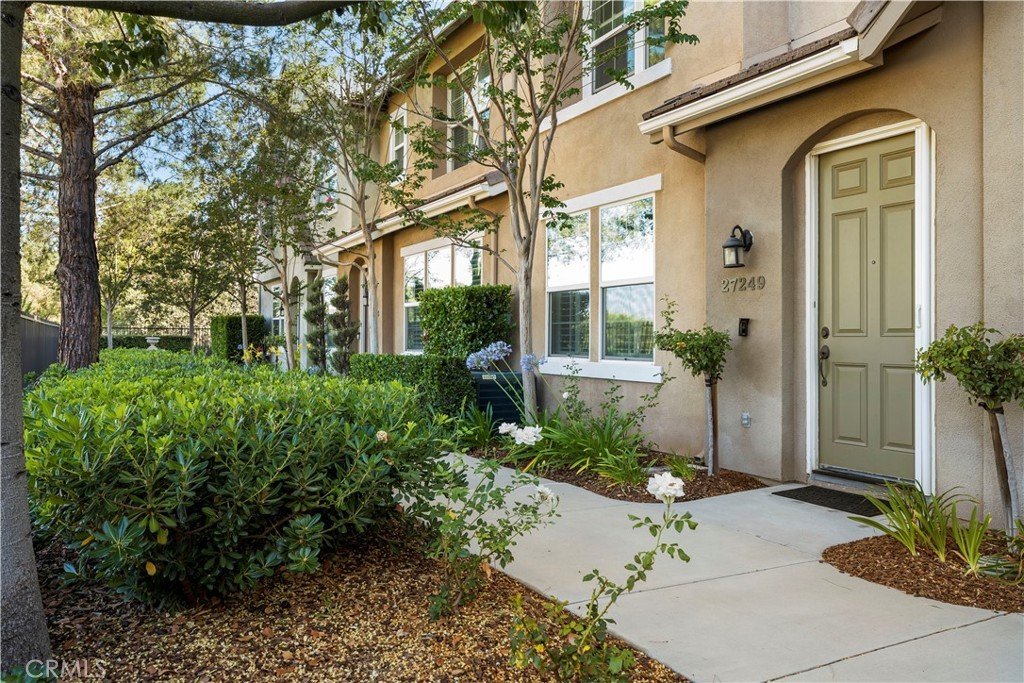
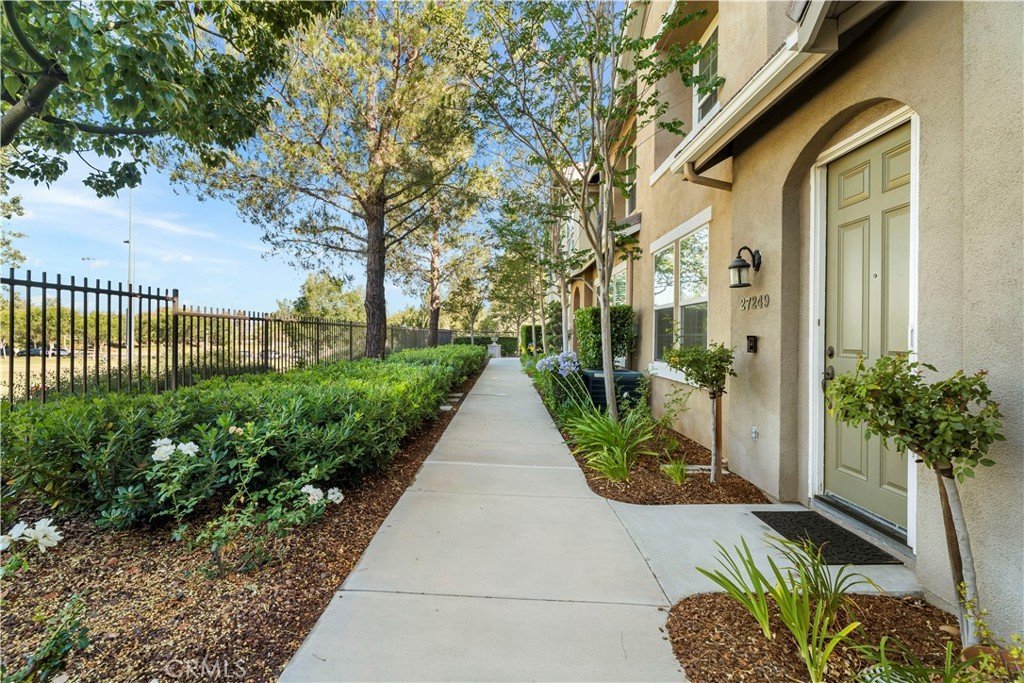
- View: ParkGreenbelt
- Subdivision Name: Brookside Walk (BRKWK)
- County: Los Angeles
- MLS ID: SR26184377
Description
-
Description:
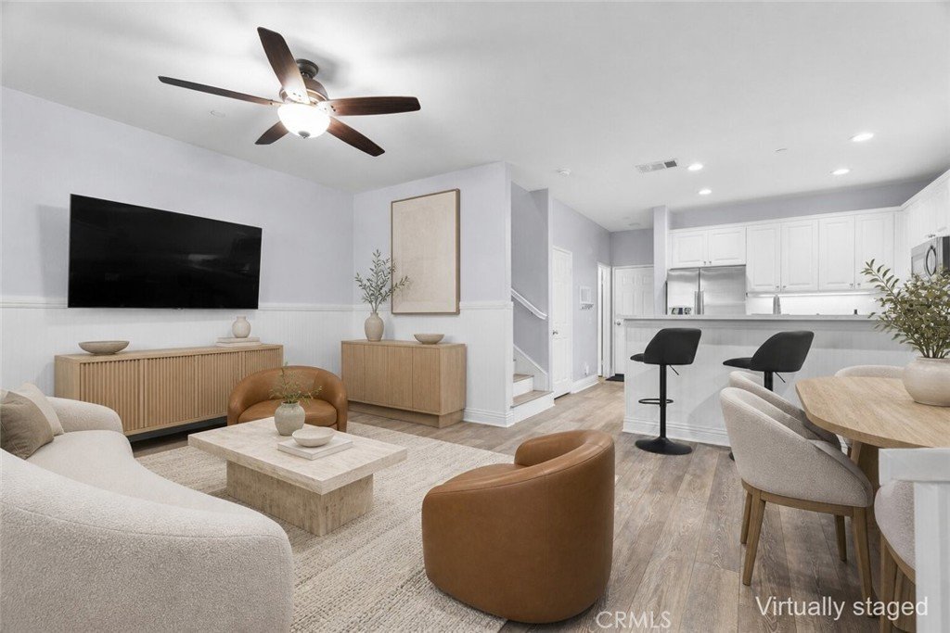
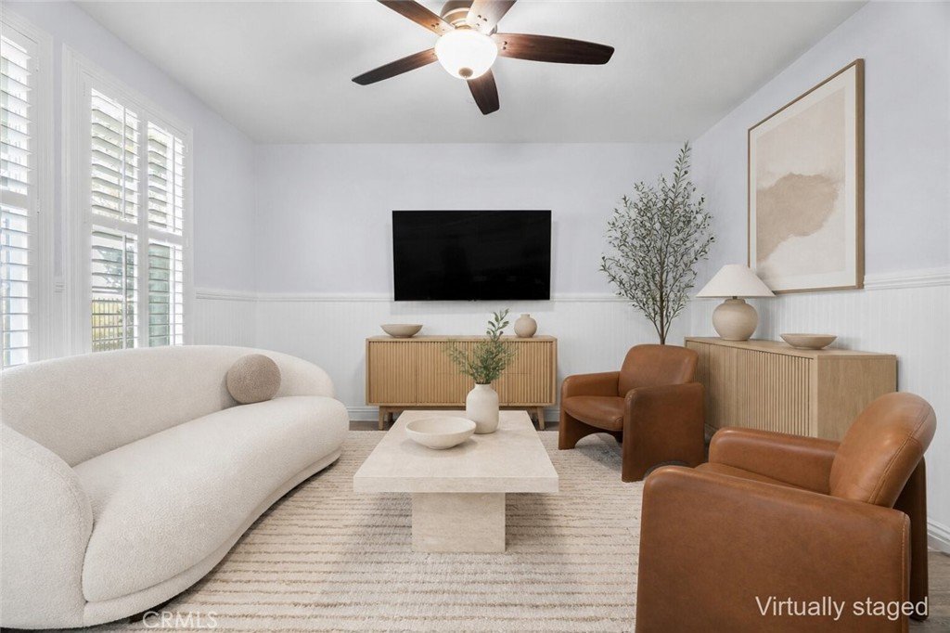
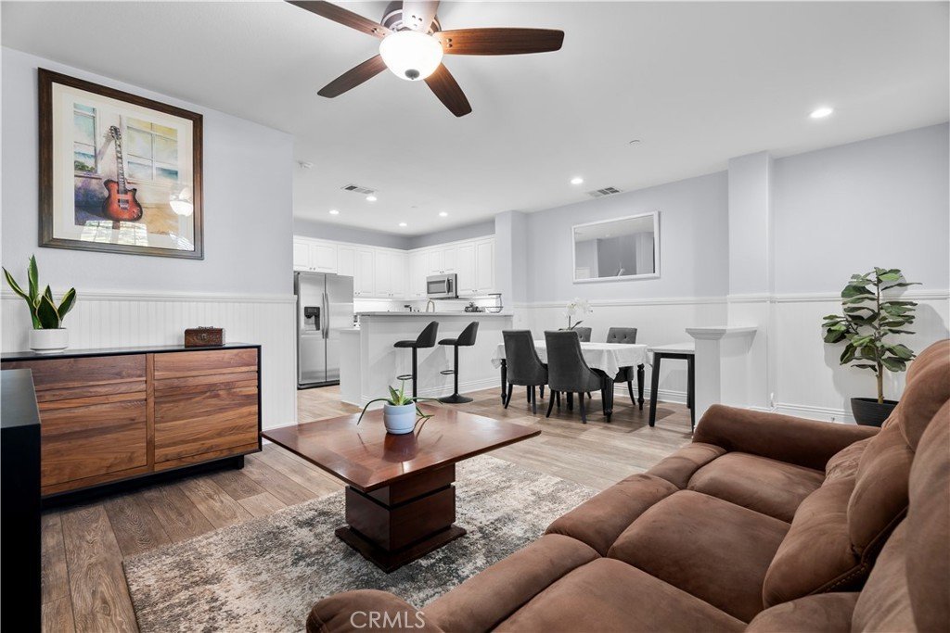
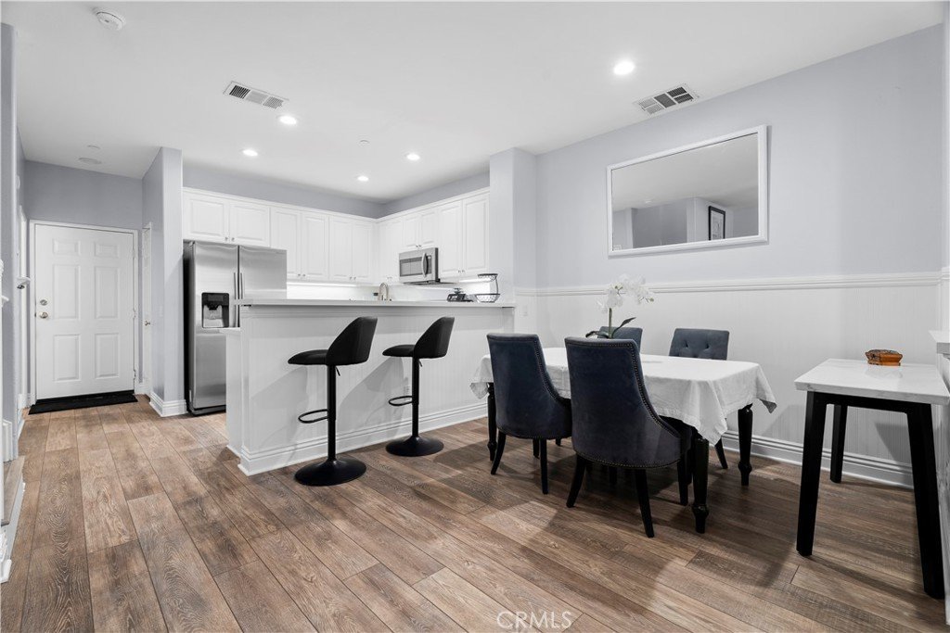
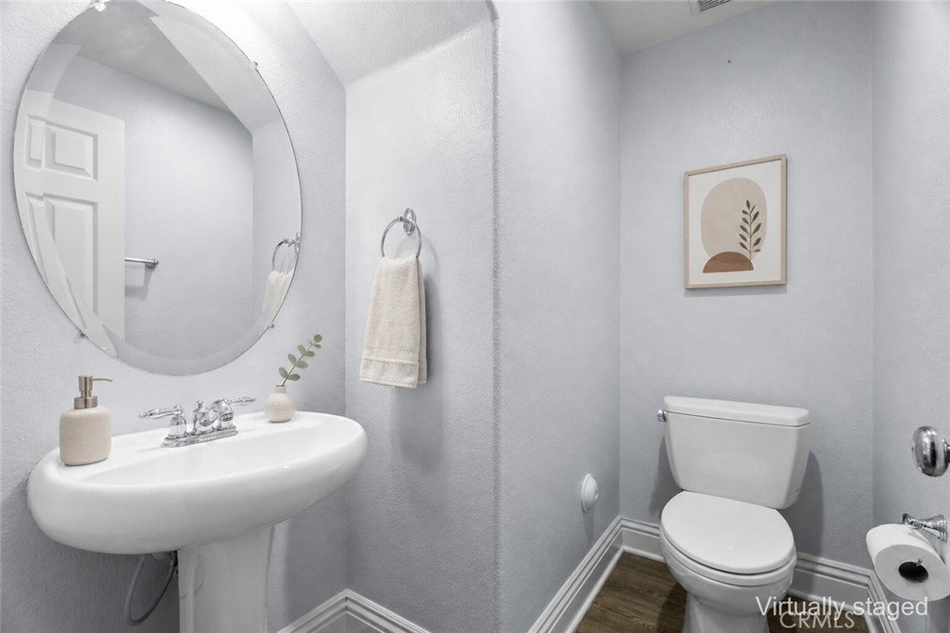
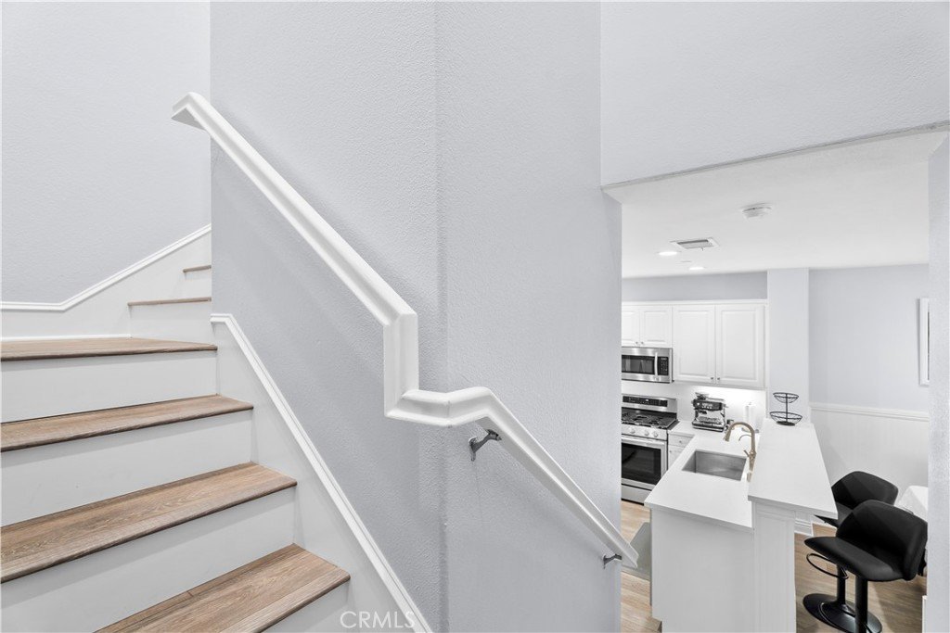
PRIME VALENCIA LIVING — UPDATED, MOVE-IN READY & PRICED TO SELL, this beautifully updated 3-bedroom, 2.5-bath townhome offers 1,320 square feet in Brookside Walk at Creekside. The bright, open main level features luxury vinyl plank flooring, plantation shutters, wainscoting, and LED recessed lighting. The stylish kitchen showcases quartz countertops and backsplash, stainless steel appliances, a single-basin sink, breakfast bar, and pantry. The refrigerator, washer, and dryer are included.
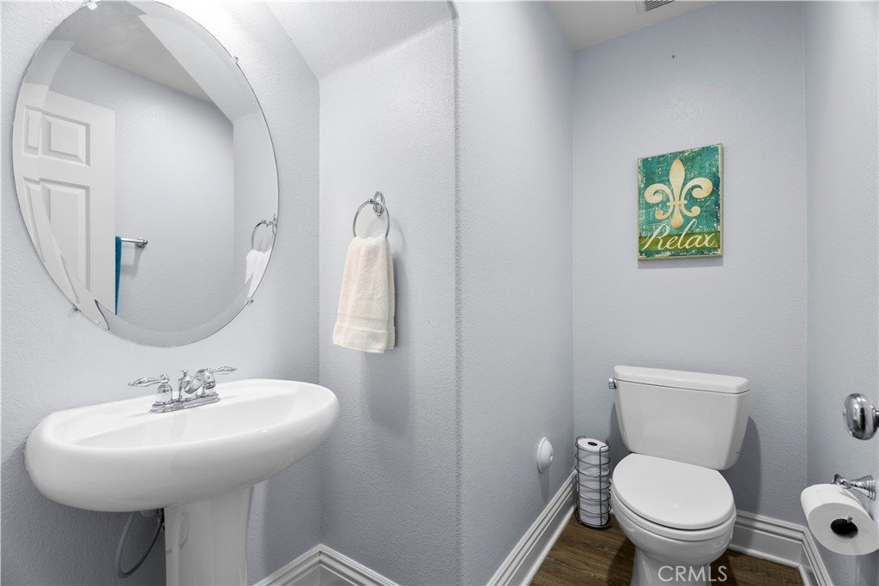
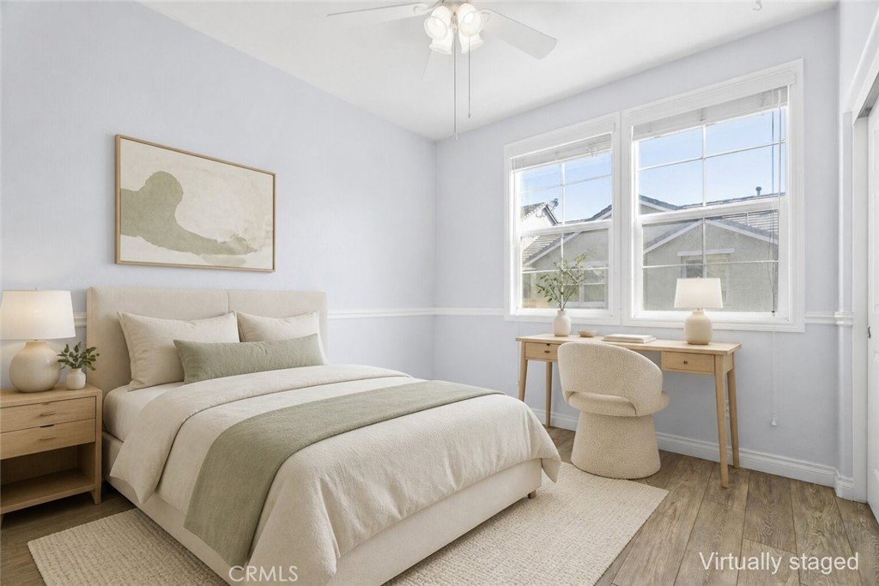
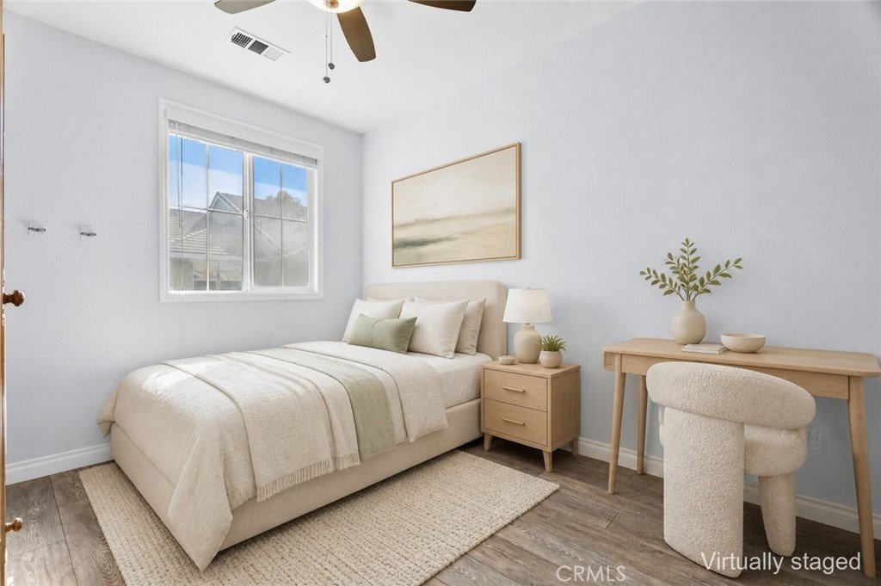
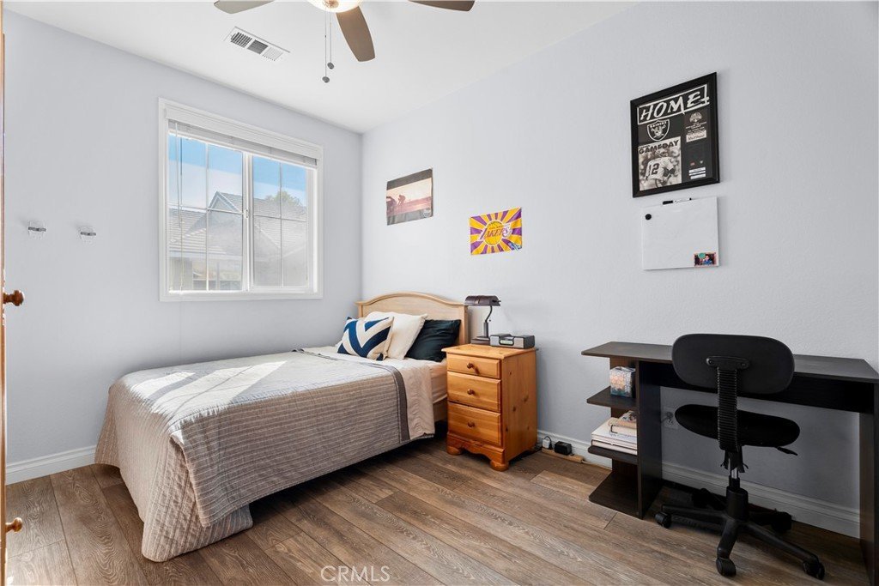
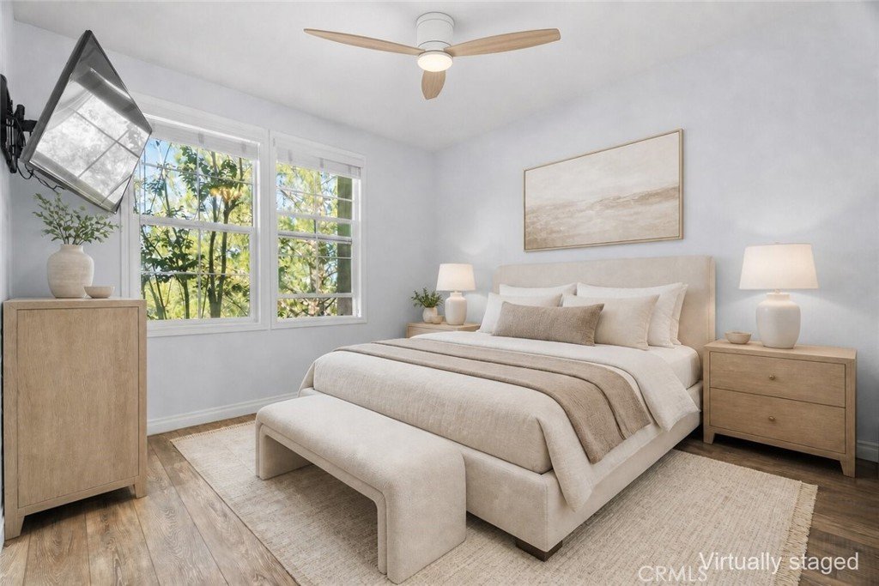
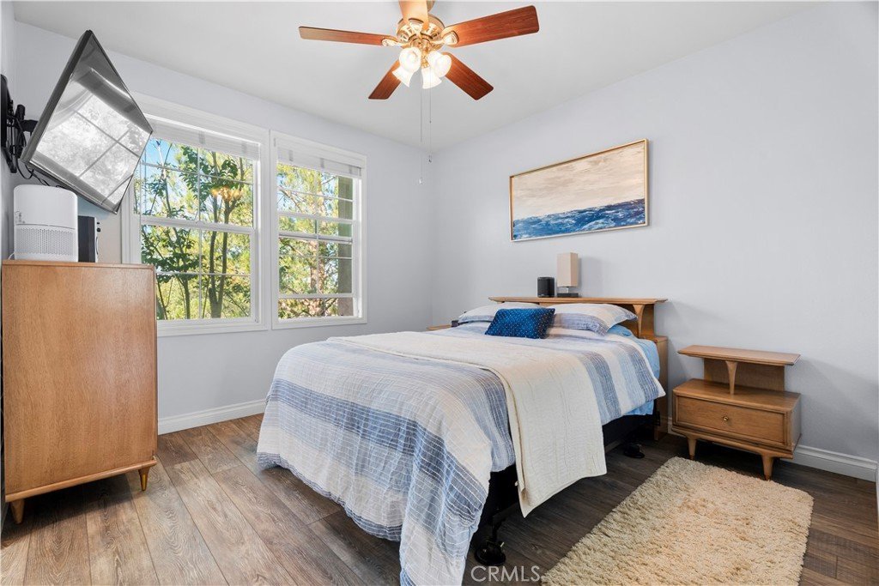
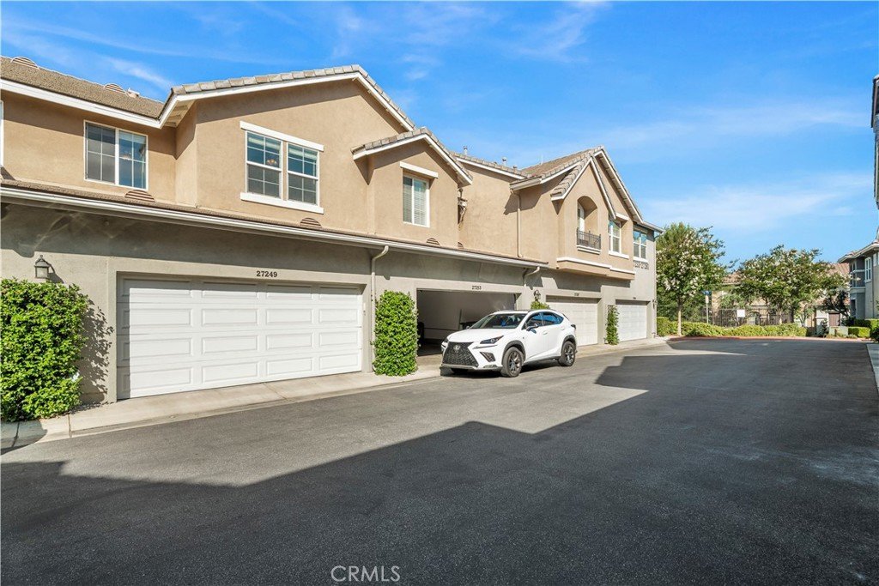
Upstairs, the spacious primary suite offers a walk-in closet and an upgraded bath with dual sinks and quartz countertops. Two additional bedrooms share an updated hall bath with coordinating quartz finishes. The conveniently located upstairs laundry adds everyday ease. Other highlights include newer interior paint, ceiling fans, an updated air-conditioning system, and an attached 2-car garage with direct access and private parking.
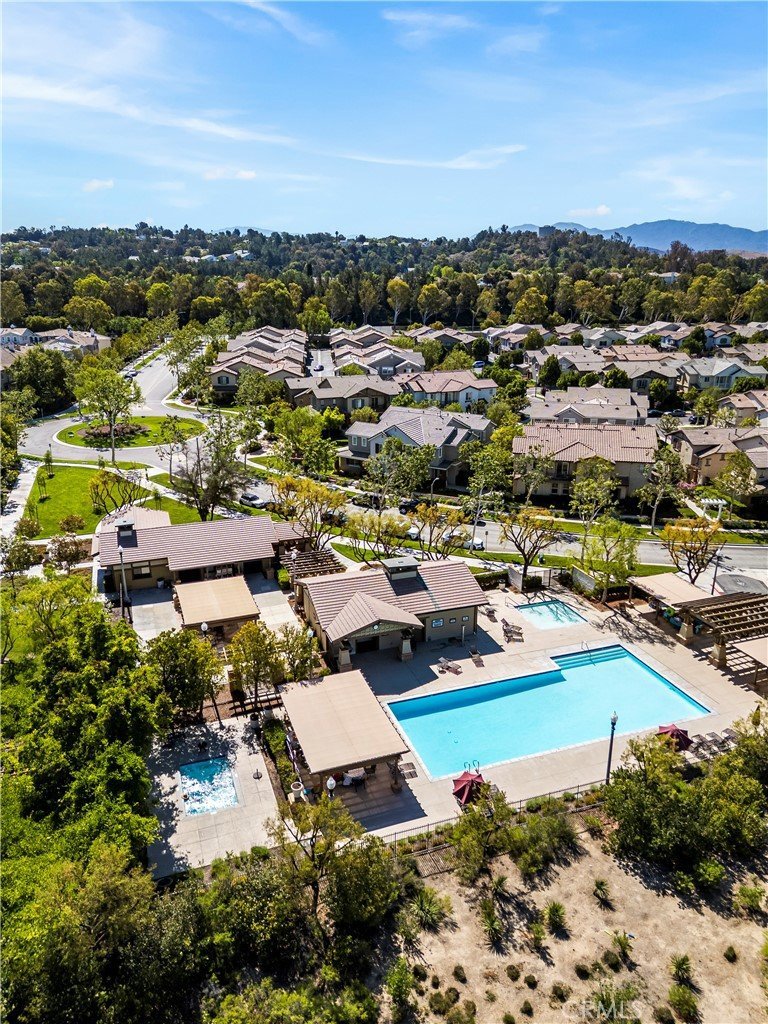
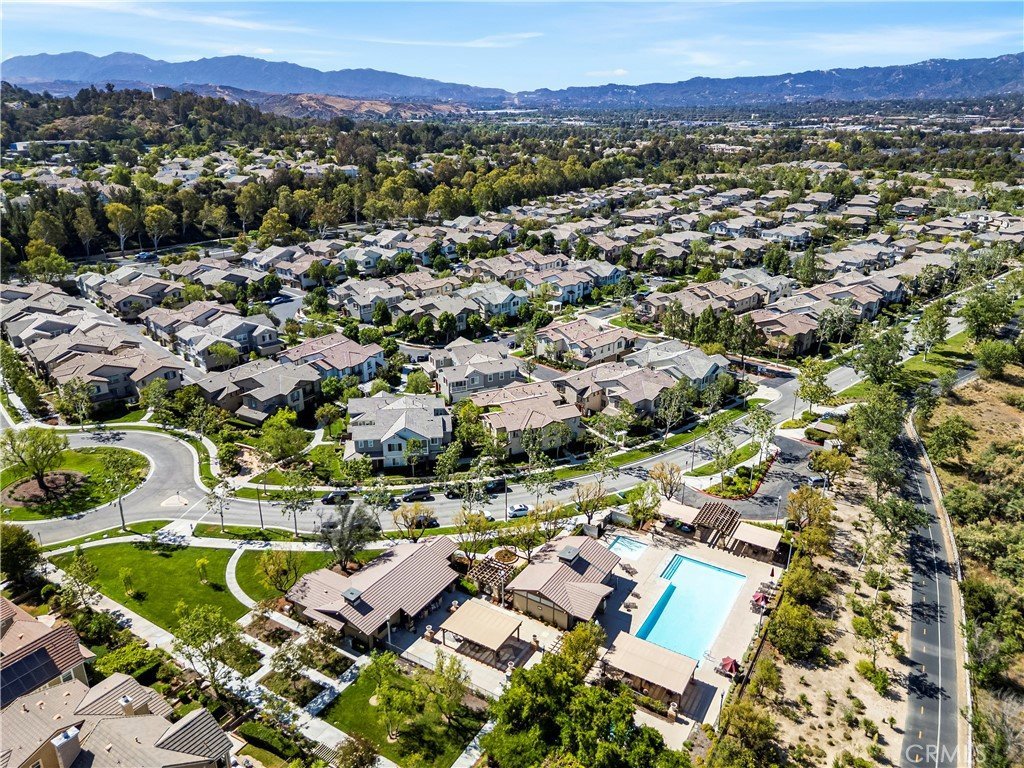
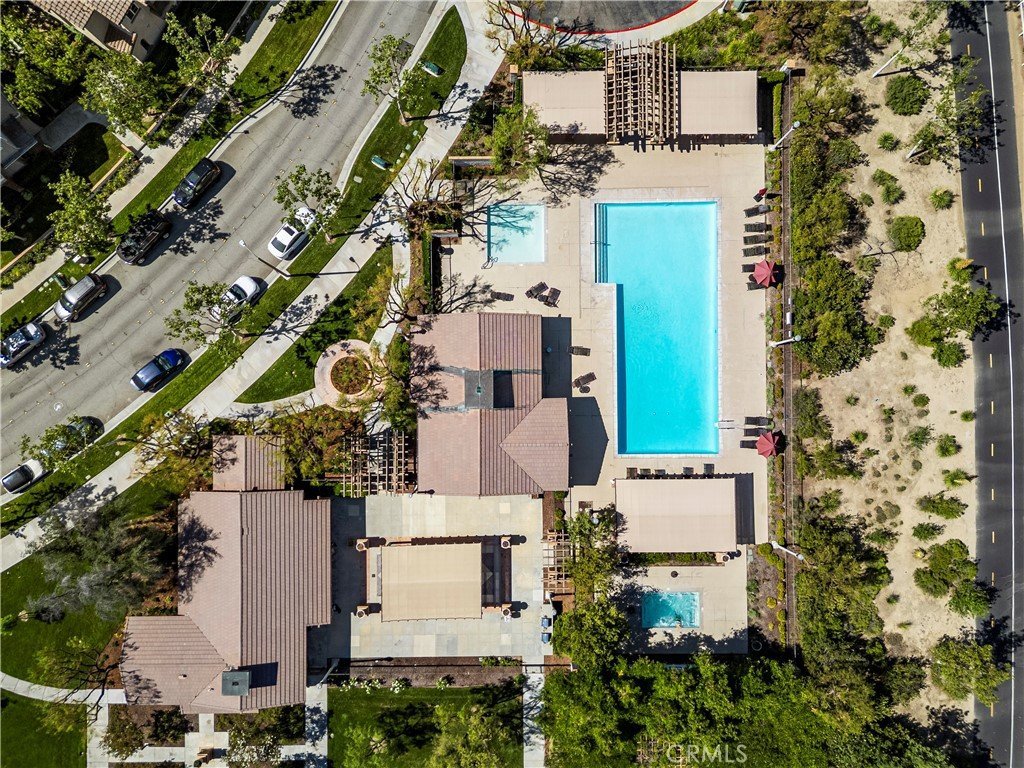
Enjoy lush, tree-lined surroundings, scenic paseos, walking trails, two pools, spas, and a clubhouse. Heritage Park is nearby, along with shopping, dining, schools, and freeway access. FHA-approved development, warrantable condo, and no Mello-Roos. Buyer to verify financing eligibility, HOA information, school boundaries, square footage, and all other details.
Show all description
Location
- Directions: Front Door/Garage
Building Details
- Structure Type: MultiFamily
- Sewer: None
- Common Walls: TwoCommonWallsOrMore,NoOneAbove,NoOneBelow
- Garage Spaces: 2
- Levels: Two
- Floor covering: Laminate
Amenities & Features
- Pool Features: Community, Association
- Parking Total: 2
- Association Amenities: Clubhouse,DogPark,OutdoorCookingArea,Barbecue,PicnicArea,Playground,Pool,RecreationRoom,SpaHotTub,TennisCourts,Trails
- Utilities: SewerNotAvailable
- Cooling: CentralAir
- Fireplace Features: None
- Heating: Central
- Interior Features: BreakfastBar, QuartzCounters, RecessedLighting, AllBedroomsUp, WalkInPantry, WalkInClosets
- Laundry Features: WasherHookup,ElectricDryerHookup,GasDryerHookup,Inside,LaundryCloset,PropaneDryerHookup,UpperLevel
- Appliances: ConvectionOven,Dishwasher,Disposal,Refrigerator,Dryer,Washer
Nearby Schools
- High School District: William S. Hart Union
Expenses, Fees & Taxes
- Association Fee: $220.52
Agent info
- Agent name: Gunnawut Rattanaviboonsom
- Agent MLS: SR207073166
- Agent email: gavinratt0902@gmail.com
- Agent officephone: 818-453-9162
- Agent direct phone: 661-803-3412
Miscellaneous
- Association Fee Frequency: Monthly
- List Office Name: Compass
- Listing Terms: Cash,CashToExistingLoan,CashToNewLoan,Conventional,CalVetLoan,Exchange1031,FHA,VaLoan
- Common Interest: Condominium
- Community Features: Biking,Curbs,DogPark,Park,StreetLights,Suburban,Sidewalks,Pool
- Inclusions: Refrigerator, washer, dryer, range, microwave, and dishwasher included in the sale at no additional value and without seller warranty.
- Virtual Tour URL Branded: https://www.zillow.com/view-imx/9568081d-c845-4257-9a9e-d34f999a29da?setAttribution=mls&wl=true&initialViewType=pano&utm_source=dashboard
- Attribution Contact: 661-803-3412
