












2725 Veteran Avenue, Los Angeles, CA, US, 90064
2725 Veteran Avenue, Los Angeles, CA, US, 90064Basics
- Date added: Added 4 weeks ago
- Category: Residential
- Type: SingleFamilyResidence
- Status: Active
- Bedrooms: 4
- Bathrooms: 3
- Area: 2592 sq ft
- Lot size: 6192, 6192 sq ft
- Year built: 1945
- View: None
- Zoning: LAR1
- County: Los Angeles
- MLS ID: 26828229
Description
-
Description:
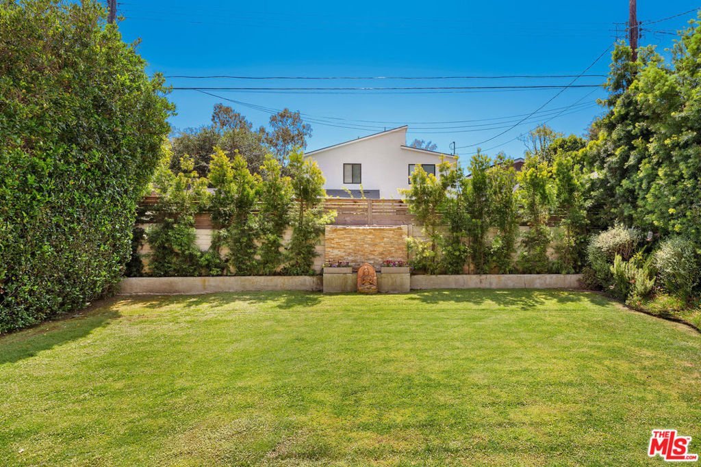
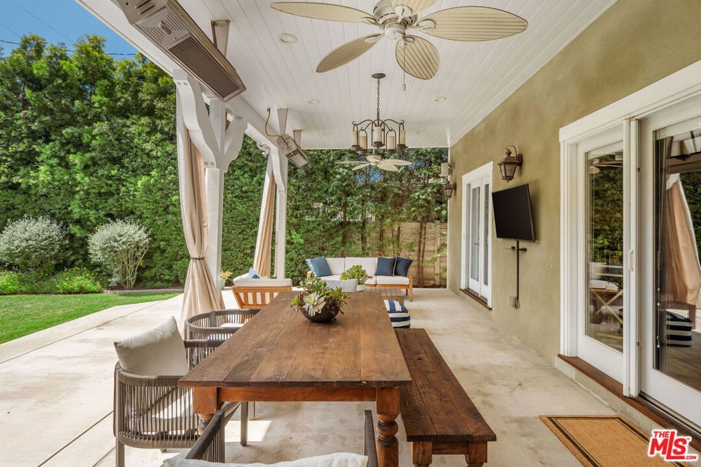
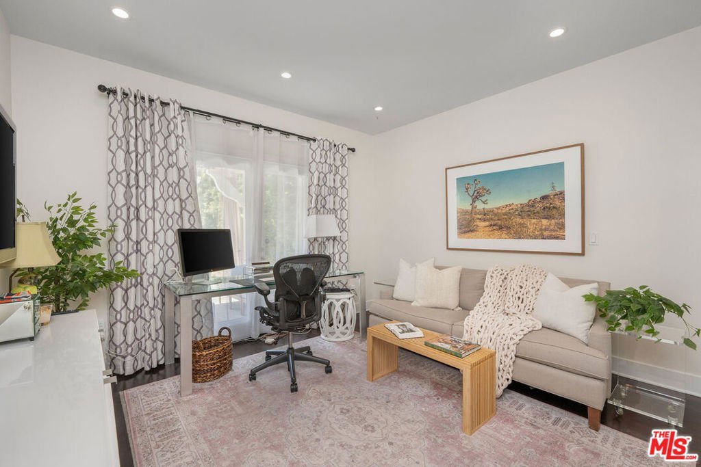
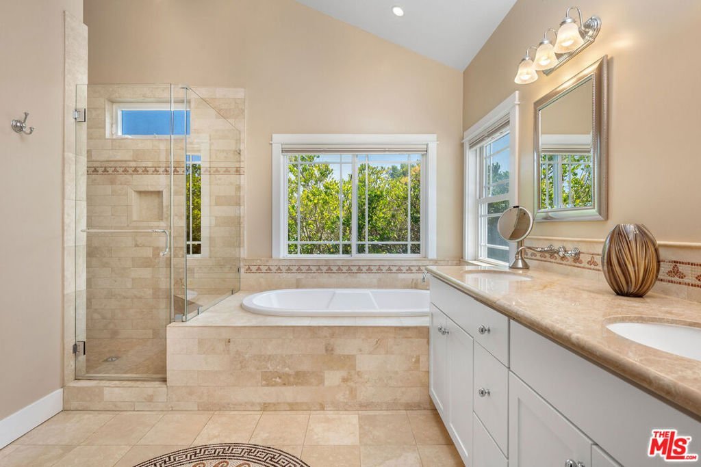
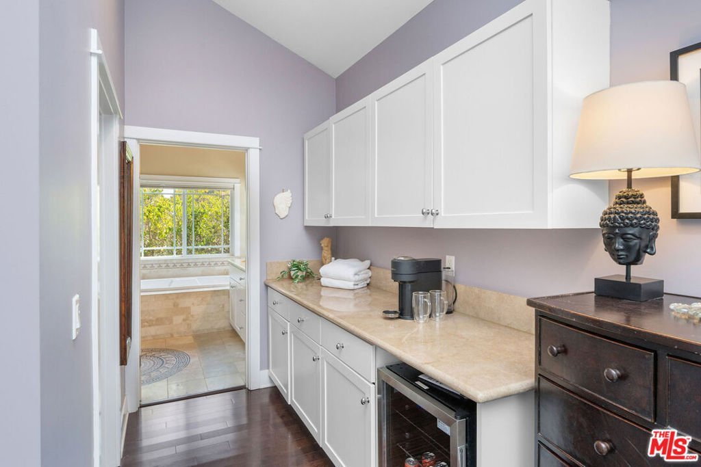
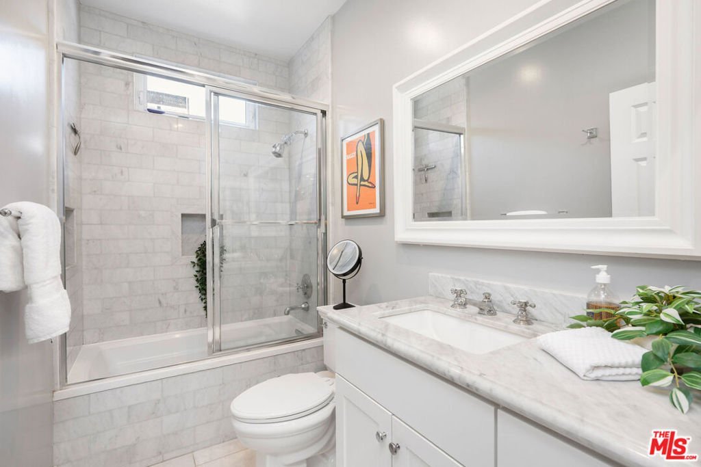
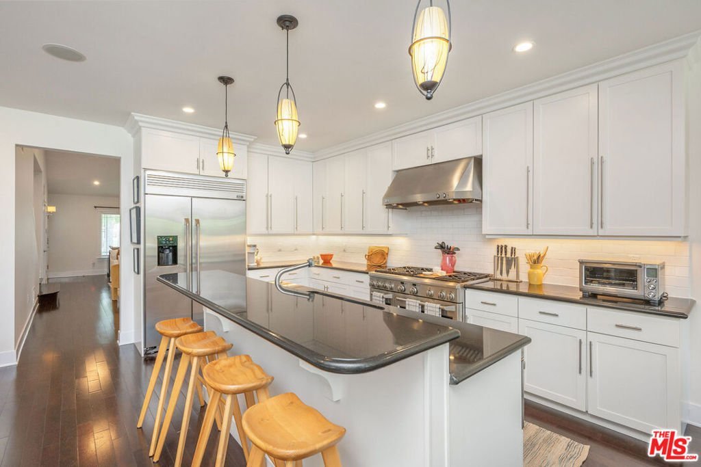
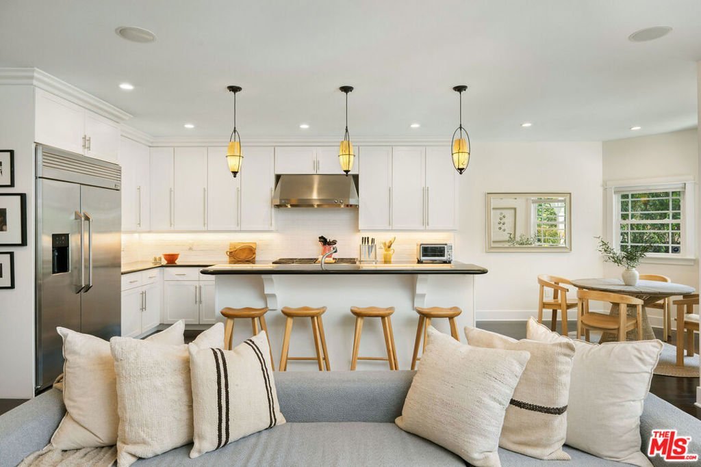
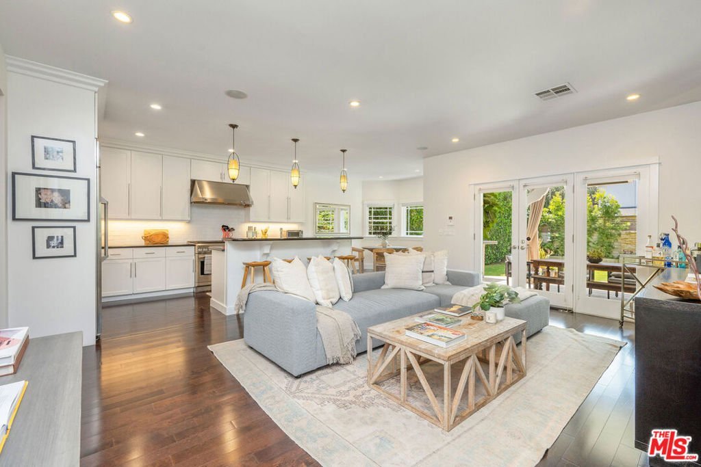
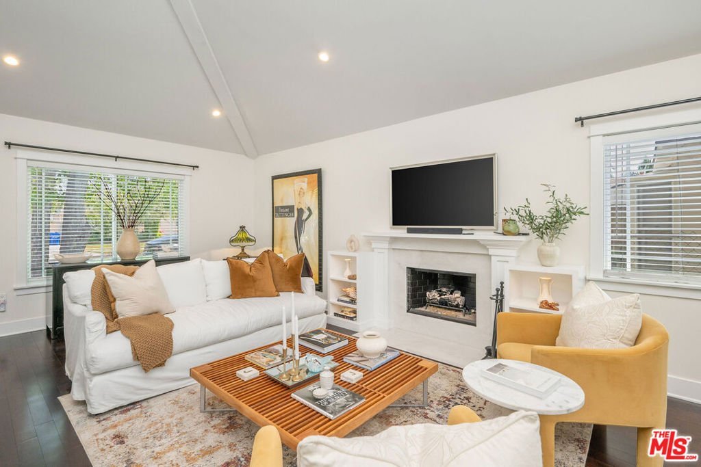
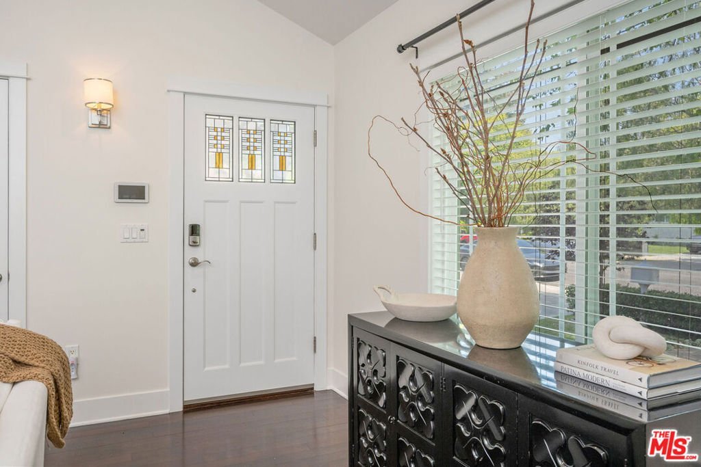
This charming Rancho Park traditional feels like home the moment you arrive- warm, inviting, and beautifully updated throughout. Thoughtfully designed and impeccably maintained, it is truly move-in ready with elevated finishes and smart home integration throughout.A light-filled entry opens to spacious living and dining areas with vaulted ceilings, a remodeled fireplace with custom built-ins, and expansive dual-paned windows which also carry through the entire house. The adjacent kitchen is both stylish and functional, featuring GE Monogram appliances, a dual-level island, custom cabinetry, and a sunlit breakfast nook with bay windows. French doors lead from the family room near the kitchen out to the back yard.The flexible floor plan includes a downstairs bedroom/office, also with French doors to the backyard, creating seamless indoor-outdoor flow. Upstairs, the primary suite offers vaulted ceilings, a walk-in closet, and a spa-like bath with a jetted tub, multi-nozzle shower, and custom tilework. Two additional bedrooms upstairs provide versatility for guests, family, or work-from-home needs.The backyard is a private oasis, framed by mature hedging and designed for entertaining with a BBQ island, large water feature, built-in speakers, and commercial, attached outdoor heaters.Additional highlights include a 2-car garage with ample storage, whole-home water softener, surround sound, security cameras, and Google Home/Nest integration.A rare turnkey offering in one of the Westside's most sought-after neighborhoods effortlessly blending comfort, style, and modern California living.
Show all description
Location
- Directions: West on Brookhaven, south on Veteran.
- Lot Size Acres: 0.1421 acres
Building Details
- Architectural Style: Traditional
- Common Walls: NoCommonWalls
- Garage Spaces: 2
- Levels: Two
- Floor covering: Wood
Amenities & Features
- Parking Features: DoorMulti, Driveway, Garage
- Spa Features: None
- Parking Total: 4
- Cooling: CentralAir
- Fireplace Features: LivingRoom
- Furnished: Unfurnished
- Heating: Central
- Laundry Features: LaundryRoom
- Appliances: Barbecue
Agent info
- Agent name: Samantha Nugent
- Agent MLS: CLW-C118045
- Agent email: samantha.nugent@compass.com
- Agent direct phone: 310-383-5319
Miscellaneous
- List Office Name: Compass
