



27260 Debut, Valencia, CA, US, 91381
27260 Debut, Valencia, CA, US, 91381Basics
- Date added: Added 5 months ago
- Category: Residential
- Type: SingleFamilyResidence
- Status: Active
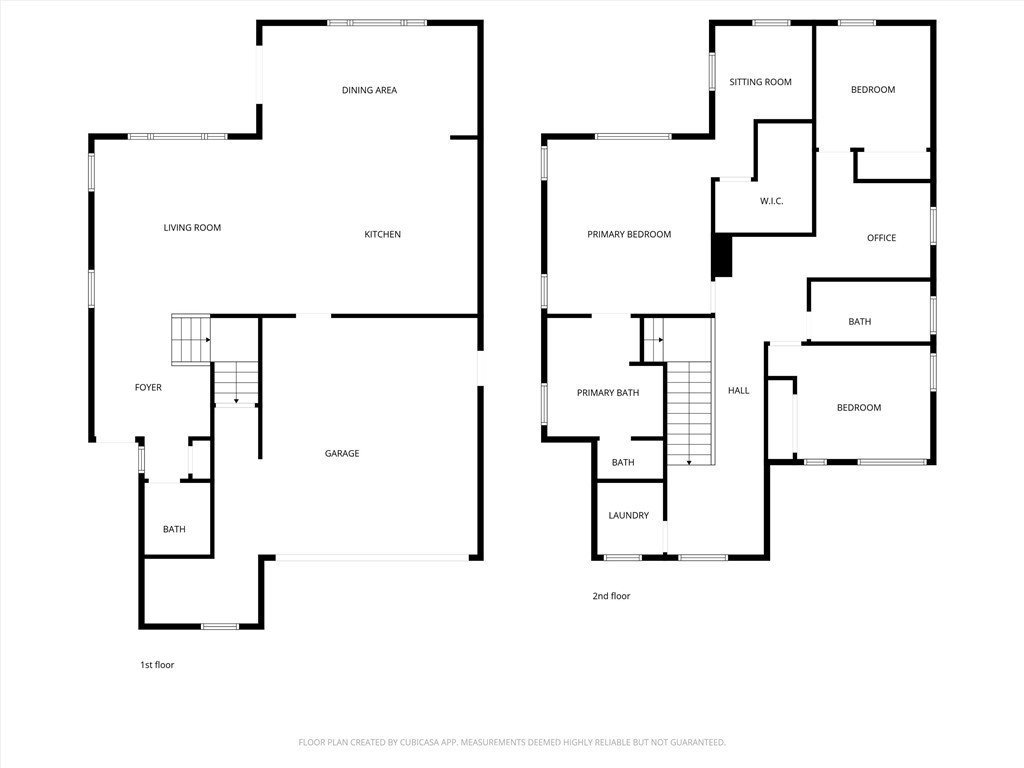
- Bedrooms: 3
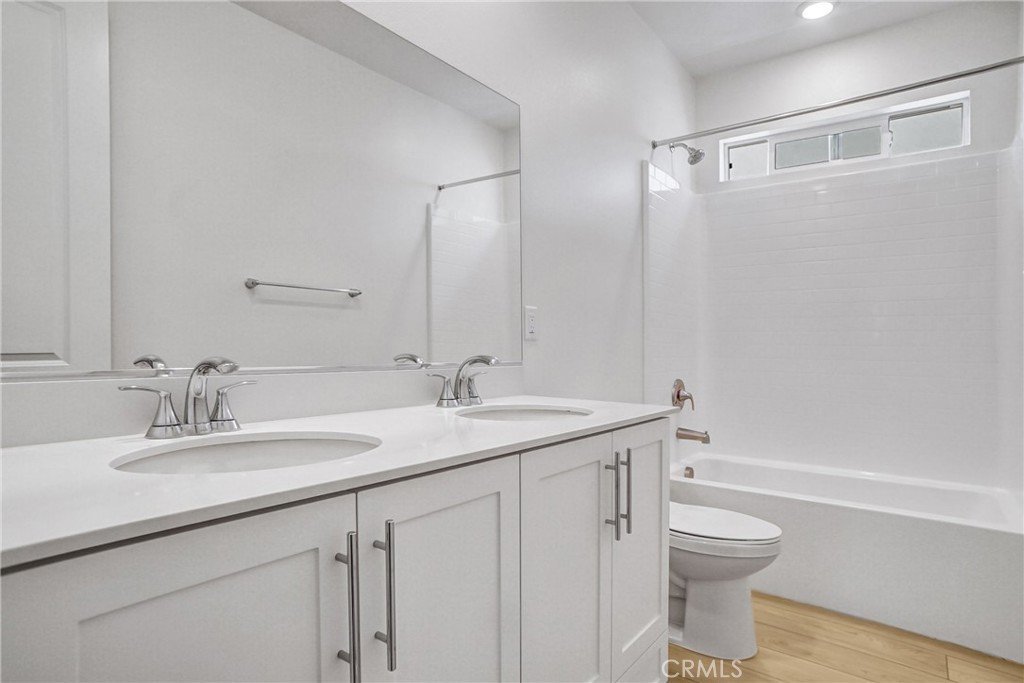
- Bathrooms: 3
- Area: 2396 sq ft
- Lot size: 4792, 4792 sq ft
- Year built: 2023
- View: None
- Subdivision Name: Sage (SAGE5P)
- County: Los Angeles
- MLS ID: OC26090039
Description
-
Description:
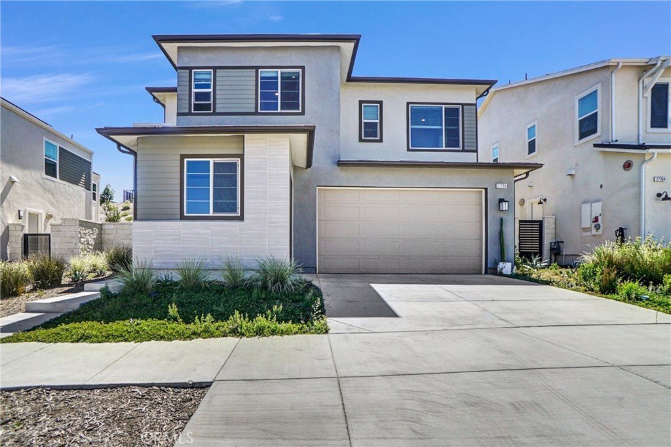
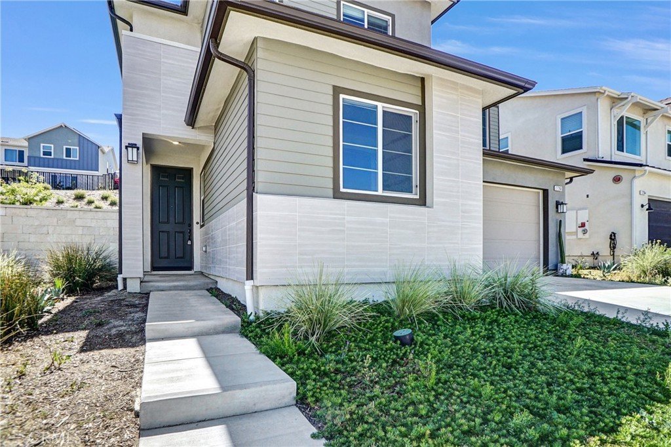
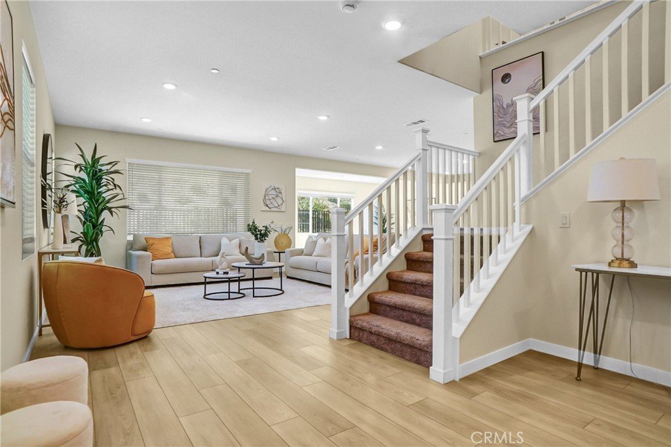
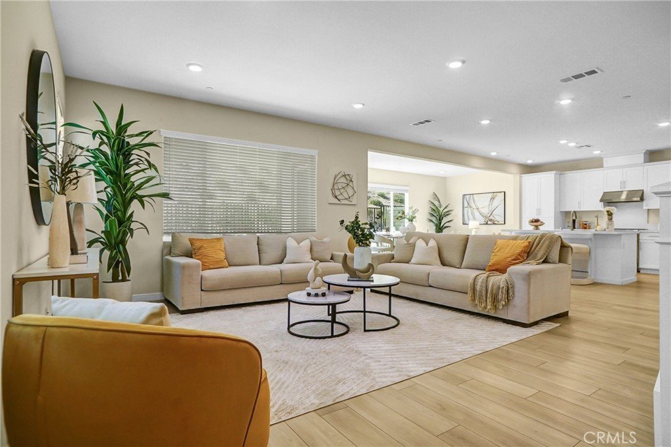
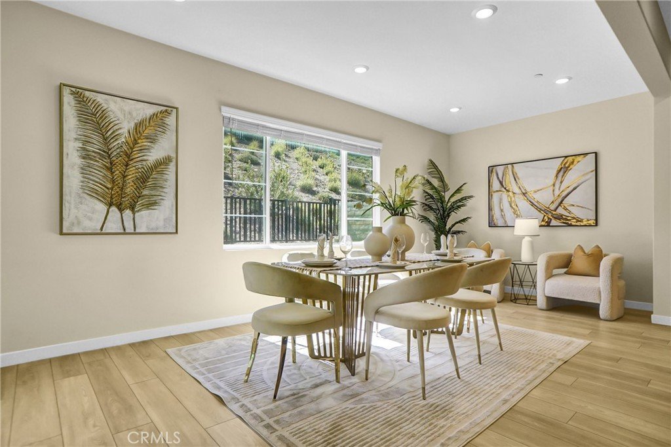
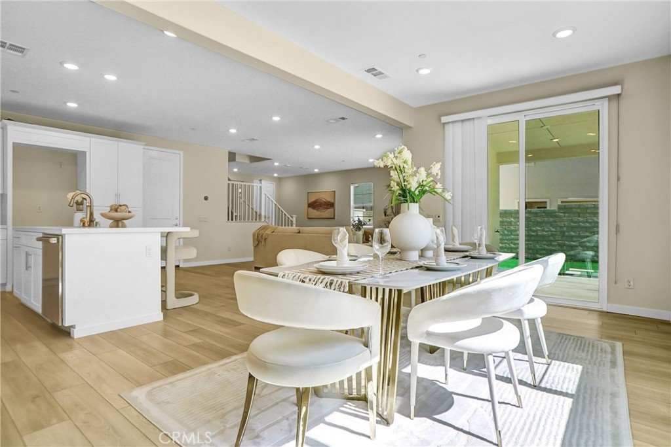
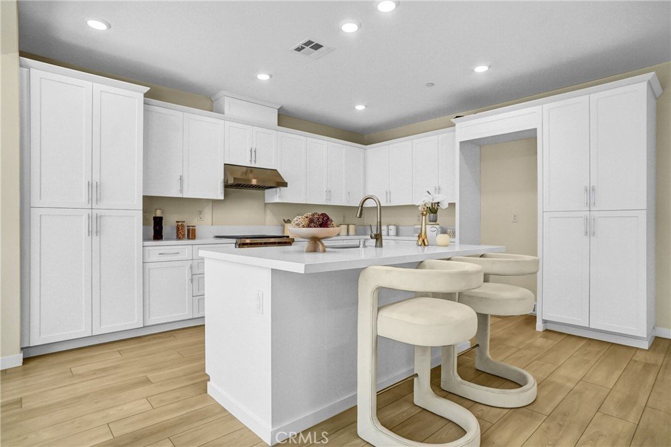
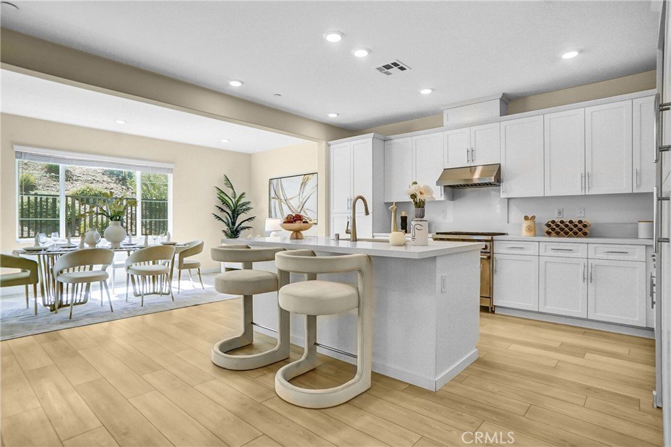
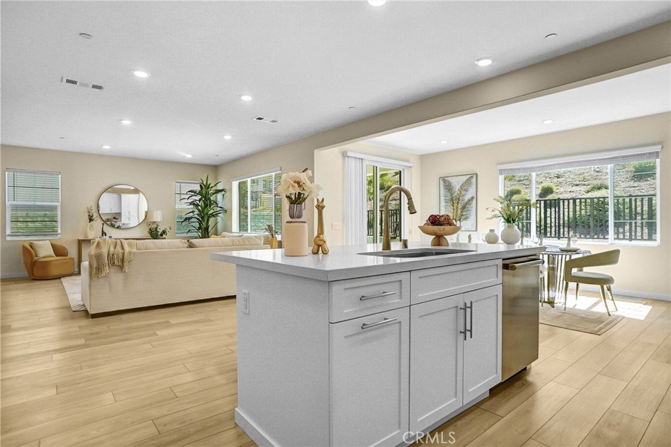
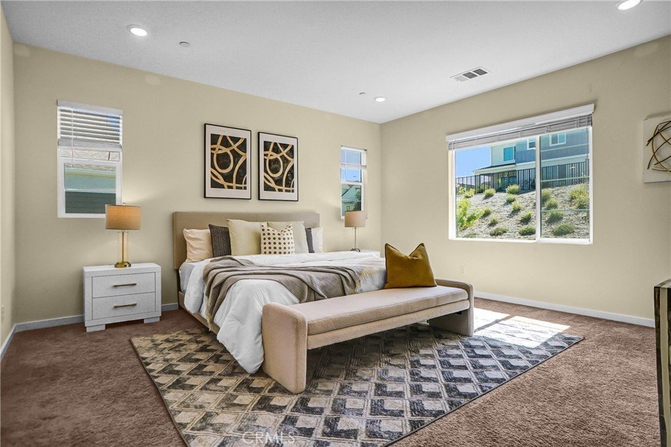
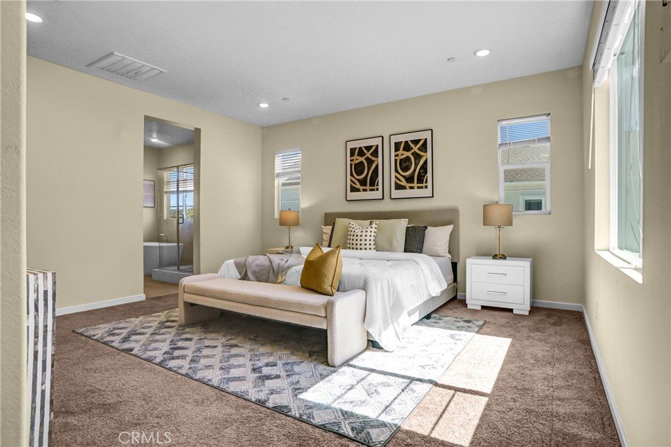
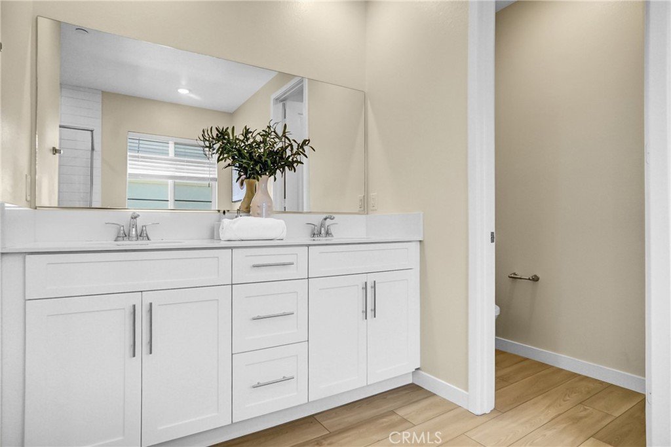
Located in the highly sought-after FivePoint Valencia community, this beautifully upgraded home offers the perfect blend of comfort, style, and functionality. Thoughtfully designed with a warm and inviting atmosphere, the home is filled with abundant natural light and features an open-concept layout ideal for modern living.
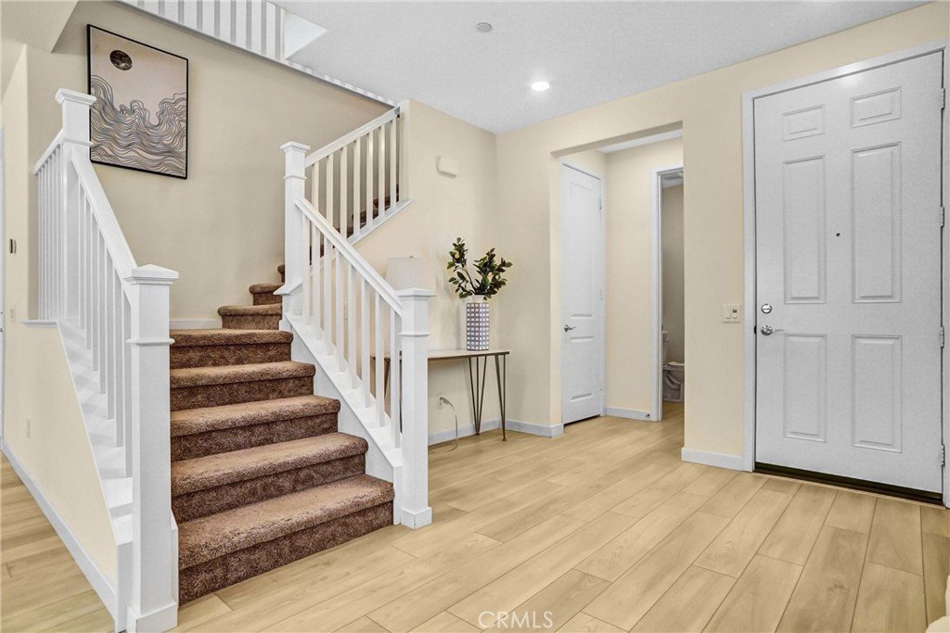
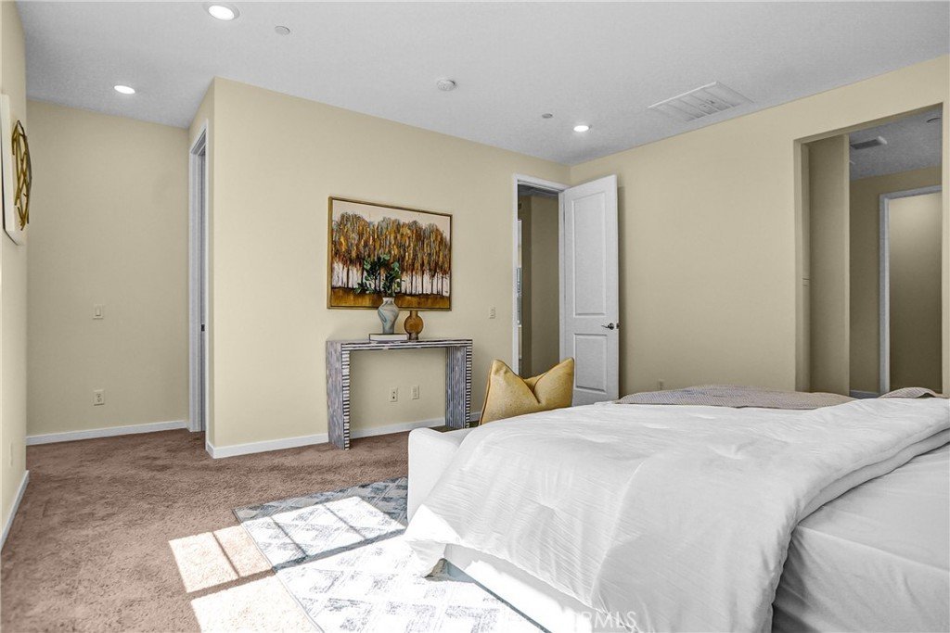
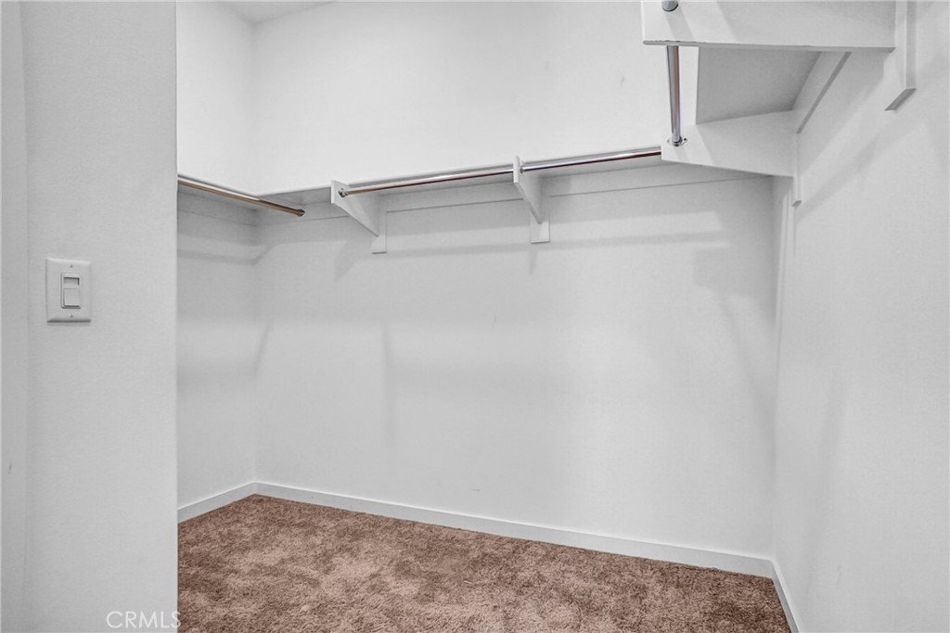
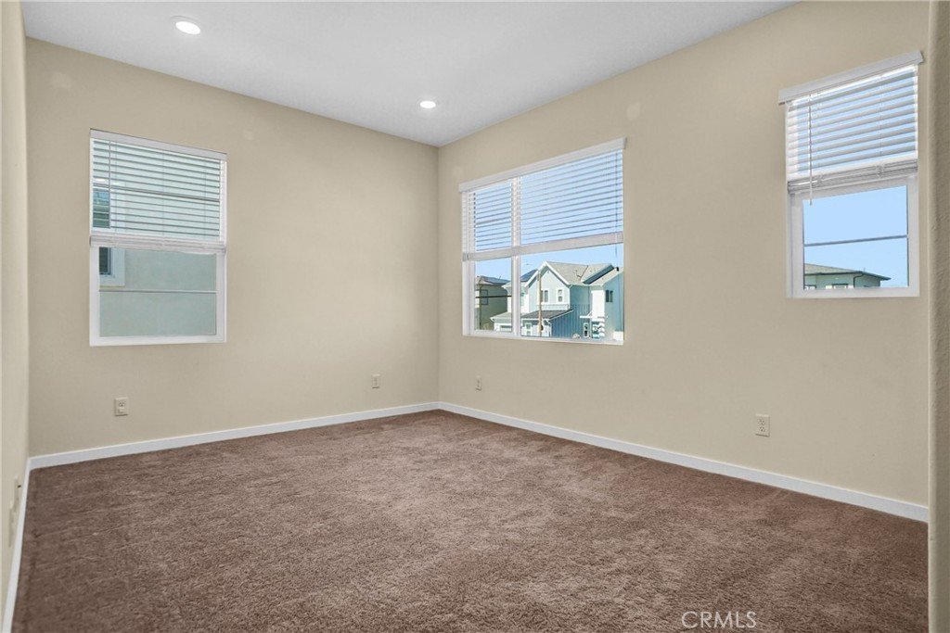
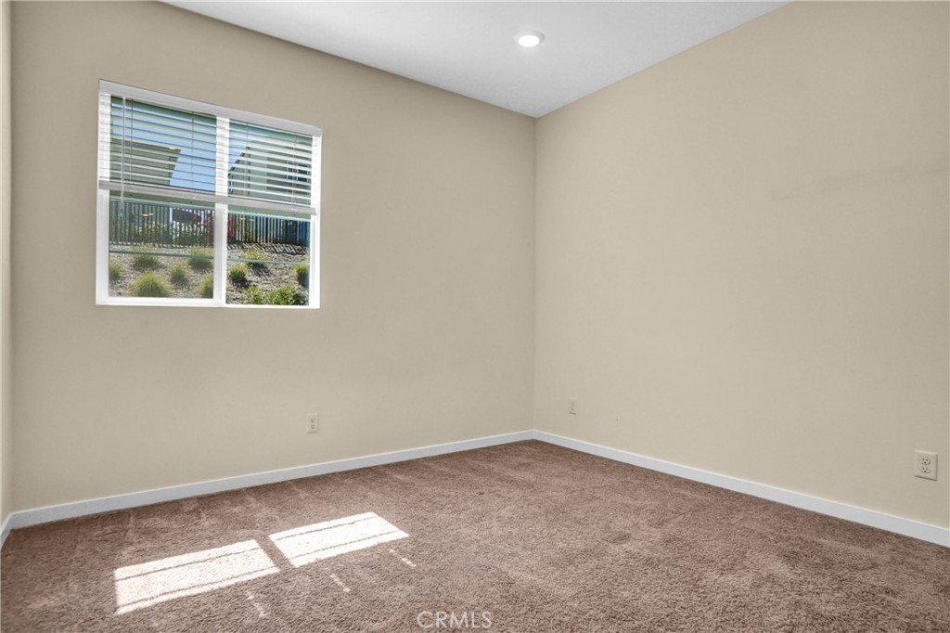
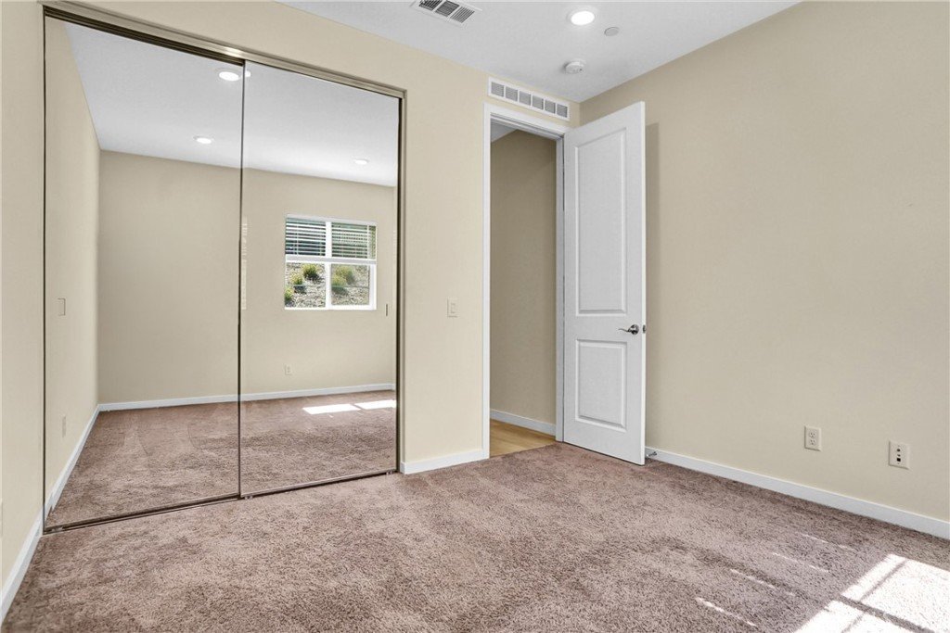
The gourmet kitchen seamlessly connects to the main living areas, creating a bright and airy space perfect for both everyday living and entertaining. Wood flooring extends throughout the main living spaces, while the bedrooms and staircase are finished with soft carpeting for added comfort.
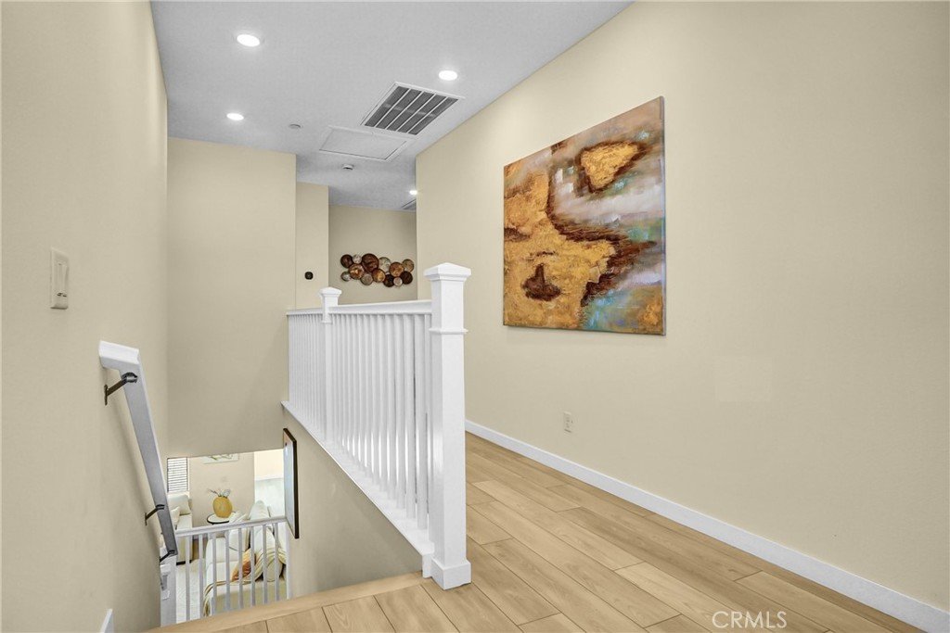
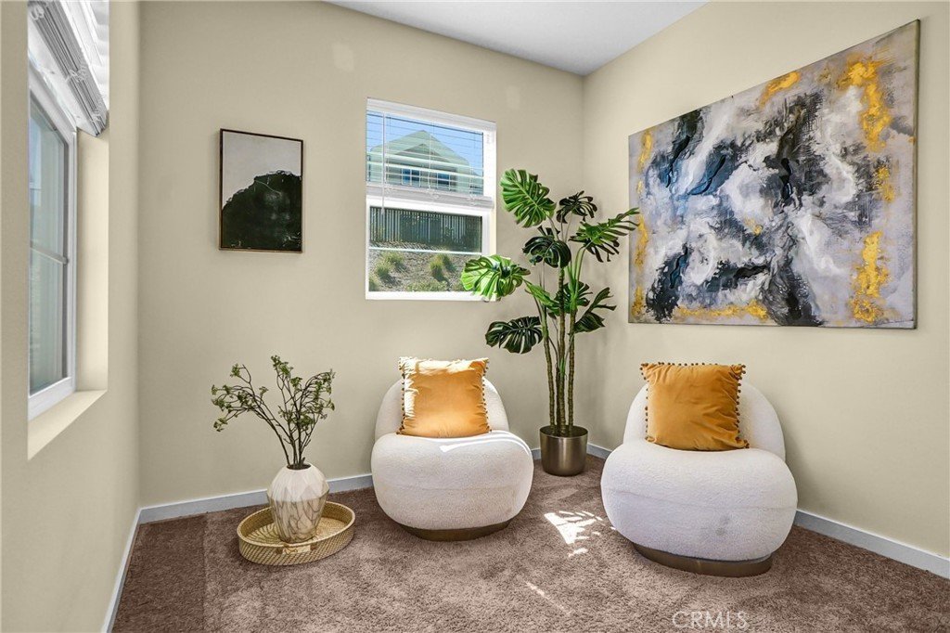
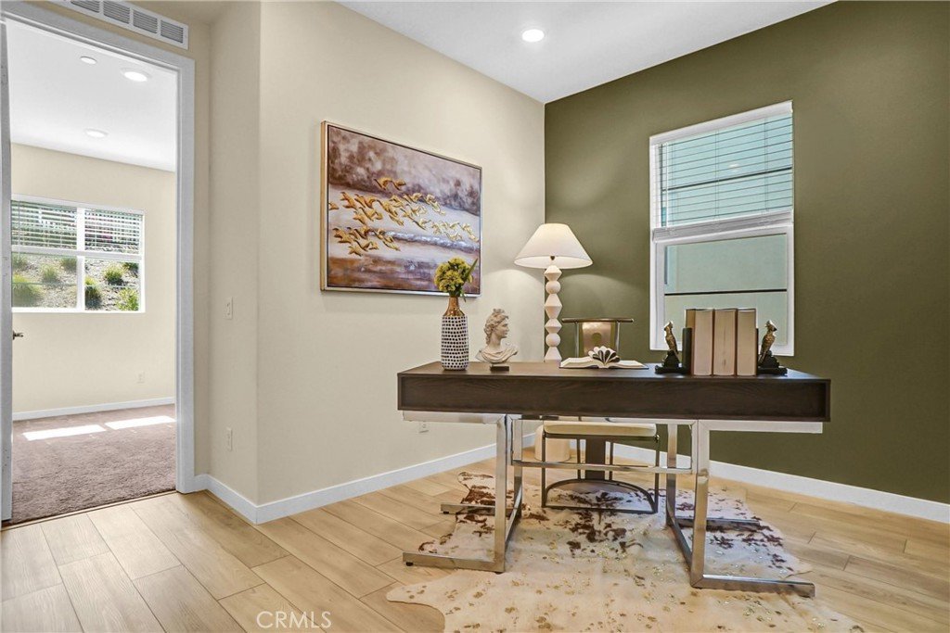
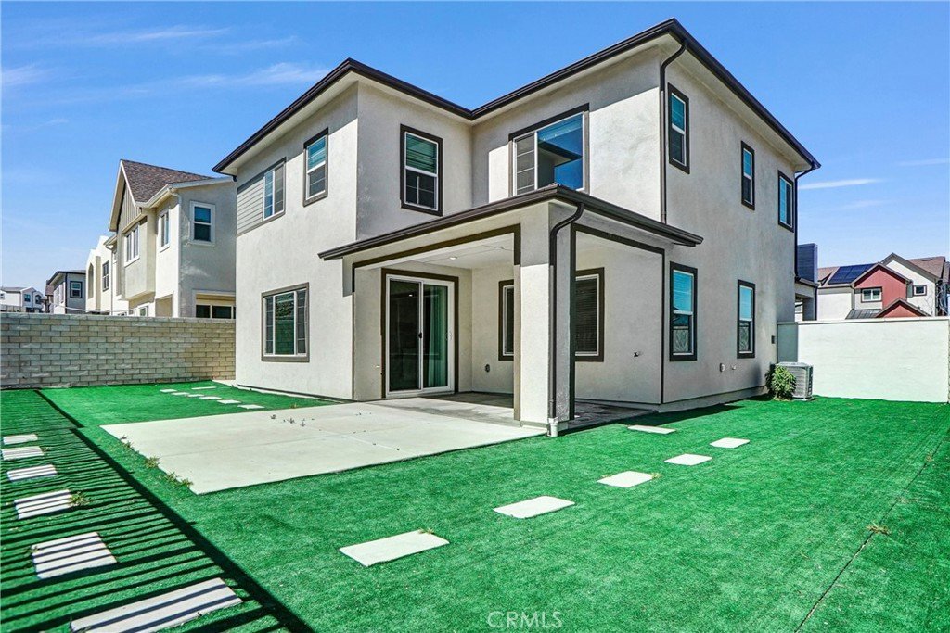
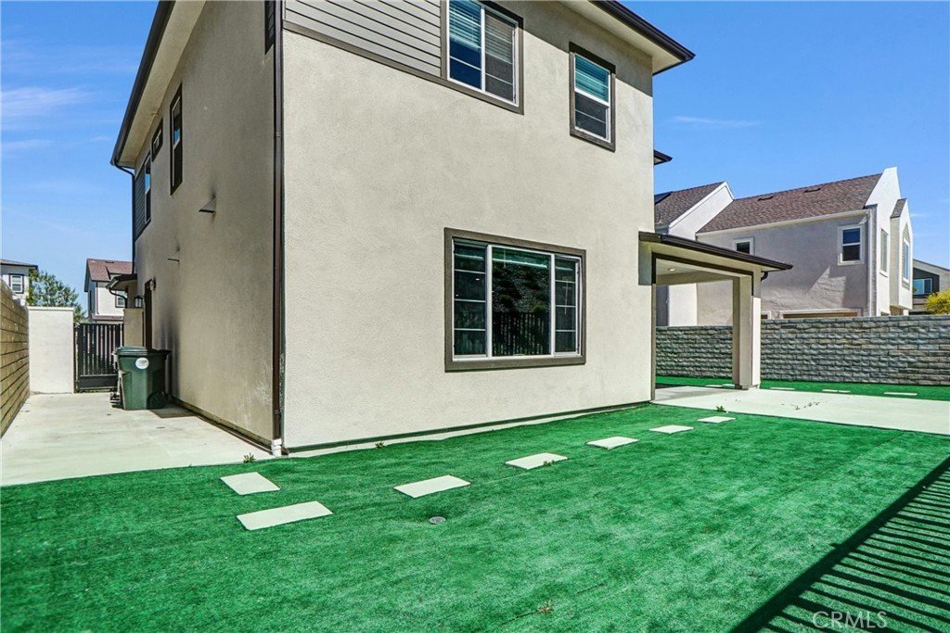
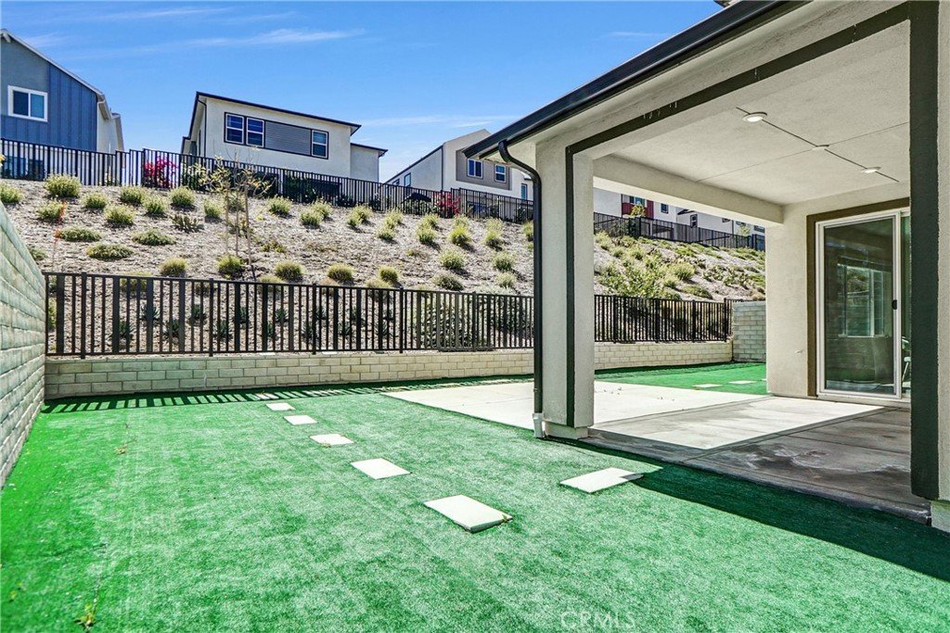
The dining area opens to a spacious backyard, providing an ideal setting for family gatherings, outdoor dining, and relaxation. Upstairs, a versatile bonus room offers the perfect space for a home office, media room, or additional living area to suit your needs.
Located in a vibrant master-planned community with exceptional amenities, this home offers not just a place to live, but a lifestyle to enjoy. Residents of FivePoint enjoy a vibrant, resort-style lifestyle with access to multiple sparkling pools complete with cabanas and BBQ areas, a thoughtfully designed community garden with fire pits and raised planters, the highly regarded Verve Park, and regular neighborhood gatherings at “The Porch” that bring the community together.
Ideally situated near top-rated schools, shopping, dining, and major freeways, the location offers both everyday convenience and long-term value. More than just a home, this is an opportunity to step into a dynamic and connected lifestyle from day one.
Show all description
Location
- Directions: 5 freeway
- Lot Size Acres: 0.11 acres
Building Details
- Structure Type: House
- Water Source: Public
- Lot Features: ZeroToOneUnitAcre
- Sewer: PublicSewer
- Common Walls: NoCommonWalls
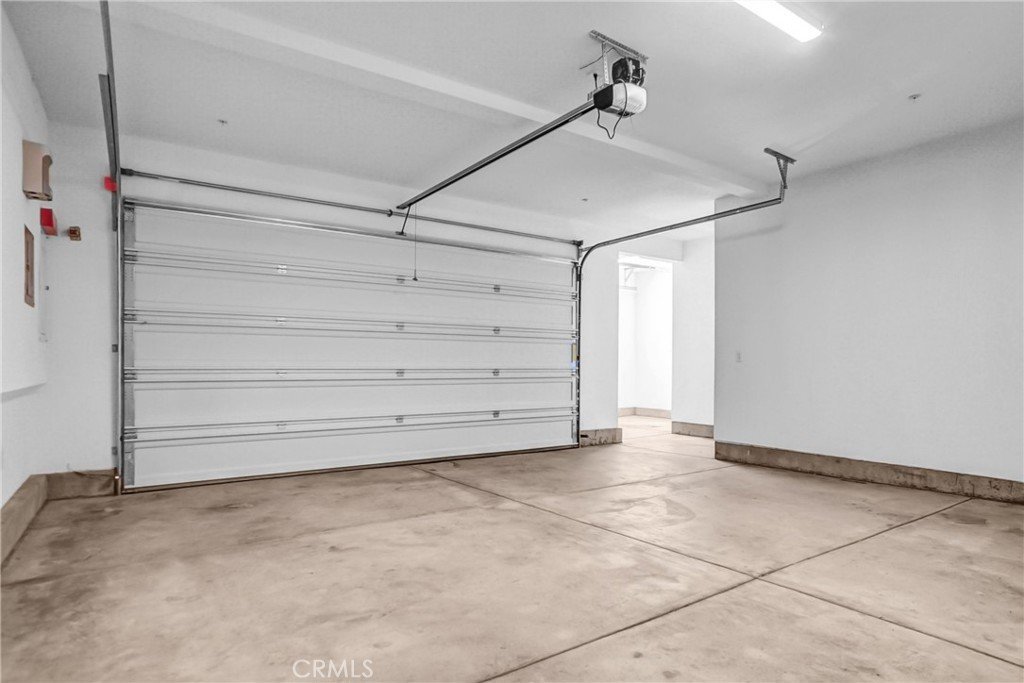
- Garage Spaces: 2
- Levels: Two
Amenities & Features
- Pool Features: None, Association
- Parking Total: 2
- Association Amenities: Pool
- Cooling: CentralAir
- Fireplace Features: None
- Heating: Solar
- Interior Features: AllBedroomsUp, Loft
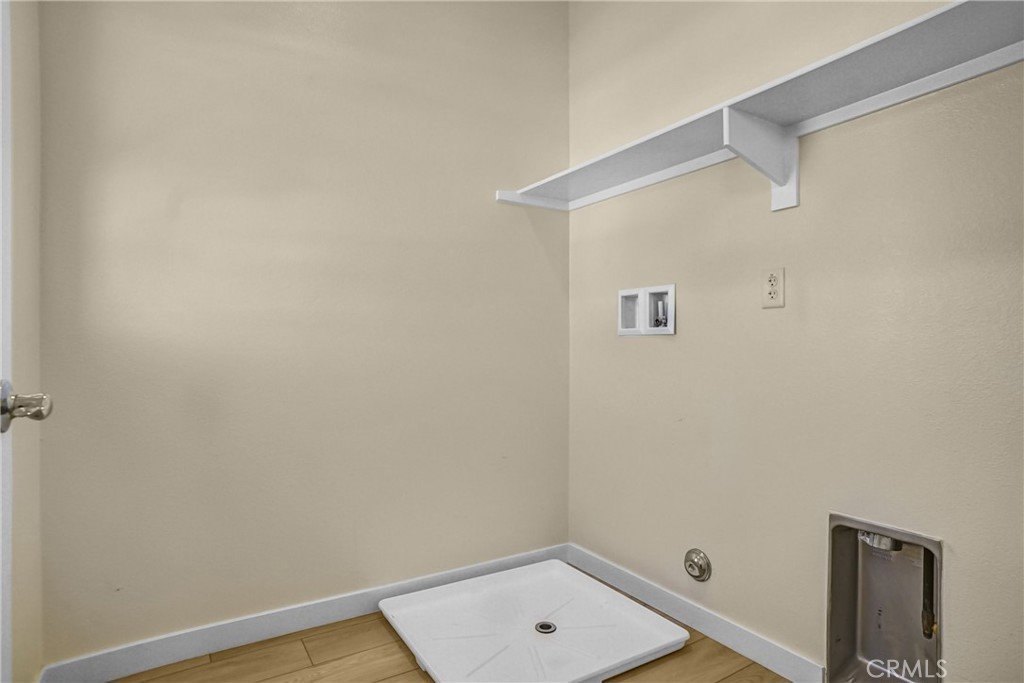
- Laundry Features: WasherHookup,GasDryerHookup,Inside,UpperLevel
Nearby Schools
- High School District: William S. Hart Union
Expenses, Fees & Taxes
- Association Fee: $273
Agent info
- Agent name: Zhen Qin
- Agent MLS: OCQINZHEN
- Agent email: billqin007@gmail.com
- Agent officephone: 626-678-0777
Miscellaneous
- Association Fee Frequency: Monthly
- List Office Name: Linkhome Realty Group
- Listing Terms: Cash,Conventional,Exchange1031,FHA
- Common Interest: PlannedDevelopment
- Community Features: Hiking,Sidewalks
- Attribution Contact: 626-829-2666
