

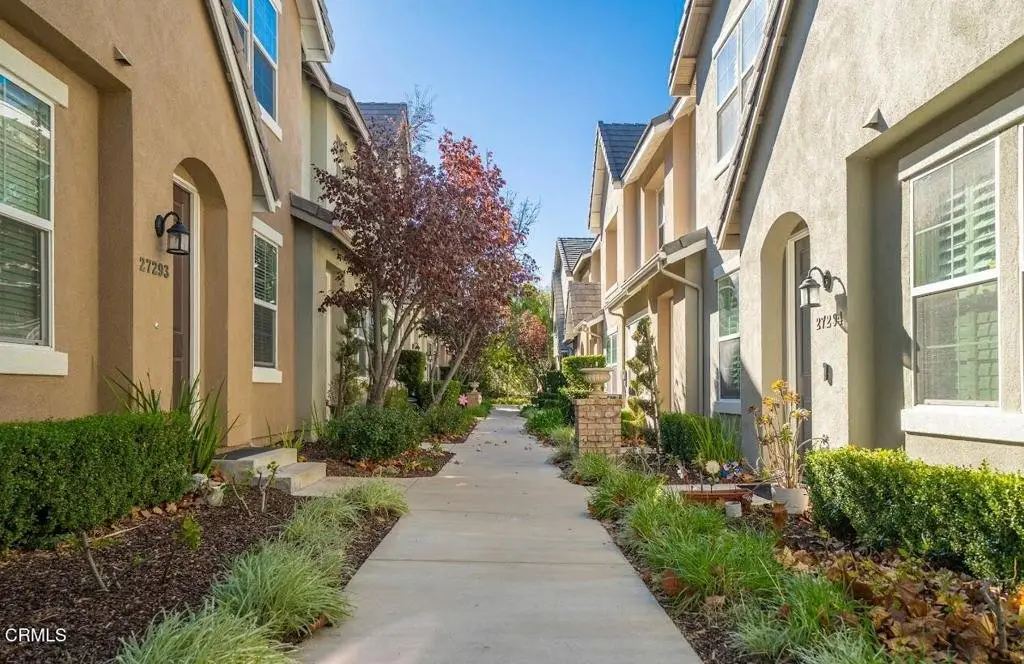
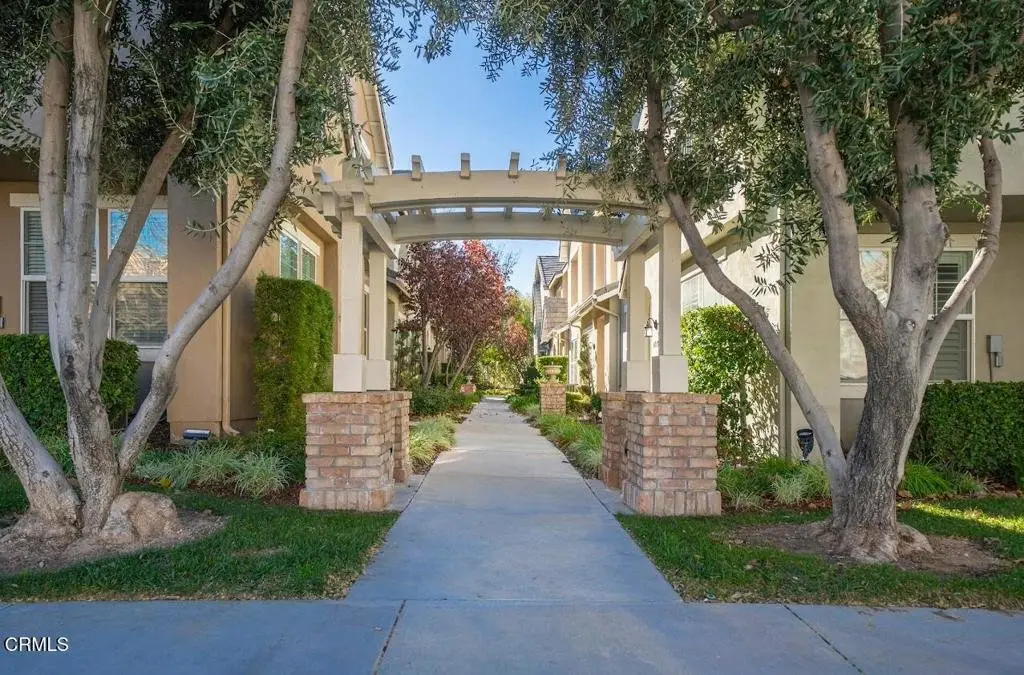










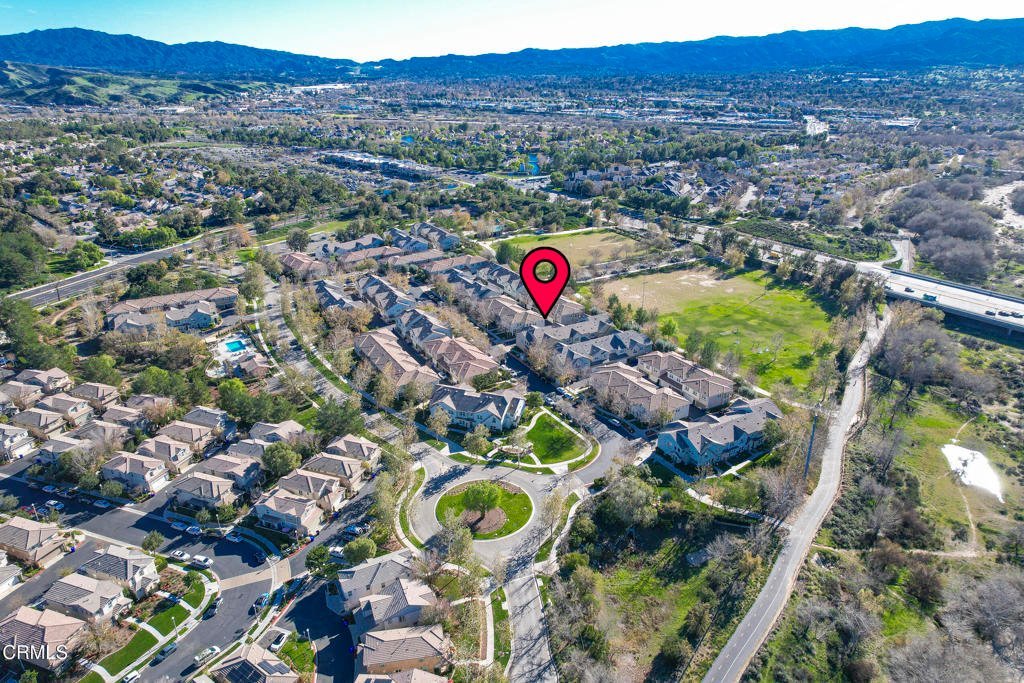
27285 Blue Spruce Place, Valencia, CA, US, 91354
27285 Blue Spruce Place, Valencia, CA, US, 91354
$669,000
Request infoBasics
- Date added: Added 6 months ago
- Category: Residential
- Type: Townhouse
- Status: Active
- Bedrooms: 3
- Bathrooms: 3
- Area: 1320 sq ft
- Lot size: 41490.9, 0.9525 sq ft
- Year built: 2004
- Property Condition: UpdatedRemodeled
- View: None
- Subdivision Name: Brookside Walk
- County: Los Angeles
- MLS ID: P1-25359
Description
-
Description:
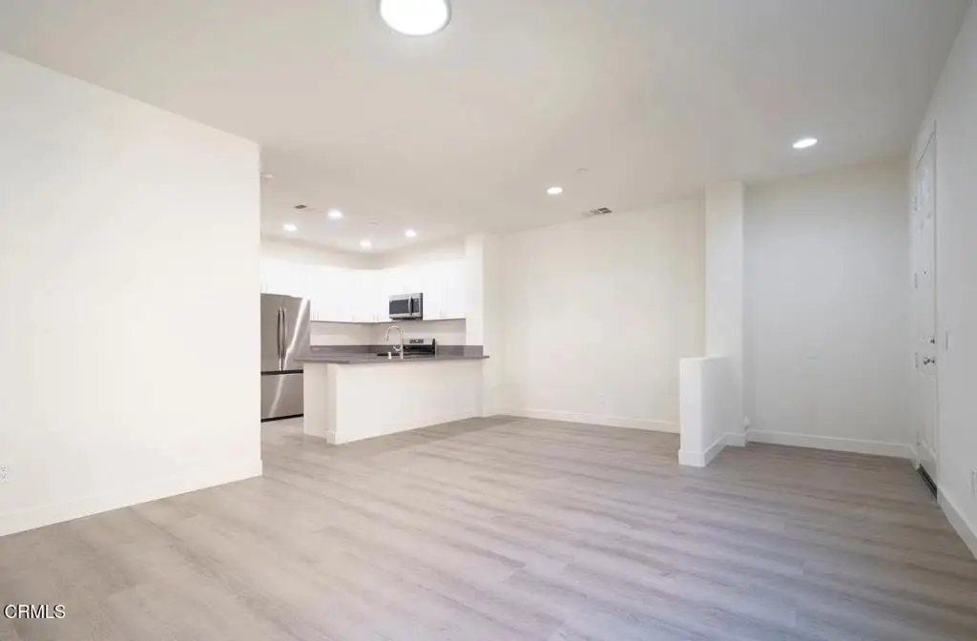
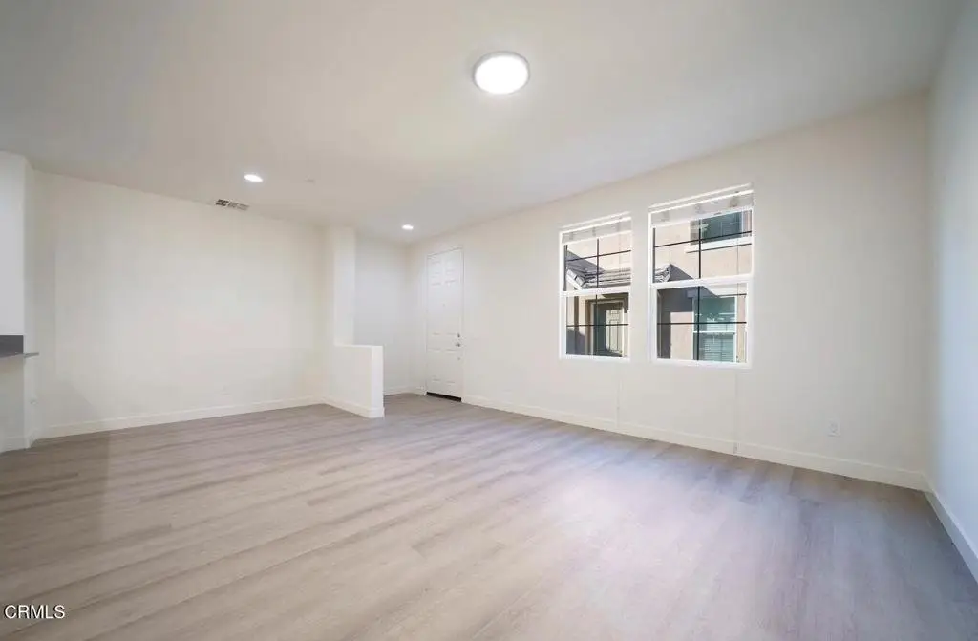
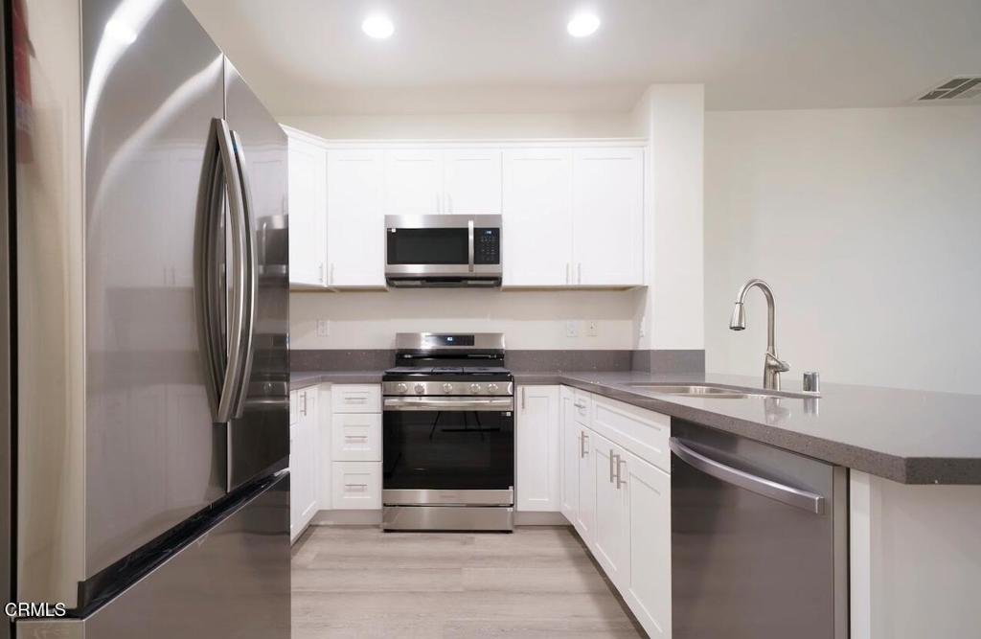
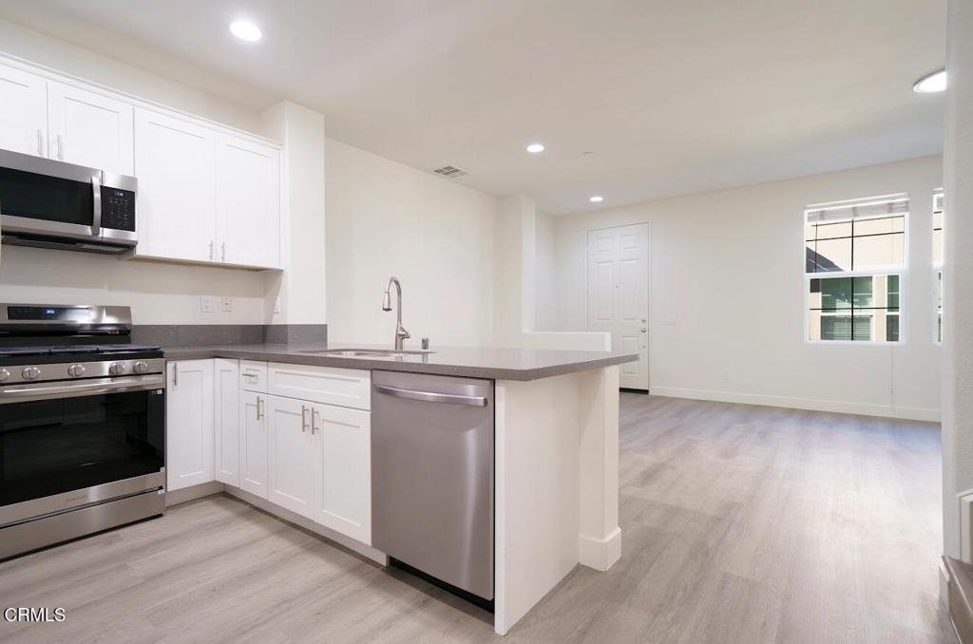
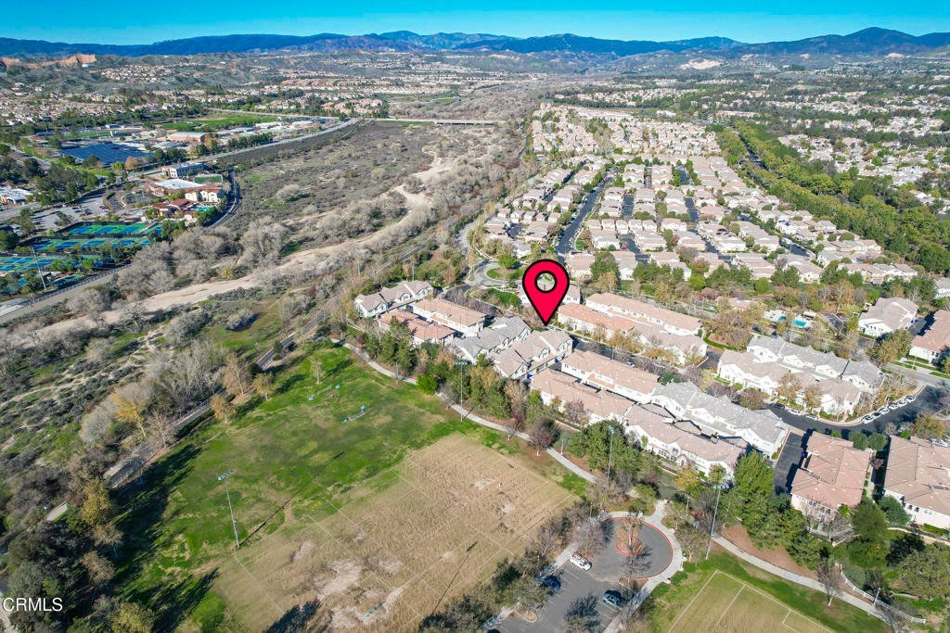
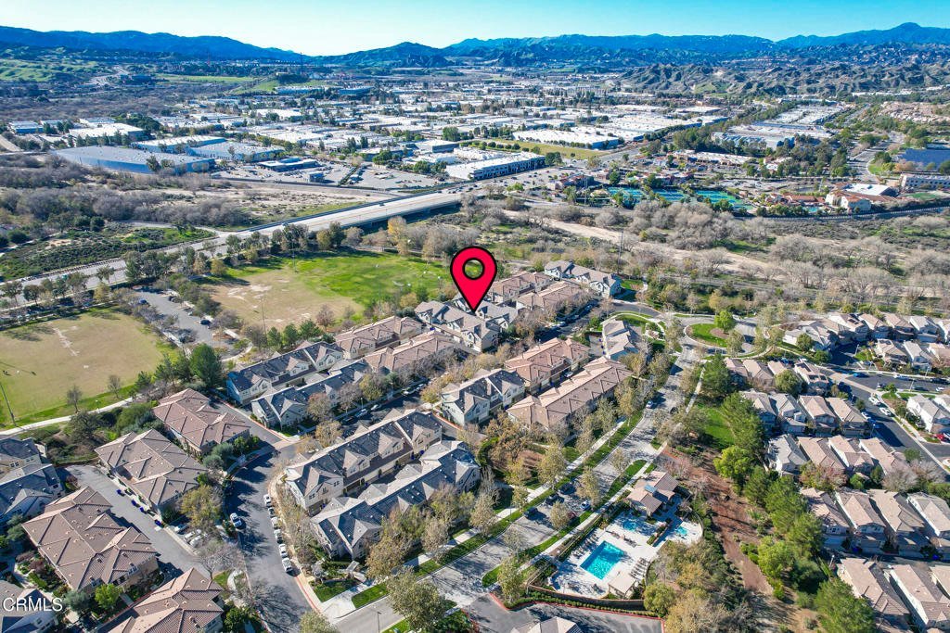
This modern style upgraded 3-bedroom, 2.5-bathroom home, built in 2004, offers 1,320 sq ft of living space. The open-concept floor plan that seamlessly connects the living, dining, and kitchen areas, and wood laminate flooring. The modern style kitchen is equipped with a sleek Quartz countertop, newer stainless steel appliances, and a walk-in pantry. The primary suite is complete with an en-suite bathroom featuring dual sinks, a soaking tub, and a large walk-in closet. This home is just a moment away from Paseos, Heritage Park, Shopping Centers, and Restaurants.Desirable Creekside neighborhood of Valencia, NO MELLO-ROOS, and a low HOA.Don't miss the opportunity to make your new home.
Show all description
Location
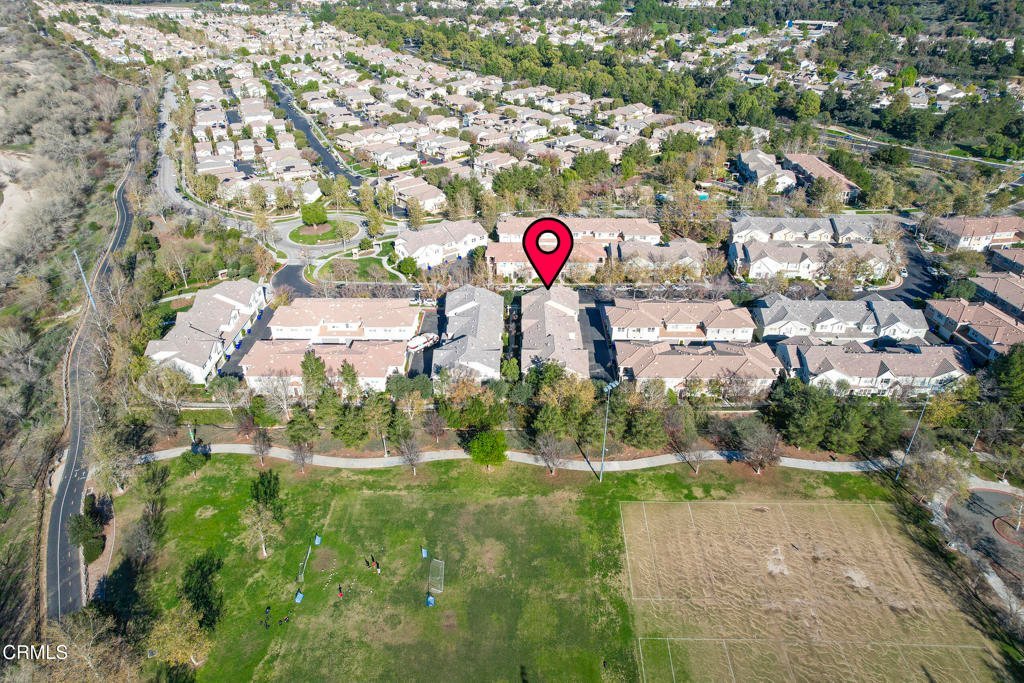
- Park Name: Heritage Park
- Directions: Turn left onto Fairview Dr. from McBean Pkwy, and turn left onto Brookside Dr. Blue Spruce Pl. on the left side
- Lot Size Acres: 0.9525 acres
Building Details
- Structure Type: House
- Water Source: Public
- Sewer: PublicSewer
- Common Walls: TwoCommonWallsOrMore
- Construction Materials: CopperPlumbing
- Fencing: None
- Foundation Details: Slab
- Garage Spaces: 2
- Levels: Two
- Floor covering: Laminate
Amenities & Features
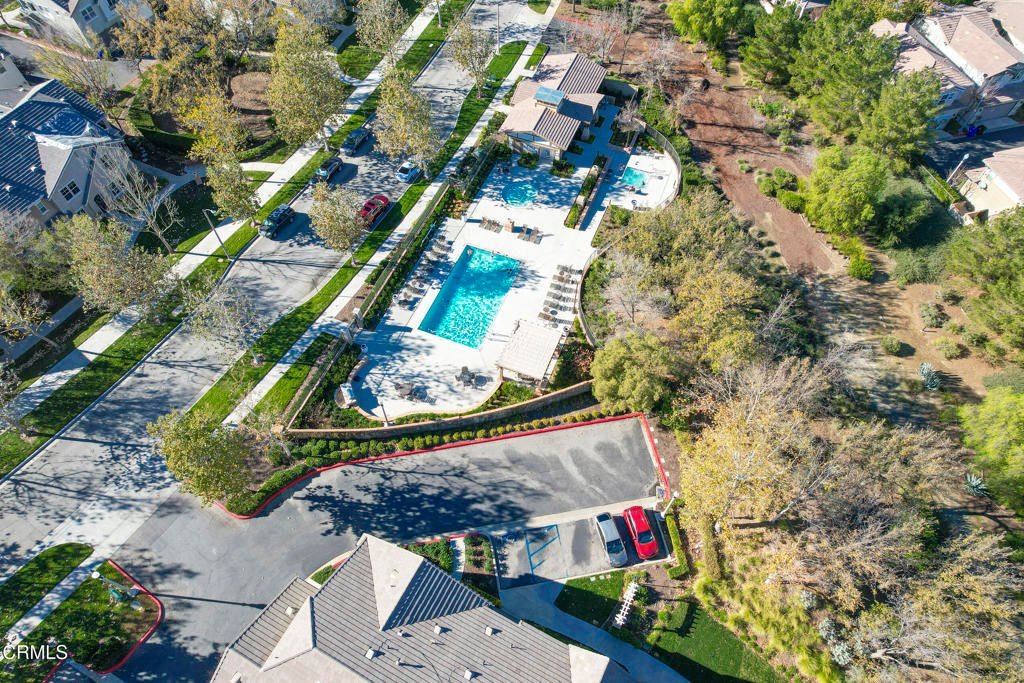
- Pool Features: Community, Fenced, InGround, Association
- Parking Features: DoorSingle, Garage, GarageDoorOpener
- Security Features: CarbonMonoxideDetectors, SmokeDetectors
- Patio & Porch Features: None
- Parking Total: 2
- Association Amenities: Clubhouse,MaintenanceGrounds,Insurance,Management,Barbecue,Pool,PetsAllowed,SpaHotTub,Security,Trails
- Utilities: ElectricityAvailable,NaturalGasAvailable,NaturalGasConnected,SewerAvailable,SewerConnected,UndergroundUtilities,WaterAvailable,WaterConnected
- Window Features: Blinds,DoublePaneWindows,Screens
- Cooling: CentralAir,Electric
- Electric: Standard
- Fireplace Features: None
- Heating: Central,NaturalGas
- Interior Features: HighCeilings, OpenFloorplan, Pantry, QuartzCounters, RecessedLighting, AllBedroomsUp, PrimarySuite, WalkInPantry, WalkInClosets
- Laundry Features: WasherHookup,GasDryerHookup,Inside,LaundryCloset,UpperLevel
- Appliances: Dishwasher,FreeStandingRange,GasRange,GasWaterHeater,Microwave,Refrigerator,WaterToRefrigerator
Nearby Schools
- Middle Or Junior School: Rio Norte
- Elementary School: Bridgeport
- High School: Valencia
Expenses, Fees & Taxes
- Association Fee: $284
Agent info
- Agent name: Soo Kim
- Agent MLS: P13785
- Agent email: sookim3868@gmail.com
- Agent direct phone: (818) 808-5501
Miscellaneous
- Association Fee Frequency: Monthly
- List Office Name: Rite Properties
- Listing Terms: CashToNewLoan
- Common Interest: Condominium
- Community Features: Biking,Curbs,Park,Sidewalks,Valley,Pool
- Virtual Tour URL Branded: https://my.matterport.com/show/?m=vyRXqZU39yS
- Attribution Contact: sookim3868@gmail.com
Ask an Agent About This Home
Powered by Estatik
