












2729 Central Avenue H, El Monte, CA, US, 91733
2729 Central Avenue H, El Monte, CA, US, 91733Basics
- Date added: Added 6 days ago
- Category: Residential
- Type: Condominium
- Status: Active
- Bedrooms: 3
- Bathrooms: 3
- Area: 1443 sq ft
- Lot size: 24816, 24816 sq ft
- Year built: 1980
- View: None
- County: Los Angeles
- MLS ID: CV26183422
Description
-
Description:
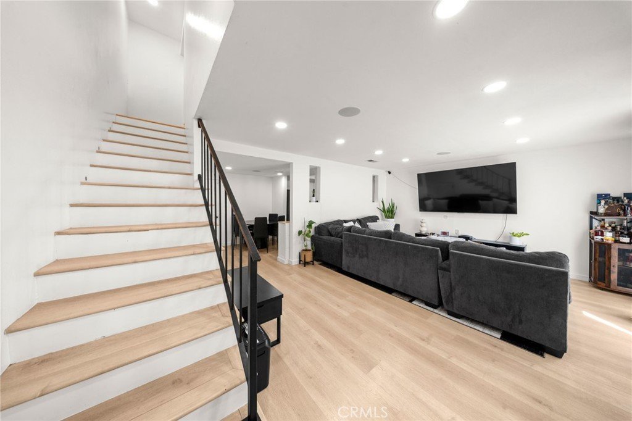
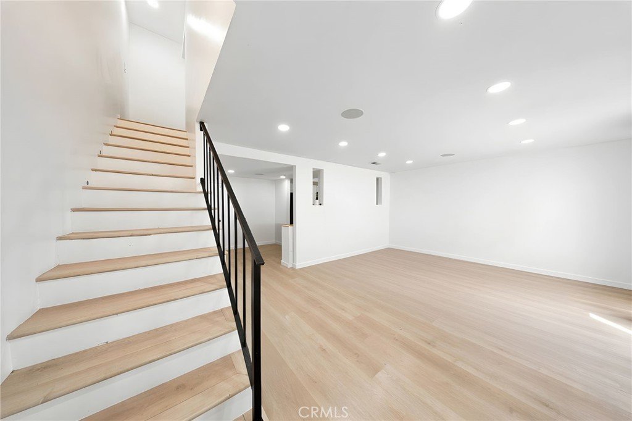
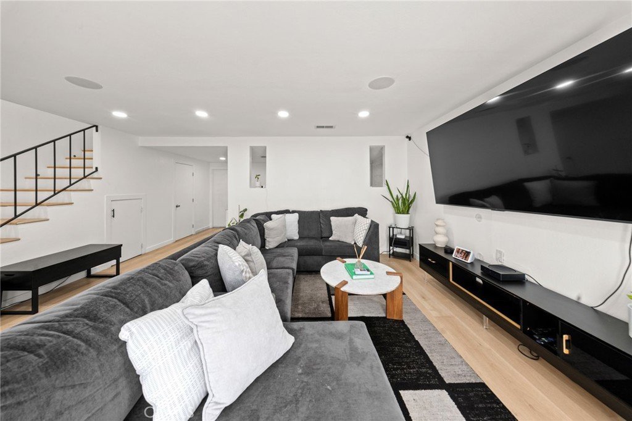
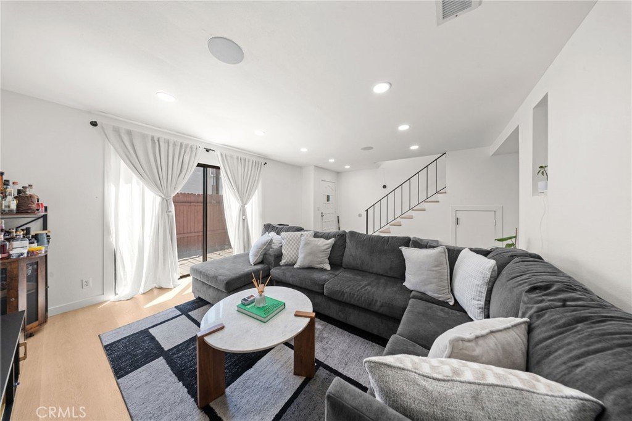
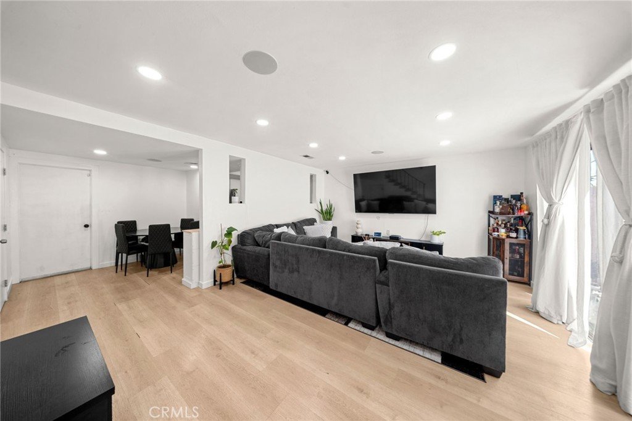
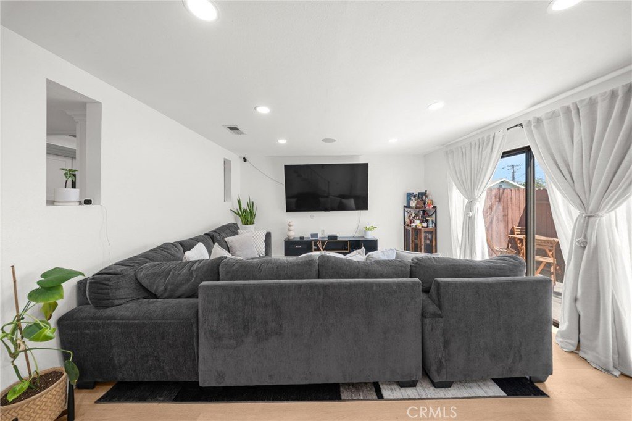
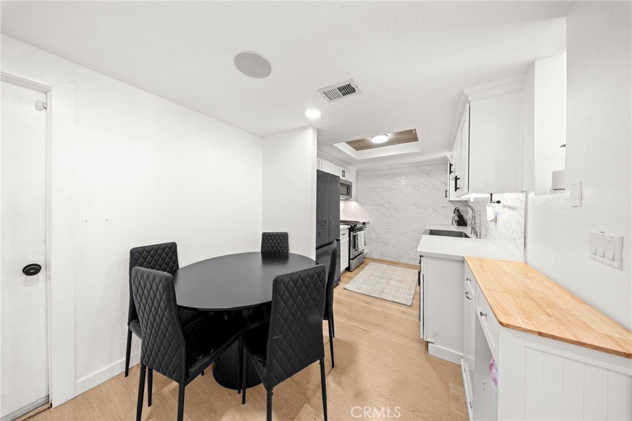
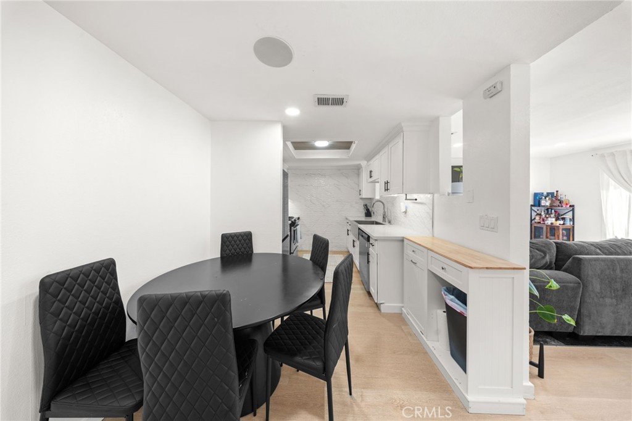
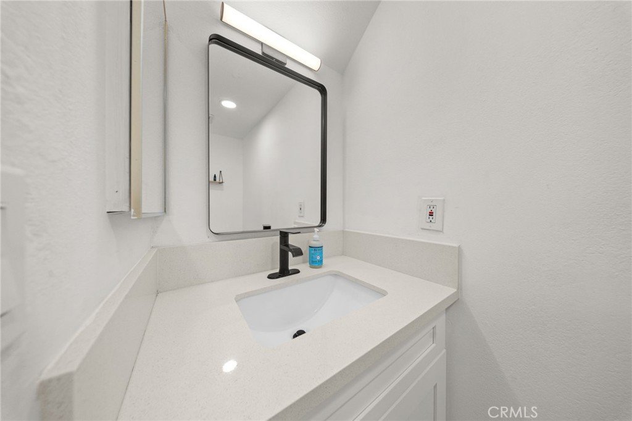
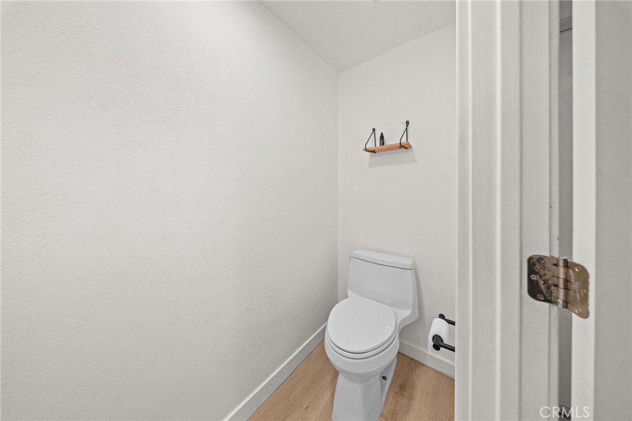
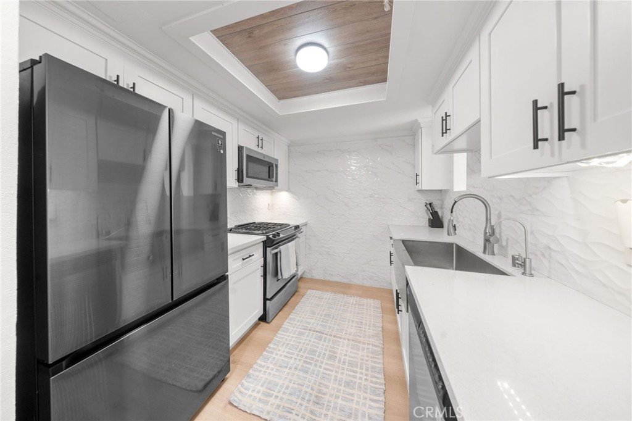
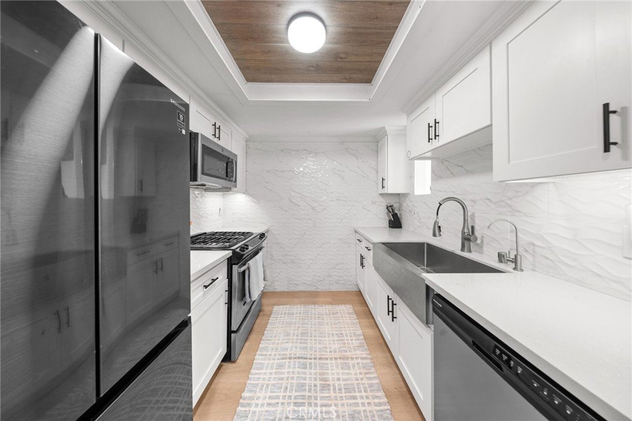
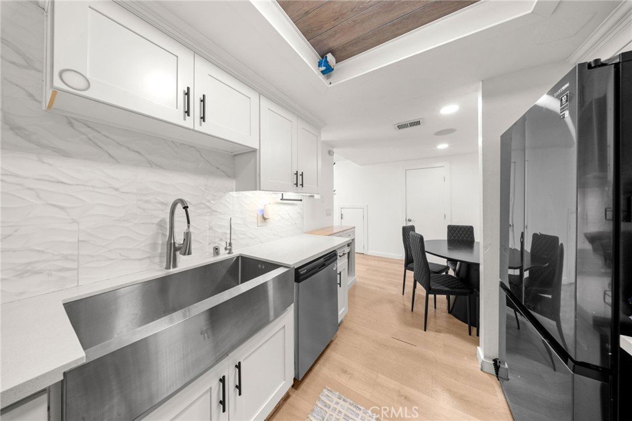
Located in South El Monte with convenient access to the 10, 60, and 605 freeways, this beautiful and modern maintained 3-bedroom, 2.5-bath condo offers over 1,400 square feet of comfortable living space. The main level welcomes you with a spacious living room, a convenient half bath for guests, and a kitchen featuring quartz countertops, a farmhouse sink, and a dishwasher. Step outside to your private patio, the perfect spot for morning coffee.
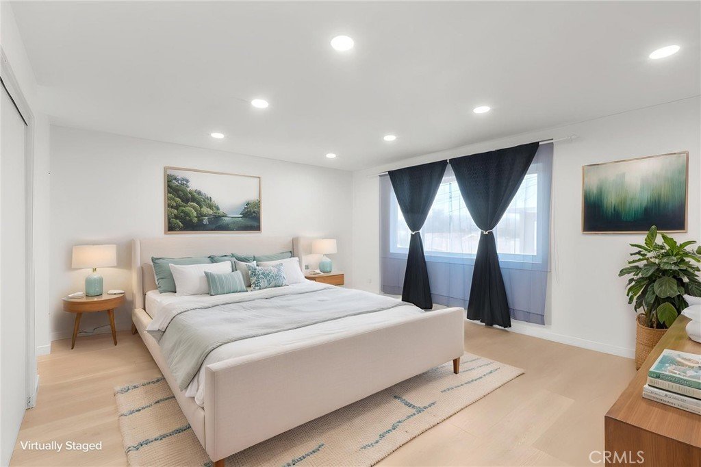
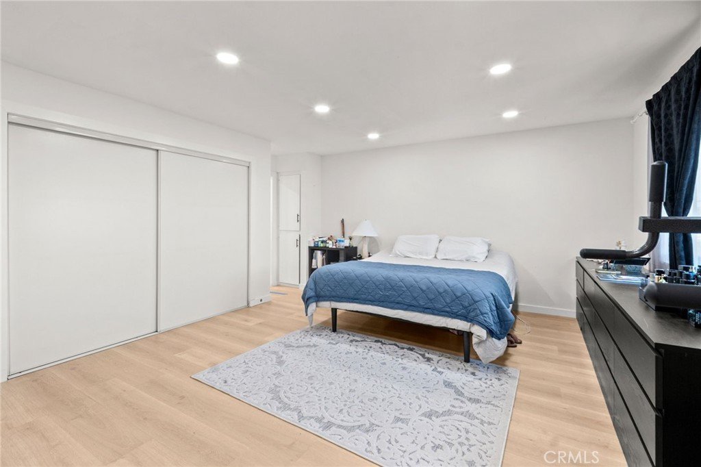
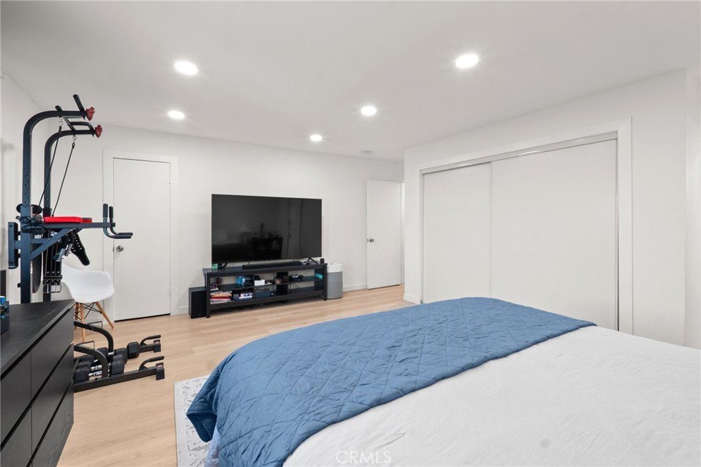
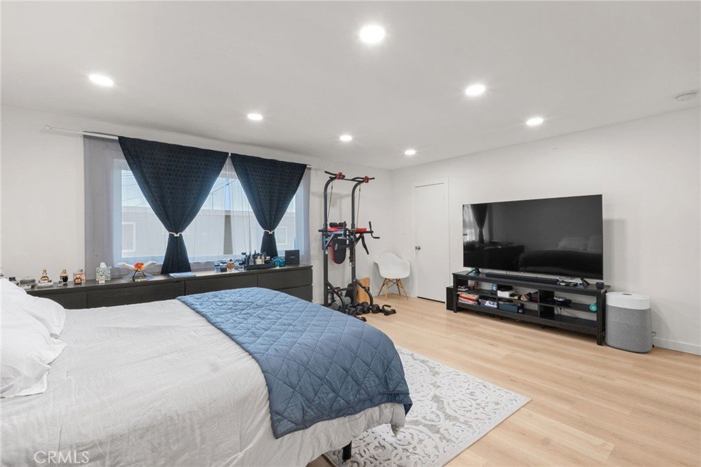
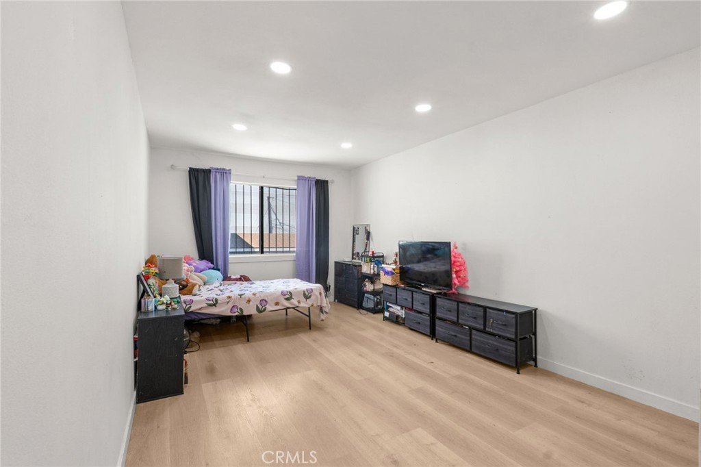
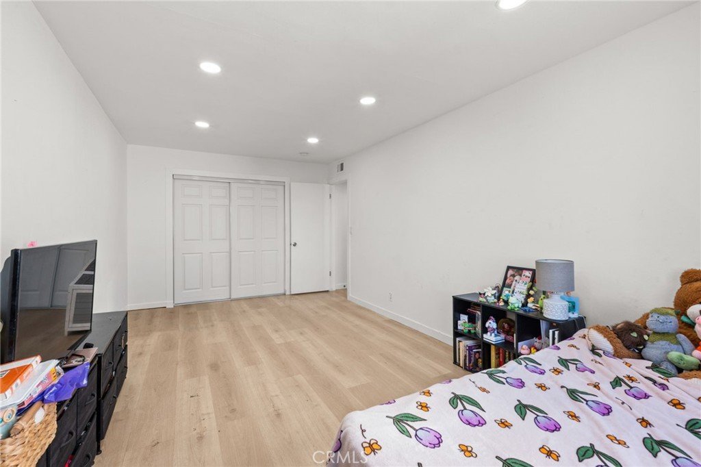
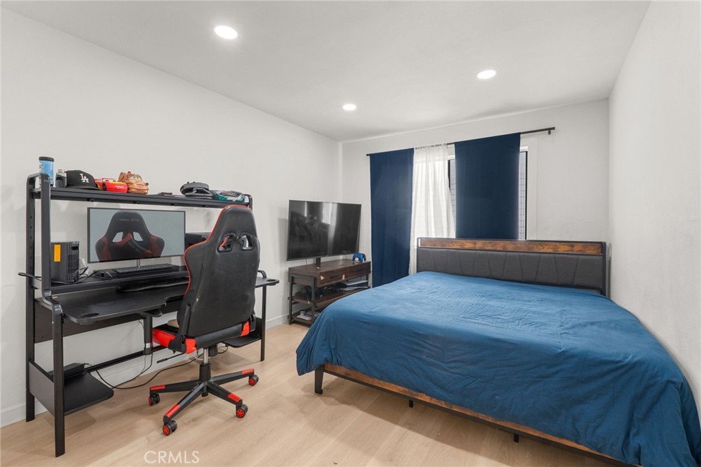
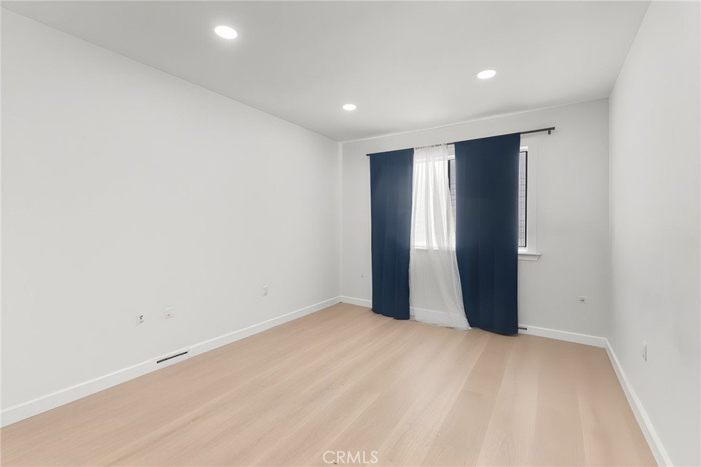
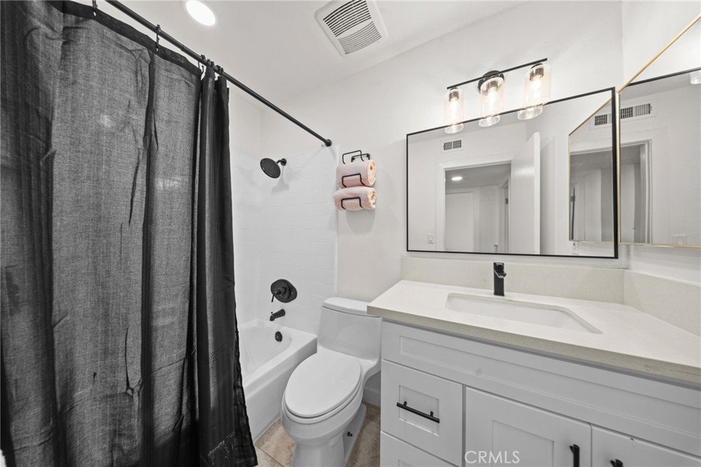
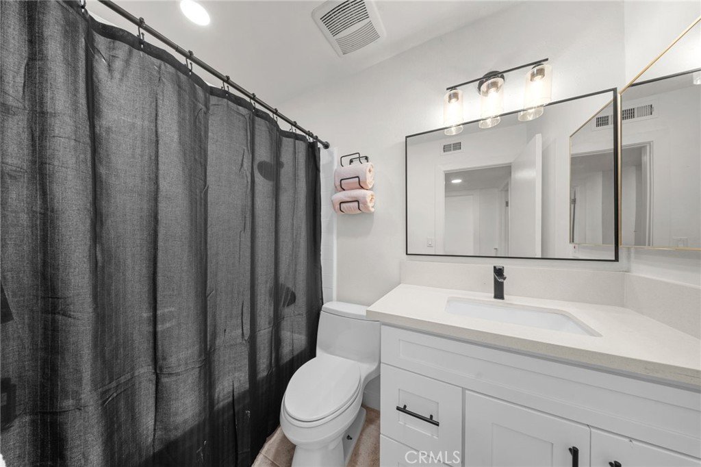
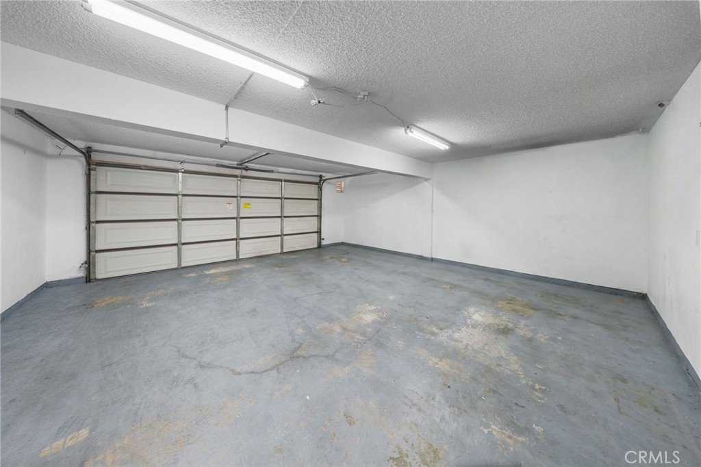
Upstairs, the primary suite is genuinely spacious, with room for a king-size bedroom set and plenty of space to spare. Two generously sized closets provide the kind of storage that makes a true “his and hers” setup possible. The private bathroom features dual Jack-and-Jill-style sinks, while two additional bedrooms and a full bath provide flexibility for family, a home office, or whatever life requires. A clean, two-car garage adds valuable convenience and storage. Whether you’re purchasing your first home, looking for a home without the upkeep of a detached property, or ready to downsize without giving up space, this home offers a combination of comfort and location. All in a community close to major freeways and everyday conveniences.
Show all description
Location
- Directions: Head south. Cross streets Garvey and Central
- Lot Size Acres: 0.5697 acres
Building Details
Amenities & Features
- Pool Features: None
- Patio & Porch Features: Patio
- Spa Features: None
- Parking Total: 2
- Association Amenities: Insurance,MaintenanceFrontYard,Trash,Water
- Cooling: CentralAir
- Fireplace Features: None
- Heating: Central
- Interior Features: AllBedroomsUp
- Laundry Features: InGarage
Nearby Schools
- High School District: El Monte Union High
Expenses, Fees & Taxes
- Association Fee: $250
Agent info
- Agent name: Michelle Del Muro
- Agent MLS: CV45367
- Agent email: michelledelmurore@gmail.com
- Agent officephone: 909-592-8500
Miscellaneous
- Association Fee Frequency: Monthly
- List Office Name: CENTURY 21 CITRUS REALTY INC
- Listing Terms: Cash,Conventional,FHA,Submit
- Common Interest: Condominium
- Community Features: Curbs
- Exclusions: Tesla EV Charger
- Attribution Contact: michelledelmurore@gmail.com
