























27308 Pacific Coast Highway, Malibu, CA, US, 90265
27308 Pacific Coast Highway, Malibu, CA, US, 90265Basics
- Date added: Added 2 days ago
- Category: Residential
- Type: SingleFamilyResidence
- Status: Active
- Bedrooms: 5
- Bathrooms: 5
- Area: 5000 sq ft
- Lot size: 13431, 13431 sq ft
- Property Condition: UpdatedRemodeled
- View: Catalina,CityLights,Coastline,Courtyard,Mountains,Ocean
- Zoning: LCR17500*
- County: Los Angeles
- MLS ID: 26677917
Description
-
Description:
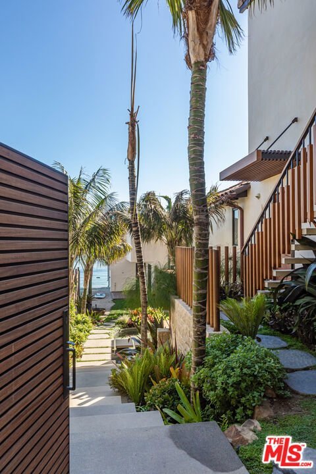
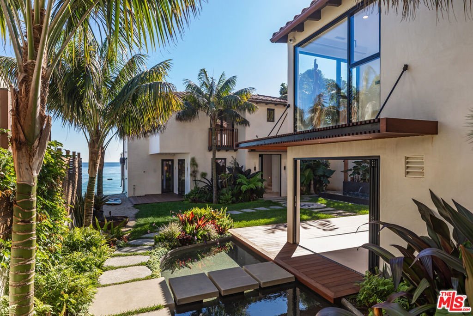
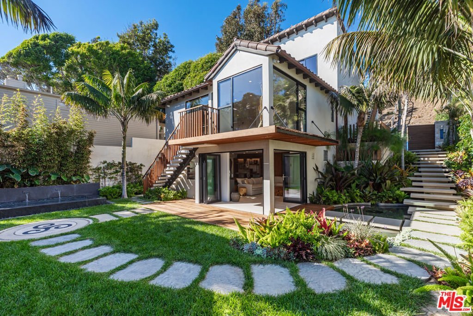
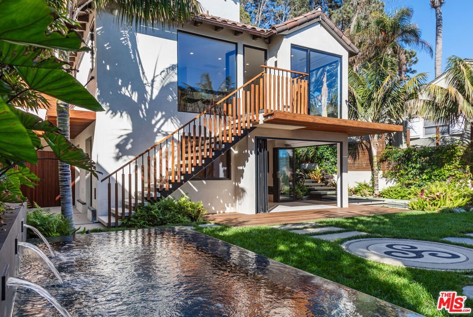
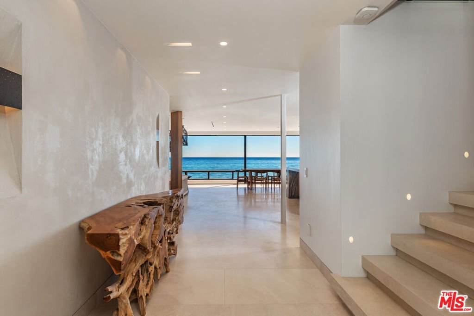
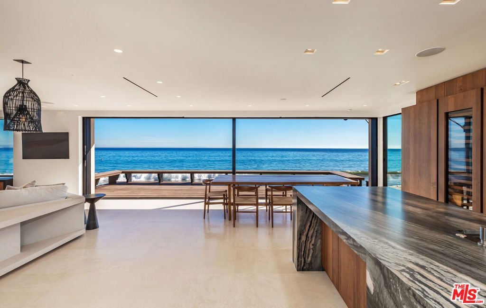
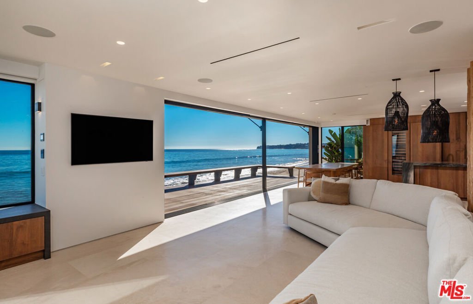
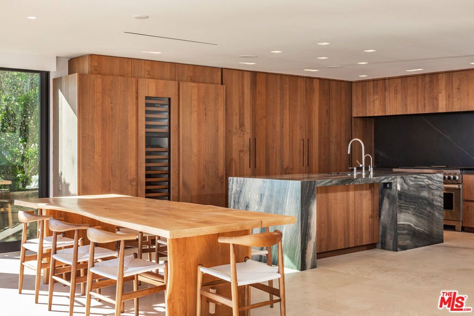
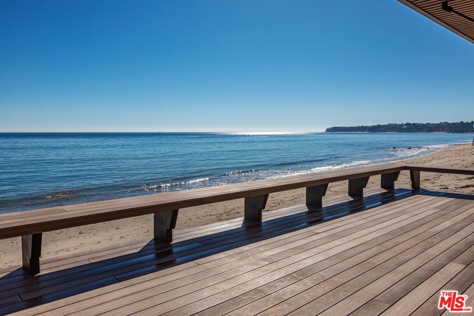
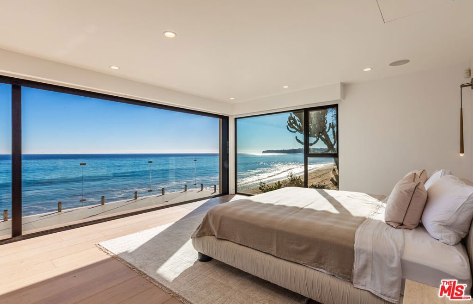
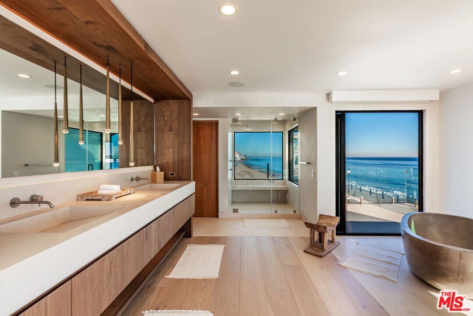
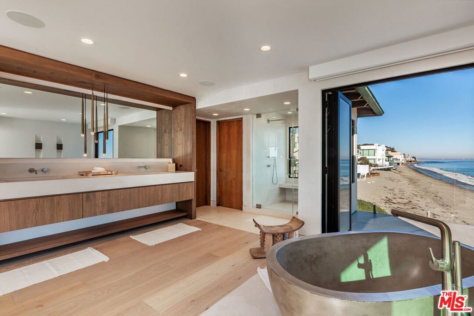
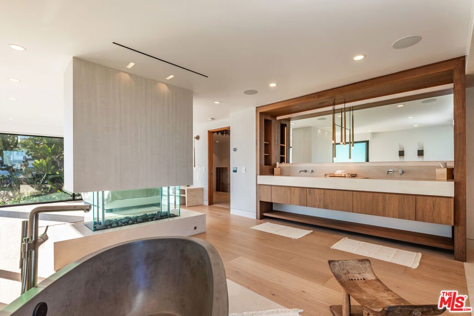
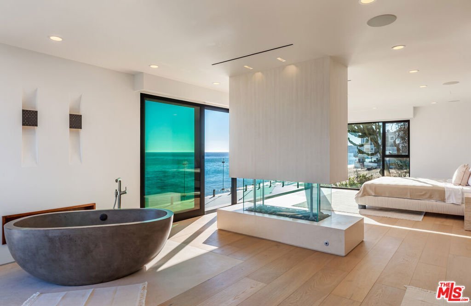
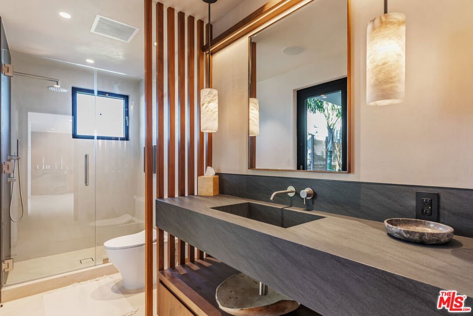
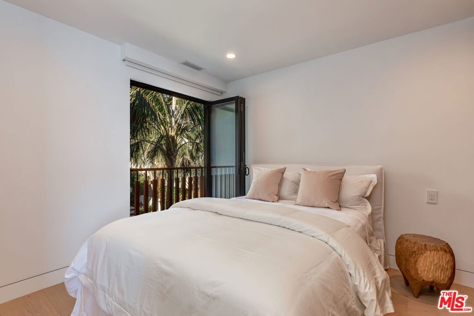
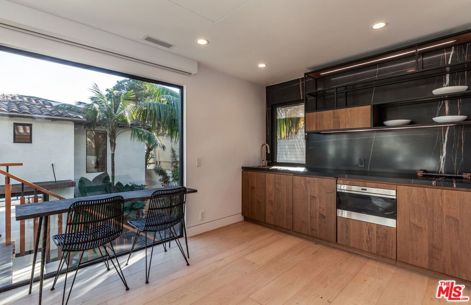
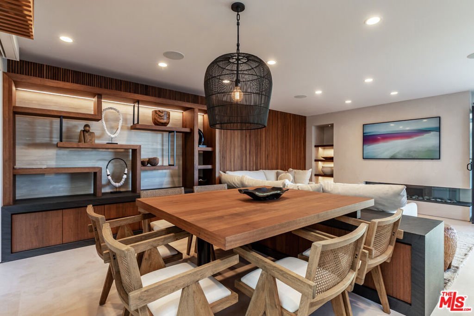
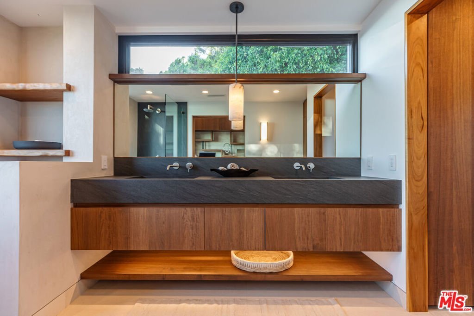
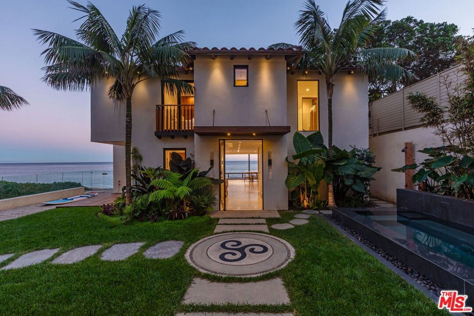
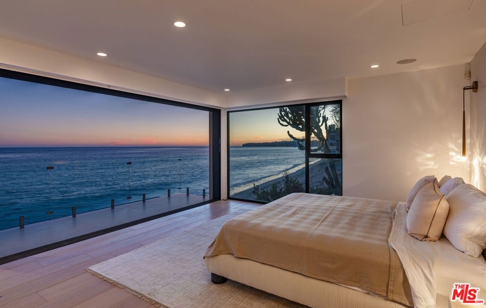
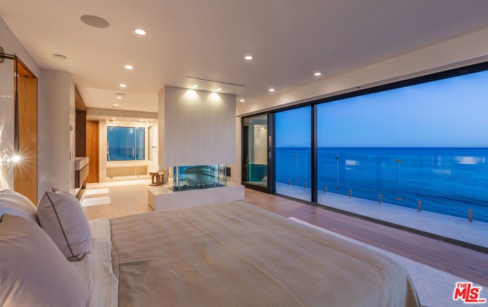
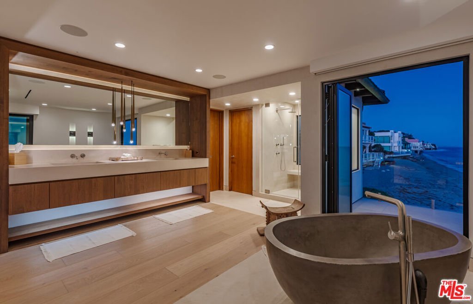
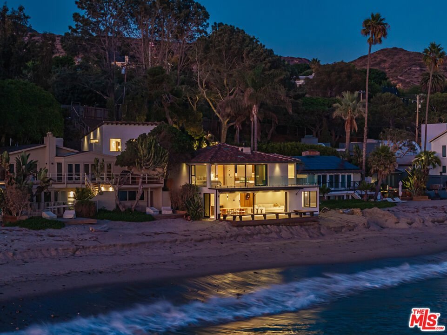
Tucked along Malibu's coveted Escondido Beach sits 27308 Pacific Coast Highway. Newly built, this is the only property on this stretch of shoreline with two separate structures, including a detached full guest house. The full residence spans approximately 5,000 square feet with clean lines, warm natural materials, and ocean views showcased throughout. Limestone floors, walnut oak finishes, and automated Fleetwood doors create a seamless indoor-outdoor flow to the deep sandy beachfront. The open-concept living and dining areas lead to a chef's kitchen appointed with Sub Zero appliances. The home boasts five ensuite bedrooms, including a serene primary suite with resort-inspired finishes and unobstructed views. Outside, thoughtful landscaping and a private plunge pool offer multiple spaces to lounge and dine. Additional amenities include a two-car garage, secured entry, and Smart Crestron home technology. Located moments from Malibu Country Mart, the new Cross Creek Ranch, and top local dining, this home pairs exceptional design with one of Malibu's most sought-after beachfront addresses.
Show all description
Location
- Directions: PCH to Escondido Beach Road to address.
- Lot Size Acres: 0.3083 acres
Building Details
Amenities & Features
- Pool Features: None
- Parking Features: DoorMulti, Garage
- Security Features: GatedCommunity
- Spa Features: Heated,InGround,Private
- Parking Total: 4
- Roof: Tile
- Waterfront Features: BeachAccess,BeachFront,OceanFront
- Cooling: CentralAir
- Exterior Features: FirePit
- Fireplace Features: Gas, GuestAccommodations
- Furnished: Unfurnished
- Heating: Central
- Interior Features: WineCellar, WalkInClosets
- Laundry Features: LaundryRoom
- Appliances: Barbecue,Dishwasher,Disposal,Refrigerator,Dryer,Washer
Agent info
- Agent name: Natalie Kouzouyan
- Agent MLS: CLW-C139865
- Agent email: NatalieK@theagencyre.com
- Agent direct phone: 949-606-2819
Miscellaneous
- List Office Name: The Agency
- Community Features: Gated
- Direction Faces: South
