














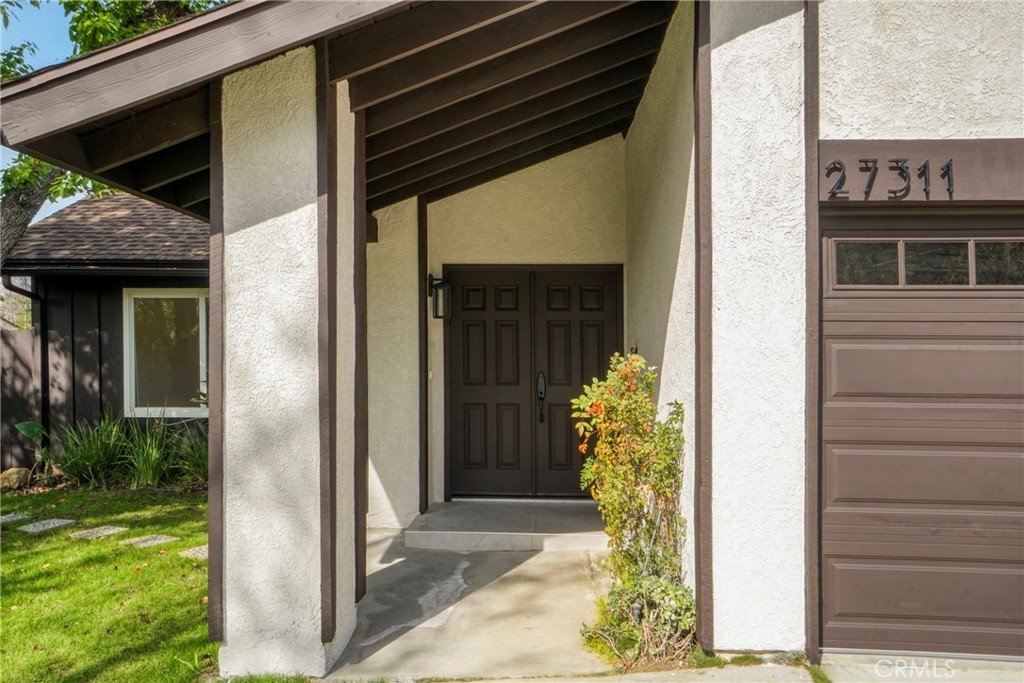

27311 Country Glen, Agoura Hills, CA, US, 91301
27311 Country Glen, Agoura Hills, CA, US, 91301Basics
- Date added: Added 3 months ago
- Category: Residential
- Type: SingleFamilyResidence
- Status: Active
- Bedrooms: 5
- Bathrooms: 3
- Area: 2783 sq ft
- Lot size: 8178, 8178 sq ft
- Year built: 1972
- View: None
- Subdivision Name: None
- County: Los Angeles
- MLS ID: SR26035909
Description
-
Description:
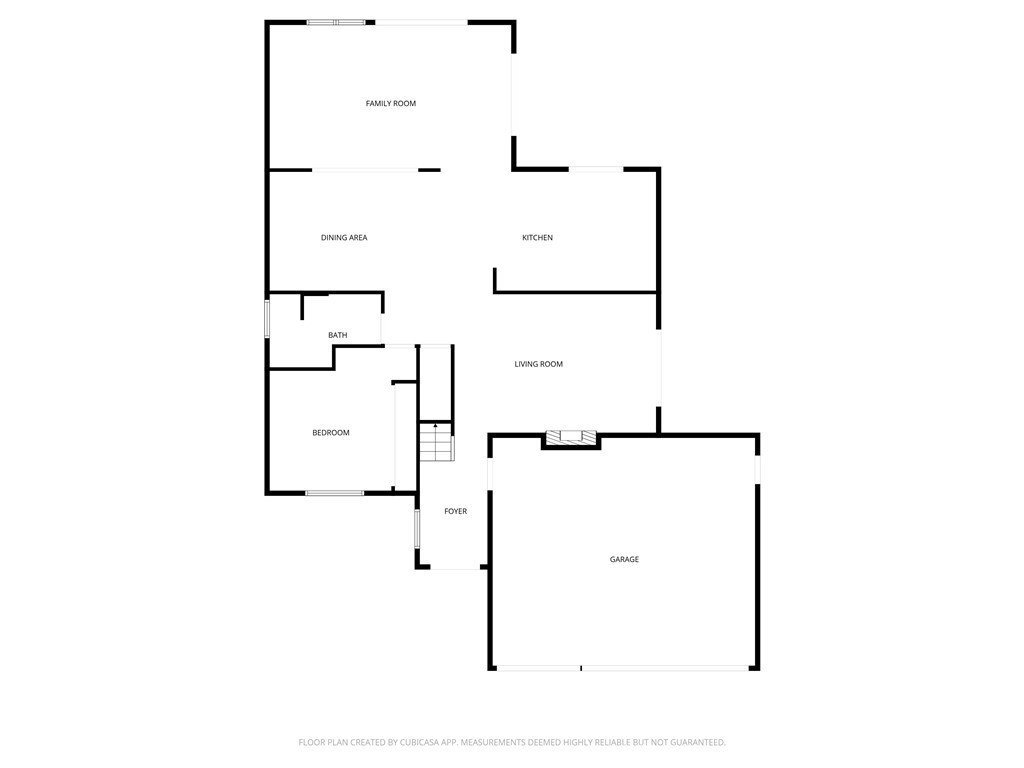
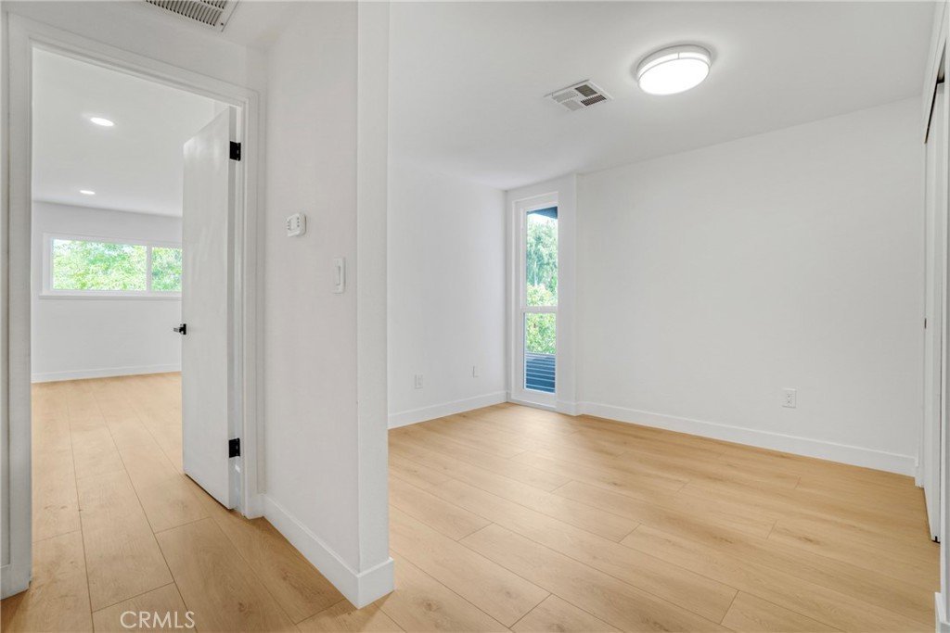
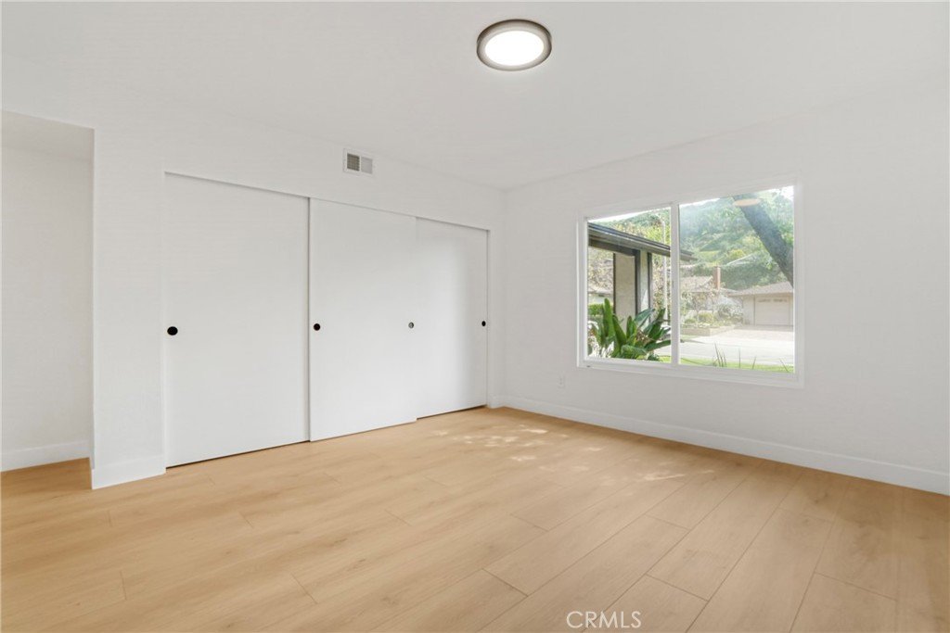
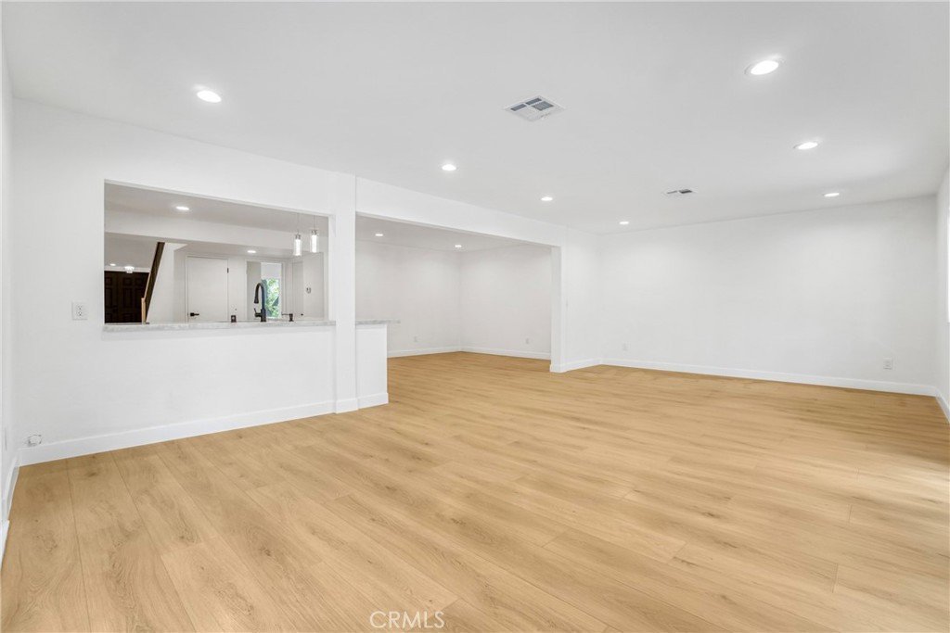
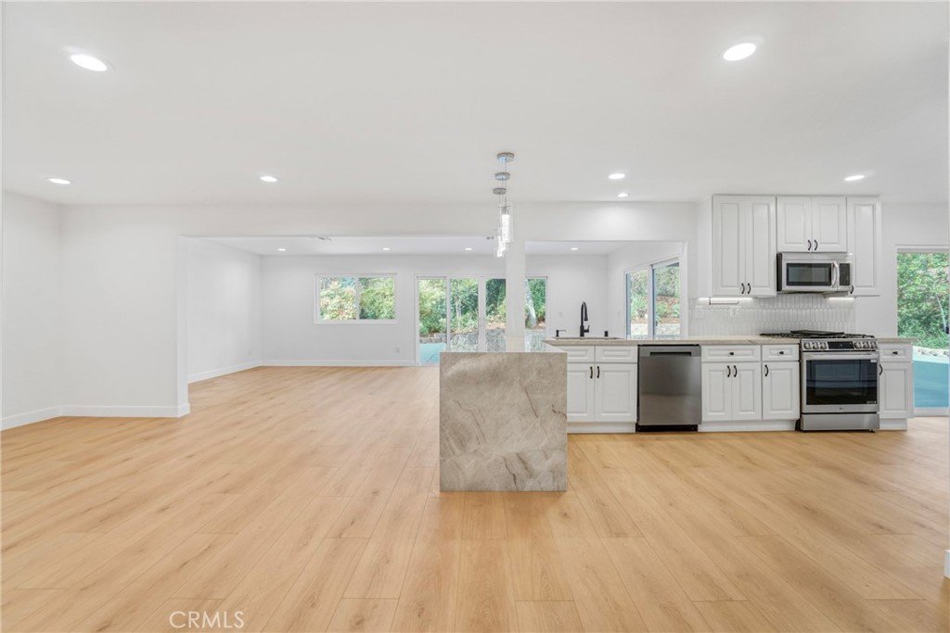
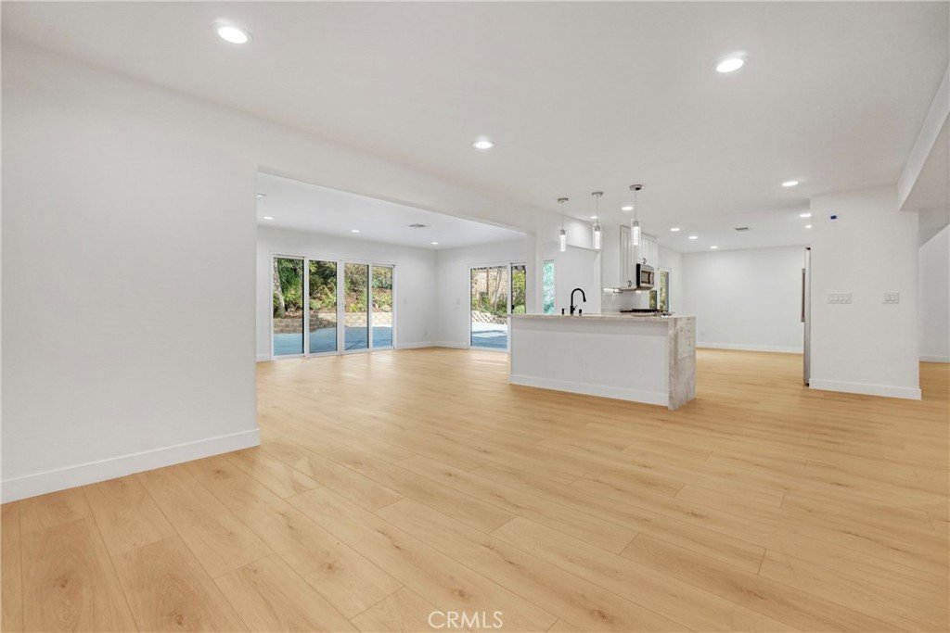
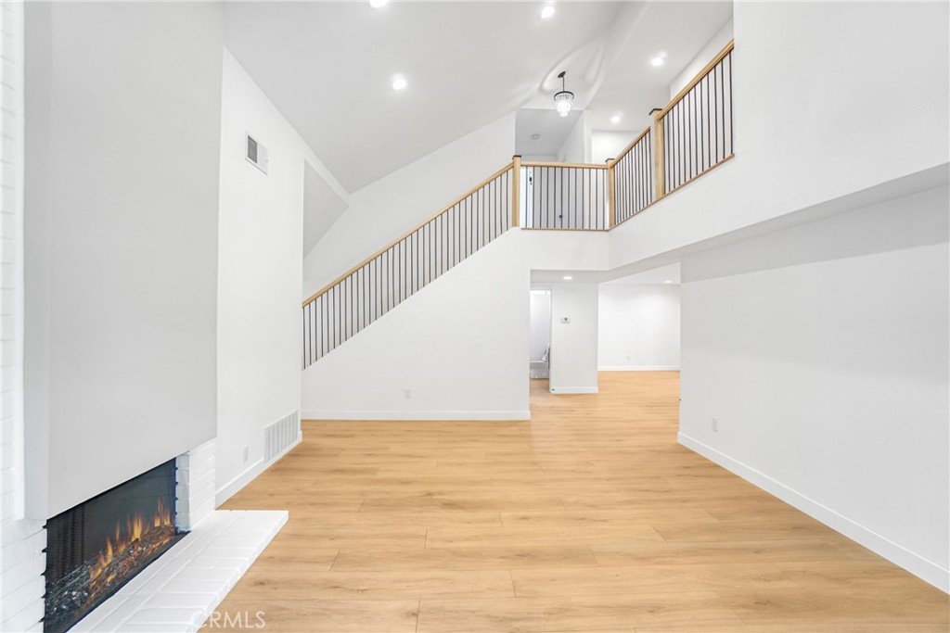
Move-in ready and fully renovated with an open floor plan and nearly 2,800 sq ft of thoughtfully redesigned living space, this Agoura Hills home offers exceptional flexibility for today’s lifestyle. A highly desirable first-floor bedroom with its own full bathroom provides ideal convenience for guests, multi-generational living, or a private office setup.
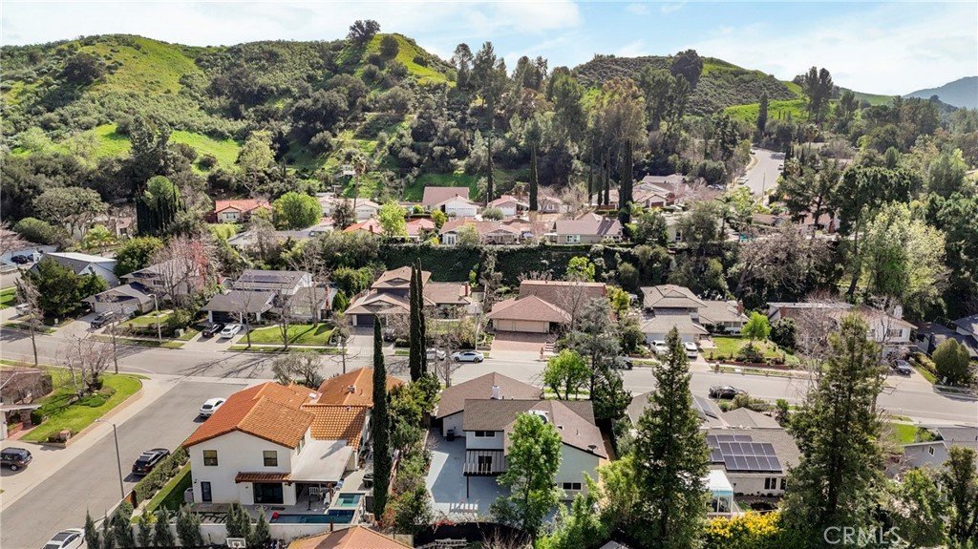
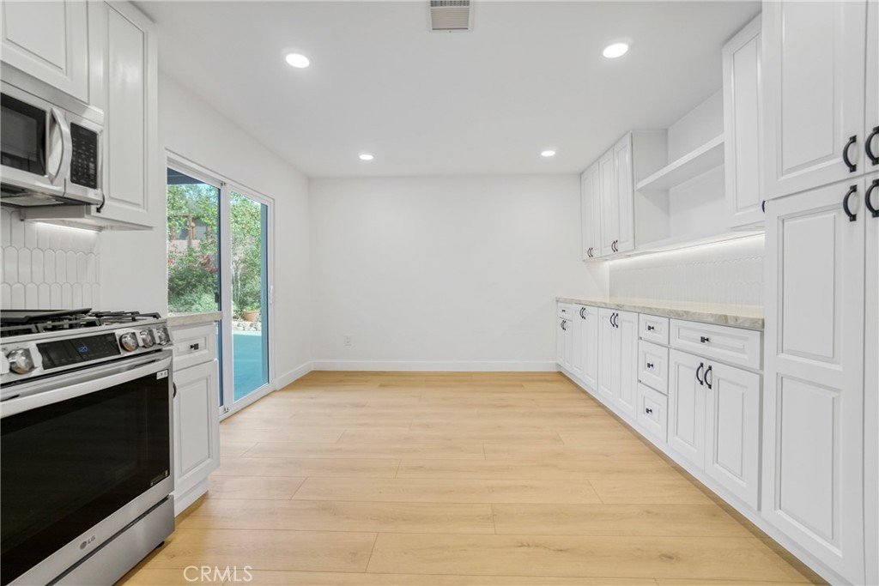
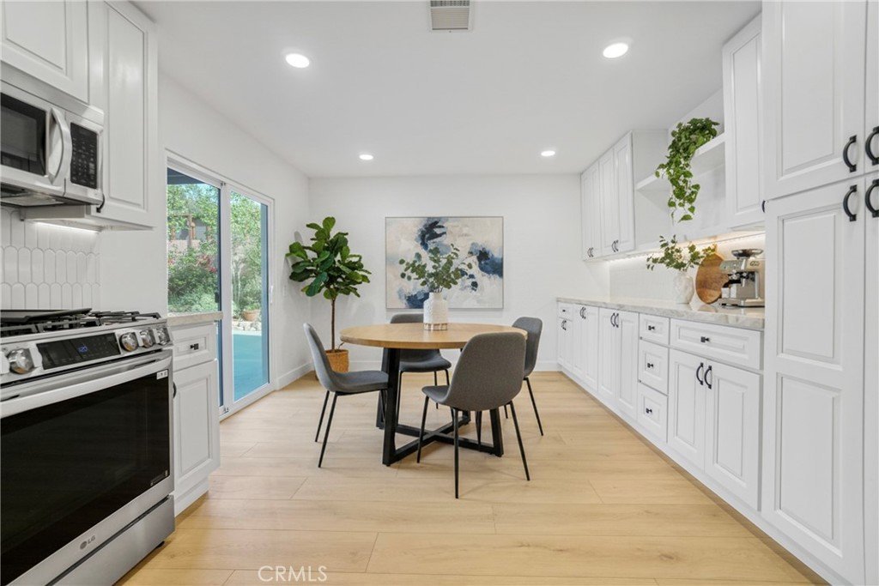
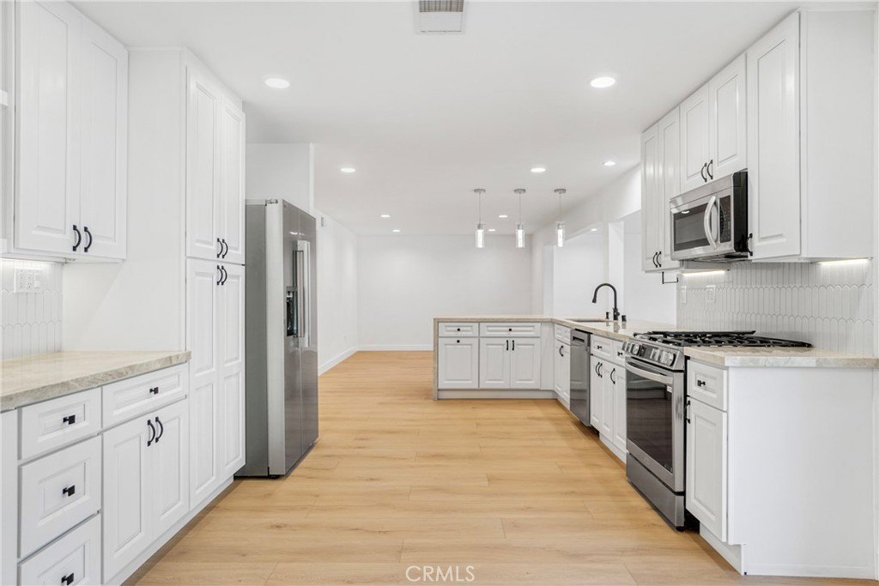
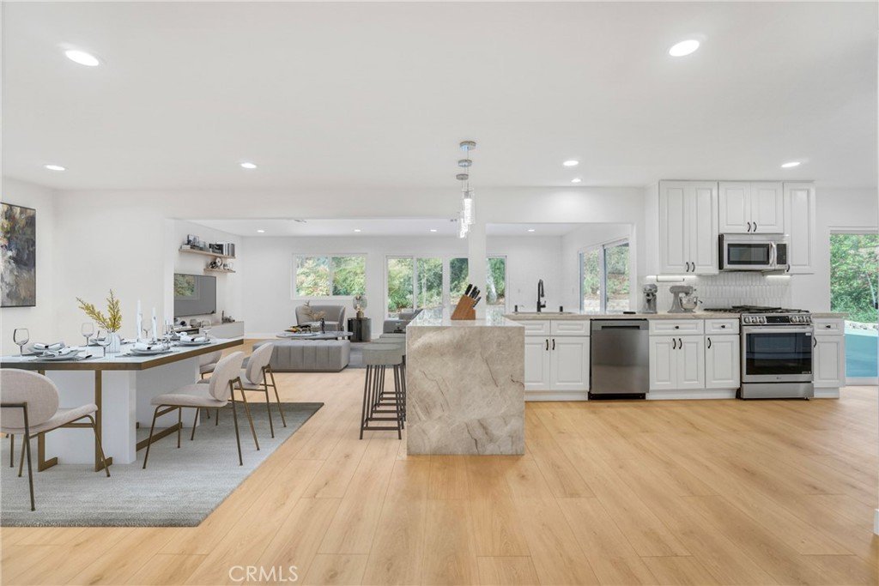
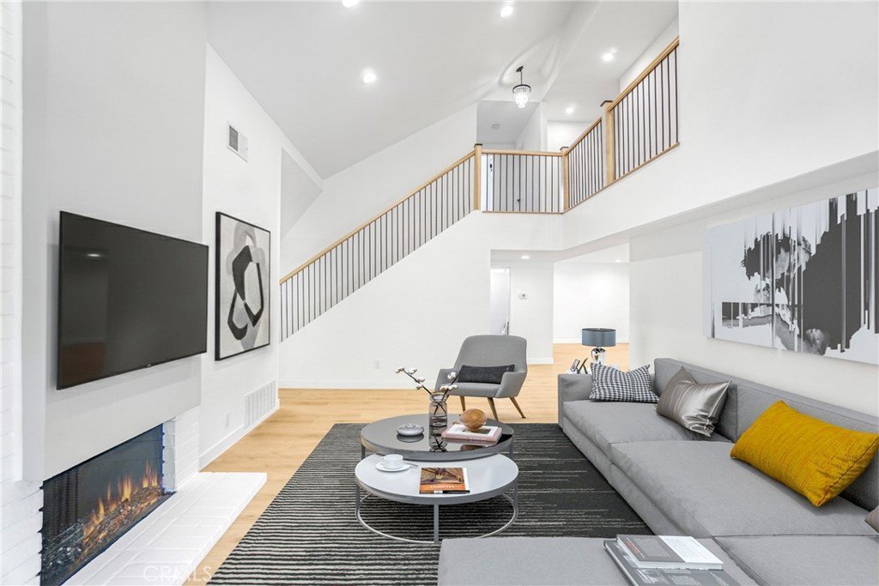
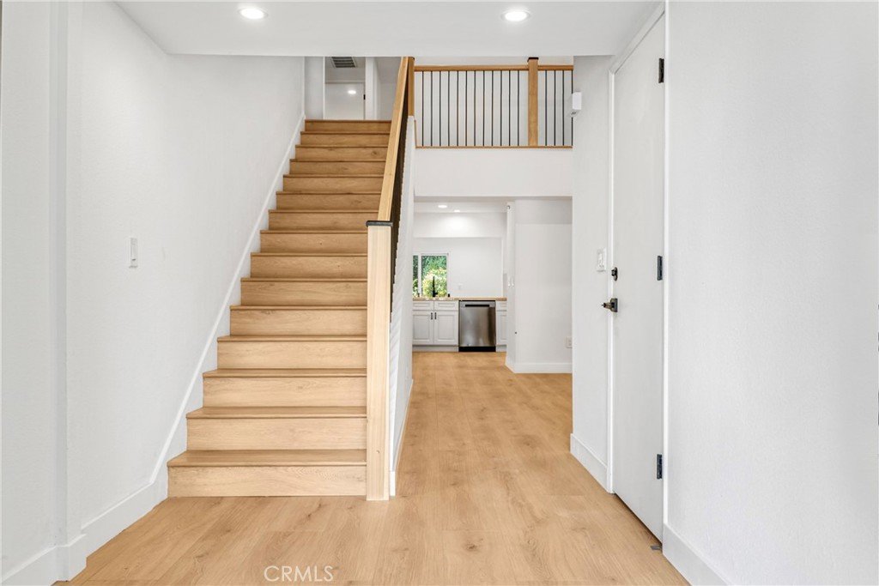
Located in a quiet, established neighborhood near top-rated schools, the home combines modern upgrades with everyday functionality and long-term value. High ceilings and abundant natural light create a bright, inviting atmosphere throughout. The upgraded kitchen with contemporary finishes and premium appliances flows seamlessly into spacious living and dining areas designed for entertaining.
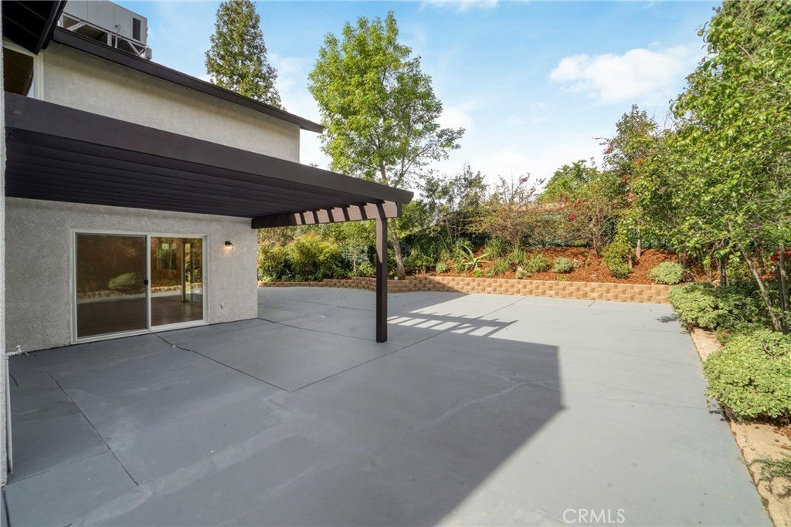
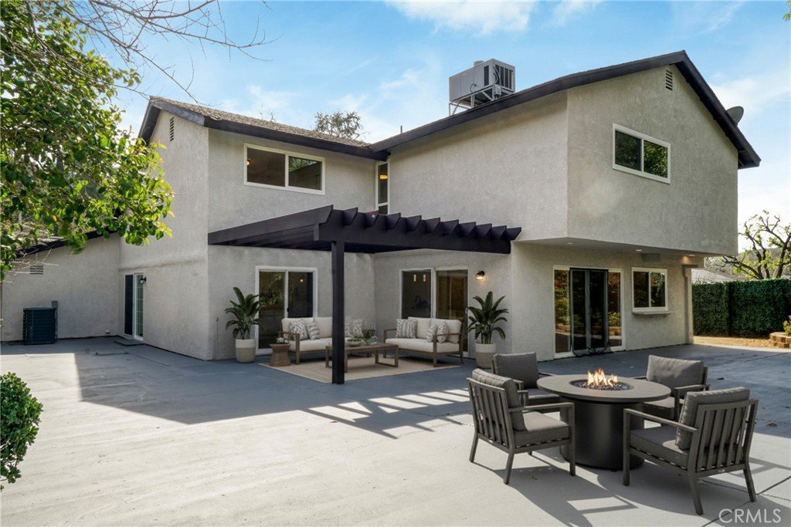
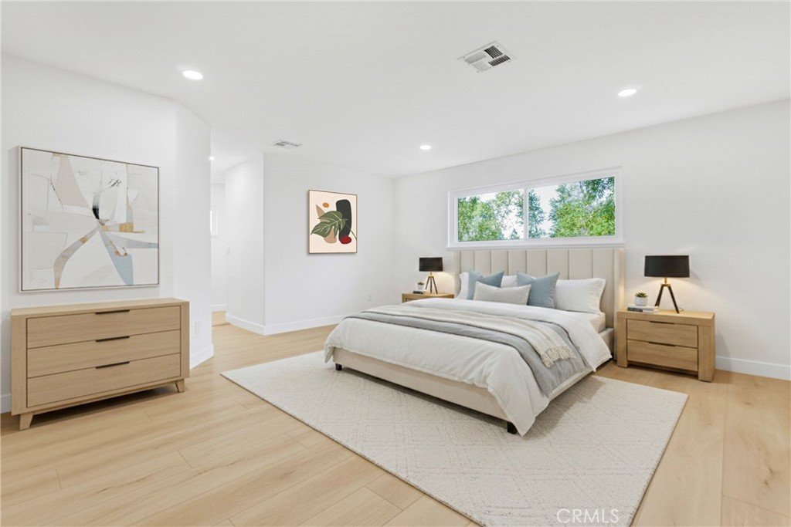
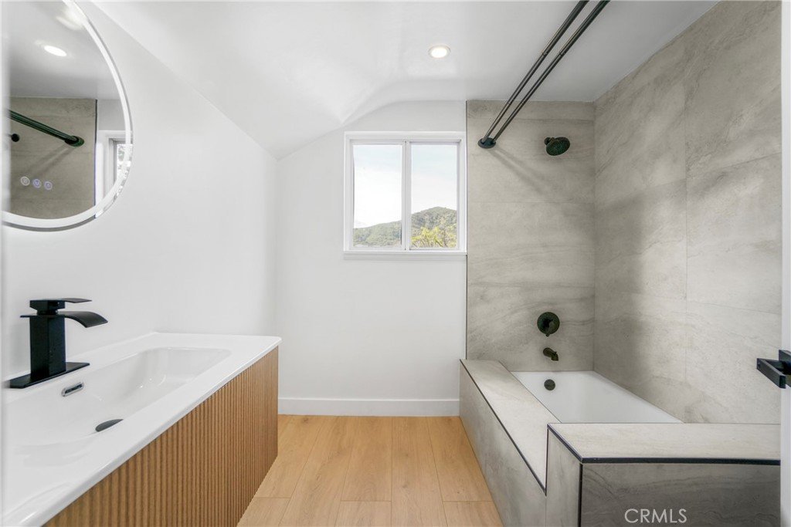
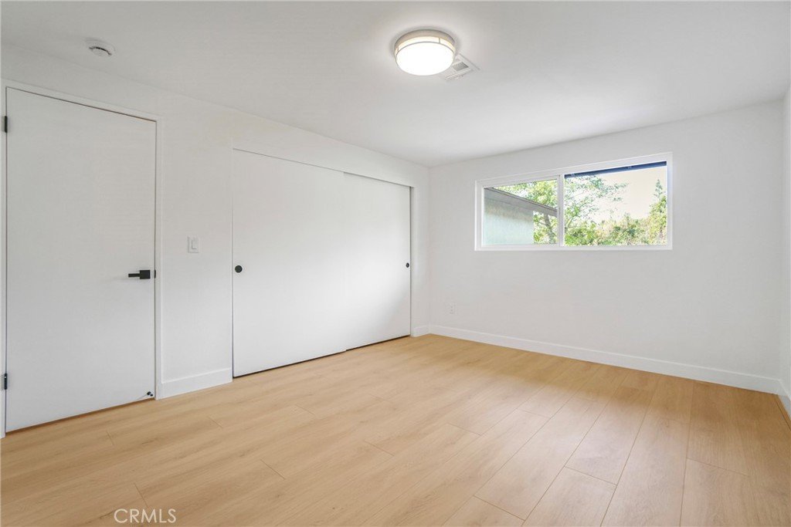
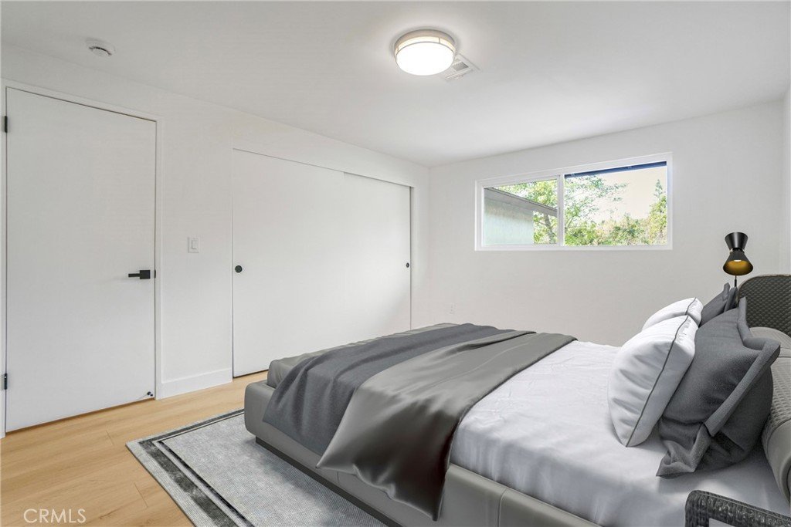
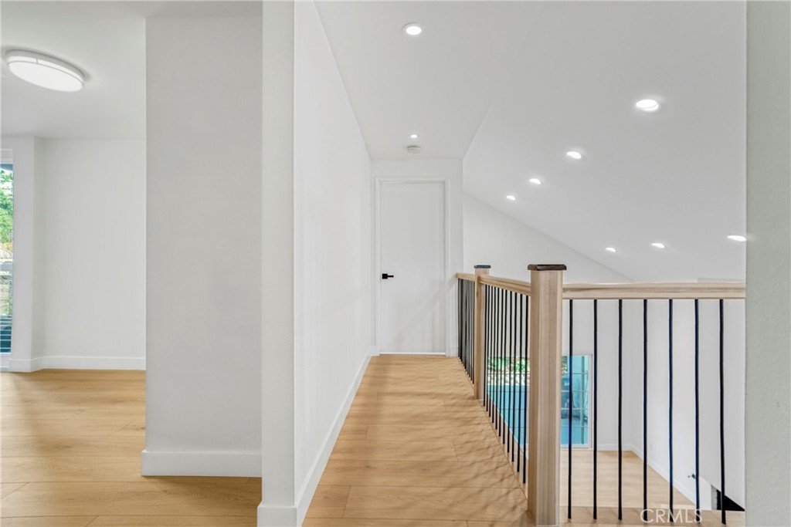
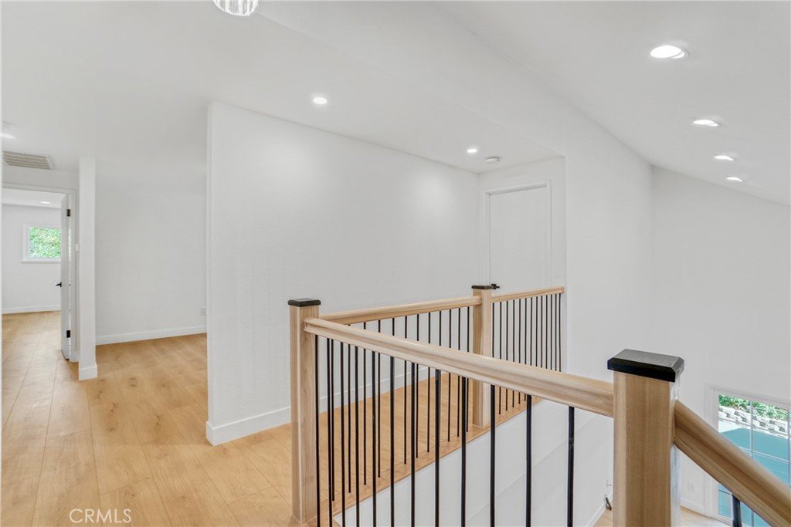
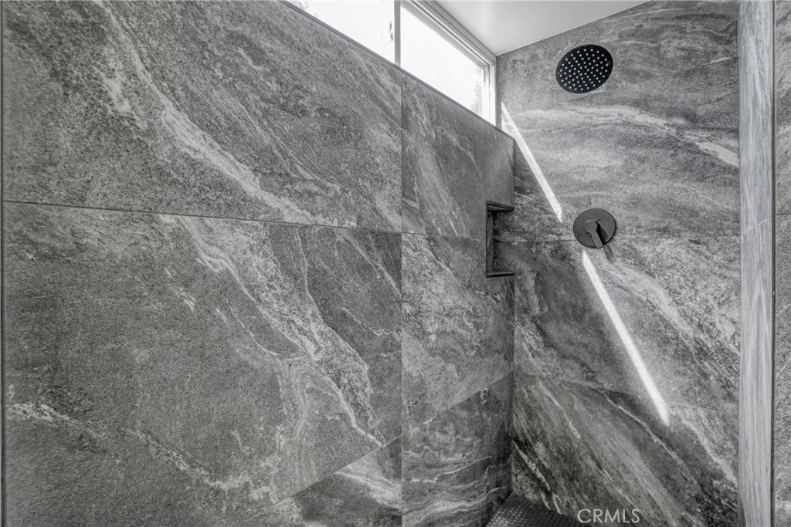
Upstairs, the generous primary suite offers a private retreat with a remodeled bath, while additional bedrooms provide versatility for family or creative space. The landscaped yard creates a serene outdoor living setting perfect for gatherings or quiet evenings at home.
Close to parks, hiking trails, shopping, and award-winning schools, this turnkey property presents a rare opportunity in one of Agoura Hills most desirable communities.
Show all description
Location
- Directions: Google map
- Lot Size Acres: 0.1877 acres
Building Details
- Structure Type: House
- Water Source: Public
- Lot Features: Landscaped,SprinklerSystem
- Sewer: PublicSewer
- Common Walls: NoCommonWalls
- Garage Spaces: 3
- Levels: Two
Amenities & Features
- Pool Features: None
- Parking Total: 3
- Window Features: EnergyStarQualifiedWindows,Screens
- Cooling: CentralAir
- Fireplace Features: LivingRoom
- Heating: Central
- Interior Features: BreakfastArea, SeparateFormalDiningRoom, BedroomOnMainLevel, PrimarySuite, WalkInClosets
- Laundry Features: WasherHookup,GasDryerHookup,InGarage
Nearby Schools
- High School District: Other
Expenses, Fees & Taxes
- Association Fee: 0
Agent info
- Agent name: Darya Matt
- Agent MLS: F207058121
- Agent email: contact.darya@yahoo.com
- Agent officephone: 818-717-0757
- Agent direct phone: 8189839779
Miscellaneous
- List Office Name: Elite Realty and Mortgage
- Listing Terms: Cash,CashToNewLoan,Conventional
- Common Interest: None
- Community Features: StreetLights,Sidewalks
- Attribution Contact: 8189839779
